Kitchen planning, renovation, and interior construction
Kitchen remodeling in Los Angeles can include layout changes, cabinetry, countertops, flooring, backsplash installation, lighting, ventilation, and coordinated plumbing or electrical updates.
The appropriate scope depends on the existing kitchen, how the household uses the space, which fixtures will remain, and whether walls, utilities, or appliance locations need to change. Establishing these decisions before demolition helps create a clearer construction scope and a more useful written estimate.
Project overview: A kitchen remodel may range from replacing finishes in the existing layout to rebuilding the room around a new workflow. Cabinet dimensions, appliance clearances, countertop fabrication, lighting, ventilation, plumbing, and electrical planning should be coordinated before installation begins. Permit and inspection requirements depend on the work being performed and should be confirmed for the property. Costs vary with demolition, materials, custom fabrication, utility changes, access, and concealed conditions.
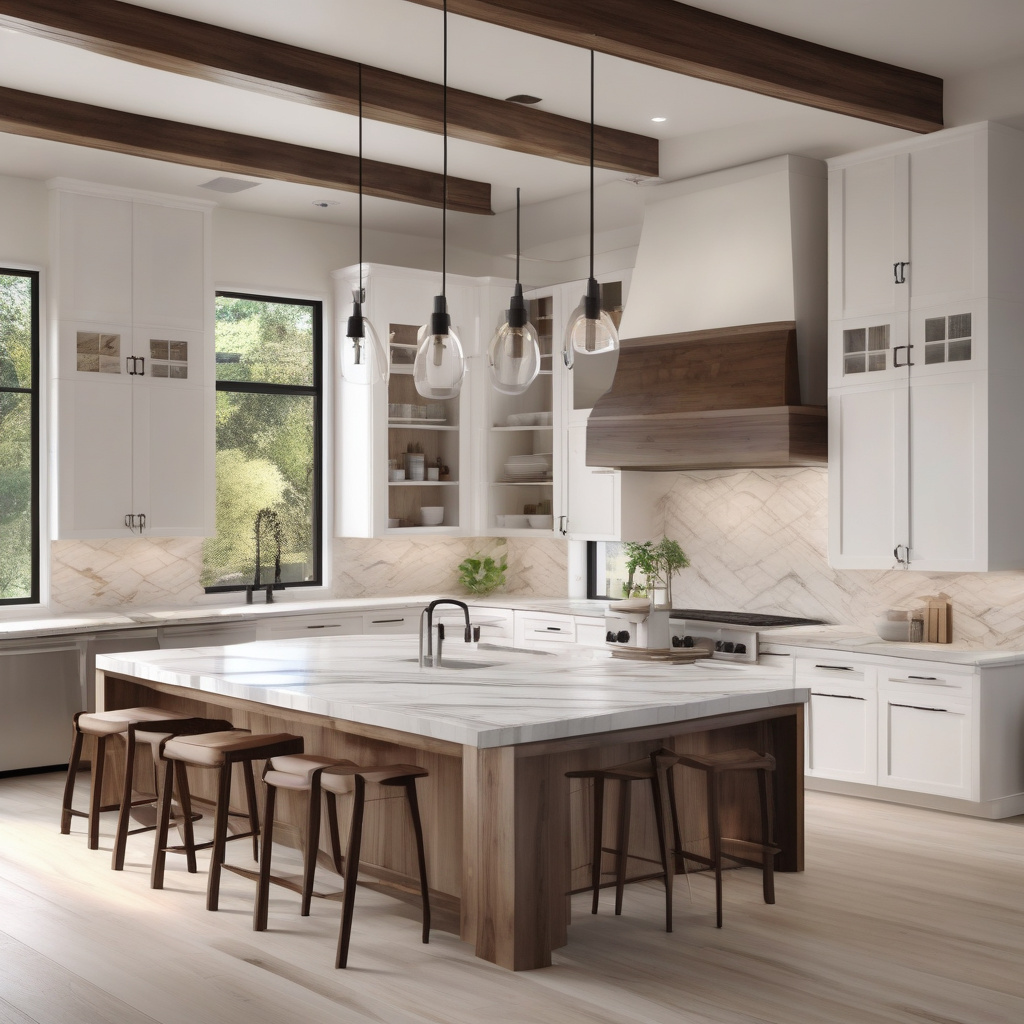
What Is Included in a Full Kitchen Remodel
A full kitchen remodel can involve more than replacing visible finishes. The project may include selective demolition, cabinet removal, wall or soffit changes, subfloor preparation, new cabinetry, countertop fabrication, backsplash installation, flooring, lighting, plumbing fixtures, ventilation, appliance connections, painting, trim, and final adjustments.
Projects that keep the sink, range, refrigerator, and walls in their existing positions are generally easier to define than remodels that relocate utilities or change structural elements. Opening the kitchen to an adjoining room, adding a large island, or moving cooking equipment can introduce additional framing, electrical, ventilation, and permit considerations.
Layout and Workflow Remodeling
This scope reorganizes appliance placement, preparation zones, walkways, seating, and storage. It may involve removing a peninsula, adding an island, changing doorways, or improving the connection between the kitchen and nearby living areas.
Cabinet and Surface Replacement
This option focuses on cabinetry, countertops, backsplash, hardware, flooring, and paint while largely retaining the existing room configuration. Accurate field measurements remain essential because cabinets and fabricated surfaces must fit existing walls and openings.
Targeted Kitchen Upgrades
A limited remodel may address worn counters, inadequate lighting, damaged flooring, insufficient storage, or an outdated sink area. The existing substrate and utility connections should be reviewed before new finishes are installed.

Planning Cabinetry, Countertops, and Kitchen Storage
Cabinetry determines much of the kitchen’s storage capacity and affects appliance fit, countertop dimensions, lighting locations, and circulation. Stock, semi-custom, and custom cabinet systems offer different combinations of sizing flexibility, door styles, accessories, lead times, and installation requirements. The right choice depends on the room’s dimensions and the amount of customization needed.
Countertop selection should consider stain resistance, heat exposure, edge details, seam locations, maintenance, and support requirements. Quartz, natural stone, porcelain, solid surface, wood, and other materials perform differently. Sink type, faucet drilling, cooktop cutouts, outlets, and appliance clearances must be finalized before fabrication.
Island or Peninsula
An island can provide preparation space, seating, storage, or appliance placement when the room has adequate clearances. A peninsula may offer similar functions while using less open floor area and retaining a physical connection to the surrounding cabinetry.
Open Shelving or Enclosed Storage
Open shelving keeps everyday items visible and accessible but requires regular organization. Enclosed cabinets conceal contents and protect them from cooking residue, while glass-front cabinets provide a middle option with different maintenance needs.
Cabinet finishes can be coordinated with cabinet and interior finishing services when the remodeling scope includes adjacent walls, ceilings, trim, or connected living spaces.
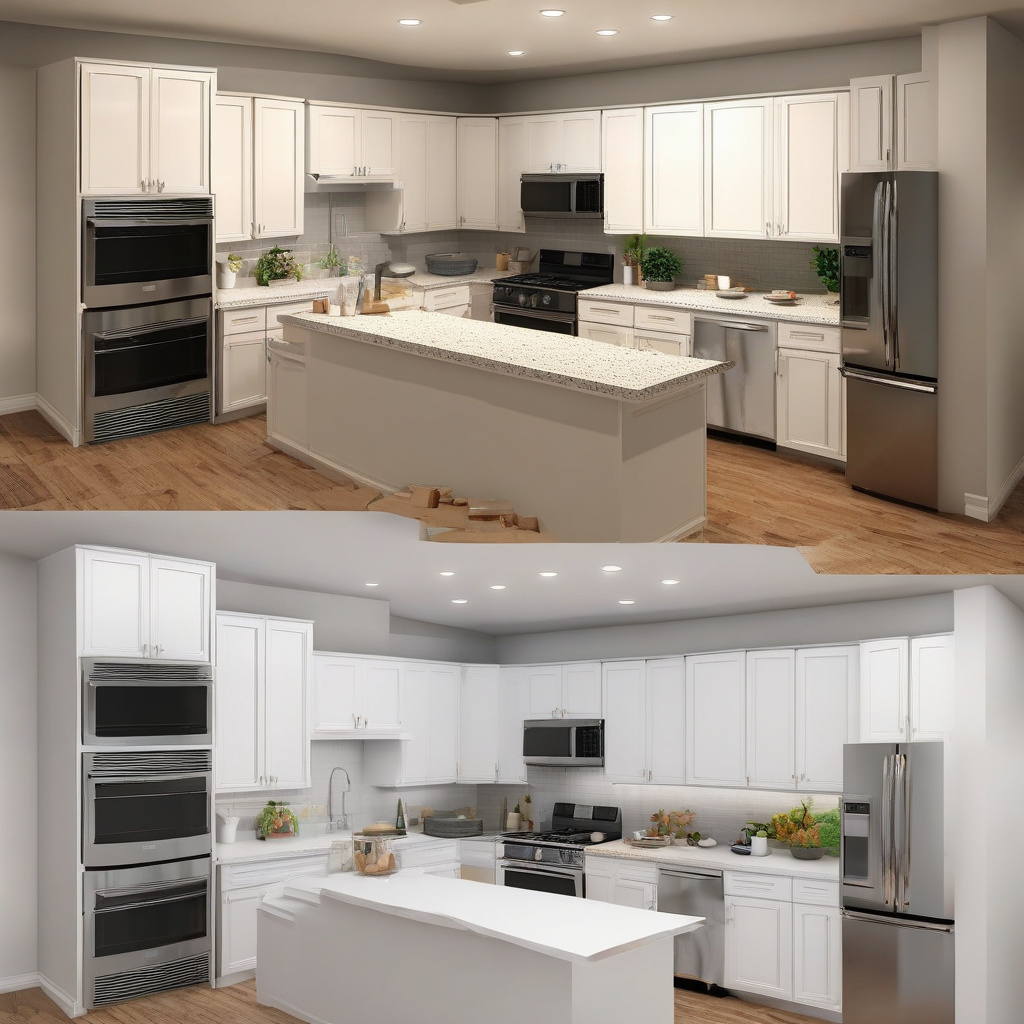
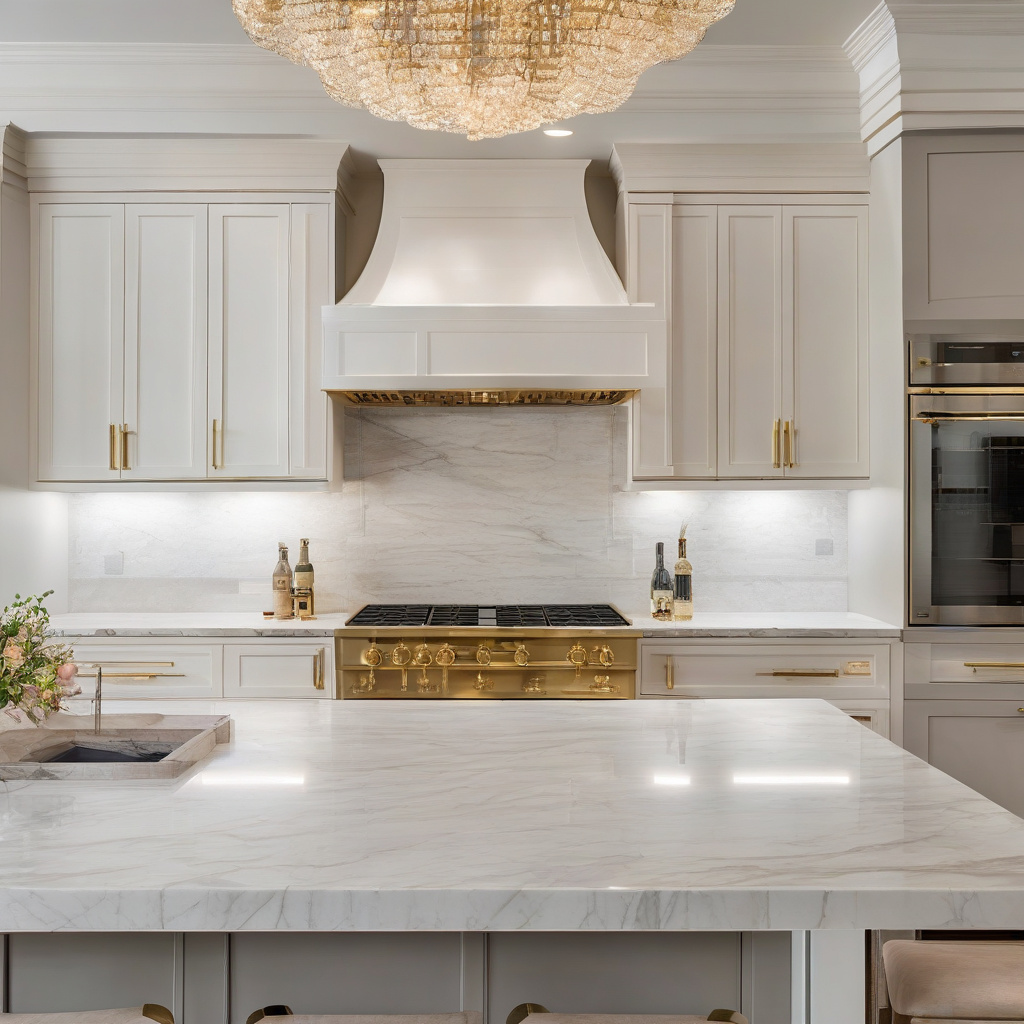
Choosing a Kitchen Layout and Appliance Plan
A functional kitchen is based on actual movement rather than appearance alone. Refrigerator access, landing space beside cooking appliances, dishwasher clearance, pantry location, trash storage, and paths through the room should be studied together. An attractive island can become an obstruction when walkways are too narrow or appliance doors collide.
Appliance specifications matter early because refrigerators, wall ovens, ranges, ventilation equipment, microwaves, and dishwashers have different rough openings, utility connections, ventilation needs, and door swings. Final models should be confirmed before cabinetry and counters are released for fabrication.
Keep the Existing Layout
Retaining major appliance and plumbing locations may reduce the amount of wall, floor, plumbing, and electrical work. It can be a practical choice when circulation is already effective and the main problems are worn finishes, limited storage, or outdated fixtures.
Reconfigure the Kitchen
A new layout may be appropriate when the existing room has poor circulation, inadequate counter space, blocked sightlines, or inconvenient appliance placement. The expanded scope should account for utilities, ventilation, structural conditions, flooring transitions, and permit review where applicable.
Planning note: Select appliance models before final cabinet drawings and countertop templates are approved. Nominal appliance widths do not show every clearance, ventilation, panel, handle, or connection requirement.

How a Kitchen Remodeling Project Is Organized
The sequence should be adapted to the property and the approved scope. Material availability, permit review, field conditions, inspections, and custom fabrication can affect scheduling, so the written project documents should identify dependencies rather than rely on a single generalized timeline.
1. Review the Existing Kitchen
Document room dimensions, cabinet condition, appliance locations, electrical service, plumbing, ventilation, flooring transitions, wall construction, access, and any visible water or substrate damage.
2. Define the Layout and Scope
Decide what will remain, what will be removed, whether walls or openings will change, and how the new kitchen should support cooking, storage, seating, cleaning, and circulation.
3. Coordinate Plans and Selections
Cabinet drawings, appliance specifications, countertop material, plumbing fixtures, lighting, flooring, backsplash, hardware, and paint selections should be checked for compatibility before ordering.
4. Confirm Permits and Prepare the Site
Permit requirements should be confirmed with the applicable authority when the project changes electrical, plumbing, gas, ventilation, structural elements, or other regulated work. The work area and access path should then be prepared for demolition and deliveries.
5. Complete Rough and Finish Work
After demolition, concealed conditions can be evaluated. Framing and rough utilities typically precede wall repair, cabinets, counters, tile, flooring, fixtures, appliances, trim, painting, and final adjustments.
6. Perform the Final Walkthrough
The completed scope should be checked against the written agreement, approved selections, manufacturer instructions, permit documentation when applicable, and a detailed list of remaining corrections.
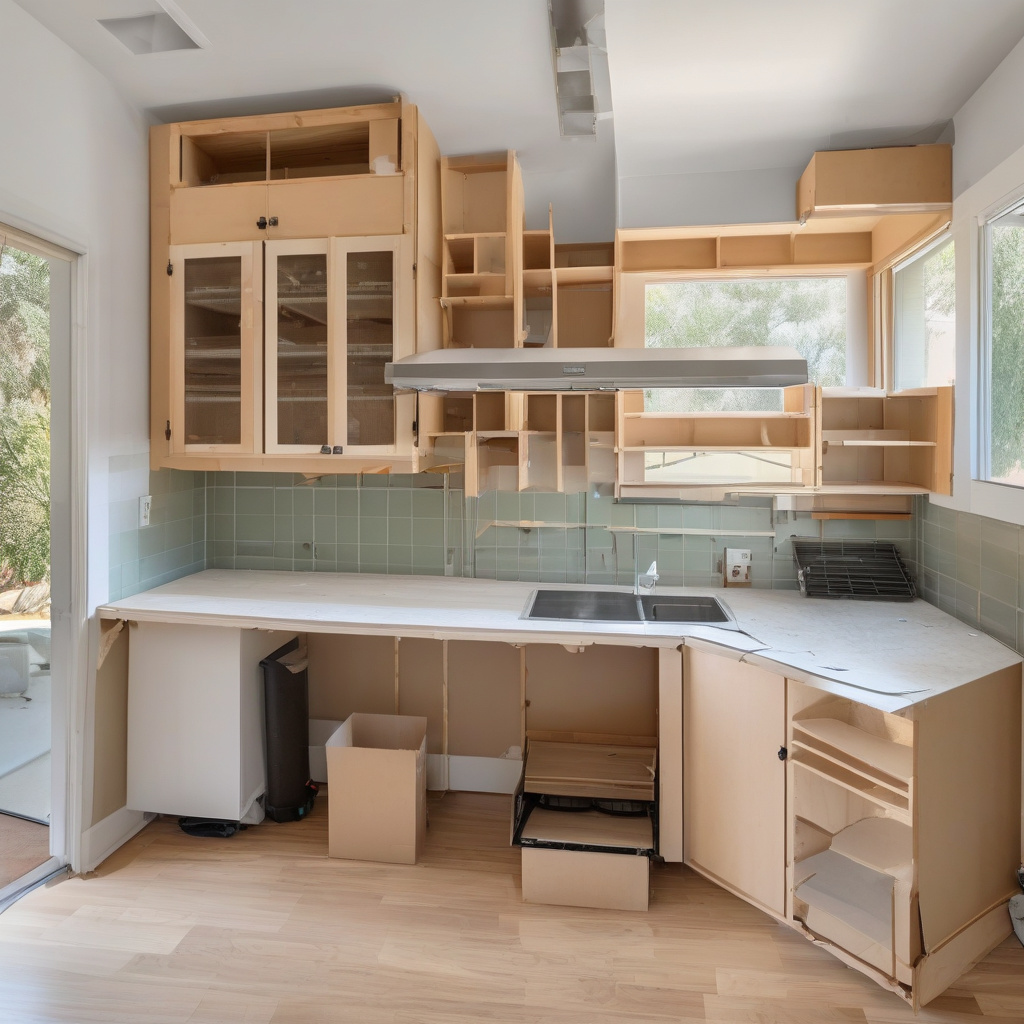
Kitchen Upgrade Levels and Planning Priorities
The table below separates common project levels by the type of change involved. It is not a price or schedule guide; its purpose is to show which decisions and technical checks become more important as the scope expands.
| Upgrade level | Main changes | Planning priority |
|---|---|---|
| Finish refresh | Paint, hardware, selected fixtures, and minor surface work | Confirm that cabinets and substrates are suitable for new finishes |
| Counter and backsplash update | New work surfaces, sink area, tile, and related connections | Verify cabinet support, measurements, outlets, and plumbing clearances |
| Cabinet replacement | New cabinets, counters, hardware, and associated finish repairs | Coordinate appliance openings, filler panels, lighting, and flooring conditions |
| Same-layout renovation | Most finishes and fixtures replaced without major room reconfiguration | Review concealed utilities and substrate conditions before installation |
| Layout reconfiguration | Relocated appliances, sink, cabinetry, island, or openings | Coordinate utilities, ventilation, circulation, and permit requirements |
| Kitchen expansion | Added floor area or connection to another room | Evaluate structural integration, transitions, utilities, and approvals |
A kitchen that extends into new living space may need to be coordinated with kitchen extensions and room additions. When the project opens toward a backyard entertaining area, indoor-outdoor cooking space upgrades can be considered as a separate but connected scope.
Lighting, Ventilation, Plumbing, and Electrical Planning
Lighting should be divided by task rather than handled as one general ceiling layer. Preparation counters, the sink, cooking equipment, pantry storage, dining areas, and walkways may need different fixture locations and controls. New or altered lighting must be planned under the energy requirements applicable when the permit application is submitted.
Ventilation planning depends on the cooking appliance, equipment specifications, duct route, exterior termination, cabinet configuration, and existing building conditions. Recirculating equipment and ducted exhaust are not interchangeable solutions, so the proposed system should be reviewed before cabinet construction.
Electrical planning should account for appliance circuits, countertop receptacles, lighting, controls, disposal equipment, dishwasher connections, and any new island or peninsula. Plumbing decisions include the sink, faucet, filtration, dishwasher, refrigerator water connection, waste routing, shutoffs, and accessibility for future service.
What to Clarify Before Requesting an Estimate
- The approximate room size and whether the footprint will change
- Which cabinets, appliances, flooring, or fixtures will remain
- The desired sink, range, refrigerator, island, and seating locations
- Known leaks, damaged flooring, uneven walls, or outdated utilities
- Building access, parking, delivery, HOA, and work-hour restrictions
What Affects the Cost of Kitchen Remodeling
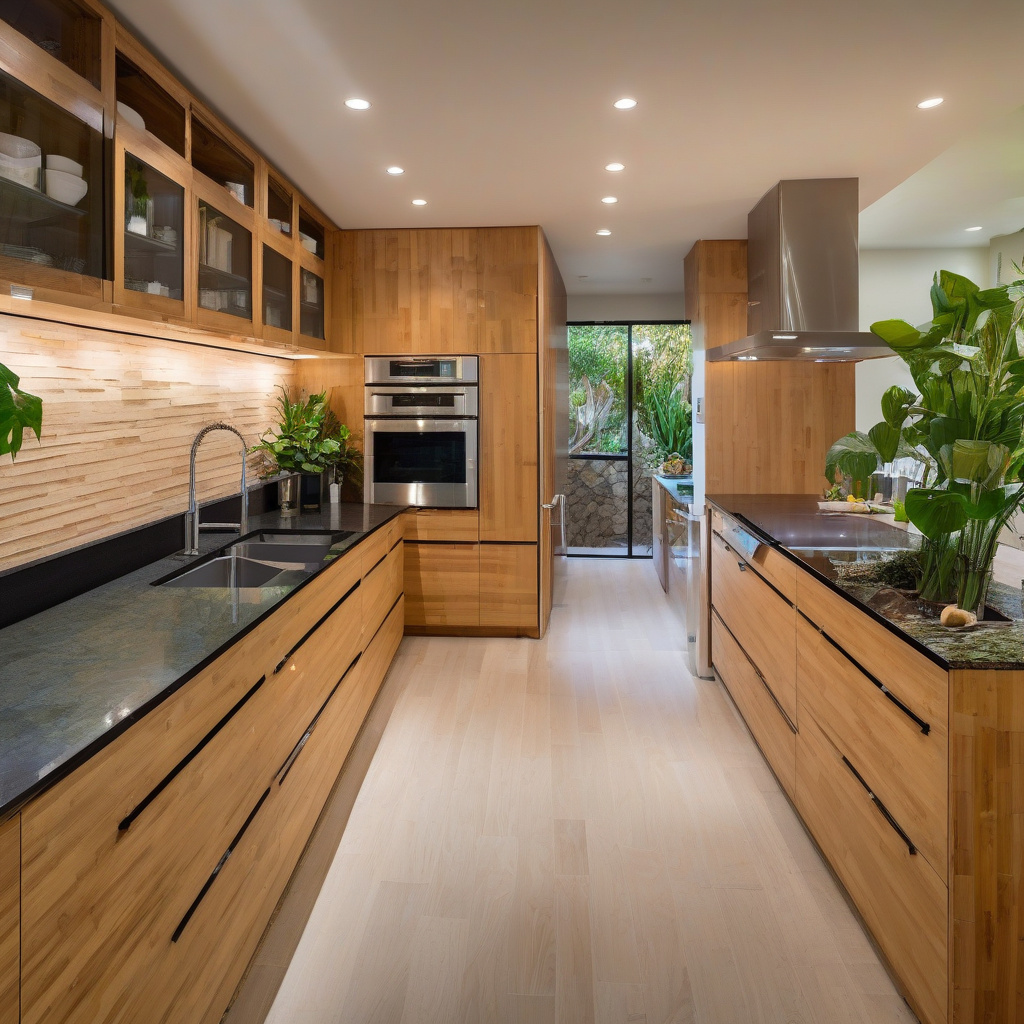
Kitchen renovation cost in Los Angeles cannot be determined from square footage alone. Two kitchens of similar size may require very different work when one keeps its existing layout and the other changes walls, utilities, cabinets, appliances, and finish levels. A useful estimate should separate allowances, included labor, excluded work, permit responsibilities, and assumptions about concealed conditions.
- Demolition volume and disposal requirements
- Existing wall, floor, plumbing, electrical, and ventilation conditions
- Stock, semi-custom, or custom cabinetry and storage accessories
- Countertop material, edge details, cutouts, seams, and fabrication
- Appliance relocation, utility changes, permits, and required inspections
- Flooring, backsplash, lighting, paint, trim, and finish complexity
Custom cabinetry, unusual room dimensions, integrated appliance panels, large-format surfaces, specialty tile layouts, and difficult delivery access can increase labor and coordination. Material substitutions should be documented because changing cabinet construction, countertop thickness, hardware, or fixture specifications can affect both performance and installation.
How Homeowners Can Prepare Before Work Begins
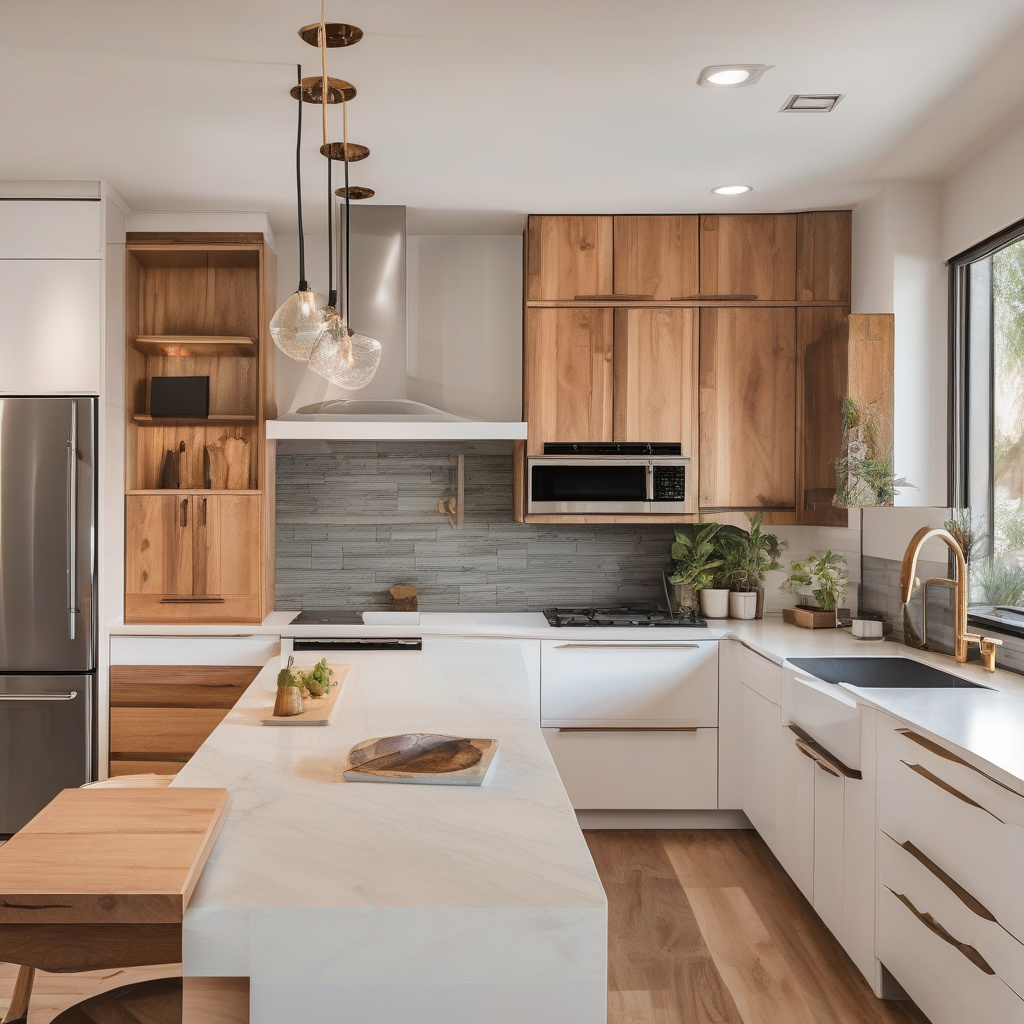
Start by photographing the existing kitchen, inside cabinets, under the sink, behind accessible appliances, and at utility panels where appropriate. Keep appliance specifications, finish samples, cabinet drawings, contracts, change orders, permit records, and product care information in one project file.
Decide which household items must remain accessible during construction and establish a temporary food-preparation area outside the work zone. Remove fragile objects from adjoining rooms, plan for dust and noise, identify delivery access, and discuss how pets or children will be separated from active construction areas.
Cabinet contents should be sorted before demolition rather than moved at the last moment. This is also an opportunity to measure small appliances, cookware, pantry items, recycling containers, and specialty equipment so the new storage plan reflects real dimensions.
Natural light and ventilation can be reviewed when the remodel includes exterior openings. In that case, kitchen windows for better daylight may need to be coordinated before interior finishes and cabinetry are finalized.


What to Verify During the Final Kitchen Walkthrough
The final review should test how the kitchen operates, not only how it looks. Cabinet doors and drawers should move without interference, adjustable components should be set, hardware should be secure, and fillers, panels, toe kicks, moldings, and exposed ends should match the documented scope.
Countertop seams, edges, backsplashes, sealant joints, sink mounting, faucet operation, drainage, shutoffs, appliance clearances, lighting controls, receptacles, ventilation equipment, flooring transitions, paint, and trim should be examined. Product surfaces should also be checked for chips, scratches, cracks, or installation residue before acceptance.
Homeowners should obtain applicable permit and inspection records, appliance manuals, finish care instructions, product information, and a written record of unresolved items. Any correction list should identify the location and issue clearly enough to avoid disagreement later.
- Choose between a same-layout update and reconfiguration based on workflow, utilities, and room constraints.
- Prepare measurements, photos, appliance specifications, and a list of items that will remain.
- Cost depends on demolition, cabinetry, fabrication, utilities, materials, access, and concealed damage.
- Confirm permit and technical requirements before regulated work or structural changes begin.
- Request a written scope that identifies selections, allowances, exclusions, and completion checks.


Frequently Asked Questions
What does a complete kitchen remodel usually include?
A complete remodel may include demolition, layout revisions, cabinetry, countertops, backsplash, flooring, lighting, plumbing fixtures, ventilation, appliance connections, electrical changes, painting, trim, and final adjustments. The exact scope depends on what remains in place and whether walls or utilities move. The written proposal should identify every included category, allowances for products not yet selected, permit responsibilities, exclusions, and how concealed damage will be handled.
Does a kitchen remodel in Los Angeles require a permit?
Permit requirements depend on the work, the property, and the authority having jurisdiction. Cosmetic finish replacement may be treated differently from projects that alter plumbing, electrical systems, gas lines, ventilation, structural framing, windows, or room configuration. Requirements should be confirmed before construction begins. When permits apply, plans, inspections, and current code provisions can affect sequencing, documentation, fixture selection, and the final approved scope.
Can I remodel a kitchen without changing its layout?
Yes. Keeping the sink, major appliances, walls, and openings in their current locations can still allow substantial changes to cabinets, counters, tile, flooring, lighting, fixtures, hardware, and paint. This approach is most practical when the existing circulation already works. Before committing to it, verify that cabinet dimensions, appliance clearances, electrical capacity, plumbing condition, ventilation, and damaged substrates will support the proposed finishes.
What has the greatest effect on kitchen renovation cost?
The largest variables are usually project scope, cabinet construction, countertop fabrication, appliance requirements, utility relocation, demolition, structural changes, finish complexity, permit needs, access, and concealed conditions. Custom-sized components generally require more coordination than standard products. A useful estimate should separate fixed selections from allowances and explain which conditions could generate a change order after walls, flooring, cabinets, or old plumbing are removed.
How should I choose between an island and a peninsula?
Base the decision on room width, circulation, seating goals, storage needs, appliance placement, and adjacent doorways. An island creates access on multiple sides but needs sufficient clearance around every working edge. A peninsula attaches to the surrounding cabinets and may fit a narrower room while still adding counters and seating. Door swings, dishwasher access, refrigerator clearance, and paths through the kitchen should be tested on the proposed plan.
When should appliances be selected for a custom kitchen?
Select final appliance models before cabinet production, countertop templating, and rough utility locations are approved. Manufacturer specifications identify dimensions that a basic product width may not show, including ventilation gaps, handle projections, door swings, trim kits, electrical loads, gas or water connections, and panel requirements. Late appliance changes can affect cabinets, counters, outlets, flooring, ventilation, and nearby drawers, so model numbers should be documented in the project file.
What hidden problems can change a kitchen remodeling scope?
Conditions concealed by cabinets, flooring, walls, and appliances may include water damage, deteriorated subflooring, uneven framing, obsolete wiring, corroded plumbing, unvented equipment, blocked ducts, pest damage, or previous alterations that do not match available records. These issues cannot always be evaluated from surface observations. The contract should explain how newly discovered work will be documented, priced, approved, and incorporated into the construction sequence.
What should I review before accepting a completed kitchen remodel?
Compare the completed kitchen with the written scope, cabinet drawings, approved selections, appliance specifications, and change orders. Test doors, drawers, hardware, lighting, receptacles, plumbing fixtures, drainage, appliances, ventilation, and locks on any affected windows or doors. Inspect counters, tile, flooring, paint, sealant, trim, and transitions under normal lighting. Record remaining corrections in writing and collect applicable inspection records, manuals, and care instructions.
Define the Scope Before Comparing Kitchen Remodeling Proposals
Prepare a concise project description with the approximate kitchen size, current condition, preferred layout, appliance list, desired materials, known damage, access limitations, and photographs. Ask each proposal to identify demolition, cabinetry, surfaces, utility work, permits, allowances, exclusions, cleanup, and final walkthrough requirements so that the scopes can be compared on the same basis.
Related interior work can also be coordinated with coordinated bathroom remodeling work when both rooms share finish decisions, plumbing planning, or a broader home renovation schedule.