Residential and Commercial Roofing
Roof repair and replacement in Los Angeles can include leak diagnosis, damaged-material removal, decking review, underlayment, flashing, ventilation, roof covering installation, and final cleanup.
The correct scope depends on the roof’s age, material, slope, drainage, previous repairs, concealed moisture, structural condition, and the number of existing layers. A focused repair may solve an isolated defect, while widespread deterioration can make a complete tear-off and replacement more practical.
Roofing scope: Start with an inspection that identifies the source and extent of damage rather than treating only the visible stain. Compare repair and replacement based on the condition of the covering, flashing, penetrations, drainage, and roof deck. Material selection should account for roof slope, building structure, exposure, maintenance, and applicable energy requirements. A written estimate should clearly separate included work from possible repairs that can only be confirmed after tear-off.
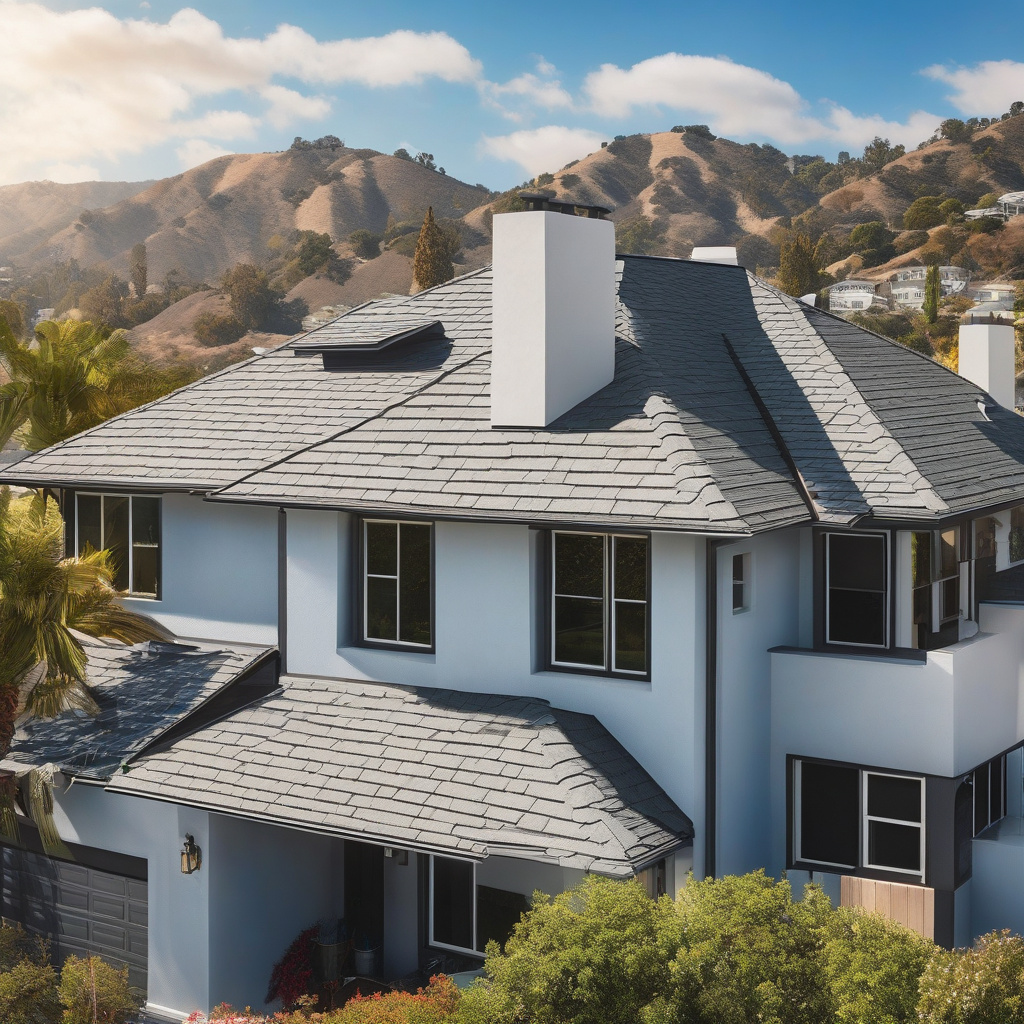
What a Roof Repair or Replacement Project Can Include
A roofing project begins by determining whether the problem is limited to a specific area or affects the larger roof assembly. Evaluation may include the roof covering, valleys, edges, wall transitions, pipe penetrations, skylights, vents, flashing, drainage points, and visible portions of the deck or framing. Interior evidence such as ceiling stains can help guide the inspection, but the entry point may be located away from the visible damage.
For a full replacement, the work may involve removing existing roofing, checking exposed decking, replacing damaged substrate where included, installing compatible underlayment, rebuilding flashing details, coordinating ventilation, and applying the selected roof covering. Cleanup, debris removal, magnetic nail collection where appropriate, and a final walkthrough should also be defined in the project scope.
Targeted Roof Repair
Localized work may address failed flashing, damaged shingles or tiles, open seams, deteriorated sealant, small membrane defects, or leaks around penetrations. The repair should correct the source rather than simply cover the affected surface.
Complete Roof Replacement
A replacement removes broad areas of worn roofing so the underlying deck, transitions, underlayment, and attachment conditions can be evaluated before a new system is installed.
Flat-Roof Work
Low-slope systems require careful attention to membrane compatibility, seams, edge details, penetrations, drains, scuppers, parapets, and areas where standing water has affected the existing assembly.
Roofing Materials and Systems for Los Angeles Properties
No roofing material is appropriate for every building. Selection should begin with roof slope, structural capacity, existing assembly, architectural character, exposure, drainage, installation details, and future maintenance. Product color and appearance matter, but they should not replace evaluation of how the complete system will manage heat, wind, rain, and normal movement.
Steep-Slope Roofing
Asphalt shingles, clay or concrete tile, and certain metal systems are commonly associated with sloped roofs. Shingles require correctly prepared decking and coordinated edge, valley, and penetration details. Tile adds weight and must be considered together with the supporting structure and underlayment. Metal panels depend heavily on fastening, seams, transitions, expansion details, and compatible flashings.
Low-Slope Roofing
Flat and low-slope roofs may use single-ply membranes, modified-bitumen systems, built-up assemblies, or compatible coating systems when the existing conditions support that approach. Drainage is critical because seams, penetrations, parapets, and roof-to-wall transitions can remain exposed to water longer than on a steep roof.
Roof work can also affect adjacent improvements. Planning an ADU or home addition roof requires coordination between the new structure and the existing roof so drainage paths, flashing transitions, ventilation, and roof heights are resolved before finishes are installed.

How a Roofing Project Is Planned and Completed
A defined sequence helps separate known work from conditions that may only become visible after roofing materials are removed. The estimate should explain assumptions, exclusions, material specifications, disposal, protection of adjacent surfaces, and the method for authorizing additional work.
1. Existing-Condition Review
The roof surface, edges, penetrations, flashing, drainage, and accessible interior areas are reviewed for signs of deterioration or water entry. The goal is to identify the likely source, affected area, and whether the problem appears isolated or systemic.
2. Scope and Material Decisions
The proposed work should state whether it is a repair, partial replacement, or complete tear-off. Material type, profile, underlayment, flashing approach, ventilation components, edge details, and disposal responsibilities should be identified before ordering begins.
3. Permit and Site Coordination
Permit, inspection, energy, fire-area, and product requirements should be confirmed for the property and jurisdiction. Access for material delivery, debris removal, equipment, driveway protection, and safe movement around the building should also be planned.
4. Tear-Off and Deck Preparation
Existing materials are removed to the extent defined in the contract. Once exposed, the deck can be checked for deterioration, unsuitable prior repairs, open joints, damaged sheathing, and conditions around penetrations or roof-to-wall intersections.
5. System Installation
Underlayment, flashings, drainage components, ventilation, and the selected roofing material are installed as a coordinated assembly. Manufacturer instructions and approved project details should guide fastening, overlaps, seams, terminations, and penetrations.
6. Final Review and Cleanup
The completed roof should be checked at edges, valleys, walls, vents, pipes, skylights, drains, scuppers, and other transitions. Debris should be removed, affected access areas cleaned, and project documents organized for the homeowner.
What to Clarify Before Requesting an Estimate
- The roof material, approximate age, slope, and known repair history
- Where leaks, stains, missing materials, or drainage problems have appeared
- Whether the estimate includes tear-off, disposal, underlayment, and flashing
- How damaged decking or concealed deterioration will be documented and priced
- Access restrictions involving driveways, patios, landscaping, neighbors, or overhead lines
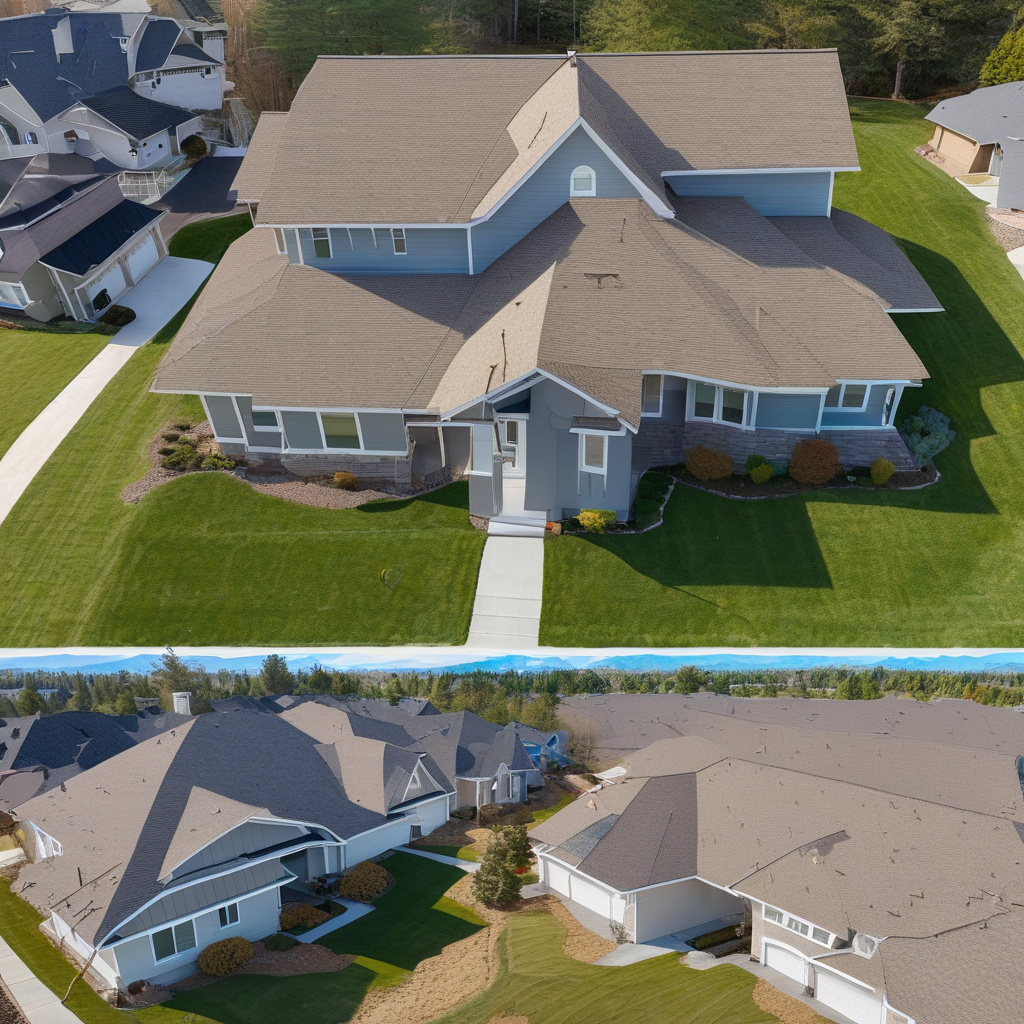
Roof Repair Versus Full Replacement
The decision should be based on the condition of the whole assembly, not only on roof age or the size of an interior stain. A newer roof can still have a significant installation defect, while an older roof may have a repairable problem limited to one flashing detail. Inspection findings should connect the observed symptoms to a practical scope of work.
Planning note: A low initial roofing proposal may exclude deteriorated decking, wall flashing, edge metal, ventilation changes, permit costs, or repairs discovered during tear-off. Compare the written scope line by line rather than comparing only the total amount.
Repair May Be Sufficient
A focused repair may be reasonable when damage is limited, surrounding roofing remains serviceable, the deck is sound, compatible materials are available, and the work can be integrated without creating weak transitions. The repair area should still be evaluated for related defects nearby.
Replacement May Be More Practical
Replacement may be considered when deterioration is widespread, multiple leaks have appeared, prior repairs are failing, the roof covering is brittle or loose across broad areas, the deck has substantial damage, or another repair would leave an unreliable patchwork of old and new materials.
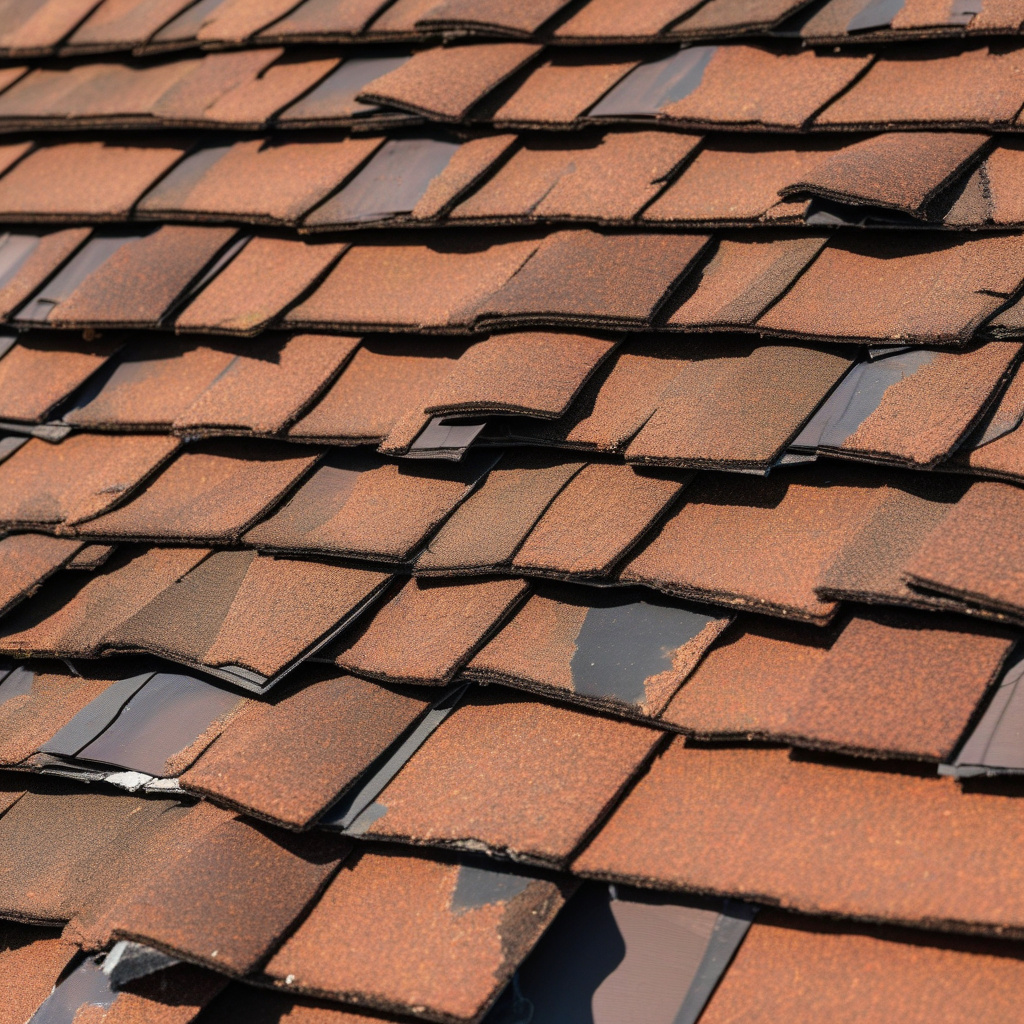
Roof Conditions and the Scope They May Require
Visible symptoms do not always reveal the full extent of a roofing problem. The table below shows how common conditions can influence the proposed scope and what should be verified before work begins.
| Observed condition | Possible scope | What should be verified |
|---|---|---|
| Leak near a vent or pipe | Localized flashing or penetration repair | Flashing type, seal condition, nearby underlayment, and deck damage |
| Missing or broken shingles | Section repair or broader replacement | Material availability, wind damage pattern, brittleness, and attachment |
| Cracked or displaced tile | Tile replacement and underlayment review | Cause of movement, condition below the tile, and safe access method |
| Open flat-roof seam | Compatible membrane repair or larger section replacement | Membrane type, moisture below the surface, drainage, and seam condition |
| Repeated leaks in several rooms | Comprehensive investigation or replacement | Roof-wide wear, flashing failures, deck condition, and prior repairs |
| Soft or deteriorated decking | Removal and substrate replacement in affected areas | Extent of damage, moisture source, framing condition, and contract allowance |
Roof edges and lower walls should also be coordinated with nearby exterior elements. Properly sequenced window replacement below the roofline can help avoid conflicts between new flashing, wall finishes, trim, and drainage paths.
What Affects the Cost of Roof Repair or Replacement
Roof replacement cost in Los Angeles cannot be determined accurately from roof area alone. Two roofs with similar dimensions may require different scopes because of material weight, slope, access, tear-off requirements, flashing complexity, deck condition, drainage, penetrations, and the number of roof sections. The estimate should state which conditions are included and which will be evaluated after removal.
- Total roof area, slope, height, shape, and number of separate sections
- Repair, overlay where permitted and appropriate, partial tear-off, or complete removal
- Existing material type, number of layers, disposal needs, and site access
- Decking, framing, fascia, edge, chimney, skylight, or parapet repairs
- Underlayment, membrane, tile, shingle, metal, flashing, and ventilation specifications
- Permit requirements, inspections, staging, protection, and finish complexity
Material upgrades should be compared as complete assemblies rather than as surface products alone. A bid for premium shingles or metal panels may not be comparable to another bid unless underlayment, fasteners, flashings, ventilation, edge details, removal, and substrate repairs are specified at a similar level.

Permits, Cool-Roof Criteria, and Technical Coordination
Roofing requirements can vary with the property, project scope, roof slope, occupancy, fire-area designation, existing materials, and the jurisdiction reviewing the work. Permit requirements should be confirmed before construction, and the selected products should be checked against the approved scope and applicable installation criteria.
Energy-related roofing provisions may affect product selection for some reroofing projects. Reflectance, thermal emittance, roof slope, climate zone, building type, and available compliance paths can influence whether a particular cool-roof product or alternative assembly is appropriate. These details should be verified for the current permit application rather than assumed from a product color or marketing description.
Roof ventilation also needs project-specific review. Intake and exhaust components should work as a system and should not conflict with fire, moisture, mechanical, or manufacturer requirements. Adding more vents without evaluating the existing design can create uneven airflow or additional penetrations without correcting the underlying condition.

Exterior sequencing matters after roofing is completed. When wall surfaces, fascia, trim, or repaired stucco need finishing, protective exterior painting after roofing should follow compatible curing, sealing, and preparation steps rather than covering unfinished roof-to-wall details.
How Homeowners Can Prepare for Roofing Work
Photograph existing roof edges, gutters, skylights, exterior walls, driveways, patios, landscaping, and interior stains before work begins. Keep previous permits, repair invoices, product information, inspection reports, and leak records available. These documents can help explain whether an issue is new, recurring, or related to an older alteration.
Inside the building, remove fragile objects from walls or shelves beneath active work areas because tear-off and fastening can create vibration. Confirm access to attics, electrical panels, side yards, gates, and exterior outlets when relevant. Vehicles should be moved if the driveway is needed for delivery, staging, debris containers, or worker access.
Outdoor structures should be considered during site planning. Roofing access above a covered patio or deck may require protection of decking, railings, shade structures, furniture, outdoor kitchens, or fragile surface materials. The estimate should identify who moves these items and how affected areas will be protected.
Discuss noise, dust, debris, pets, alarms, satellite equipment, solar equipment, and work-hour restrictions before the start date. If the property is governed by an HOA or another association, confirm whether material samples, colors, documentation, or advance approval are required.
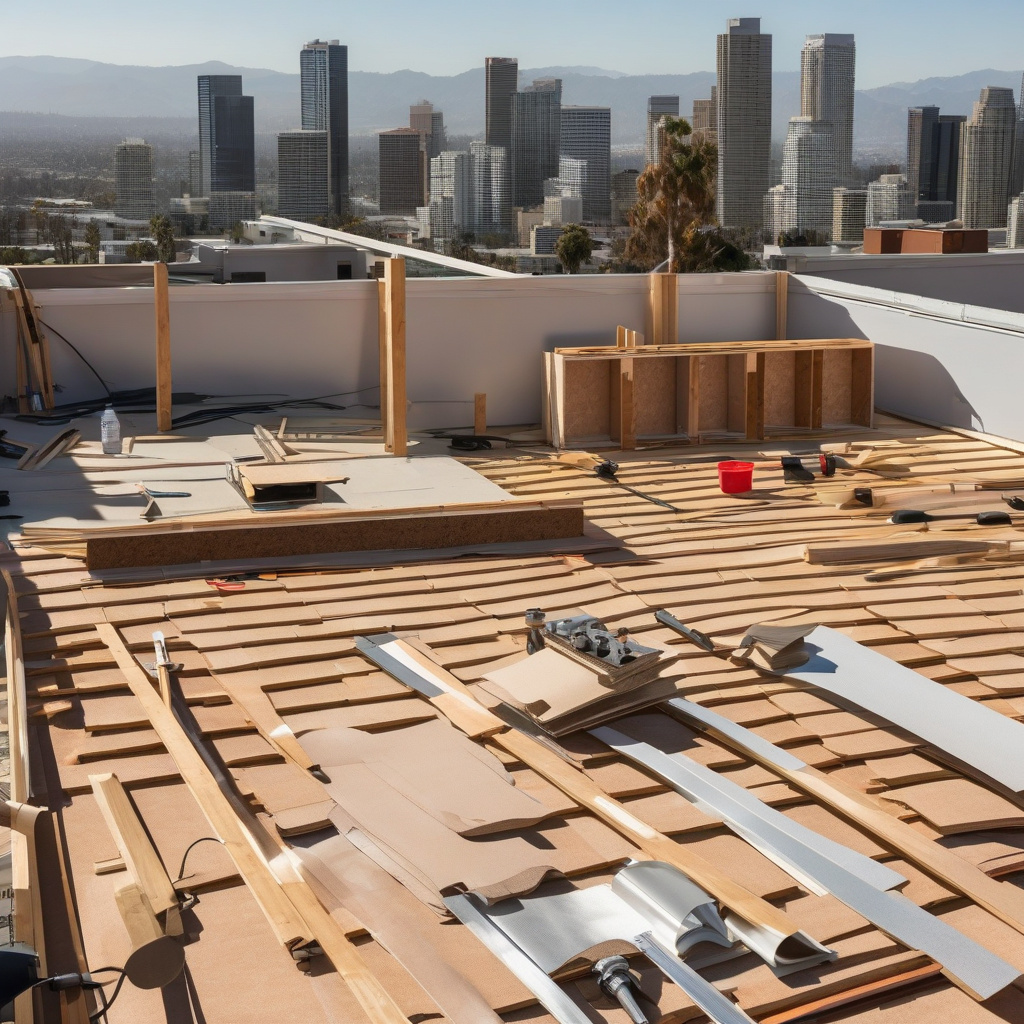
What the Final Roof Walkthrough Should Verify
The final review should compare the completed roof with the written contract, approved scope, material specifications, and authorized changes. Homeowners should confirm that visible roof planes are consistent, exposed edges are complete, penetrations are properly finished, and removed components have been reinstalled or addressed as agreed.
Flashing should be reviewed at walls, chimneys, valleys, skylights, vents, pipes, roof transitions, and other interruption points. On low-slope roofs, seams, terminations, drains, scuppers, parapets, and visible drainage paths deserve particular attention. Gutters and downspouts should remain securely attached and positioned to direct water away from vulnerable surfaces.
Cleanup should include roofing debris, packaging, removed fasteners, and material fragments around access routes and landscaping. The condition of driveways used for delivery or debris removal should also be reviewed. When heavy vehicles or containers are planned, driveway access for roofing projects should be discussed before placement to reduce the risk of surface or edge damage.
Project records may include the contract, approved changes, permit documentation when applicable, inspection records, product information, color and profile details, care instructions, and any written warranty documents supplied for the project. Keep these records together because they can assist with maintenance, future repairs, insurance questions, or later property improvements.
Key Roofing Decisions at a Glance
- Choose repair when damage is limited and the surrounding roof remains serviceable.
- Document leaks, previous repairs, access constraints, and roof features before requesting an estimate.
- Cost depends on removal, access, material, slope, flashing, decking, and concealed conditions.
- Confirm permit, product, fire-area, and energy requirements for the specific property.
- Request a written scope that separates included work from possible tear-off discoveries.
Frequently Asked Questions
What is included in a roof replacement project?
A complete roof replacement may include removal of existing roofing, disposal, evaluation of exposed decking, localized substrate replacement, underlayment, flashing, edge components, ventilation coordination, and installation of the new roof covering. The exact scope should also identify work around skylights, chimneys, vents, pipes, walls, valleys, drains, and gutters. Because concealed damage cannot always be confirmed beforehand, the contract should explain how additional work will be documented and approved.
Do I need a permit to replace a roof in Los Angeles?
Many reroofing and roof replacement projects require permit review, but the applicable process depends on the address, jurisdiction, building type, roof assembly, project scope, and other property conditions. Requirements should be confirmed before work begins rather than assumed from a previous project. Permit review may also affect product documentation, inspection steps, fire-area criteria, energy provisions, and whether existing roofing must be removed before the new system is installed.
When can a roof leak be repaired without replacement?
A repair may be appropriate when the leak source is identifiable, damage is confined to a limited area, nearby roofing remains serviceable, and the deck has not suffered extensive deterioration. Common repair areas include flashing, penetrations, broken tiles, missing shingles, open seams, and edge details. The decision should still consider material compatibility and the condition of surrounding sections because a small interior stain can result from water traveling beneath the roof covering.
What are the signs that a full roof replacement may be needed?
Replacement may become more practical when leaks occur in multiple areas, roofing materials are loose or deteriorated across broad sections, earlier repairs continue to fail, or the deck has widespread moisture damage. Other concerns include failing underlayment beneath tile, extensive seam deterioration on a flat roof, incompatible layers, and repeated problems at several transitions. An inspection should distinguish isolated defects from conditions affecting the reliability of the complete roof system.
How much does roof replacement cost in Los Angeles?
There is no reliable price based only on location or square footage. Cost changes with roof slope, height, shape, material, tear-off, disposal, access, number of layers, underlayment, flashing, penetrations, ventilation, deck repairs, and permit requirements. Tile, metal, shingle, and flat-roof systems also require different labor and detailing. A useful estimate identifies the measured scope, product specifications, exclusions, allowances, and the procedure for approving concealed-condition repairs.
How should I compare roofing estimates?
Compare the included work rather than the total alone. Check whether each estimate covers tear-off, disposal, deck replacement allowances, underlayment, roof covering, flashing, edge metal, ventilation, penetrations, permits, cleanup, and protection of adjacent surfaces. Confirm the exact product line and installation approach instead of relying on a general material category. Any verbal promise, exclusion, upgrade, or change procedure should be reflected in the written contract before work begins.
Which roofing material is suitable for a Los Angeles home?
Suitability depends on roof slope, structural capacity, architectural style, current assembly, fire-area conditions, maintenance expectations, drainage, and energy requirements. Asphalt shingles are common on many sloped roofs, while tile requires consideration of weight and underlayment. Metal systems rely on carefully coordinated seams and transitions. Flat and low-slope roofs need compatible membranes and dependable drainage. Product selection should follow the building’s actual conditions rather than appearance alone.
What should I check before accepting completed roofing work?
Review the roof against the contract and authorized changes. Check visible material alignment, edges, valleys, wall transitions, vents, pipes, skylights, flashing, gutters, drains, scuppers, and cleanup. Confirm that damaged decking or other added work was documented. Collect permit and inspection records when applicable, along with product details and written warranty information supplied for the project. Report unresolved concerns before final acceptance so the completed scope can be reviewed clearly.