Creating a chef’s kitchen in a standard LA tract home

Chef’s Kitchen Design for Standard Homes

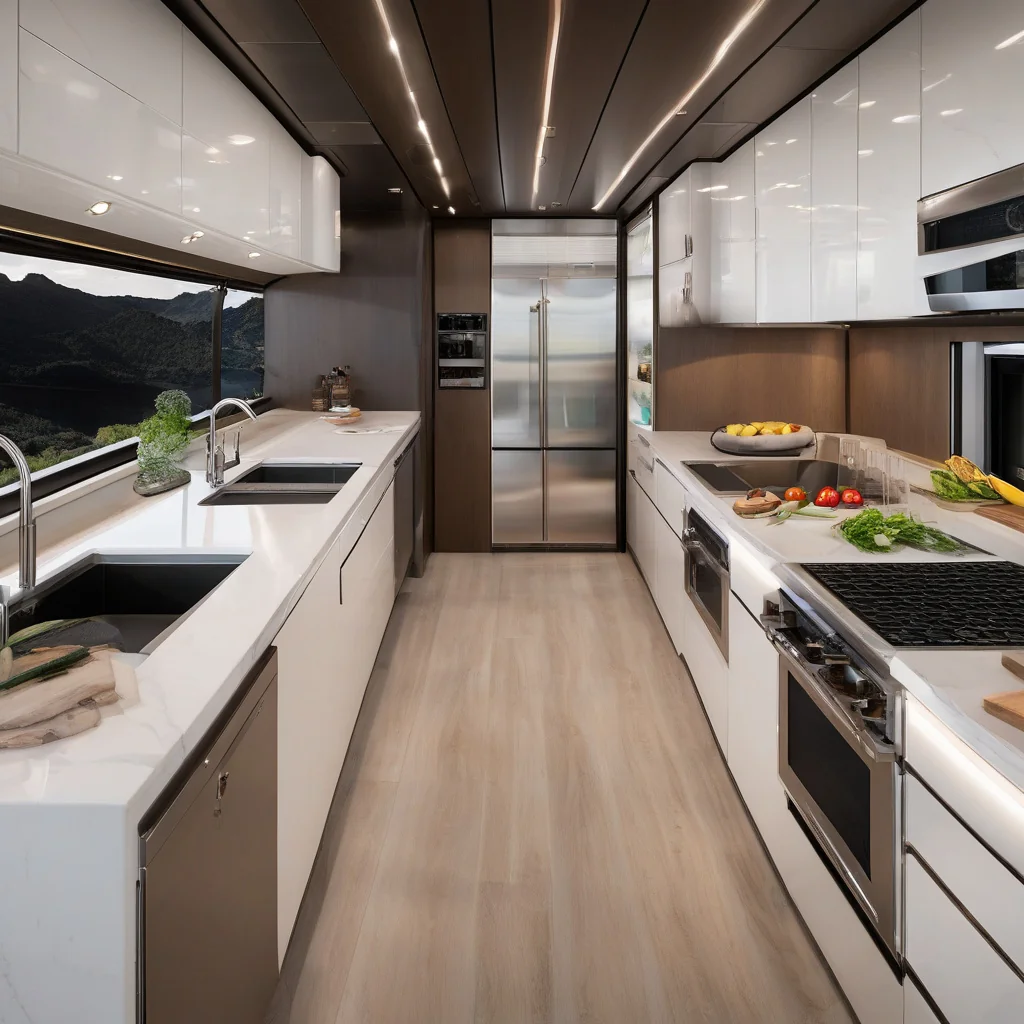
High-Performance Kitchen Planning A chef’s kitchen in a standard home depends on efficient workflow, effective ventilation, generous preparation space, accessible storage, and appliances that fit the room without restricting circulation.…
Comparing stock, semi-custom and custom cabinets

Stock vs Semi-Custom vs Custom Cabinets

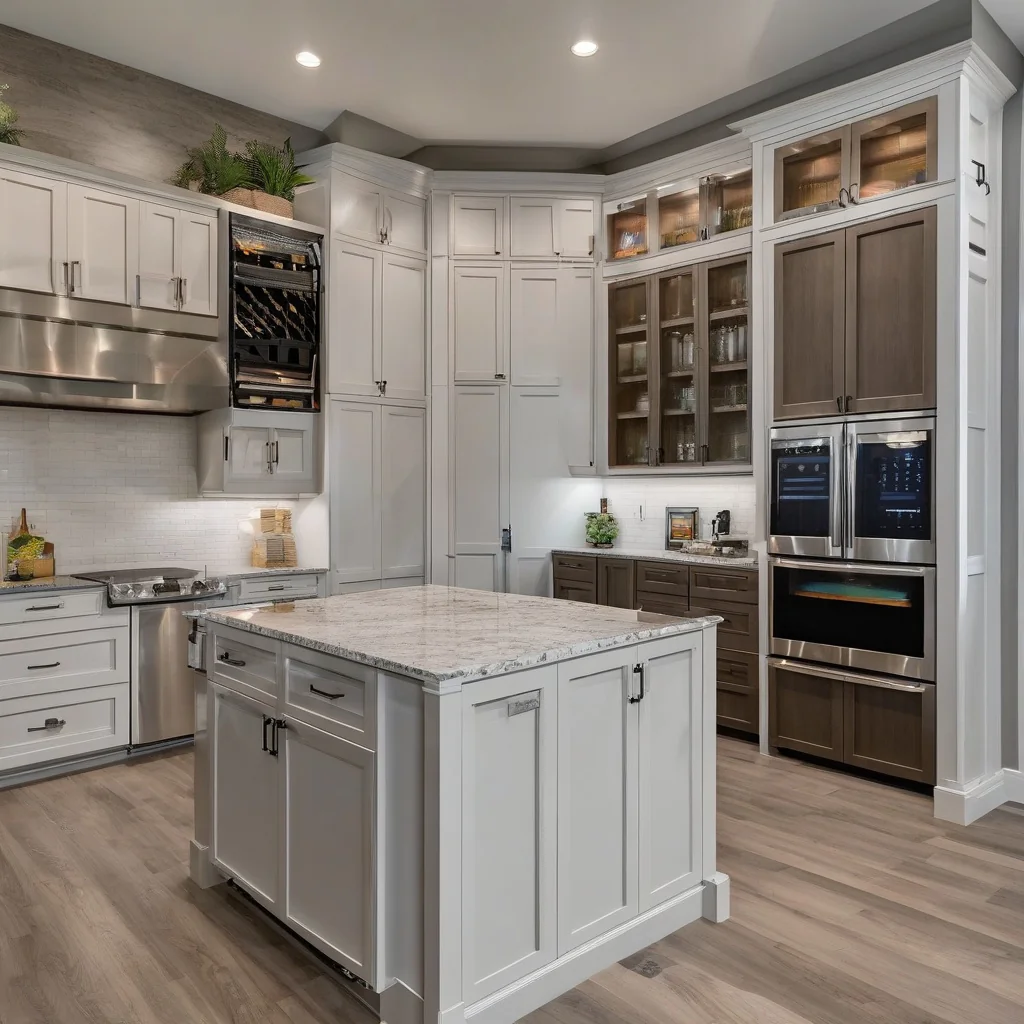
Kitchen Cabinet Planning Stock, semi-custom, and custom cabinets differ in available sizes, design flexibility, construction options, storage features, ordering process, and how precisely they can respond to an existing kitchen.…
Tips for living at home during a kitchen remodel

Living at Home During a Kitchen Remodel

Occupied-Home Kitchen Renovation Planning Living at home during a kitchen remodel is usually possible when the household has a safe temporary food-preparation area, protected storage, reliable access to water and…
Kitchen island with seating: dimensions and planning tips

Kitchen Island Seating Dimensions

Kitchen Island Seating Planning Kitchen island seating works only when countertop height, overhang depth, stool width, knee space, appliance clearance, and the aisle behind seated people are planned as one…