Outdoor Remodeling for Los Angeles Homes
Patio and deck remodeling in Los Angeles can include surface replacement, structural deck work, railings, shade structures, drainage improvements, built-in seating, outdoor cooking areas, and better connections between the house and backyard.
The appropriate scope depends on the condition of the existing patio or deck, how the space will be used, sun and moisture exposure, access to the work area, material preferences, and whether structural changes or permits are involved.
Project overview: A patio remodel may focus on paving, drainage, shade, seating, and outdoor activity zones. A deck project may also involve framing, connections, stairs, guards, waterproofing, and structural review. Materials should be selected for the site’s exposure and expected maintenance. The written scope should clearly distinguish cosmetic improvements from structural reconstruction.

What Patio and Deck Remodeling Can Include
A complete outdoor remodeling scope begins with the existing structure and surface. For a raised deck, the review may include posts, beams, joists, connections, stairs, railings, board condition, drainage, and areas where water can collect against the house. Patio work may involve removing a damaged surface, correcting settlement, improving the base, replacing concrete or pavers, and directing water away from buildings.
The project can also reorganize the yard into practical zones for dining, cooking, conversation, play, or quiet seating. Shade, privacy, planters, lighting, and storage should be planned around circulation rather than added after the main construction is complete. Where a patio requires a new hard surface, comparing concrete and paver options can help clarify preparation, drainage, and finish requirements.
Deck Repair and Rebuilding
This scope may include replacing damaged decking, correcting loose railings, rebuilding stairs, repairing framing, or reconstructing an aging deck when isolated repairs would not address the underlying condition.
Patio Surface Remodeling
A patio upgrade can involve concrete, pavers, drainage corrections, expanded usable area, new transitions, and a layout that supports furniture without restricting doors or walkways.
Outdoor Living Upgrades
Pergolas, privacy screens, built-in seating, planters, lighting, and outdoor kitchen zones can be coordinated with the main patio or deck instead of treated as unrelated additions.

Choosing Decking, Patio Surfaces, and Shade Features
Material selection should account for sun exposure, moisture, cleaning, foot traffic, furniture, nearby landscaping, and the amount of maintenance the homeowner is prepared to perform. Color matters as well: darker materials can absorb more heat, while very light finishes may show soil and organic staining more readily.
Wood and Composite Decking
Wood provides a natural appearance and can be refinished, but exposed boards generally require periodic inspection and maintenance. Composite products reduce some routine finishing work, although board movement, ventilation, fastening details, heat exposure, and manufacturer installation requirements still need to be considered.
Concrete and Paver Patios
Concrete can create a continuous surface with multiple texture and finish options. Pavers allow individual units to be replaced and can suit properties where a modular appearance is preferred. Both depend on appropriate grading, base preparation, edge restraint, and drainage.
Pergolas and Open Shade
An open pergola can reduce direct sun without creating a fully weather-tight roof. The layout should consider post locations, furniture clearance, attachment points, wind exposure, and how changing sun angles affect the occupied area.
Covered Outdoor Areas
A more substantial patio cover can create dependable shade and protect furnishings, but attachment, roof drainage, clearances, lighting, and possible permit requirements should be confirmed before selecting finishes.
Exterior coatings may be useful for compatible wood, stucco, masonry, or trim surrounding the project. Reviewing weather-resistant exterior finishes can help coordinate preparation and curing with the broader construction sequence.

How a Patio or Deck Remodeling Project Is Planned
1. Review the Existing Conditions
The first step is documenting dimensions, elevation changes, drainage patterns, surface damage, framing concerns, access limitations, utilities, doors, windows, and nearby landscaping.
2. Define the Intended Use
The layout should reflect the number of users, furniture size, cooking plans, shade needs, privacy goals, circulation routes, and whether the space must support children, pets, or mobility considerations.
3. Confirm Scope and Requirements
Structural work, attached covers, elevated platforms, guards, stairs, utilities, or changes near property boundaries may require plans, permits, or inspections. Requirements should be confirmed for the specific property and jurisdiction.
4. Prepare and Build
Work may involve demolition, excavation, base correction, framing repair, waterproofing, surface installation, railing construction, drainage work, and coordination of electrical, plumbing, or gas components where included.
5. Inspect the Completed Scope
The final review should check stability, drainage, transitions, fasteners, railings, stairs, surface consistency, doors, lighting, cleanup, and the operation of any installed outdoor fixtures.

When Deck Repair Is Enough and When Rebuilding Is More Practical
Not every worn deck requires complete reconstruction. Localized board deterioration, an isolated loose handrail, or a limited finish failure may be repairable when the framing and connections remain suitable. The repair scope should still identify why the damage occurred so that new material is not installed over an unresolved moisture or drainage problem.
Targeted Repair May Be Appropriate
Repair may make sense when damage is limited, the structure is stable, connections remain serviceable, stairs and guards do not require broader correction, and replacement materials can be integrated without creating uneven performance.
Rebuilding May Be More Practical
A larger reconstruction may be appropriate when deterioration affects multiple framing members, movement is visible, drainage has caused repeated damage, the layout no longer works, or extensive repairs would leave substantial older components in uncertain condition.
Planning note: Replacing deck boards does not correct deteriorated framing, weak connections, inadequate drainage, or an unstable foundation. Those conditions should be evaluated before new surface material is selected.
What to Clarify Before Requesting an Estimate
- The approximate patio or deck dimensions and elevation
- Visible movement, rot, cracking, settlement, or drainage problems
- The preferred surface, railing, shade, and privacy materials
- Access restrictions for demolition, equipment, and material delivery
- Known HOA rules, permit history, utilities, or property-line concerns
Planning Connections Between the House and Outdoor Space
A successful backyard remodel should make it easy to move between indoor and outdoor areas without creating narrow paths or awkward door conflicts. The design should account for threshold height, weather exposure, furniture placement, lighting, and whether a dining or cooking zone needs direct access from the kitchen.
When the project includes larger openings, homeowners may need to evaluate windows overlooking outdoor areas alongside doors, flashing, exterior finishes, and water management. A project that changes the relationship between the patio and food-preparation area may also benefit from coordinating kitchen access to the patio before either layout is finalized.
More extensive projects can combine outdoor improvements with backyard-connected home expansions. These projects require broader review because foundations, rooflines, utilities, setbacks, structural connections, and construction sequencing may affect both scopes.
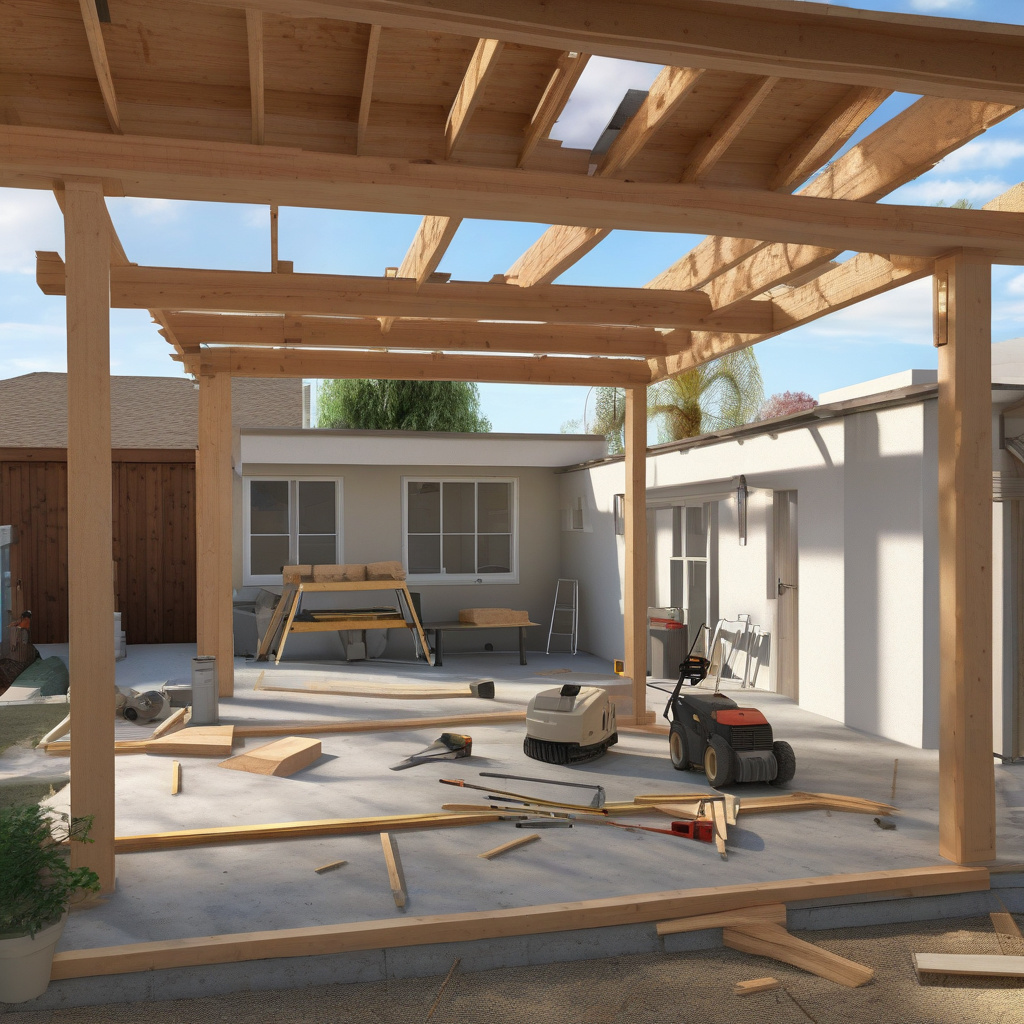
Comparing Common Patio and Deck Project Options
The following comparison helps distinguish surface-focused work from projects that involve structural, drainage, or utility planning. The final scope should be based on site conditions rather than the name of the upgrade alone.
| Surface or Structure | Best Use | Main Planning Consideration |
|---|---|---|
| Refinished wood decking | Serviceable boards needing surface renewal | Moisture content, preparation, and coating compatibility |
| Replacement deck boards | Worn surface over suitable framing | Framing condition, ventilation, spacing, and fasteners |
| Rebuilt elevated deck | Extensive structural deterioration or layout changes | Foundations, connections, guards, stairs, and permits |
| Concrete patio | Continuous seating or dining surface | Base preparation, joints, slope, and drainage |
| Paver patio | Modular surface with varied patterns | Compacted base, edge restraint, and settlement control |
| Open pergola | Partial shade with an open-air character | Sun angle, post locations, anchorage, and wind exposure |
| Outdoor kitchen zone | Cooking and entertaining near the house | Utilities, ventilation, clearances, drainage, and access |

What Affects the Cost of Patio and Deck Remodeling
Patio renovation cost in California homes varies because a surface refresh and a structural rebuild involve very different labor, materials, preparation, and regulatory requirements. A useful estimate should identify what will be removed, repaired, retained, installed, finished, and excluded.
- Overall dimensions, elevation, layout, and number of levels
- Condition of framing, footings, surfaces, stairs, and railings
- Demolition volume and access for removing old material
- Grading, drainage, waterproofing, or damaged substrate correction
- Decking, paving, railing, shade, lighting, and finish selections
- Permit, plan, inspection, utility, or custom fabrication requirements
Optional features can affect several trades at once. An outdoor kitchen may require cabinetry suitable for exterior exposure, utility connections, appliance clearances, countertops, drainage, and a surface capable of supporting the planned installation. Likewise, a patio cover may change lighting, roof drainage, post locations, and the usable furniture layout.

How Homeowners Can Prepare for Outdoor Remodeling
Photograph the patio or deck from several directions, including the underside of an elevated structure when it can be viewed safely. Record areas that feel loose, collect water, show cracks, have peeling finishes, or appear to have been repaired previously. Existing plans, permit records, surveys, HOA documents, and product information for installed materials may also be useful.
Measure major furniture, grills, tables, and storage pieces before approving the layout. A drawing can appear spacious while leaving inadequate clearance once chairs are occupied or doors are open. It is also helpful to decide which features are essential and which can remain optional until the condition of the existing structure is understood.
Before work begins, discuss access, landscape protection, outdoor water use, pets, temporary furniture storage, utility shutoffs, debris removal, and how the yard will be secured during construction. Material samples should be reviewed outdoors because direct sun can change the appearance of color and texture.
What the Final Walkthrough Should Verify
The completed scope should be checked against the written agreement and any approved changes. On a deck, the walkthrough should cover board fastening, gaps, transitions, stair consistency, railing stability, exposed connections, finish coverage, drainage, and areas where the structure meets the house.
For a patio, homeowners should review surface slope, standing water, joints, edges, transitions, steps, drainage outlets, and the condition of adjacent walls or landscaping. Doors, gates, lights, outlets, plumbing fixtures, cooking equipment, and other included features should be operated rather than inspected only visually.
Care instructions, product information, approved changes, inspection documentation where applicable, and any remaining completion items should be organized before the project is considered closed.
- Patio and deck remodeling can include surfaces, framing, drainage, railings, shade, seating, and outdoor cooking zones.
- Choose materials according to existing conditions, sun exposure, maintenance expectations, and intended use.
- Prepare photographs, dimensions, access information, and a list of visible defects before requesting an estimate.
- Cost depends on condition, demolition, structural work, drainage, materials, utilities, and permit requirements.
- Confirm the project scope and required technical review before selecting final finishes.
Frequently Asked Questions
What does patio and deck remodeling usually include?
The scope can include demolition, deck-board replacement, framing repair, new railings, stairs, patio resurfacing, pavers, concrete, drainage improvements, shade structures, privacy features, lighting, planters, seating, and outdoor cooking areas. Not every project requires all of these elements. The appropriate work is determined by the existing condition, desired use, structural needs, site access, material choices, and any permit or inspection requirements.
Is a permit required for patio or deck remodeling in Los Angeles?
Permit requirements depend on the exact work and property. Structural deck construction, major framing changes, elevated platforms, stairs, guards, attached patio covers, foundations, and new electrical, plumbing, or gas work may require permits and inspections. Limited surface maintenance may be treated differently. The planned scope should be reviewed with the appropriate Los Angeles authority before construction because property conditions and jurisdictional requirements can differ.
Can an old deck be repaired instead of completely replaced?
Repair may be reasonable when damage is localized and the supporting structure, connections, stairs, and railings remain suitable. Replacing a few boards or correcting an isolated railing issue can be more practical than rebuilding the entire deck. However, widespread rot, movement, recurring moisture damage, deteriorated framing, or an outdated layout may make broader reconstruction more appropriate. The framing should be evaluated before new decking conceals it.
Is wood or composite decking better for a Los Angeles home?
Neither material is universally better. Wood offers a natural appearance and can be refinished, but it normally requires more ongoing inspection and surface maintenance. Composite decking avoids routine staining, although product selection should still consider heat, expansion, ventilation, fastening, color, and manufacturer requirements. The decision should reflect sun exposure, expected foot traffic, desired appearance, maintenance preferences, framing compatibility, and the homeowner’s priorities.
What causes patio or deck remodeling costs to increase?
Major cost factors include project size, elevation, demolition, difficult access, damaged framing, foundation work, drainage correction, waterproofing, custom railings, stairs, shade structures, and utility changes. Material grade and finish complexity also influence the scope. Costs may increase when hidden damage is found after removal of the existing surface. A written estimate should explain assumptions, allowances, exclusions, and how unforeseen conditions will be handled.
Can an outdoor kitchen be included in a patio remodel?
An outdoor kitchen can be incorporated when the layout provides suitable clearances, circulation, weather protection, and access to the required utilities. Planning may involve exterior-rated cabinetry, countertops, appliances, electrical service, plumbing, gas work, ventilation, drainage, and fire-safety considerations. These decisions should be coordinated before the patio surface is completed so that finished paving or decking does not need to be removed for later utility installation.
How should I prepare my backyard before remodeling starts?
Remove portable furniture, decorations, planters, toys, and other items from the work area unless the written plan says otherwise. Identify irrigation lines, exterior outlets, utility equipment, gates, and access restrictions. Photograph nearby landscaping and existing surfaces before construction. Homeowners should also plan for pets, temporary loss of yard access, delivery routes, debris removal, and protection of any plants or features that are intended to remain.
What should be included in a patio or deck remodeling contract?
The contract should clearly identify the work, materials, demolition, preparation, retained components, exclusions, payment schedule, permit responsibilities, change-order procedure, cleanup, and completion criteria. Product names or meaningful specifications are more useful than vague terms such as standard or premium. Homeowners should confirm that verbal commitments appear in writing and understand how concealed damage, material substitutions, delays, inspections, and additional work will be addressed.