Understanding the intricate web of regulations, aesthetics, and practical concerns is essential when discussing ventilation upgrades to meet California’s demanding energy code. This seemingly austere topic holds a treasure trove of benefits, from boosting attic airflow and slashing heat loads to prolonging your roof’s life and lightening those stifling summer cooling demands. The labyrinthine codes that oversee these requirements are not only a regulatory hurdle but also an opportunity to revolutionize our living environments.
Brief summary: Discover how upgrading ventilation systems to comply with California’s energy codes can improve attic airflow, reduce heat loads, and support roofing longevity. This article explores real renovation trends, costs, and experiences, offering insight into how these upgrades affect homeowners in Los Angeles and Southern California.
Ventilation and the Golden State: Changing Codes and Consequences
California’s energy codes are as familiar to local homeowners as sun and surf, with their intricate requirements weaving through the construction process like the very air they regulate. At the heart of these codes is the need for efficient ventilation, an industry focus as intense as the California sun. Ventilation remains a critical element in managing internal temperatures, impacting everything from comfort levels to structural integrity.
Homeowners in Southern California face unique challenges, especially in major metropolitan areas like Los Angeles. As temperatures climbing ever-higher threaten comfort and tranquility, the necessity for an optimized ventilation system becomes all the more apparent. While the initial outlay for these upgrades may daunt prospective renovators, the long-term savings on energy bills offer a reassuring balm.
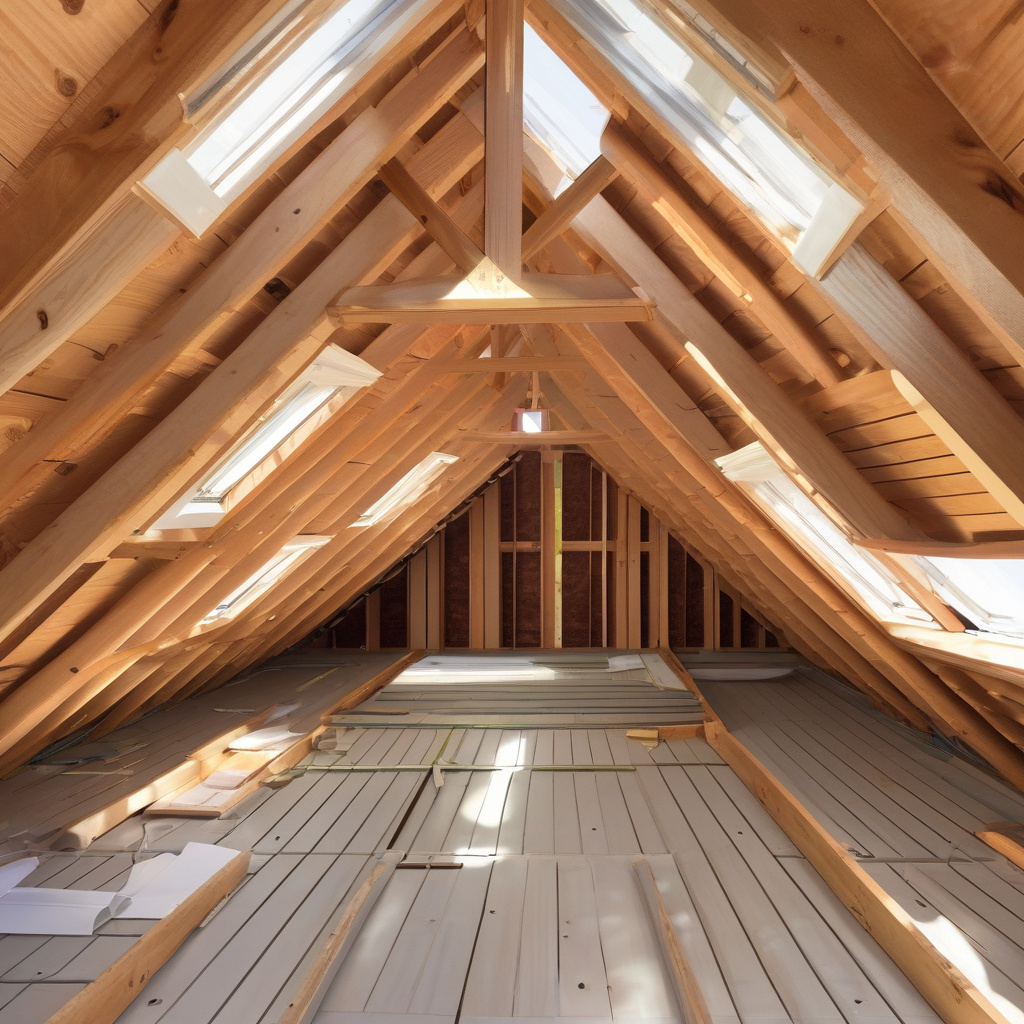
Despite the complexities of these codes, the benefits of compliance are plentiful. Enhanced ventilation improves attic airflow, aiding in the extraction of hot air. This not only complements cooling systems by reducing their workload but also mitigates the effects of moisture and condensation. All this ultimately prolongs the life of your roofing structures, ensuring you’re well-covered in more ways than one.
Thinking of embarking on such an upgrade? It’s crucial to consider local guidelines and potential implications—that’s where detailed information about innovative roofing methods can offer crucial insight.
Penny-Pinching or Penny-Wise? Analyzing Costs and Benefits
The realm of ventilation upgrades offers a choice between short-term expense and long-term prudence. The initial sticker shock of revamping your home’s ventilation system might make you clutch your wallet. However, digging deeper reveals a different picture, one where energy savings and increased property value paint a rosy long-term prospect.
In Southern California, where property values can be as high as the palm trees, investments in energy efficiency prove particularly lucrative. Research underscores that California homes that invest in energy compliance yield returns in the form of reduced energy spending and enhanced market appeal.
Real stories from the field begin to illuminate this cost-benefit dynamic. Consider Los Angeles resident Jack, who decided to invest in comprehensive attic ventilation. His experience mirrors what many homeowners find—after the initial jitters of investment come the rewards of reduced energy bills and increased indoor comfort. Furthermore, such upgrades lend a hand in preserving structural components, adding to long-term gains.
For those looking to explore the balance of cost versus value in more depth, comprehensive resources on modern flat-roof choices offer invaluable insight into current trends.
Breaking Down the Cost Curve
The question of cost often returns time and again, but as industry professionals note, attention must focus on more than just the initial expense. Consider structuring a budget with the inclusion of both immediate and future financial implications. The expenditure covers potential energy savings, reduction in cooling demands, and added property value.
In practical terms, homeowners should anticipate varied costs depending on installation complexity, property size, and desired ventilation efficiency. It’s a matter of seeing beyond today’s invoice to tomorrow’s reduced energy consumption.
According to a study by the California Energy Commission, homes adhering to energy code standards save roughly 30% on summer cooling costs.
Applied Innovations: Real-World Implementation and Feedback
When we delve deeper into implementation scenarios, as many Los Angeles residents have, we uncover first-hand accounts of challenges and triumphs. The path to achieving California’s high standards is rarely straightforward, yet countless homeowners press on, compelled by a drive for efficiency and sustainability.
Consider Maria, a homeowner who sought to overhaul her aging ventilation system. By adopting new ventilation methods, Maria discovered not only a markedly cooler attic space but also a significant reduction in her energy bills during the sizzling summer months.
This narrative is echoed across the state, from urban centers to coastal retreats, each experience a testament to the practical advantages and transformative power of upgrading. While the road may feature unexpected turns, the destination promises noteworthy rewards.
As ambitious homeowners endeavor along these paths, invaluable guidelines on neighbor-friendly roofing practices highlight how collaboration and planning smooth the way for successful projects.
Innovation in Practice
Maria serves as more than just an anecdote; she embodies a broader trend towards modern upgrades that align with ecological consciousness. Her embrace of revolutionary technologies can spark inspiration among contemporaries, demonstrating how evolving standards are molding the Golden State’s architectural landscape.
Through proactive implementation, homeowners find that new ventilation systems are as much about future-proofing as they are about immediate gains—a patient investment that pays off in dividends over time.
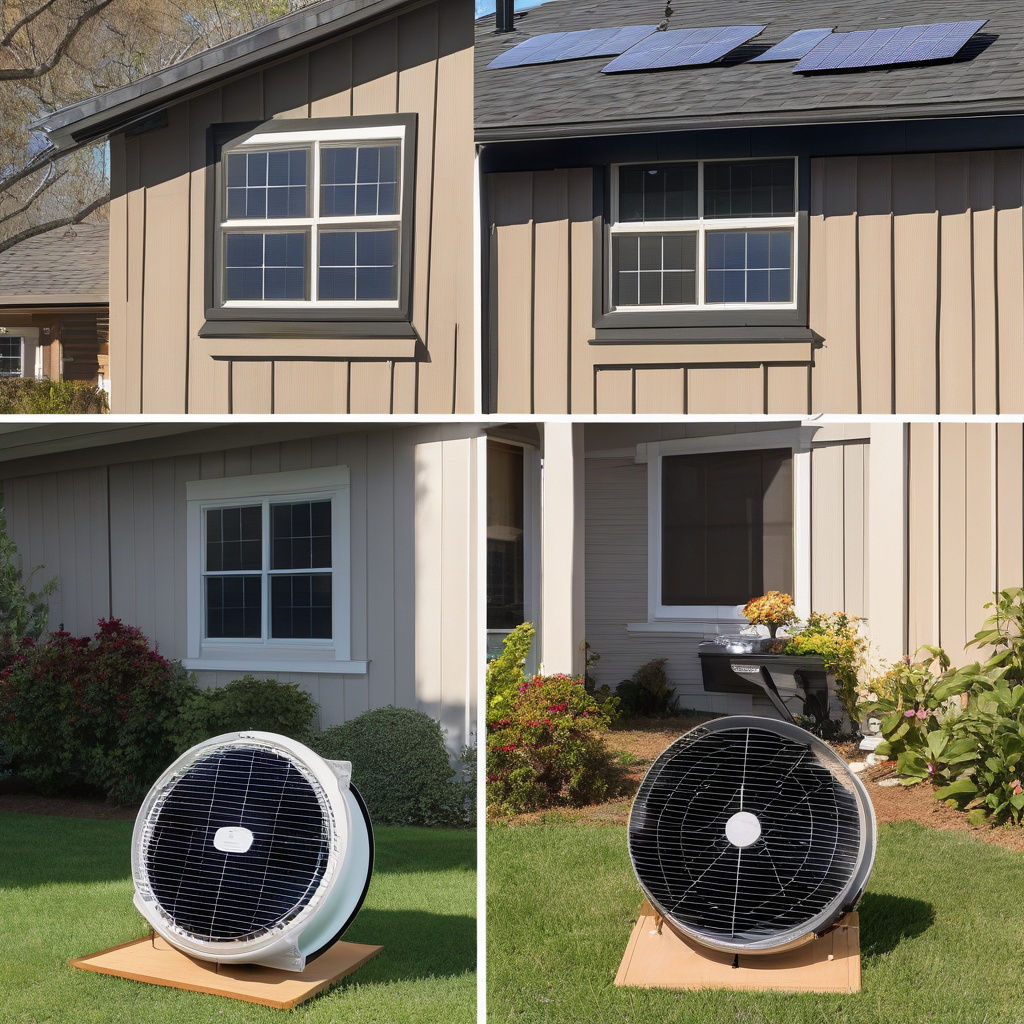
Materials and Methods: A Pivotal Choice
The choice of materials in your renovation journey is pivotal, influencing not just the cost but the longevity and effectiveness of your upgraded system. Options abound, each with its unique allure and promise of energy savings.
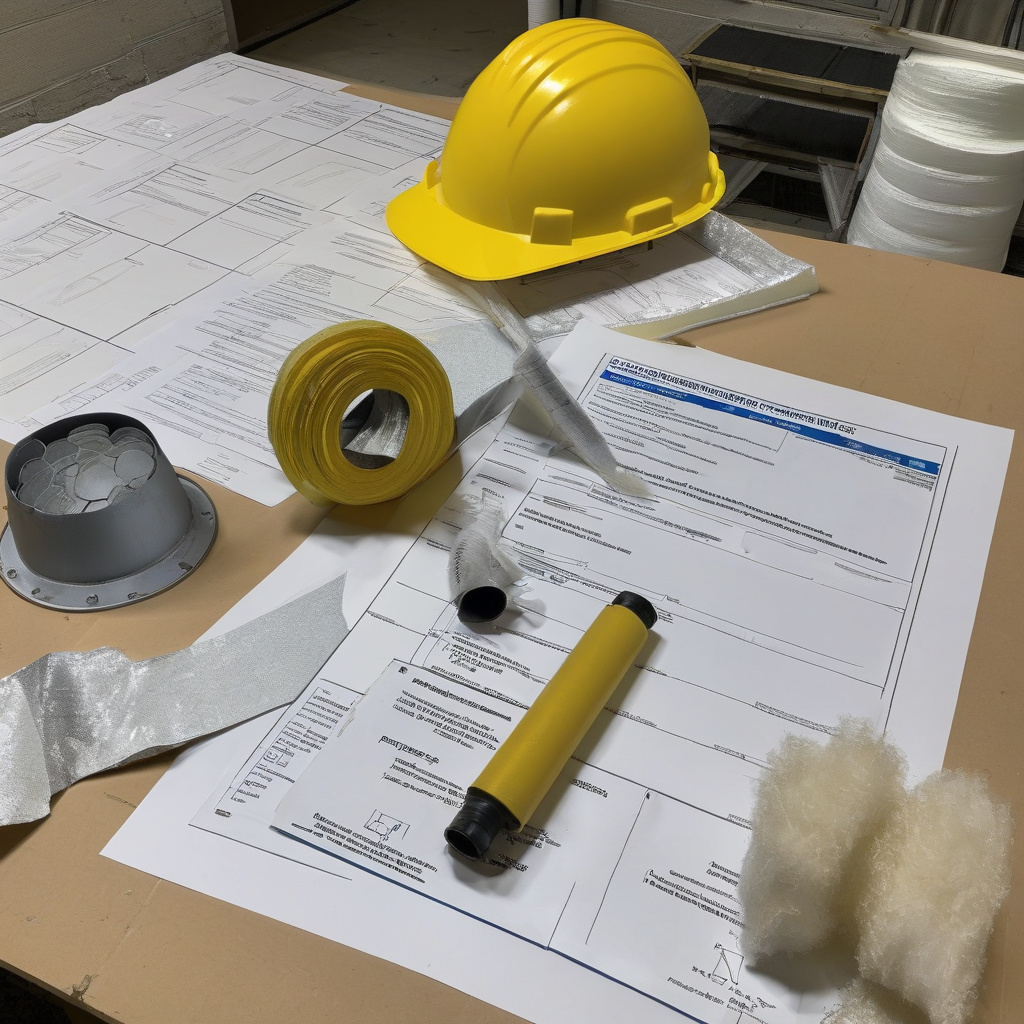
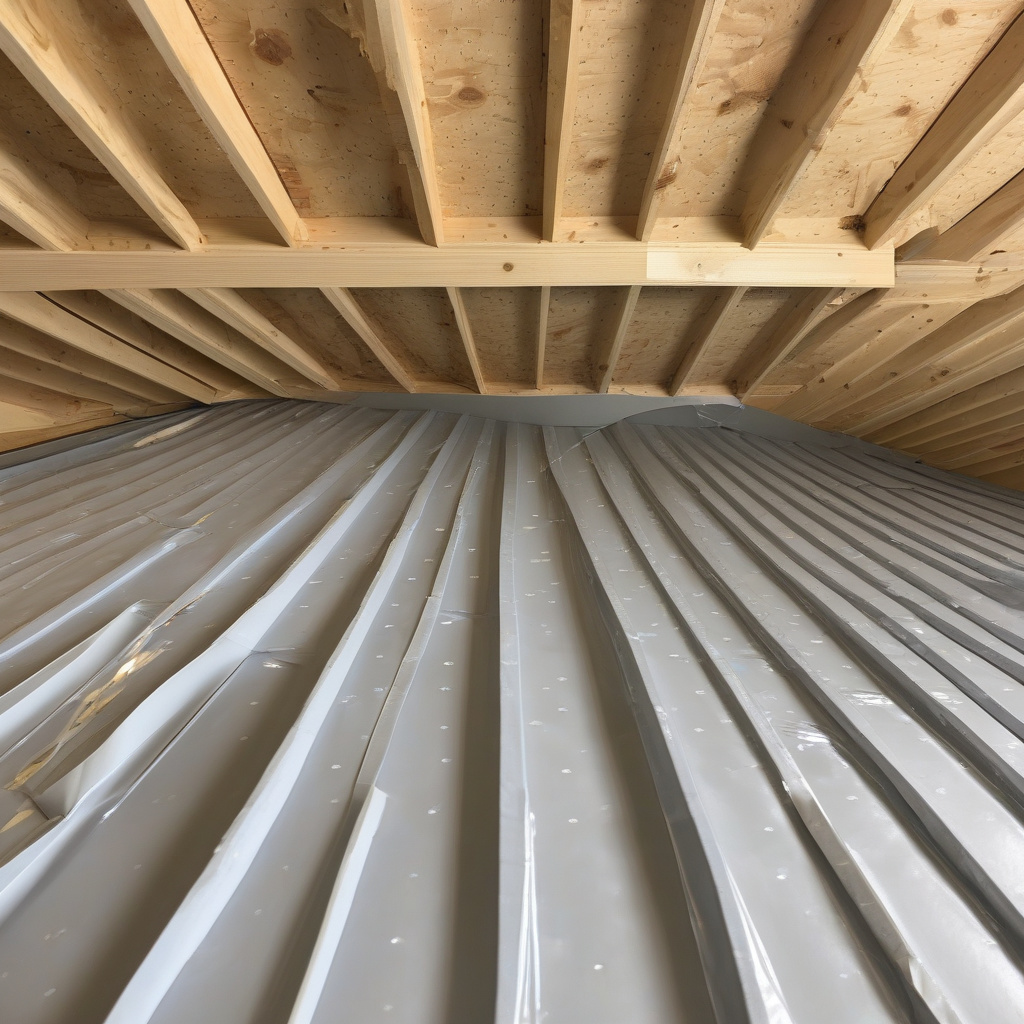
Traditional methods, such as simple fiberglass insulation, offer a tried-and-true approach, while more innovative materials like spray foam insulation provide superior control over heat transfer and air leakage. These cutting-edge solutions, though more costly initially, represent an investment in long-term sustainability.
When selecting the materials for a ventilation update, consider not just the immediate sticker price, but the potential for future energy savings. A well-thought-out choice today could mean substantial savings down the road.
The American Society of Heating, Refrigerating, and Air-Conditioning Engineers (ASHRAE) suggests that well-insulated and ventilated homes can reduce overall energy costs by up to 50%.
For those navigating these waters, rich insights on keeping shingle roofs in prime condition add layers of practicality and perspective.
The Table of Choices
| Option | Initial Cost | Longevity | Efficiency |
|---|---|---|---|
| Fiberglass Insulation | Low | Medium | Moderate |
| Spray Foam Insulation | High | High | High |
The Rewards and Challenges: Final Thoughts
Undertaking a ventilation upgrade in the vast, sunlit landscapes of Southern California can be likened to an exhilarating yet demanding journey. Those who embark on this path inevitably confront both rewards and challenges, each as pronounced as the Golden State’s horizon.
The immediate complexity of decoding energy regulations and selecting appropriate materials might feel daunting. Yet, for every confused sigh, there shines an equivalent reward—energy-efficient homes with reduced climate footprints and bolstered market evaluations beckon tantalizingly in the distance.
For every Californian contemplating stepping into this narrative, it is worth weighing these various factors intricately. Success is less a matter of chance than of careful deliberation over strategies that harmonize energy savings with environmental stewardship.
In drawing to a close, varied and valuable insights into maintaining shingle roofs provide newfound understanding, charting the course from concept to completion.
Industry expert Liza Carroll notes, “A strategic investment in proper ventilation not only enhances comfort but also attracts eco-conscious buyers, driving property values higher.”
- Effective ventilation systems can significantly reduce summer energy costs, ensuring cooler indoor climates.
- Investing in thorough planning and informed resource selection boosts both the longevity and financial value of properties.
- Innovative materials achieve rapid paybacks through heightened energy efficiency and reduced environmental impact.
- Renovation trends increasingly focus on marrying aesthetic preferences with ecological responsibilities.
- Understanding and navigating energy codes is crucial for achieving successful and compliant home enhancements.
“`html
FAQ
What are the ventilation upgrades to meet the California energy code?
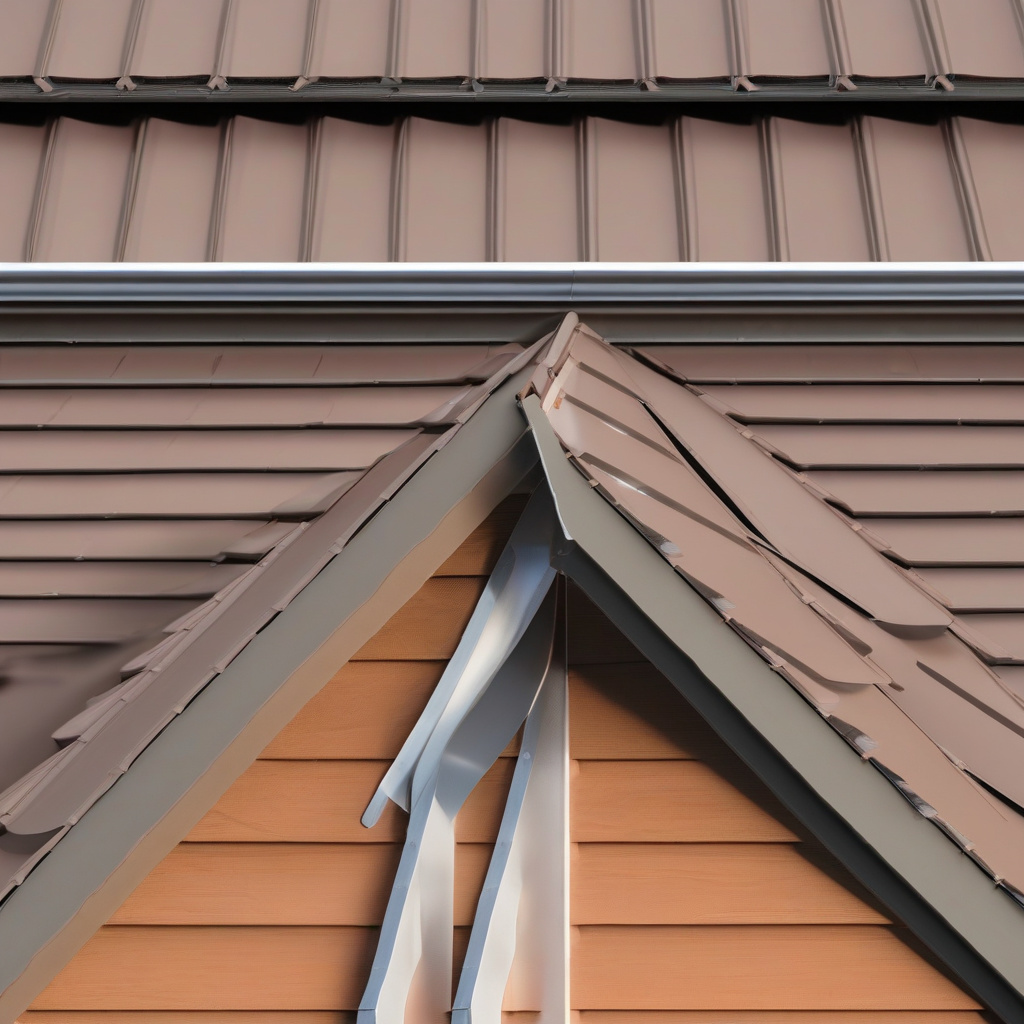
Ventilation upgrades in line with the California energy code focus largely on effective attic airflow. This means enhancing your attic’s ventilation to prevent heat buildup, a common problem in older homes. In practical terms, this might involve installing gable vents, soffit vents, or ridge vents. In real renovation projects, contractors also suggest upgrading to energy-efficient fans or ventilation systems that are designed to reduce energy consumption while maintaining optimal airflow. The upgraded systems help in reducing heat loads, which contribute to overheating during California’s intense summers, thereby supporting lower cooling demands.
How can I choose the right ventilation system for my home?
Choosing the right ventilation system typically hinges on your home’s specific needs and regional climate conditions. In California, where summers can be particularly harsh, selecting a ventilation system that efficiently manages heat buildup is crucial. Many experts point out that ridge vents paired with soffit vents can be highly effective for newer builds. For older properties, however, retrofitting with energy-efficient attic fans may prove more viable. Consultation with a knowledgeable contractor can provide personalized recommendations tailored to your home’s design and your energy-efficiency goals.
When is the best time to upgrade my home’s ventilation system?
Homeowners frequently underestimate the importance of timing when planning ventilation upgrades. In most cases, addressing ventilation issues during late winter or early spring is optimal, right before the peak heat of summer hits. Completing these upgrades when the weather is mild not only offers a more comfortable working environment but also ensures that your home is ready for summer’s cooling demands. However, any renovation that involves roof access should always consider regional weather patterns to avoid unexpected rain, which can put both the installation and your home’s interior at risk.
What are common mistakes homeowners make with ventilation upgrades?
A common mistake in ventilation upgrades is neglecting to consider the balance between intake and exhaust vents. Without this balance, airflow can become restricted, exacerbating the very issues these upgrades aim to solve. Additionally, applications of insulation that inadvertently block vents are usual errors during attic renovations. Ensuring that airflow is unimpeded by insulation can significantly improve ventilation efficacy. Misjudging the size and placement of vents is another issue; even minor errors in these areas can lead to inadequate airflow and reduced system efficiency. To avoid these pitfalls, detailed planning and professional input are essential steps.
How do ventilation upgrades impact roofing longevity?
Proper ventilation is a key factor in extending the life of your roofing materials. In the heat of California summers, roofs can reach incredibly high temperatures, which can lead to thermal cracking and premature aging. By installing efficient ventilation systems, the roof space stays cooler, preventing these issues. Additionally, proper ventilation mitigates moisture buildup, which can lead to wood rot and mold. This is particularly important in coastal or humid areas where moisture can damage roofing from within. Over time, these measures reduce maintenance costs and the need for premature roof replacement.
What are the cost considerations for ventilation upgrades?
Cost is a pivotal factor when planning ventilation upgrades and can vary widely based on the scope of work. Retrofitting an older home could be more expensive than installing a new system in a fresh build due to the need for adapting existing structures. Basic installations using passive systems like soffit and ridge vents can be more economical, whereas active systems with fans may add to the cost. It is crucial to consider the energy savings these systems provide over time. Often, such upgrades pay for themselves through reduced utility bills, making the initial investment worthwhile over the years.
What are the pros and cons of upgrading attic ventilation?
Upgrading attic ventilation offers several tangible benefits. Improved airflow reduces attic temperatures, minimizing heat transfer to living spaces and lowering AC demands during summer. This not only slashes energy bills but also promotes a more comfortable living environment. However, homeowners should be aware of potential drawbacks. For instance, improper installation can create leaks or drafts, leading to increased energy use in winters. Therefore, the planning and execution must be impeccable. When considering such upgrades, some people reach out to professionals to ensure accurate installation, as suggested on this helpful website for further guidance.
What maintenance is required after a ventilation system upgrade?
Following a ventilation system upgrade, maintaining the system is essential to preserve its benefits. Regularly checking for blockages is crucial; debris can accumulate in intake vents, reducing efficiency. Homeowners should also inspect for signs of moisture, such as condensation on surfaces or, worse, mold growth. Seasonal inspections can prevent these issues from turning into costly repairs. Many experts suggest combining these checks with routine roof and attic inspections to address maintenance needs holistically. Keeping a maintenance schedule can help avoid neglect, which is a common oversight, especially in homes where attic access is limited.
“`