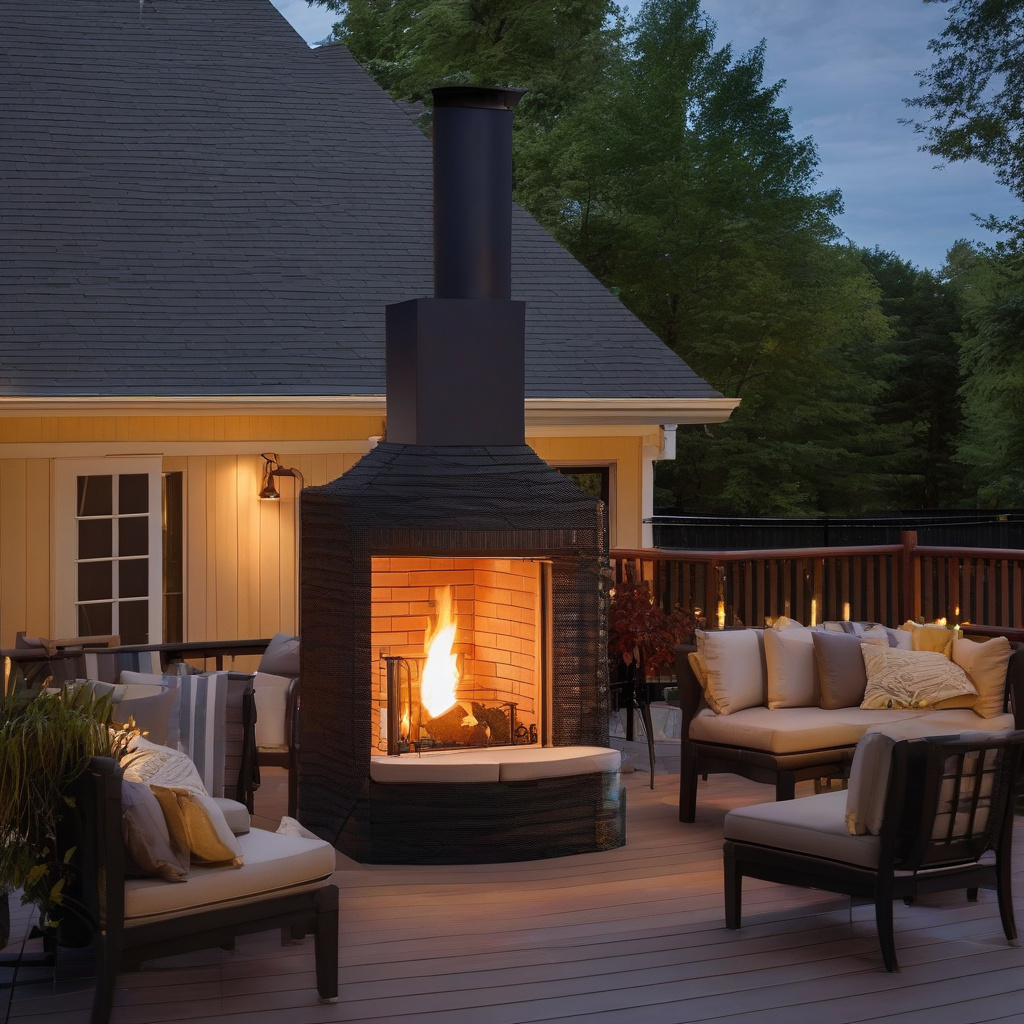
Transforming your outdoor space with an elegant fireplace is a trend that’s setting Southern California abuzz. Whether you’re renovating an expansive patio or a cozy deck, adding an outdoor fireplace not only boosts your home’s value but also enriches your daily life. As Los Angeles homeowners continue to embrace al fresco living, the demand for beautiful and safe outdoor fireplaces is on the rise.
Brief summary: This article explores the rising trend of outdoor fireplaces in Southern California, covering practical design considerations, safety tips, material choices, and potential renovation pitfalls. It aims to guide homeowners in creating safe, stunning, and efficient outdoor spaces.

The Rise of Outdoor Living in Los Angeles
Los Angeles’ temperate climate is a natural catalyst for outdoor living, and this is evident in the booming popularity of patio renovations. Transforming a standard patio into a luxurious retreat often includes integrating elements like outdoor fireplaces. These fireplaces not only add warmth and ambiance but also extend the usability of your space into cooler evenings. As residents increasingly prioritize outdoor gatherings, they’re crafting spaces that balance style with functionality.
One significant reason behind this trend is the desire for personalized home experiences. Many Angelenos are now opting for home-centric leisure over bustling city life. This shift means creating all-season spaces that offer relaxation and entertainment, right at home. The evolution of modern patio designs reflects this paradigm shift, with fireplaces taking center stage as a key feature.
Real-life renovations in the city show diverse styles—from sleek, modern installations to rustic stone constructions. Homeowners are enthusiastic about incorporating unique design elements that reflect their lifestyle and aesthetic preferences. However, adding a fireplace isn’t just about appearance; it requires careful planning to ensure safety and adherence to local building regulations.
As many local homeowners notice, an outdoor fireplace isn’t a mere add-on; it becomes the heart of their outdoor oasis. It’s essential to consult with professionals who understand the complexities of such projects. This foresight ensures not only compliance but also the long-term enjoyment of the new addition.
In conclusion, outdoor fireplaces encapsulate the spirit of Los Angeles’ architectural fervor with their blend of charm and practicality.
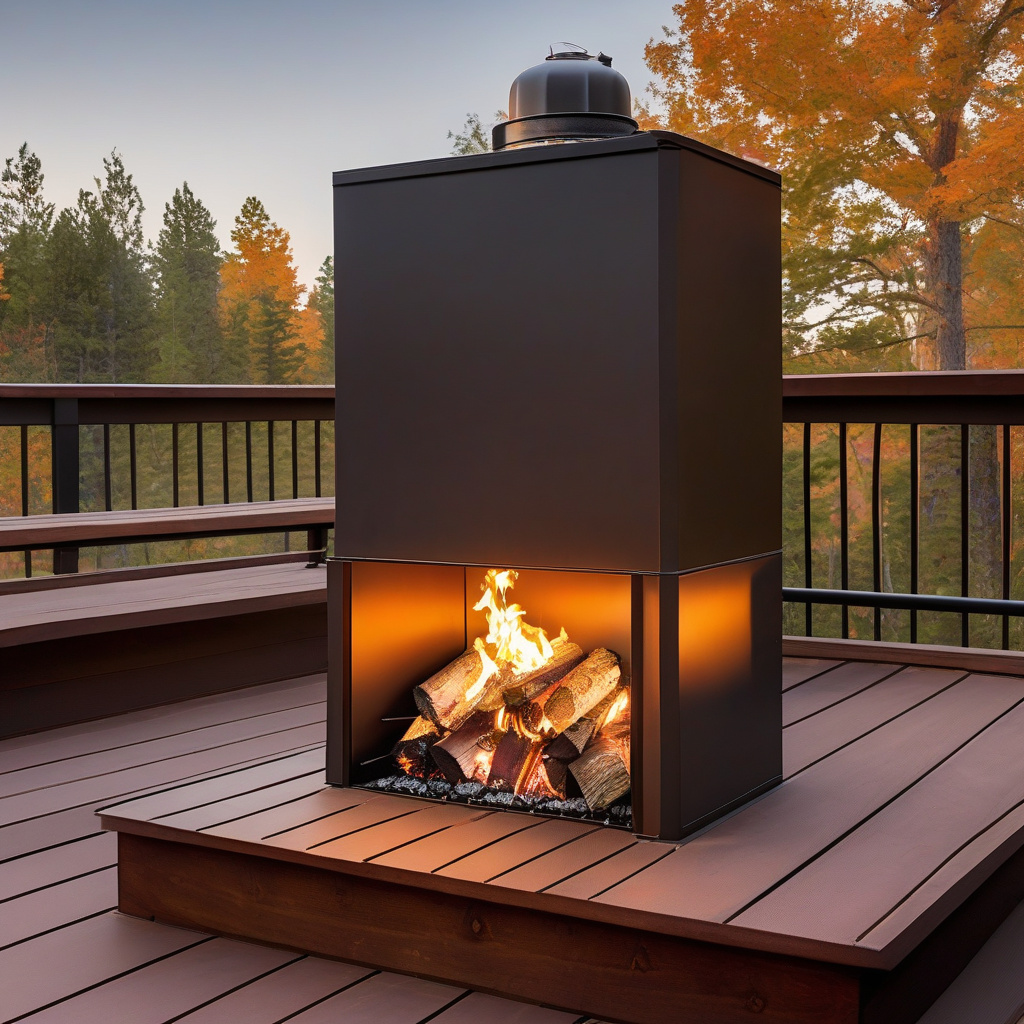
Planning Your Outdoor Fireplace: Key Considerations
Planning an outdoor fireplace involves several critical decisions. The first step is selecting the right spot. Safety is paramount, and placement impacts not only the aesthetics but also the practical usability of your space. Ensure that your fireplace is positioned keeping in mind the layout and flow of human movement around your deck or patio.
Ventilation and material choices are crucial in reducing fire hazards. Non-combustible materials like concrete or stone are favored for their fire-resistant properties. Place the fireplace away from flammable structures, and consider prevailing wind directions to prevent smoke discomfort during gatherings.
Reading up on local building codes is an important step. Compliance with L.A. construction guidelines is not just a legal necessity but also encompasses best practices in safety and design. Homeowners can avoid unnecessary headaches by integrating these considerations early in their planning process.
In addition to safety, accessibility to utilities such as gas lines for convenient operation must be factored in. If you’re leaning toward a wood-burning option, you’ll need storage options for logs, further influencing your layout design.
Summarizing these insights, proper planning paves the way for a seamless renovation process, balancing aesthetics with functional safety.
Choosing Materials and Design Styles
Materials play a pivotal role in both the durability and the visual appeal of your fireplace. Popular choices include brick, stone, and stucco, each presenting a unique aesthetic and set of maintenance challenges. Brick offers timeless charm, while natural stone brings a rustic touch that appeals to a broad array of tastes. Stucco provides a canvas for modern designs, appreciated for its smooth finish and adaptability to various architectural styles.
In many Los Angeles homes, installing a fireplace is part of a broader sustainable initiative. Alongside traditional materials, options incorporating recycled content or sustainably sourced materials are gaining traction. These choices reflect a broader trend towards environmentally friendly home improvements, aligning with California’s green ethos. For further ideas, exploring eco-conscious deck designs can offer inspiration.
The design phase is an opportunity to integrate the fireplace into a cohesive outdoor theme. Consider incorporating seating areas and lighting that complement the fireplace, creating a welcoming ambiance for guests. Thoughtful lighting design, such as strategically placed deck lighting, will enhance the space’s usability after sunset.
Ultimately, the material and design choices will dictate the character of your outdoor space, combining practicality with personalized style.
Investing in quality materials ensures not only an appealing design but also longevity, resisting the wear and tear typical of outdoor structures.
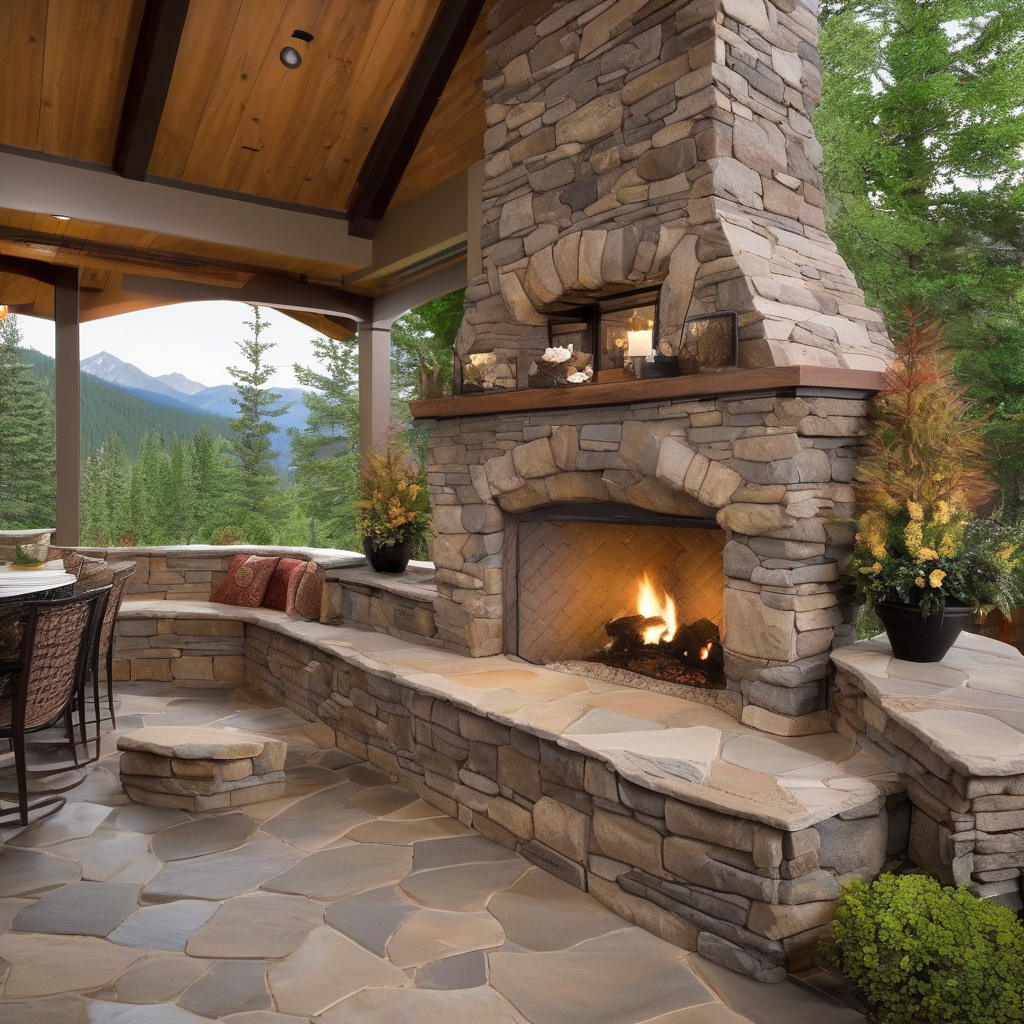
Costs and Budgeting for Your Renovation Project
Embarking on a fireplace project involves financial considerations that range widely based on materials, size, and complexity. The initial outlay for a basic feature may start around a few thousand dollars, while more elaborate designs can exceed $20,000, especially when custom features are included.
One effective way to manage costs is by working with a clear budget and obtaining estimates from multiple contractors. This not only prevents unexpected financial surprises but also allows homeowners to allocate funds to areas of highest personal priority.
Factoring in long-term benefits is equally vital. Outdoor fireplaces contribute to increased property values, a desirable feature noted in real estate listings. Understanding the potential return on investment helps balance initial expenses with future value.
Options like prefabricated units can offer budget-friendly alternatives to custom builds. These kits simplify installation and provide flexibility in aesthetic choices, yet they still require skilled installation to meet safety standards.
In conclusion, diligent budgeting paired with informed choices facilitates creating a fireplace that fits both your vision and financial plan.
Comparing Costs: Custom vs. Prefabricated Units
| Type | Cost Range | Installation Time | Pros vs Cons |
|---|---|---|---|
| Custom Built | $10,000 – $20,000+ | 6-8 weeks | Pros: Unique design | Cons: Higher cost |
| Prefabricated | $2,000 – $8,000 | 1-3 weeks | Pros: Faster, cheaper | Cons: Less customization |
An industry insight reveals that outdoor fireplaces can increase home value by up to 30%, according to local real estate trends.
Safety First: Ensuring Compliance and Best Practices
Building a safe outdoor fireplace involves more than selecting the right materials. Ensuring it meets all safety standards and regulations in Los Angeles is crucial. Consult local building codes for specific setbacks and clearance requirements to avoid costly compliance issues.
Engage qualified professionals to conduct inspections before finalizing your design plans. This ensures that your fireplace not only looks good but also stands the test of time—weather-resistant and structurally sound.
Fire-rated materials should be a priority. Selecting these components not only meets code requirements but also gives homeowners peace of mind against potential fire hazards. For many, a combination of vigilance and expert collaboration yields the best results.
Ventilation is another critical component of your fireplace design. Correct airflow prevents dangerous smoke accumulation and enhances user comfort. Integrating features like chimney flues or vent caps deflects smoke safely away from seating areas.
In closing, a blend of proactive inspection, thorough research, and expert assistance results in a fireplace that offers both beauty and security.
Enhancing Functionality with Complementary Décor
To fully enjoy your new fireplace, consider surrounding it with thoughtful décor and comfortable furnishings. Creating spaces that invite relaxation involves an eye for both aesthetics and practicality. Warm textiles, outdoor rugs, and durable furniture invite guests to linger.
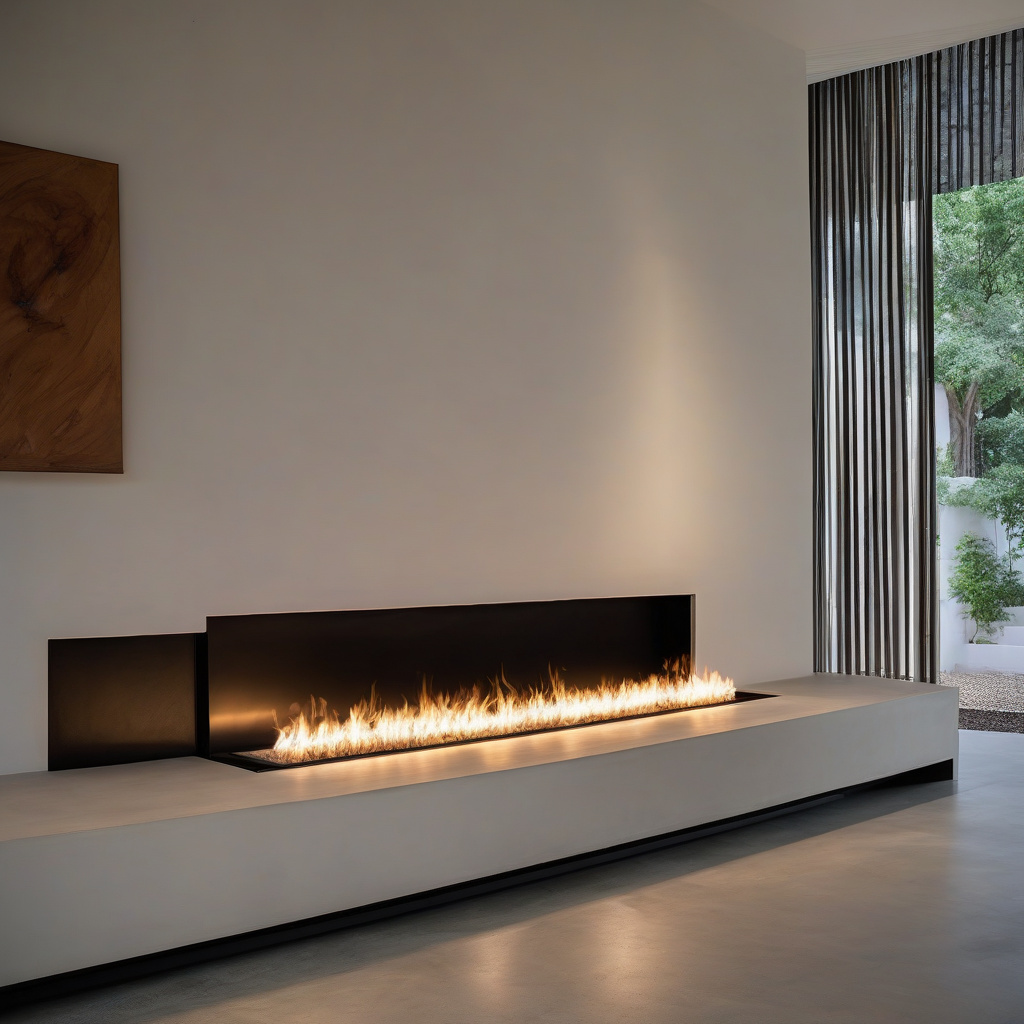
Strategic accessories such as fire glass beads can add an artistic touch, transforming a functional element into a decorative centerpiece. These additions offer aesthetic value and complement the fireplace’s design, creating visual harmony.
For a curated experience, explore quality outdoor furniture that both suits the climate and meets your style preferences. Durable, weather-resistant materials ensure year-round usability, increasing the return on your investment.
Lighting enhances functionality, allowing you to enjoy your space after dark. Combining ambient and task lighting creates versatile use scenarios, from casual lounging to evening entertaining.
The synergy of well-chosen furnishings and accessories can elevate your outdoor fireplace from a mere focal point to the centerpiece of a complete outdoor lifestyle.
Balancing Fire Features with Landscaping
Integrating a fireplace into your landscape design involves balancing aesthetics with natural elements. Consider plant choices that thrive in Southern California, providing shade and complementing the stone or brickwork of your fireplace.
Take advantage of existing features, like water elements, to create a serene backdrop that heightens the tranquility of your outdoor space. Thoughtful cohesion between architecture and nature achieves a seamless and inviting environment.
Experts in landscape architecture stress that combining water and fire features enhances the sensory experience of outdoor spaces.
Weighing the Risks and Rewards
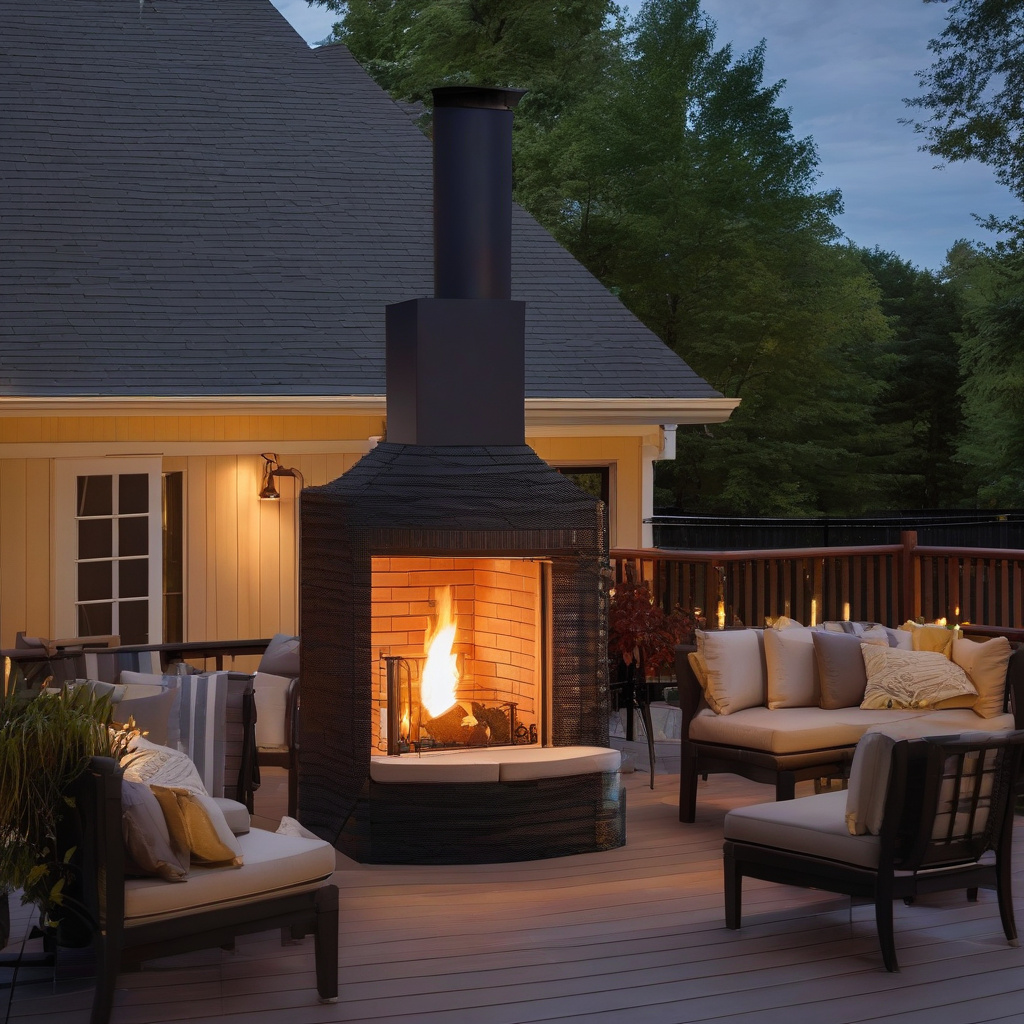
Adding an outdoor fireplace is not without its challenges. Initial costs and potential maintenance issues might deter some homeowners. Yet the long-term rewards often outweigh these concerns. A well-designed fireplace promotes extended living space and adds a layer of sophistication to your property.
The enjoyment derived from tailored outdoor gatherings and enhanced property aesthetics fuels the momentum behind these projects. Moreover, the potential boost in property value justifies the initial outlay for many homeowners.
Understanding both the pros and cons allows you to make an informed decision, considering your lifestyle needs, budgetary constraints, and aesthetic desires.
In conclusion, while each project presents unique challenges, enlisting expert advice transforms ambition into reality, culminating in a breathtaking addition to your home.
“Investing in an outdoor fireplace enhances both lifestyle and home value, reflecting a key trend in Southern California renovations,” says local architect Jane Doe.
- Outdoor fireplaces enhance LA homes by merging aesthetic charm with practicality.
- Planning, safety, and compliance are essential to successful installations.
- Material selection influences both design and long-term maintenance.
- Complementary décor and furniture elevate outdoor experiences.
- While costly, these features can significantly boost property value.
FAQ
What are the essential considerations when adding an outdoor fireplace to a deck or patio?
In real renovation projects, planning an outdoor fireplace involves several crucial factors. Many experts point out the importance of selecting fire-rated materials to ensure safety. Homeowners frequently underestimate the need for proper venting, often leading to smoke issues in unintended areas. Setbacks are essential; ensure your structure is positioned safely away from flammable materials or structures. Zoning laws can be strict, especially in fire-prone areas like California, so check local regulations before proceeding. Consider the design and size to match your existing patio or deck aesthetics, blending seamlessly with your outdoor space.
How do I choose the right materials for my outdoor fireplace?
Material choice is critical in constructing a safe and durable outdoor fireplace. In practice, selecting firebrick for the interior helps withstand high temperatures and prolong the fireplace’s life. For the exterior, natural stone, brick, or stucco can offer robust, fireproof surfaces while complementing your patio’s aesthetic. Concrete is often underestimated for its versatility and can be molded into various shapes, adding a modern touch. Professionals emphasize using weatherproof materials resistant to the elements, a crucial factor in regions with varying climates like California.
When does it make sense to install an outdoor fireplace?
Installing an outdoor fireplace makes sense when you enjoy outdoor entertaining or wish to extend your living space outside. It becomes a cozy gathering spot during cooler evenings, enhancing your patio’s usability year-round. For newer builds with modern systems, an outdoor fireplace can increase property value and appeal. However, for older properties undergoing renovation, it’s crucial to assess the deck or patio’s structural integrity, ensuring it’s capable of handling additional load and heat. It’s often cost-effective to incorporate it during other major renovations to minimize disruption and maximize budget efficiency.
What are the common mistakes to avoid when building an outdoor fireplace?
A typical mistake is neglecting the fireplace’s footprint and its impact on the deck or patio space. Homeowners often overlook how much room an outdoor fireplace can consume, disrupting the flow of outdoor activities. Another error is skimping on materials; using non-rated materials can lead to structural problems or fire hazards. Many overlook ventilation; lack of a clear smoke path can cause discomfort and even damage nearby surfaces. Installation without considering local codes and safety regulations can lead to costly penalties or required modifications. It’s essential to plan thoroughly, consulting with professionals if necessary.
What are the cost considerations in building an outdoor fireplace?
The cost of an outdoor fireplace can vary widely based on materials, design complexity, and existing site conditions. Custom-built fireplaces often entail higher costs due to the bespoke design and materials, potentially ranging from $3,000 to $10,000 or more for luxurious options. Prefabricated kits offer a more budget-friendly solution, sometimes costing as little as $1,500, but may require additional spending on professional installation. Many experts point out that the cost should be balanced against the anticipated use and enjoyment, as well as any potential increase in property value or backyard satisfaction.
What are the pros and cons of an outdoor fireplace?
The benefits of an outdoor fireplace include extending your outdoor season and creating a focal point for gatherings, offering both warmth and ambiance. They can significantly boost the aesthetic and market appeal of homes in areas like California. However, there are limitations; fireplaces require rigorous maintenance to ensure safety and efficiency. Initial installation can be costly, and there’s always a need to comply with local fire codes and zoning regulations, which can be particularly stringent in fire-sensitive regions. Understanding both sides of this investment is crucial for any homeowner considering this addition.
What specific maintenance is required for an outdoor fireplace?
Outdoor fireplaces need regular maintenance to remain safe and efficient. Ash and debris removal is critical to prevent airflow obstruction, especially during peak use periods. Chimneys should be cleaned annually to avoid creosote build-up. Weather exposure can deteriorate certain materials, so it’s wise to inspect for cracks or damage periodically. Applying a water-repellant sealant tends to preserve stone or brick surfaces longer. If you need advice finding local maintenance experts, consider reaching out through a specialist like a professionals network coordination.
How does an outdoor fireplace impact the usability of a deck or patio?
An outdoor fireplace can transform a deck or patio into an inviting, all-season living space. It provides warmth and light, extending usability during cooler months and evenings, making it a favorite spot for entertaining. The addition can redefine your outdoor layout, influencing furniture placement and traffic flow. However, it reduces available space, which can be a trade-off depending on the site’s dimensions. While significantly enhancing ambiance and functionality, planning around accessibility and comfort is key to maximizing its potential benefits.