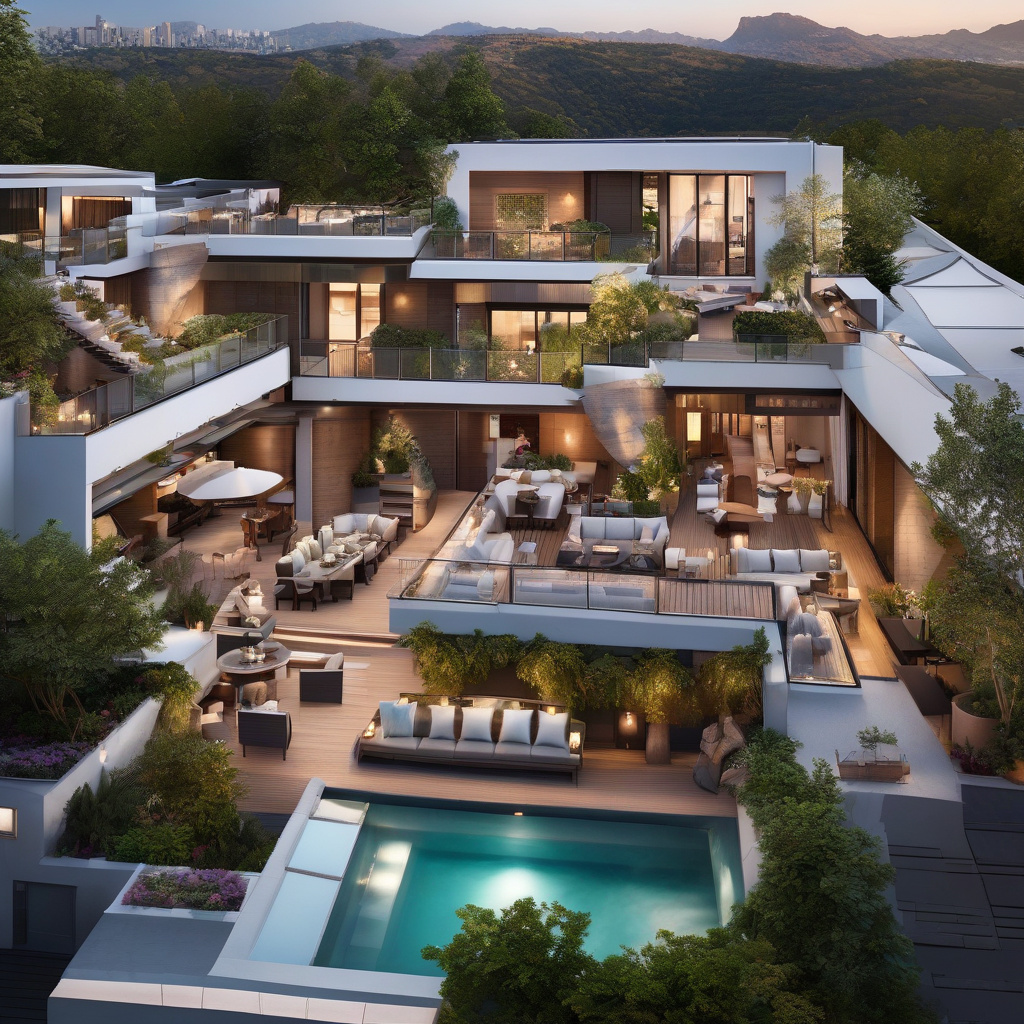
Los Angeles, the city of stars and palm-lined streets, has increasingly embraced rooftop decks as a crucial element of urban living. As homeowners in this sprawling metropolis seek to capitalize on the vertical expanse of their properties, rooftop havens have become the go-to for adding value and living space to LA homes and duplexes.
Brief summary: This article explores the trend of rooftop decks in Los Angeles, highlighting design innovations, cost considerations, and material choices. It provides insights into the role of reinforced framing, privacy design, and heat-resistant finishes, alongside expert quotes and practical resources for homeowners.
The Allure of LA’s Elevated Oasis
In a city where open space is at a premium, the rooftop deck offers a beguiling sanctuary. Here, homeowners can escape the urban hustle to indulge in serene vistas or host intimate gatherings under the stars. As creating appealing outdoor spaces becomes more vital, the rooftop deck emerges as an esteemed extension of the home.
Los Angeles residences, with their distinctive architectural flair, seamlessly adapt to rooftop transformations. Whether it’s a sleek modern facade or a vintage revival, there’s an unparalleled versatility to decking out the roof. This architectural renaissance not only boosts property values but also enhances the quality of life, offering a unique escape from the hustle below.
Many local homeowners recognize that an expertly crafted rooftop can significantly impact both lifestyle and fiscal return. The allure of the limitless skyline, coupled with personalized design, transforms the rooftop into a bespoke retreat.
Still, not every roof is created equal. Design complexities, legal regulations, and engineering challenges must be addressed. However, with expert guidance, these hurdles can be efficiently navigated, ensuring that the dream of a rooftop oasis becomes a reality.
Ultimately, the well-considered design of rooftop decks adds more than aesthetic value; it transforms indifferent urban landscapes into thriving personal enclaves.
Designing for Privacy and Style
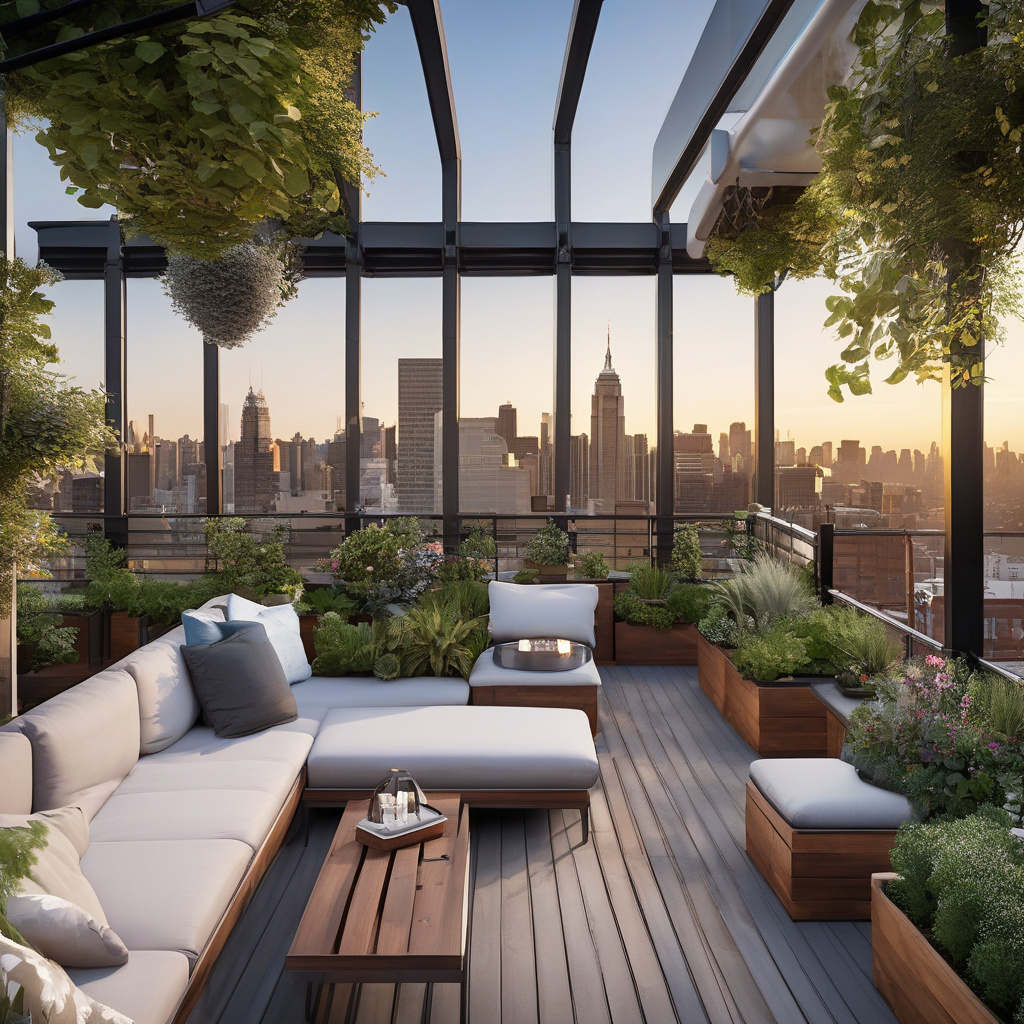
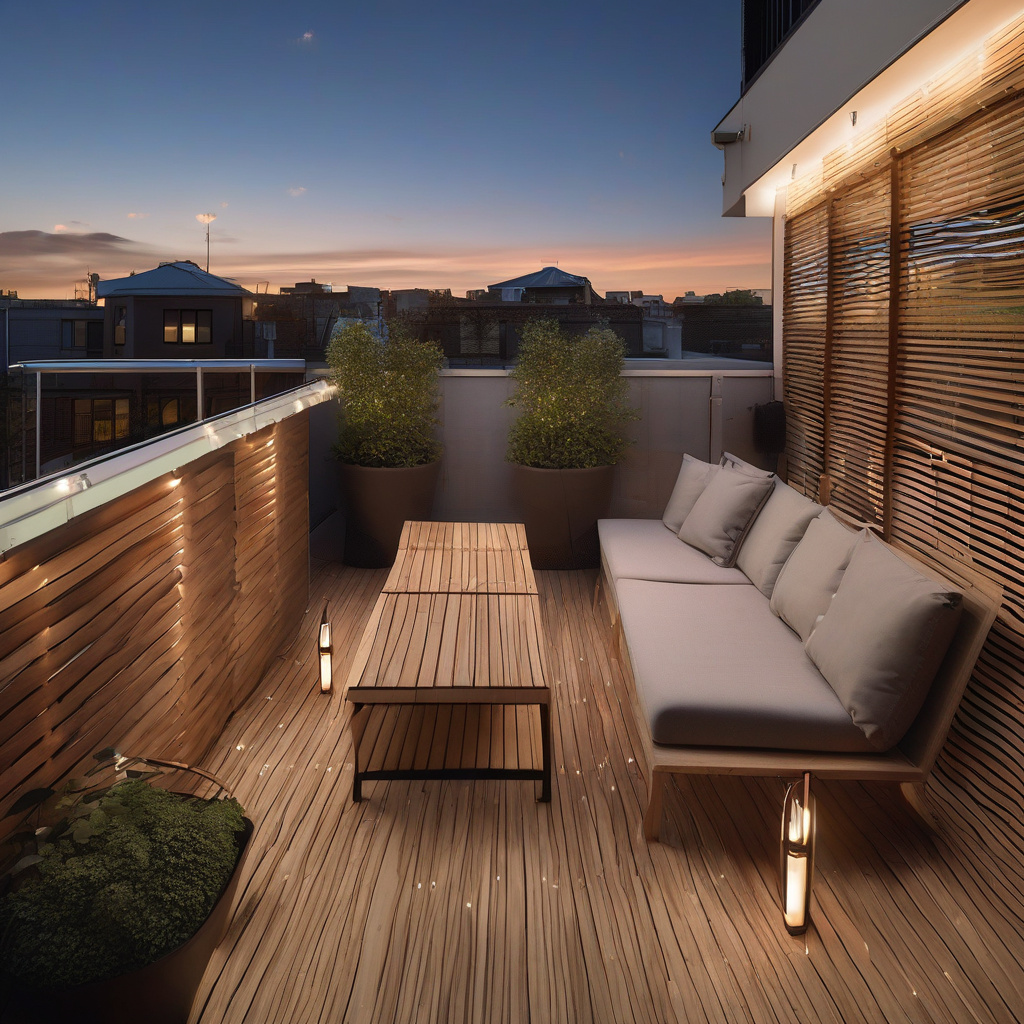
In Los Angeles, where privacy is a prized commodity, rooftop decks offer a secluded reprieve from city life. Homeowners prioritize inventive solutions to ensure these elevated spaces remain sanctuaries. Privacy screens, pergolas, and lush greenery are among the favored choices for serene retreats.
Integrating design elements that fuse privacy with style is of the essence. Many homeowners opt for vertical gardens or tasteful fencing to maintain privacy without compromising on aesthetics. These choices reflect a broader trend in urban living, where personal space is cherished.
Form Meets Function
Beyond privacy, a rooftop deck must cater to the practical needs of its occupants. From expansive lounging areas to compact nesting corners, functionality harmonizes with design to create a space both beautiful and usable.
As many Angelenos embrace al fresco dining or sun-kissed lounging, the emphasis on multifunctional spaces steadily rises. Whether hosting a lively gathering or enjoying a quiet afternoon, a well-designed deck transforms any scenario into an experience.
The melding of privacy with vibrant design breathes new life into these elevated spaces, promising more than just a change of scenery. With the right planning, your rooftop can become a hidden treasure amidst the urban expanse of LA.
“Nearly 60% of Los Angeles homeowners consider installing rooftop decks primarily for increased privacy and entertainment value.” — An Urban Living Study, 2023
The Right Frame of Mind: Structural Considerations
Before indulging in decor fantasies, the groundwork—literally—must be addressed. Reinforced framing is a crucial prerequisite for any rooftop deck. Without it, the dream can quite literally come crashing down. Ensuring a robust structural base is not merely a recommendation; it’s an imperative.
Builders and homeowners must account for the weight of furnishings and human occupancy. The essential step is consulting with structural engineers who can guarantee that modifications are safely supported by existing frameworks.
Reinforced framing does not solely ensure safety; it opens doors to bolder design choices. With a secure foundation, homeowners can explore diverse layouts and themes without constraint, thereby maximizing their rooftop deck’s potential.
A well-established base equips homeowners with the confidence to invest in their vision, secure in the knowledge that it is both feasible and enduring.
Safety and reliability, then, sit at the core of any successful rooftop venture. As these considerations marry with creativity, elevated dreams are grounded in reality.
Material Matters: Decking Choices Unveiled
When it comes to decking materials, options aplenty vie for the homeowner’s attention. Wood, the timeless standard, competes against modern composite and cutting-edge synthetics. Each comes with its own set of advantages and idiosyncrasies.
The venerable wood deck carries a traditional appeal but requires constant attention and routine maintenance to maintain its appearance and longevity. Conversely, composites offer resilience against the elements and require less upkeep.
Cost often dictates choice, yet savvy homeowners weigh the long-term benefits. While initial outlays for composite materials can be higher, the reduced maintenance costs over time offer palpable savings.
Equally vital is the appropriate selection of railings. Decide between glass and cable railings, both offering distinct aesthetic outcomes and practical considerations.
When choosing materials, owners balance aesthetic desires with functional necessity, resulting in a personalized and enduring rooftop space.
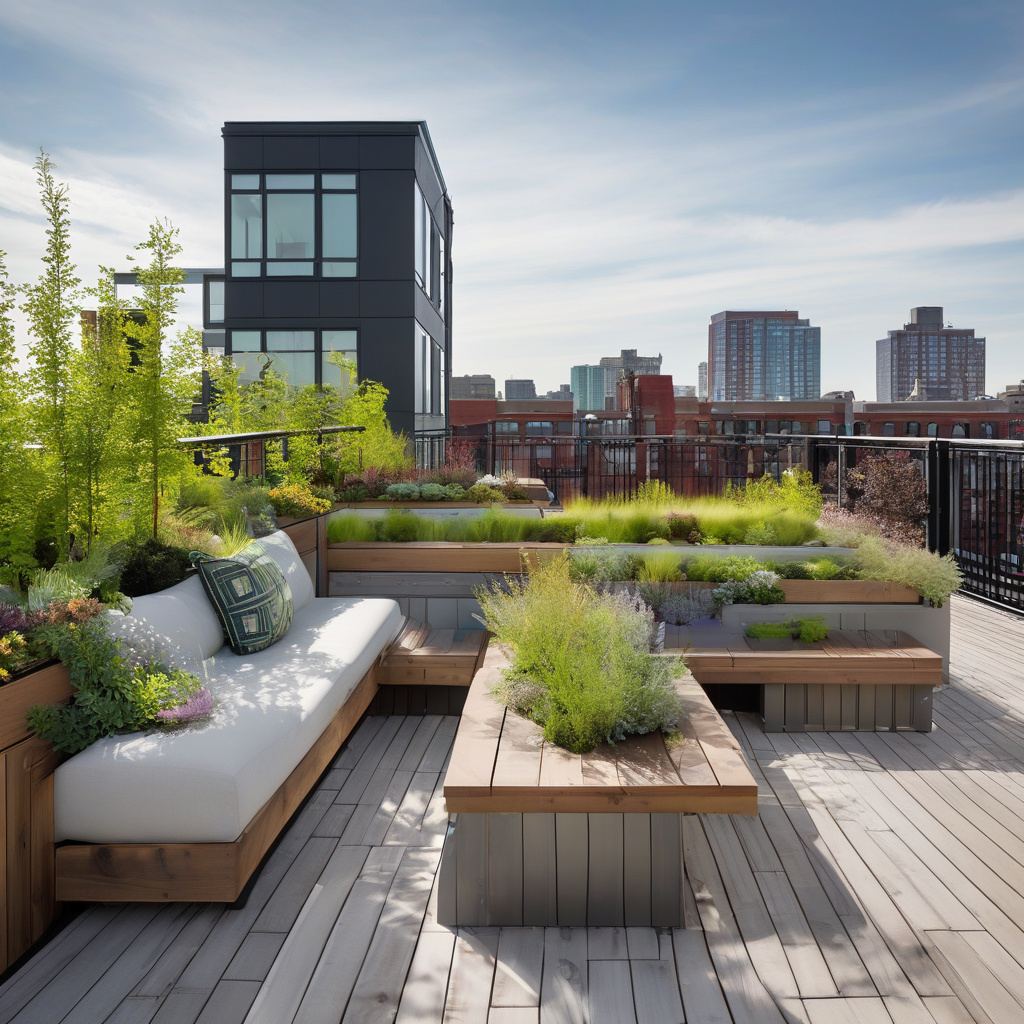
“Investing in quality materials for rooftop decks can increase property value by up to 15%.” — National Construction Trends Report, 2023
Building the Dream: Costs and Timelines
Budget and time are two pillars upon which any renovation project stands. Los Angeles homeowners must navigate these with diligence, planning not just the dream but the journey as well.
Costs are variable and largely hinge upon customization levels, choice of materials, and requisite building permits. On average, LA residents can expect to invest anywhere from $30,000 to $100,000 for a fully realized deck.
Understanding the timeline is equally crucial. A typical deck takes several months from conception to completion—but factors such as weather, contractor availability, and the complexity of design can alter these expectations.
For many homeowners, working with experienced professionals can streamline the process, ensuring that deadlines are met without sacrificing quality. Patience, after all, brings its own rich rewards.
Whether lavish or minimalist, the rooftop deck is a venture into personalized luxury. With sound planning and managed expectations, it represents both an emotional and tangible asset.
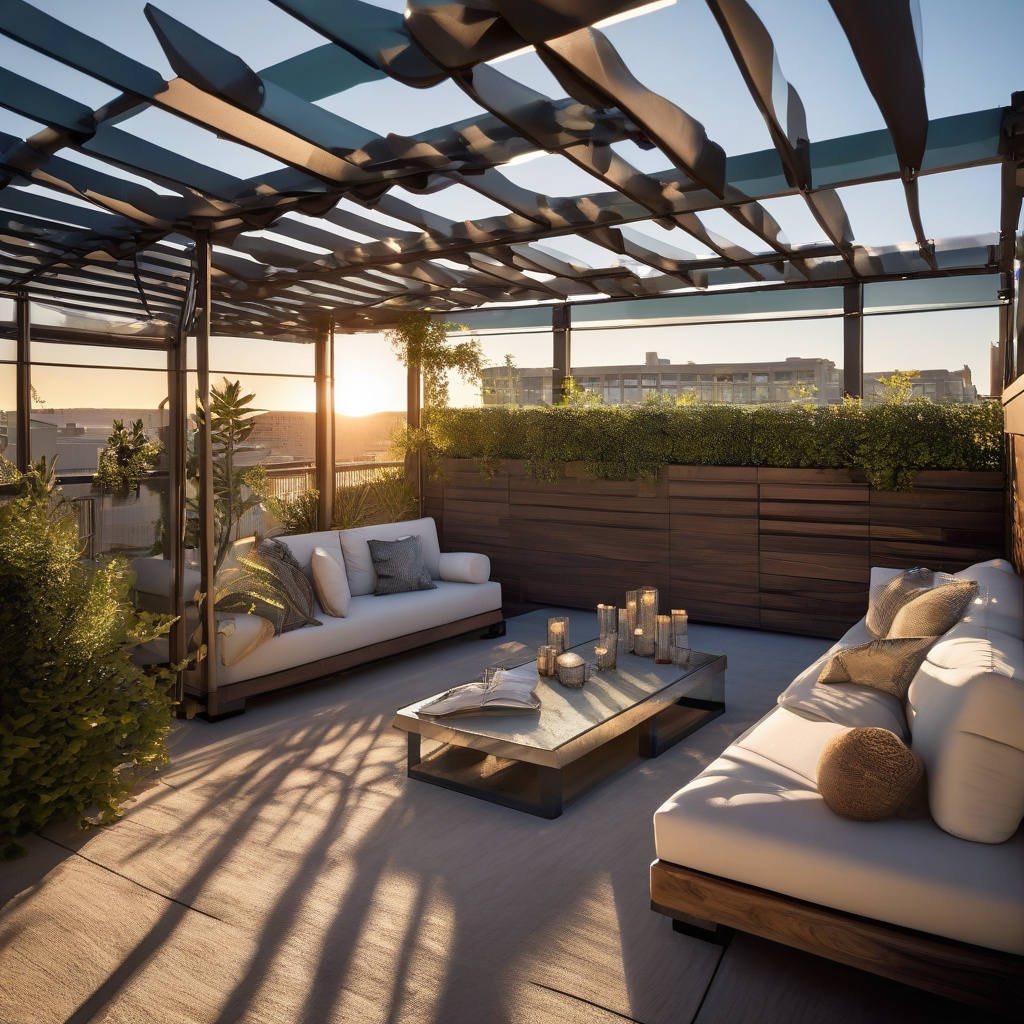
“Custom rooftop decks can see construction timelines adjust by several weeks based on regulatory compliance and material sourcing complexities.” — Expert Interview, Home Builders’ Association
Future-Proofing: Sustainability and Resilience
Incessant sunshine has become both a blessing and a challenge for Angelenos crafting their rooftop paradises. Enter heat-resistant materials—a crucial investment in longevity and comfort.
Adopting weather-responsive designs and incorporating heat-resistant decking solutions ensure that spaces remain usable and inviting year-round. With materials that shrug off excessive heat, decks can be comfortable retreats even at midday.
Furthermore, sustainable choices in furnishing and decor reflect a growing consciousness among urban renovators towards environmental stewardship. It’s a nod to the future where style meets responsibility.
Homeowners eager to remain eco-friendly while protecting their investment should explore comprehensive resources on durable deck options, enhancing both function and form.
The foresight of choosing materials that withstand time and elements guarantees that rooftop decks remain valuable and enduring sanctuaries.
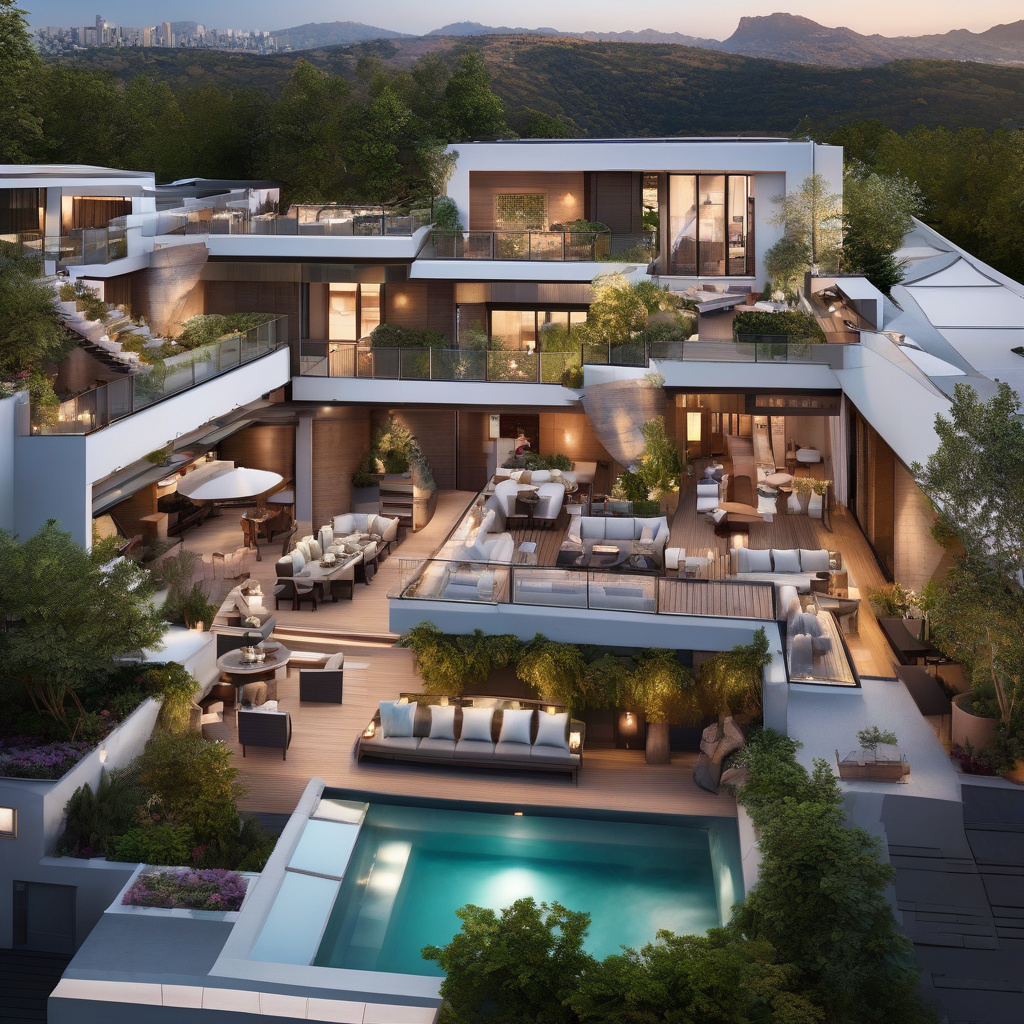
Weighing the Pros and Cons
As with any home improvement, deliberation over the merits and pitfalls is essential. Rooftop decks excel in creating stunning relaxation zones, yet they demand thorough planning and can incur substantial costs.
The promise of an elevated retreat in an otherwise ground-bound metropolis remains alluring, yet it’s not without its risks. From unanticipated maintenance issues to zoning regulations, potential hiccups necessitate careful consideration.
Thus, homeowners must weigh the immediate allure of an added living space against the long-term commitments of upkeep and financial investment.
In essence, those who invest time and thought into their rooftop designs will find the rewards both abundant and satisfying.
- Rooftop decks offer a luxurious escape within the urban landscape of Los Angeles.
- The importance of reinforced framing cannot be overstated for safety and durability.
- Choosing the right materials affects both the aesthetic and functional value of the deck.
- Understanding costs and timelines helps manage expectations and project success.
- Sustainability is key, with heat-resistant options enhancing comfort and functionality.
“`html
FAQ
What are the key considerations when designing a rooftop deck in Los Angeles?
In Los Angeles, designing a rooftop deck involves considering structural integrity, privacy, and heat management. Reinforced framing is essential due to the additional weight and stress on the structure. Many experts note that privacy screens or green walls are popular for creating a secluded retreat amid a bustling city. Heat-resistant finishes are crucial here as the LA sun can be intense; materials like composite decking or tiles with reflective properties are often recommended. In practice, coordinating with structural engineers and local builders familiar with LA zoning codes ensures that these elements blend seamlessly, adding functionality without compromising safety.
How can I ensure my rooftop deck provides adequate privacy?
Achieving privacy on a rooftop deck can be challenging yet rewarding. In real renovation projects, homeowners often find value in installing lattice panels or growing vertical gardens, which can effectively screen views from neighboring properties. Additionally, strategic placement of outdoor furniture or using large potted plants can obstruct sightlines. A common oversight is neglecting local regulations, which can limit certain privacy structures’ height; therefore, conferring with a designer who understands LA’s building codes is vital to find creative yet compliant solutions. Integrating these elements can transform your deck into a personal sanctuary despite its urban setting.
What are the typical costs involved in building a rooftop deck in LA?
Building a rooftop deck in LA can vary widely in cost, often ranging from $15,000 to $50,000 or more, depending on the size, materials, and complexity of the design. Experienced renovators emphasize the importance of budgeting not just for construction but also for additional features like permits, reinforced roofing, and specialized privacy elements. A typical mistake is underestimating these ancillary costs, which can add up quickly. For a more personalized estimate, you might consider discussing your specific project needs with a renovation consultant who can provide insights tailored to your situation. You can find more details on how to proceed with a professional by reaching out through this consultation request form.
Which materials are best suited for heat-resistant finishes on a rooftop deck?
When it comes to heat-resistant finishes for a rooftop deck, materials like Ipe wood, composite decking, and porcelain tiles are highly regarded. Each offers durability and resilience under scorching LA temperatures. Ipe, a dense hardwood, naturally withstands heat without becoming unbearably hot to touch. Composite materials are engineered to reflect heat and stand up to harsh UV exposure without fading. Conversely, porcelain tiles provide a cool surface underfoot, ideal for barefoot lounging. In practical terms, whatever material you choose should align with your aesthetic preferences, as well as practical needs such as maintenance requirements, to ensure long-term satisfaction.
What are some typical mistakes to avoid when planning a rooftop deck?
Homeowners frequently underestimate the importance of robust structural engineering when planning a rooftop deck. A common misstep is neglecting to assess the existing roof’s load-bearing capacity, which could lead to structural issues down the line. Another pitfall is inadequate waterproofing, which is crucial to prevent leaks and water damage. Experts advise that consulting with qualified contractors who have experience with similar projects in LA can save time and money in the long run. Detailed planning, adherence to local codes, and factoring in future maintenance are keys to a successful, durable construction.
How does rooftop decking affect the overall value of a property in Los Angeles?
A well-designed rooftop deck can significantly enhance a property’s appeal and value in Los Angeles, a city renowned for its outdoor lifestyle. Homebuyers often appreciate added outdoor living spaces, as they provide a unique setting for entertainment and relaxation. However, the specifics—such as the quality of construction, design aesthetics, and functionality—must align with market expectations. While an expertly crafted deck can boost property value, poorly executed plans might deter potential buyers, particularly if they identify structural or aesthetic deficiencies. Real estate agents in Los Angeles often advise ensuring that the deck compliments the home’s design to maximize potential returns.
What is the maintenance required for a rooftop deck?
Maintaining a rooftop deck involves regular inspections and upkeep to ensure longevity and safety. Many homeowners overlook the necessity for consistent cleaning to prevent debris accumulation, which can cause drainage issues and surface damage. In Los Angeles, where the sun is relentless, annual resealing of wooden surfaces and inspecting joints are recommended practices to maintain structural integrity and appearance. Regularly checking for leaks or damage, especially after storms, helps address minor issues before they escalate. Experienced homeowners emphasize that setting aside a small annual budget for deck maintenance can preserve its condition and prevent costly repairs.
What are the benefits and limitations of installing a rooftop deck?
Rooftop decks offer the benefit of maximizing underutilized space, which is particularly valuable in densely populated Los Angeles. They provide a unique vantage point for city views and can significantly boost outdoor living options, ideal for entertaining and relaxation. However, there are limitations, including potential zoning restrictions and the engineering challenges associated with ensuring structural integrity. The upfront cost can be considerable, with added considerations for ongoing maintenance. Experts suggest homeowners carefully weigh these factors against their lifestyle and financial goals to determine if this addition dovetails with their long-term vision for their property.
“`