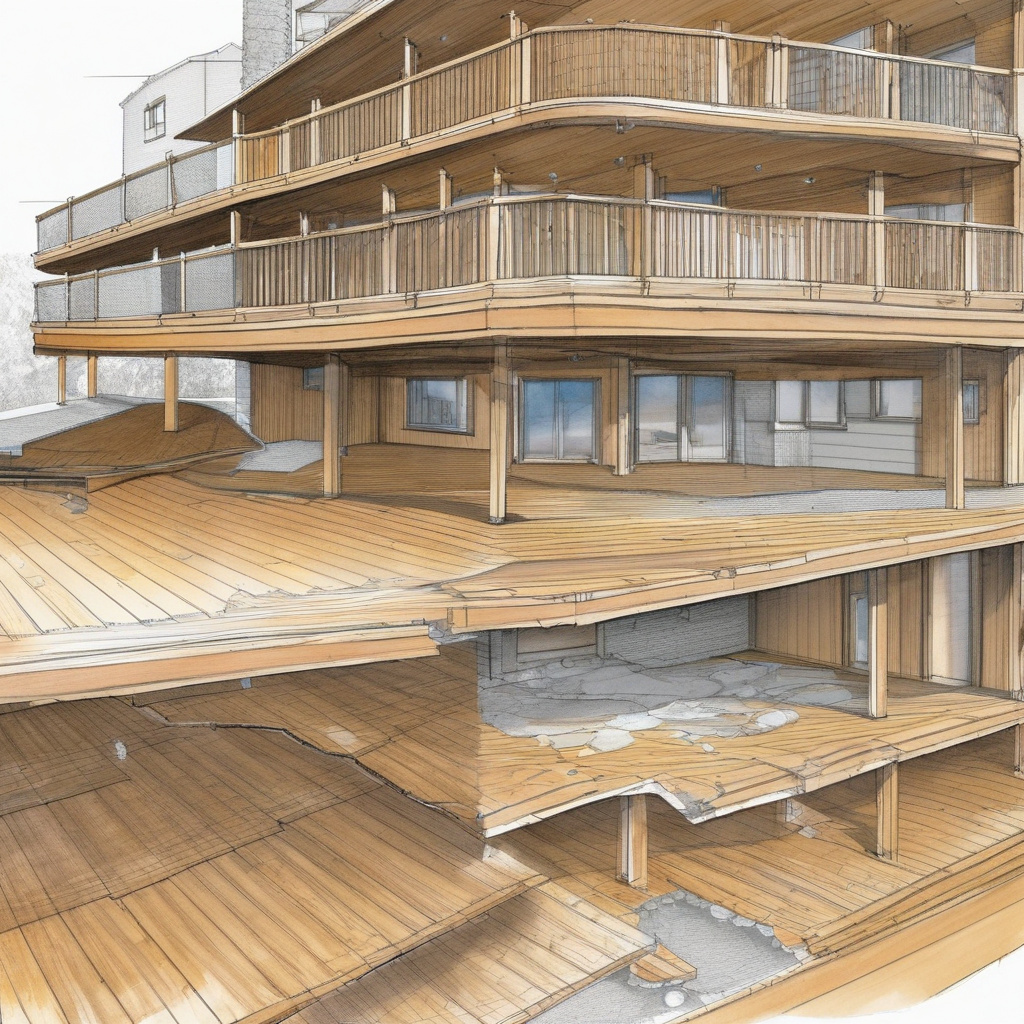
In Los Angeles, where the weather begs you to savor its outdoors, elevating the charm of second-story outdoor spaces has become a trendsetter in modern homes. Homeowners are increasingly opting for waterproof deck systems, an ingenious blend of style and practicality. These systems not only protect the area below but also promise lasting durability and a touch of sophistication to the outdoor living experience.
Brief summary: This article delves into the growing trend of waterproof deck systems in Los Angeles’ second-story outdoor spaces. It explores practical aspects like renovation costs, materials, and design strategies while sharing real homeowner experiences and expert insights.
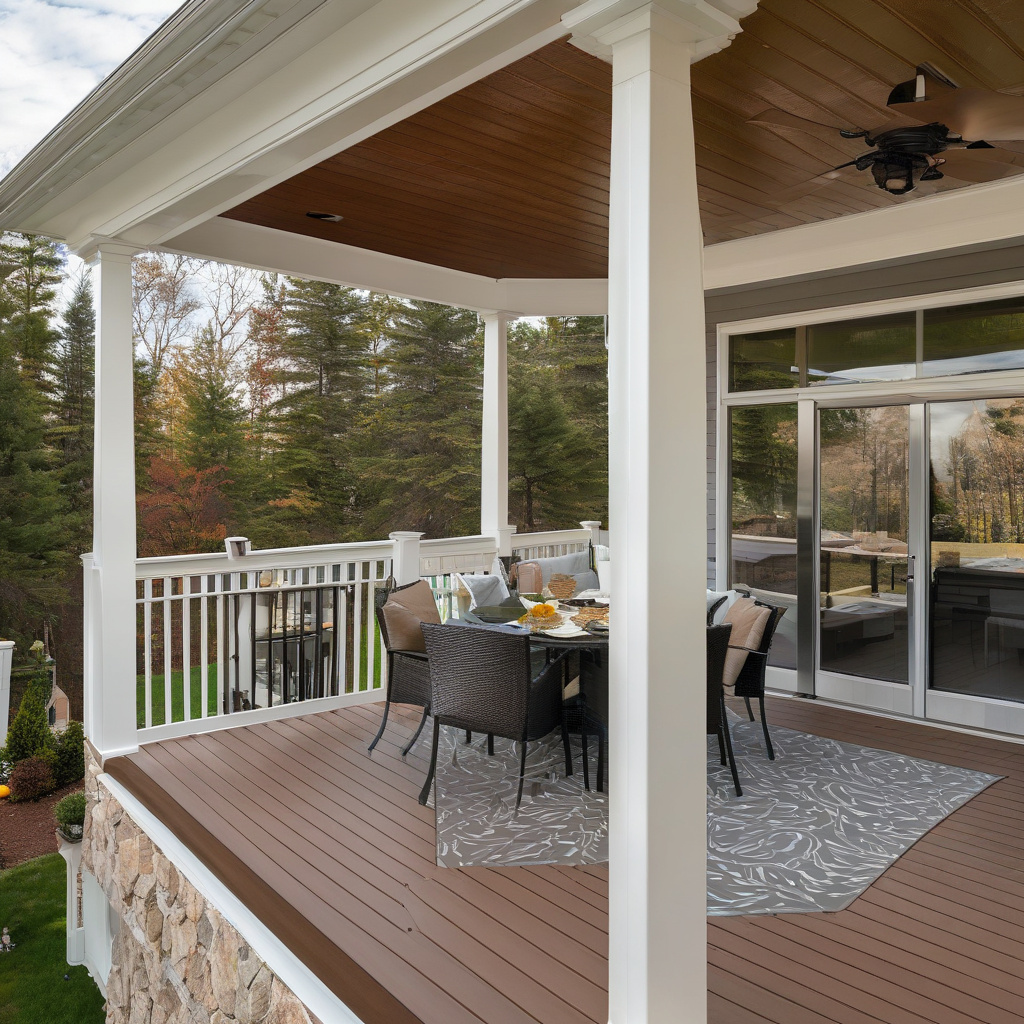
The Rising Popularity of Elevation
Los Angeles, often lauded for its architecture that blends indoors and outdoors, is seeing a surge in revamped deck designs. Second-story decks are being transformed with waterproof systems that not only redefine aesthetics but also enhance functionality. As urban life expands upward, these elevated outdoor sanctuaries offer an escape and extend the living area.
This urban evolution is not just cosmetic. A blend of practical necessity and aspirational living, these outdoor modifications help mitigate the risks associated with water damage to the home below. The layer of protection they offer is becoming a cornerstone in modern renovation efforts across the city.
The allure lies in the system’s multifaceted function. Besides shielding the structure beneath, these decks provide a century-old charm with a contemporary twist, keeping pace with the city’s ever-changing skyline.
Explore innovative outdoor revamps that redefine the Los Angeles patio experience.
The trend, while emerging, shows no sign of abating as local homeowners increasingly prioritize durability alongside design. Longevity melds with lifestyle in these innovative outdoor areas.
Design Considerations and Planning
When contemplating a second-story deck project, it’s crucial to navigate the planning stage meticulously. A design that harmonizes with your existing architecture while optimizing functionality demands a nuanced approach. Waterproof systems come in numerous forms, each with its specific benefits and limitations.
Mechanical layers such as membranes and drainage systems ensure water does not penetrate below. Coupled with aesthetically pleasing finishes, they create spaces that look as great as they perform.
An in-depth understanding of local climate and environmental considerations is essential during the planning phase. Each element, from choice of materials to placement, should be felt in the final build—emphasizing comfort without sacrificing performance.
For a comprehensive guide on multilevel deck layout options, delving into the design variations could prove invaluable.
By factoring in these detailed considerations, every stage of the project can be aligned towards fulfilling both aesthetic and practical needs.
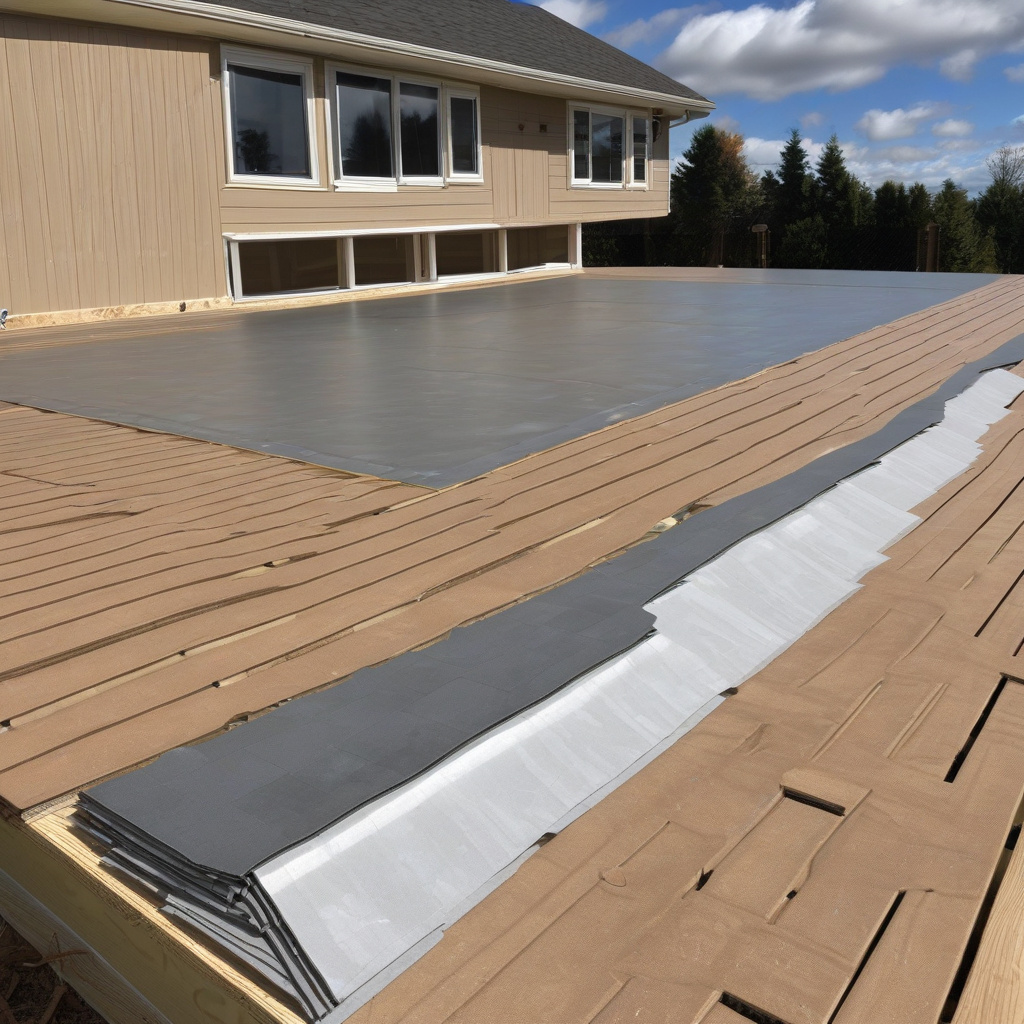
The Economics of Waterproof Deck Systems
The price tag of upgrading your outdoor space with a waterproof system can vary significantly based on materials, complexity, and contractor rates. Homeowners often weigh the long-term savings of reduced maintenance against the initial outlay.
Costs can run from modest to extravagant, with basic installations focusing on essentials, while high-end projects incorporate lush materials and intricate designs. But the initial investment often pales in comparison to the pervasive peace of mind these systems offer—an assurance against water damage and enhanced property value.
Considering these financial aspects early, alongside ideal materials like composite decking or pressure-treated wood, can streamline the planning and execution phases significantly.
To ensure every penny is well-spent, consult this essential criteria for evaluating deck safety, a crucial tool for Los Angeles homeowners.
Ultimately, balancing budget with ambition ensures the longevity of your project, providing a continuously rewarding experience for years.
A recent industry survey found that homeowners experience a 60% return on investment from waterproof deck systems within five years—highlighting their dual role as both an asset and a sanctuary.
Step-by-Step Installation Insights
Tackling the installation of a waterproof deck system necessitates a certain finesse. Walking through the sequence unveils its complexity and simplifies decision-making.
Picking Your Materials
Begin by selecting appropriate materials conducive to your local climate. Opt for durable yet stylish options that complement your home’s architectural flair. Composite and PVC are widespread choices revered for low upkeep and impressive lifespan.
Layering for Success
Membranes follow as the critical underlayer, acting as the primary waterproof shield that separates the deck surface from underlying structures. Choose quality over economy here; it’s the protective heart of your deck.
Continuous Drainage
Diligently incorporate a drainage system that effectively channels water away, preventing accumulation and potential seepage. Ensure that everything funnels as intended, keeping water far from your living quarters below.
Mastering the process means tailoring every step to resonate with both your property requirements and personal style.
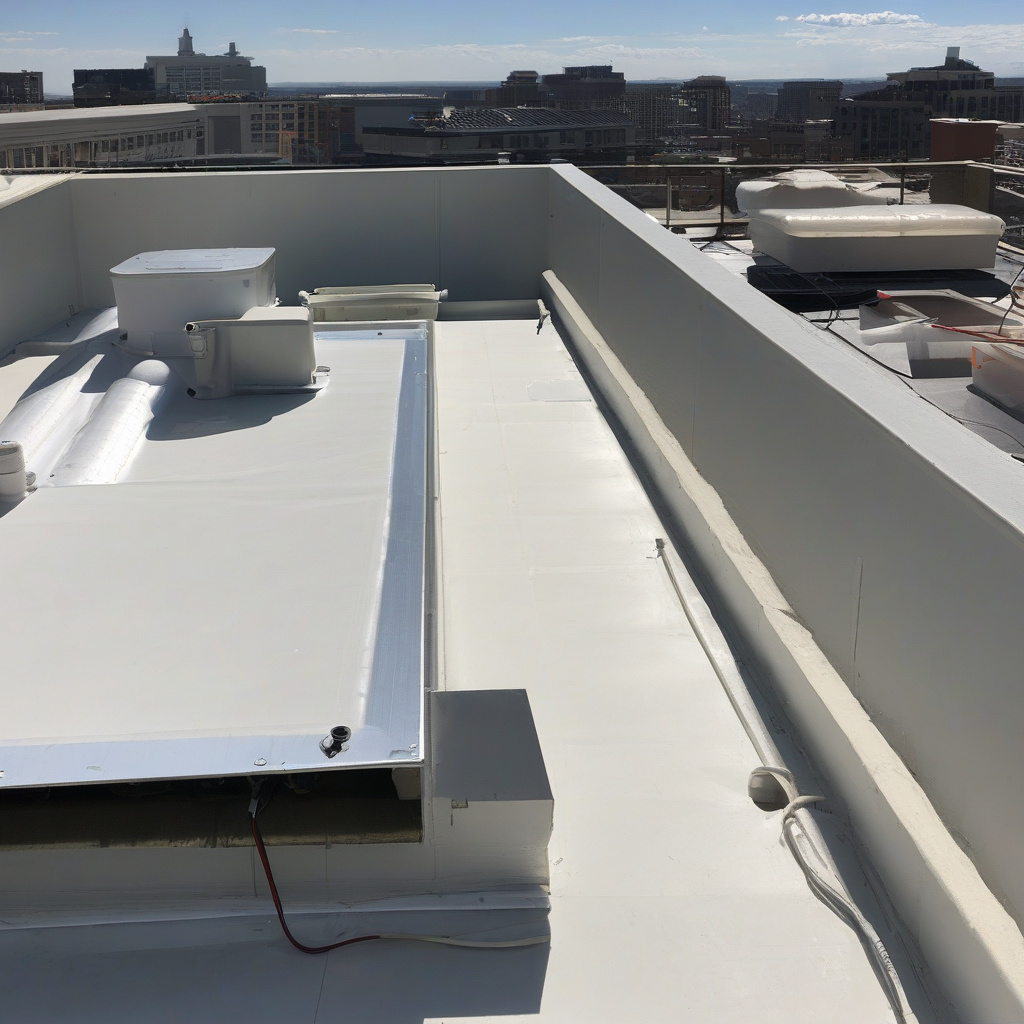
Balancing Benefits and Potentials Risks
The advantages of waterproof decks are many, yet potential pitfalls exist, warranting careful navigation. Chiefly, these systems minimize risks associated with water exposure. However, success relies wholly on precise installation.
Improper sealing or drain misalignments could incur costs that outweigh initial savings. Partnering with a trusted professional can mitigate many of these risks, ensuring build integrity and maximizing benefits.
According to a local expert, the true mark of success lies in a seamless integration of form and function, minimizing the chance of faults complicating the equation.
In essence, waterproof systems are an investment in longevity and value, turning second-story spaces from potential liability into enviable assets.
The Future of Outdoor Living
So, what comes next for Los Angeles’ second-story outdoor spaces? As more homeowners embrace these systems, innovations in materials and technology promise even greater possibilities.
From sustainable solutions to enhanced comfort features like built-in seating or integrated lighting, the evolution continues apace. Coupled with burgeoning ecological trends, sustainable and resource-efficient options continue to develop, offering practical remodel choices for environmentally conscious homeowners.
For further insights, explore diverse flooring solutions that can complement these efforts in taking outdoor living to the next level.
The dedication to improving second-story deck options is set against a backdrop of creativity and energy as Angelenos enhance their homes pridefully alongside futuristic trends.
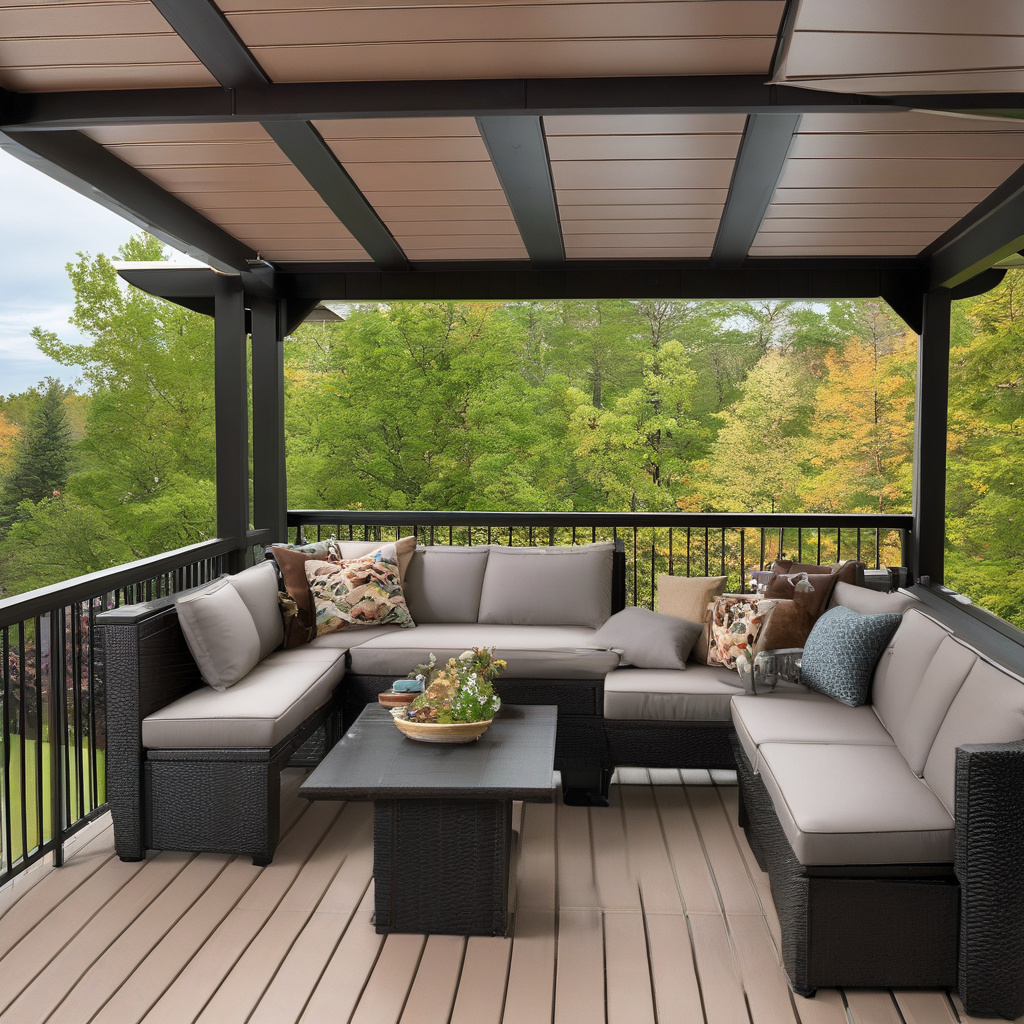
Research indicates that properly maintained decks integrated with cutting-edge waterproof solutions can boost home resale value by up to 10%, solidifying their role as a savvy homeowner investment.
- Waterproof deck systems protect and enhance second-story outdoor spaces.
- Planning and materials significantly impact both project cost and outcome.
- Homeowners in Los Angeles are driving innovations in stylish, durable designs.
- An investment in these systems can increase property value and living enjoyment.
- Future trends suggest even more sophisticated deck systems on the horizon.
FAQ
What is a waterproof deck system and why is it important for second-story outdoor spaces?
In real renovation projects, protecting second-story outdoor spaces with waterproof deck systems is crucial to prevent water damage. These systems typically incorporate membranes and drainage layers to safeguard the structure beneath from water seepage. Many experts point out that a well-installed waterproof deck system not only enhances the longevity of the deck but also protects interiors below, which is especially important in regions like California where unexpected rain can affect single-family homes. By providing a durable finish, these systems ensure that the outdoor space remains both functional and aesthetically pleasing over the long term, even in wet conditions.
How do I choose the right waterproof deck system for my home?
Choosing the right waterproof deck system involves assessing your specific needs and the materials available. Homeowners frequently underestimate the importance of considering climate, the intended use of the deck space, and existing architectural features. In an older property undergoing renovation, for instance, more flexible membrane solutions might be preferred. Consulting with a renovation specialist can provide insights tailored to the specifics of your home. It’s also wise to read up on customer reviews and manufacturer warranties to ensure the long-term performance and suitability of the chosen system. If you have specific questions, using resources like a renovation expert consultation can offer guidance tailored to your situation.
When does it make sense to install a waterproof deck system?
Installing a waterproof deck system makes sense in several scenarios, such as during new construction of a second-story deck or when renovating an aging one. In regions with varied weather patterns, like California, where a sudden downpour can compromise an unprotected deck, these systems are particularly prudent. Many homeowners decide to invest during renovations to incorporate modern systems that prolong the life of their deck and protect living spaces below from moisture. If you’re noticing signs of water damage like leaks or mold under your deck, it’s a clear indication that it’s time to consider an upgrade to a waterproof deck system.
What are some common mistakes when installing waterproof deck systems?
During installation, a frequent mistake is neglecting proper slope and drainage, which can lead to water pooling. Inadequate preparation of the deck surface or not sealing all potential water entry points can severely compromise the system’s effectiveness. Many experts stress the importance of hiring professionals for installation, as DIY efforts often result in improperly applied membranes. Another common pitfall is choosing materials based solely on cost rather than their suitability for your specific climate or building type. Ensuring components are compatible and properly integrated into the existing structure is crucial for maintaining deck integrity over time.
What are the cost considerations for waterproof deck systems?
The cost of waterproof deck systems varies significantly based on materials, size of the deck, and complexity of the installation. In newer builds with modern features, costs might be lower if effectively planned during construction. However, retrofitting an older property often drives up costs due to additional preparatory work. Homeowners should budget for both the materials and professional installation to ensure the system is effective. While higher-quality systems demand a larger initial outlay, they typically offer greater durability and less maintenance over time, representing a wise investment in regions prone to heavy rain. Planning and consulting with a professional early can help in estimating costs accurately.
What are the pros and cons of waterproof deck systems?
Waterproof deck systems offer several advantages, including protection from water damage and an extended life of the deck structure. They allow for diverse design options and can increase property value by providing stylish, usable outdoor living space. However, there are downsides, such as the initial installation cost and the need for professional expertise, which can be a financial strain for some homeowners. On the downside, improper installation can lead to significant repair costs. Weighing the longevity and preservation benefits against these costs helps clarify whether investing in a waterproof system aligns with your home improvement goals.
How can I maintain my waterproof deck system effectively?
Effective maintenance of a waterproof deck system involves regular inspections for any signs of wear or damage, especially after severe weather conditions. It is advisable to clean the surface regularly to prevent debris build-up, which can cause drainage issues. Many homeowners note that resealing the membrane or surface finish periodically, as recommended by the manufacturer, can significantly extend the life of the system. Addressing small issues promptly with professional help prevents them from evolving into costly repairs. Documenting your maintenance routine helps when conducting more detailed assessments or future resale discussions.
What are some considerations for installing a waterproof deck system on a new build versus an older home?
For new builds, the major consideration is integrating the waterproof deck system into the initial design, which can streamline costs and ensure seamless waterproofing. In contrast, adding or upgrading a system in an older home often involves challenges like dealing with existing water damage or structural limitations. Professionals often recommend a thorough inspection of the existing infrastructure to identify any underlying issues. In both scenarios, selecting a compatible system that aligns with the overall architecture and intended use of the space is critical. In areas like California, ensuring compliance with local building codes is an additional layer of consideration for older homes.