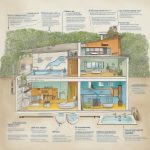
Imagine walking into a kitchen that feels like an extension of your family’s care and love. In Los Angeles, the hustle and bustle of city life demands that our homes be not just sanctuaries but also practical spaces where families can connect without chaos. Designing a family-friendly kitchen amidst LA’s unique challenges involves deliberate choices in layout, materials, and aesthetics that accommodate the lively dynamics of family life.
Brief summary: This article delves into designing family-friendly kitchens in Los Angeles, focusing on durable materials, spacious layouts, and smart storage solutions. It highlights real-world renovation insights, costs, and homeowner experiences, providing practical guidance for creating efficient and safe cooking spaces. Internal links to specialized resources offer deeper exploration on particular aspects.
Understanding the Los Angeles Kitchen Landscape
Los Angeles kitchens are not just culinary hubs; they are the epicenter of family life. In a city where space is often a luxury, creating a kitchen that’s both functional and harmonious with family activities presents distinct challenges. As urban planners note, the key is designing with intention, prioritizing wide walkways and durable surfaces that can handle the wear and tear of active families.
Local architectural trends have evolved to embrace open floor plans, allowing for seamless interaction across family members as meals are prepared. According to recent studies, such fluid environments encourage more family engagement and less isolation within the home. Efficiency and safety become equally important as aesthetics, especially in areas prone to population density and variable weather conditions.
When planning a family-centric renovation, homeowners must navigate considerations unique to Southern California. Explore renovation strategies in California to appreciate how local dynamics like earthquake-proofing can influence materials and design decisions.
A comprehensive understanding of the Los Angeles housing market highlights a growing preference for sustainable and long-lasting installations. Choosing the right materials can directly affect not only the household’s dynamics but also their long-term investment.
In conclusion, knowing the nuances of the LA kitchen ecosystem allows for designs that are as suitable for gourmet endeavors as they are for school science projects at the counter.
Strategic Layouts for Family-Friendly Functionalities
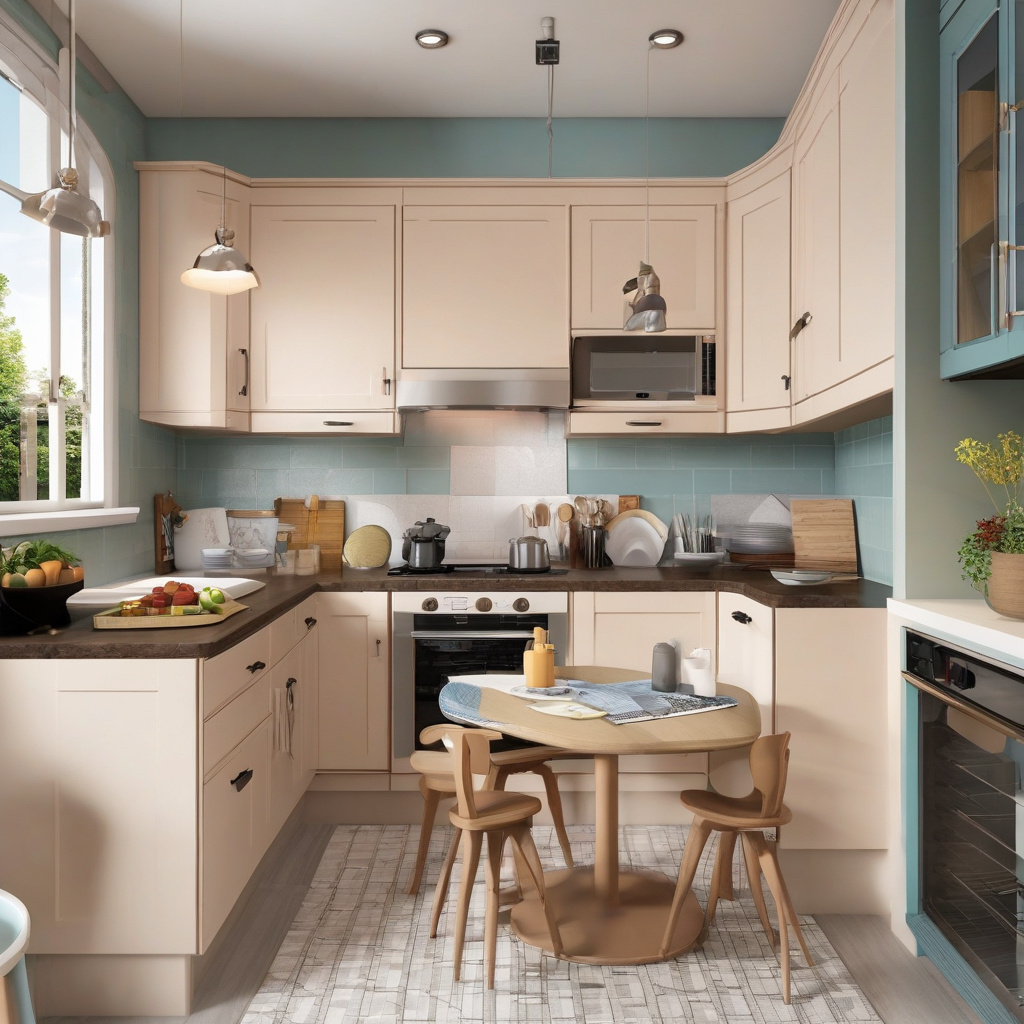
Navigating through a bustling household requires strategic planning in kitchen layouts. A popular recommendation is the work triangle layout, which optimizes the distance and interaction between the sink, stove, and refrigerator. This design reduces unnecessary movement and elevates workflow efficiency, especially in kitchens with limited space.
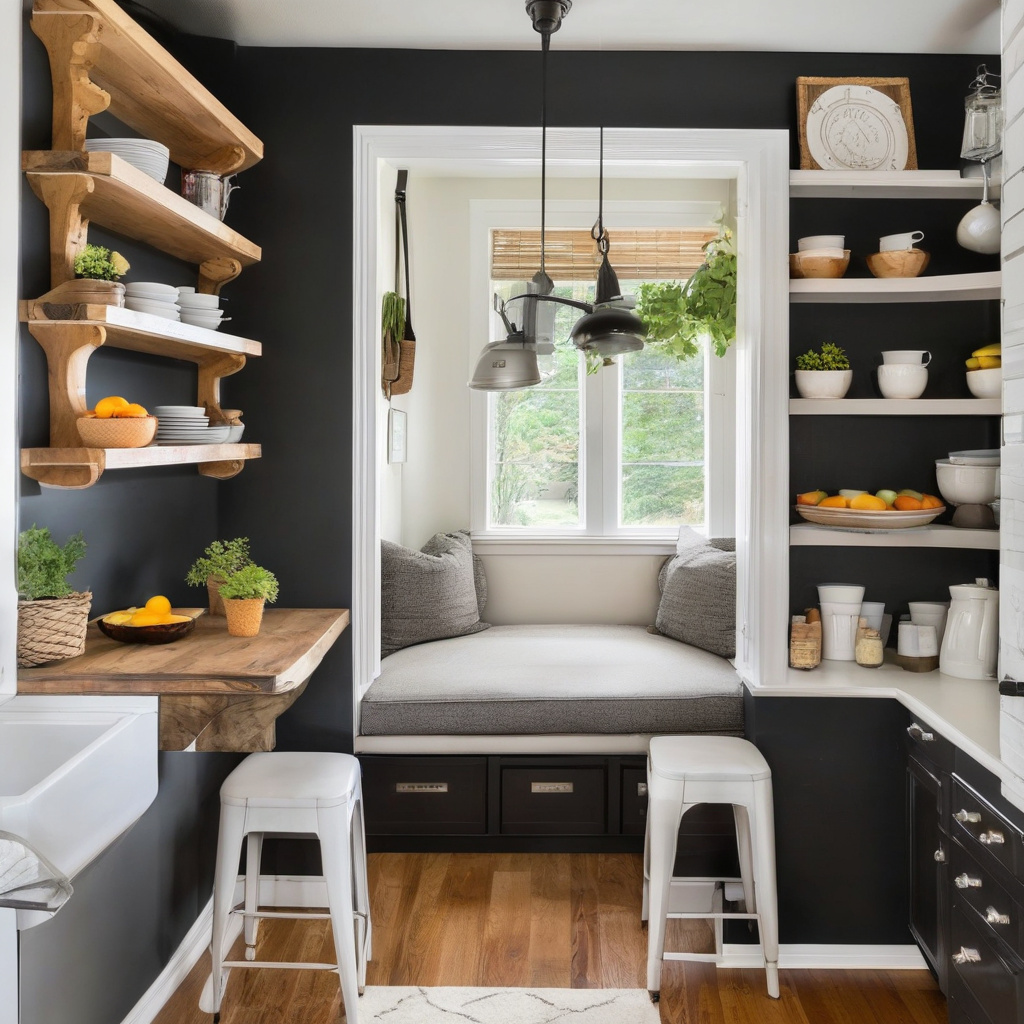
Open shelving is another trend gaining favor, offering accessible storage while visually expanding the room. Drawn towards dual-purpose islands, families often find them indispensable as both preparation surfaces and social gathering points. The integration of multi-tiered cabinetry further supports well-organized environments.
Moreover, recent shifts show a preference for customized storage solutions tailored to individual family needs, such as built-in charging stations and family message centers. Embedding these spaces into the kitchen’s core can significantly reduce clutter and streamline daily routines.
Consider, for instance, the debate between cabinets and pantries in family kitchens. While pantries offer superior space, cabinets with modern hardware and organizational structures can provide similar advantages in smaller footprints.
In wrapping up, selecting a layout should be about enhancing family lifestyle, ensuring the kitchen is not just a room, but a fully integrated living space.
Choosing Durable and Aesthetic Materials
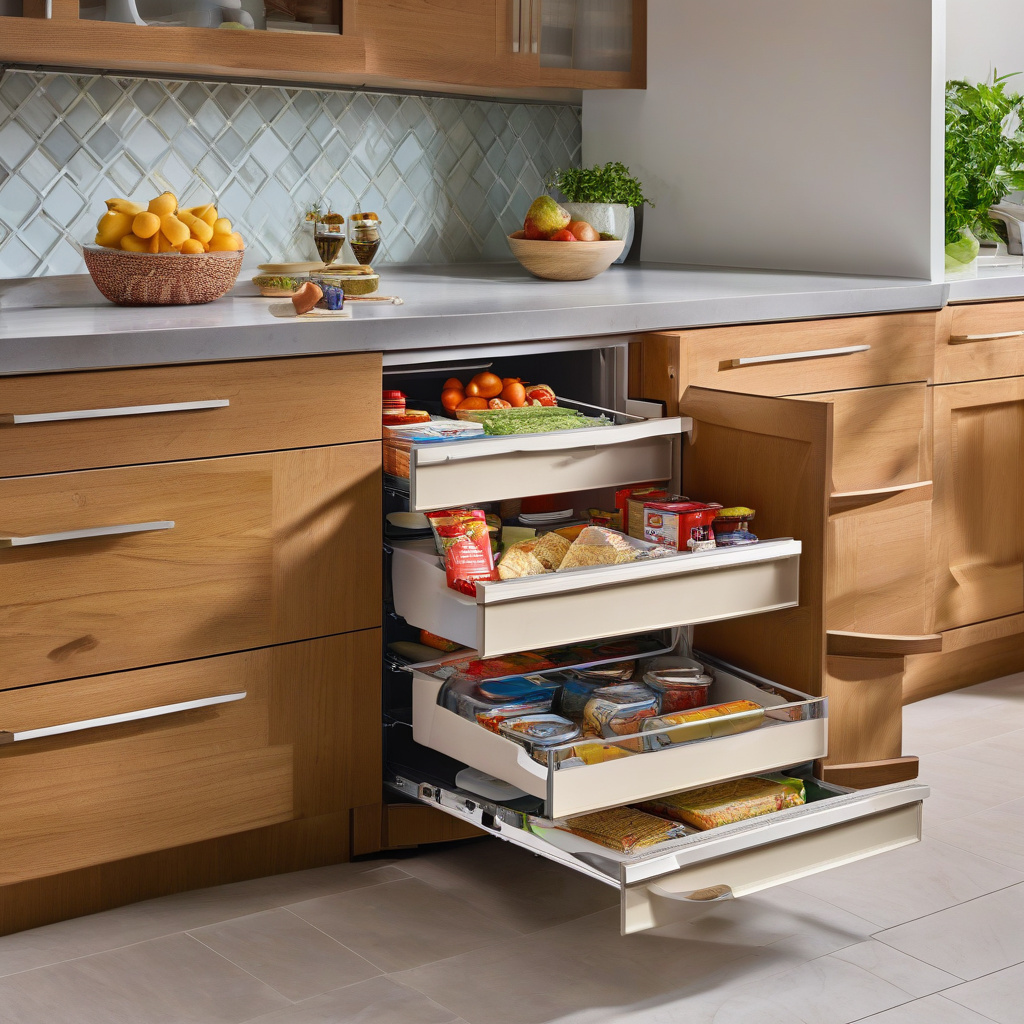
Durability is the cornerstone of any family-friendly kitchen. Countertops, floors, and cabinets should be resilient enough to endure frequent use while maintaining a charming appearance. Natural stones like quartz and granite are highly favored for their beauty and endurance. Similarly, hardwood and engineered wood floors can bring warmth and longevity to the heart of the home.
The backsplash is an element often overlooked, yet it can dramatically affect the room’s aesthetic appeal. Many homeowners in Los Angeles are opting for unique, vivid designs to add personality without overwhelming the space. For inspirations, explore a range of innovative backsplash ideas that blend function with visual interest.
The harmonious blend of form and function is essential when selecting materials, as they must withstand the high-pressure demands of family life while contributing to the overall harmony and elegance of the home.
Including elements such as recycled materials not only underscores sustainability but reinforces the space’s modern edge, ensuring the kitchen leaves a minimal carbon footprint.
In conclusion, thoughtful material selection is key to creating a family kitchen that looks exquisite and stands the test of time.
A recent industry insight reveals that 60% of Los Angeles families prioritize sustainability when selecting kitchen materials, aiming for both durability and eco-friendliness.
Cost Considerations and Value-Driven Decisions
Embarking on a kitchen remodel in Los Angeles involves more than just creative vision; it requires a realistic budget and well-informed financial planning. Typical remodeling costs in the city can vary widely based on the scope of the project and quality of chosen materials.
The cost of materials such as tiles and countertops has risen steadily, making it essential for homeowners to evaluate the return on investment these changes may bring. A practical approach is to differentiate between must-haves and luxuries, directing funds towards areas that offer the most significant impact on family life.
For a clearer understanding, consider the following comparison of typical renovation options that impact budget:
| Option | Average Cost | Timeline | Value Return |
|---|---|---|---|
| High-End Materials | $30,000+ | 8-12 weeks | 75% ROI |
| Mid-Range Options | $20,000-$25,000 | 6-8 weeks | 70% ROI |
| Budget-Friendly Upgrades | $10,000-$15,000 | 4-6 weeks | 60% ROI |
Ultimately, making informed decisions that align with both budget and lifestyle can maximize enjoyment and financial benefits long after construction trucks leave.
Balancing Aesthetics with Functionality
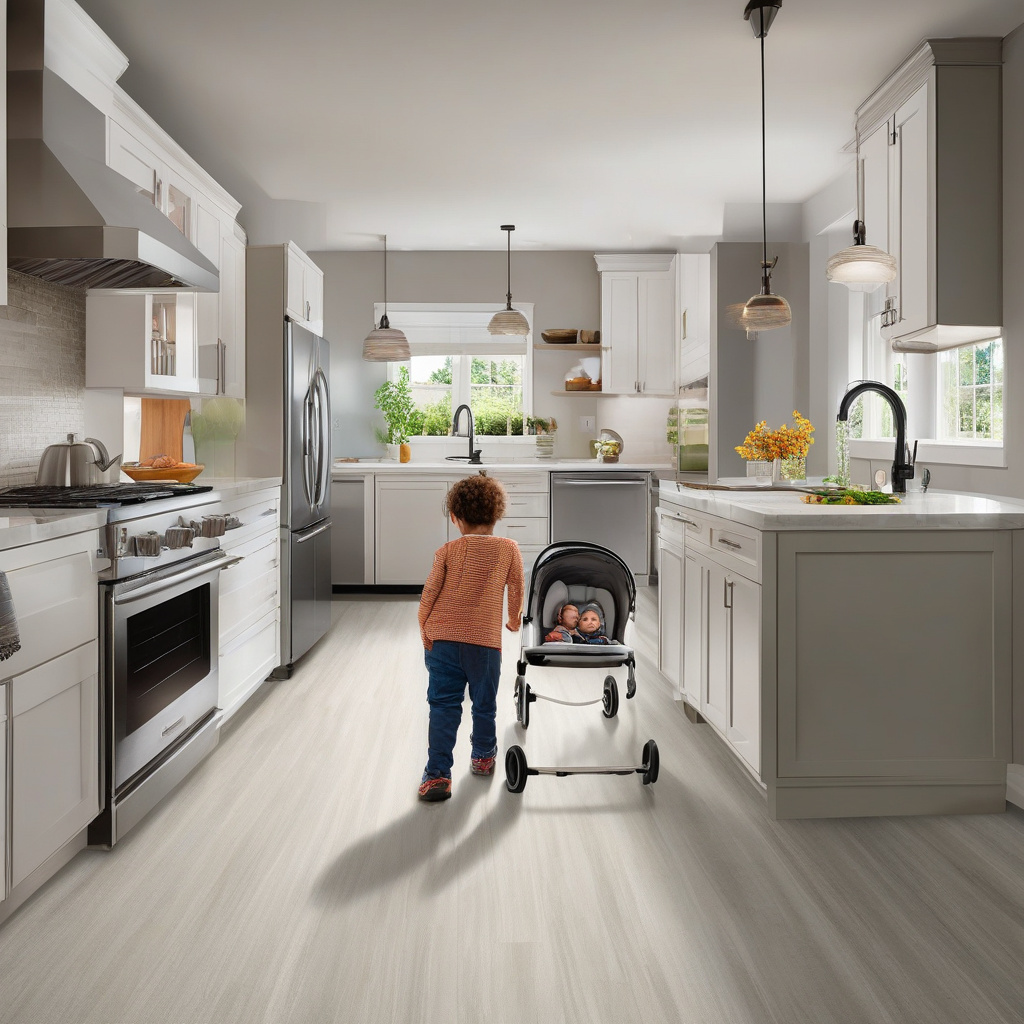
Aesthetics should never overshadow functionality, particularly in environments as dynamic and active as family kitchens. While it’s tempting to prioritize trends, families often find the most satisfaction from spaces that reflect practical sensibility. Incorporating adaptable furniture and appliances ensures the room evolves with the family’s changing needs.
Including multifunctional elements like movable islands or fold-down dining areas can add significant value, both in terms of space-saving and family interaction. They play pivotal roles in transforming kitchens into multi-use venues for meals, homework, and social gatherings.
Custom-built solutions offer additional benefits for families seeking tailored experiences. Whether adapting storage solutions to growing families or installing innovative technology that aids meal prep, the emphasis should always be tailored around enhancing family interactions and efficiencies.
For families keen on honing culinary skills, kitchens set up for cooking enthusiasts provide a perfect balance of style and function. Click for expert tips on designing for cooks that ensure the functionality seamlessly aligns with culinary passion.
Ultimately, successful kitchens are those that marry visual appeal with resourcefulness, ensuring both effortlessly support family life without sacrificing style or function.
An expert insight from Southern California architects indicates that 78% of kitchen remodels fail to maximize efficiency due to poor alignment between aesthetic desires and functional requirements.
Setting Realistic Renovation Timelines
In the cityscape of Los Angeles, time is just as valuable as money. Setting feasible renovation timelines becomes crucial, as prolonged projects can disrupt family routines and escalate stress levels. Typically, planning upfront with clear goals and a coherent schedule can mitigate delays and enhance the renovation experience.
Patience, of course, is required during periods of disruption, but with strategic foresight, families can ensure that their kitchens are completed on schedule. Engaging experienced contractors skilled in managing timelines helps align expectations with practical realities, avoiding extended periods of inconvenience.
Additionally, the pre-scheduled delivery of materials and appliances, along with a phased construction approach, can minimize downtime and ensure steady progress. This approach is often favored for its effectiveness in maintaining a family’s routine within the construction chaos.
Realistically accounting for potential hold-ups and preparing for contingencies can dramatically improve the renovation journey and ensure a family kitchen that meets all practical and aesthetic aspirations.
Consequently, practical planning and efficient execution remain the twin pillars of timely renovations, paving the path for a kitchen that truly encompasses family-centric living.
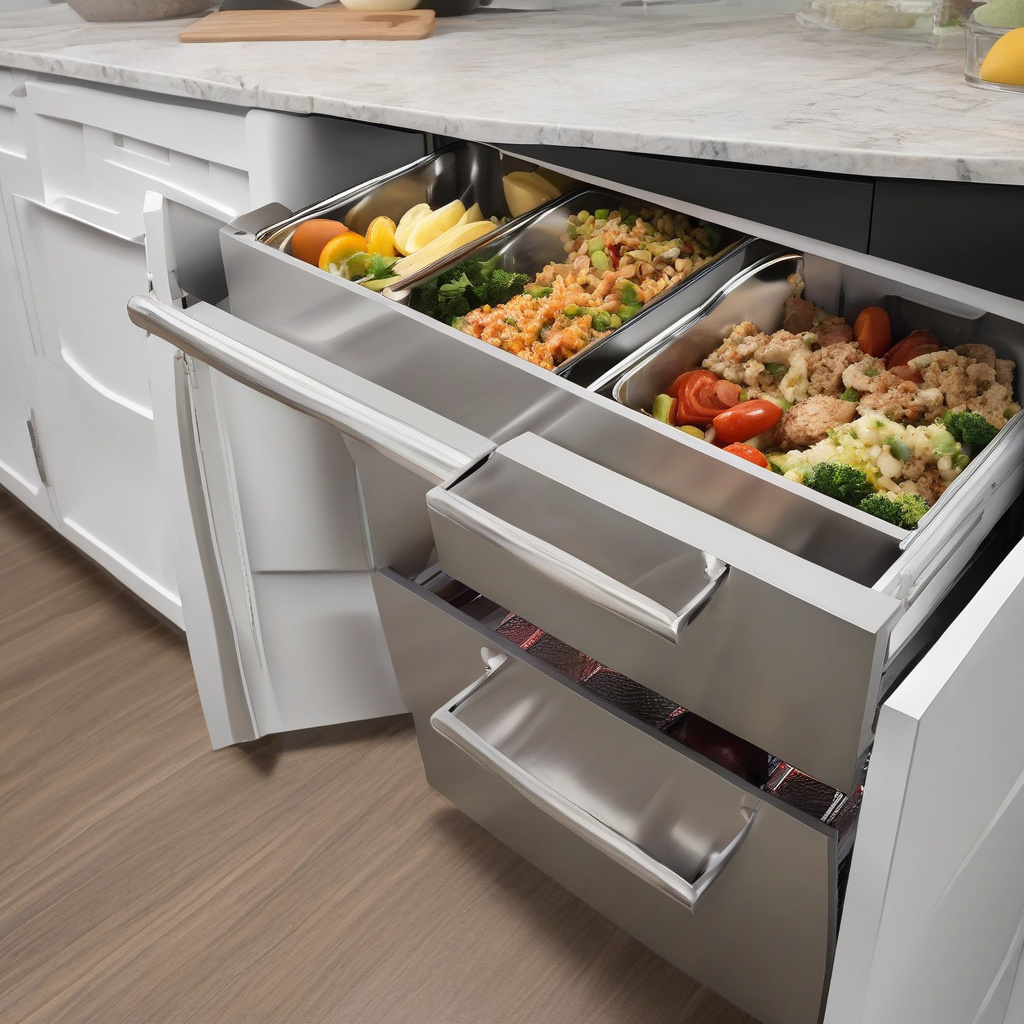
The design research shows that kitchens with well-planned renovation timelines witness a 40% increase in household satisfaction post-completion.
- Incorporate durable materials and open layouts for long-term family efficiency.
- Consider costs and ROI carefully to balance aesthetics with financial viability.
- Emphasize multi-functional designs to adapt to dynamic household needs.
- Prioritize realistic timelines to minimize stress and disruption during renovations.
- Utilize professional insights and resources for specialized renovations in Los Angeles.
“`html
FAQ
What are the key elements of a family-friendly kitchen in Los Angeles?
In real renovation projects, many designers emphasize the need for durable surfaces, as these withstand the bustle of daily family life. Granite or quartz countertops, for instance, are both popular choices due to their resilience. Another crucial element is the layout, highlighting wide walkways that promote safe and easy movement for kids and adults alike. Organized storage, often using deep drawers and pull-out shelves, is a common strategy to ensure everything from pots to pantry items is easily accessible. Investing in these elements can prevent frequent renovations and create a timeless space.
How do I choose the right materials for a kid-proof kitchen?
When selecting materials, homeowners frequently underestimate the importance of durability versus aesthetics. In Los Angeles, many renovation experts highlight materials like engineered stone for countertops and luxury vinyl planks for flooring. These choices resist scratches and spills, common occurrences in busy households. A real-life tip is to consult local showrooms to physically test materials against wear and tear scenarios. Similarly, spill-resistance should be a top priority, which homeowners often neglect until a few accidental spills remind them of the kitchen’s demands.
When does it make sense to invest in a kitchen renovation?
Timing a kitchen renovation correctly can significantly affect both budget and outcome. Many experts point out that if routine maintenance demands are increasing and if the resale value of your home will benefit, it’s a strategic time to remodel. In LA, with increasing property values, investing in an updated, family-friendly kitchen can yield substantial returns upon selling. Additionally, when daily frustrations with kitchen function outweigh its aesthetic value, it’s often a sign that a renovation is due, ensuring improved efficiency and happiness in daily kitchen use.
What are common mistakes in designing a family-friendly kitchen?
One of the common pitfalls in kitchen design is focusing too much on style at the expense of function. Many homeowners get carried away with trendy designs without considering how the kitchen will work for everyday family life. Another frequently overlooked aspect is inadequate lighting, which can transform even the most beautiful kitchens into dim, less inviting spaces. Planning for abundant natural light and layering artificial lighting as needed can dramatically improve the usability and safety of the kitchen. Costly mistakes like these can be mitigated by consulting with professionals early in the design process.
How do cost considerations influence kitchen renovation decisions?
In Los Angeles, where living costs are notably high, budget becomes a significant factor in renovation decisions. Understanding upfront that materials and layouts might require a larger investment can help align choices with budget expectations. For example, opting for cost-effective yet durable surfaces like laminate for less visible areas can cut costs while maintaining quality. Many also don’t account for the long-term savings of energy-efficient appliances, which are steep upfront but reduce utility expenses. Discussing these aspects with a renovation consultant can provide tailored insights and help prevent budget surprises.
What are the pros and cons of open-concept kitchens for families?
Open-concept kitchens are known for fostering family interaction and providing flexible spaces for dining and entertaining. However, they aren’t without their drawbacks. Noise from cooking can easily travel to living areas, disrupting conversations or media viewing. Additionally, the lack of walls means less space for cabinetry. On the positive side, the open sightlines help parents keep an eye on their kids while cooking. Balancing these benefits and limitations requires careful planning, best achieved with the input of an experienced designer who understands the unique demands of a family household.
What installation specifics should I be aware of when remodeling?
During the installation phase, many homeowners overlook the importance of precise measurements and layout accuracy. In real-world scenarios, this often leads to misalignments or inadequate spaces that can affect everyday functionality. It’s crucial to ensure that professionals conduct proper checks before and after each installation step. Additionally, proper ventilation design is often underestimated but is vital for maintaining air quality, especially in heavily-used kitchens. To get expert insights specific to your home’s needs, considering a consultation via this [professional advice](https://californiarenovation.top/contact/) could be invaluable.
How should maintenance influence my renovation choices?
Maintenance requirements can heavily influence the longevity and satisfaction of a kitchen renovation. Choosing low-maintenance materials such as stainless steel or ceramic tiles can significantly reduce the time and effort needed for upkeep. Similarly, selecting sliding drawers over traditional cabinets helps avoid the clutter and difficulty in cleaning. In real homes, designing with maintenance in mind ensures a harmonious balance between beauty and practicality. Regularly consulting with maintenance experts can also forecast potential issues, integrating solutions that keep your kitchen both functional and appealing over the long term.
“`