How to Choose Rafters for a Residential Roof

How to Choose Rafters for a Residential Roof

Residential Roof Framing

Choose roof rafters by matching lumber species, grade, nominal size, spacing, horizontal span, roof load, and support conditions to an approved framing design—not by selecting the largest board that fits the budget.

A rafter that works on a short, simple gable roof may be inadequate for a wider span, heavy roof covering, vaulted ceiling, concentrated equipment load, or altered attic. Existing rafters should also be evaluated differently from lumber selected for new construction because cracks, notches, moisture damage, previous modifications, and weak connections can reduce performance.

Selection basics Start with the roof geometry and loads, then verify the allowable span for the proposed lumber species, grade, size, and spacing. Confirm how the rafters are supported at the ridge and exterior walls and how outward thrust is restrained. Structural alterations, unusually long spans, heavy roofing, and second-story work may require project-specific engineering rather than a prescriptive table.

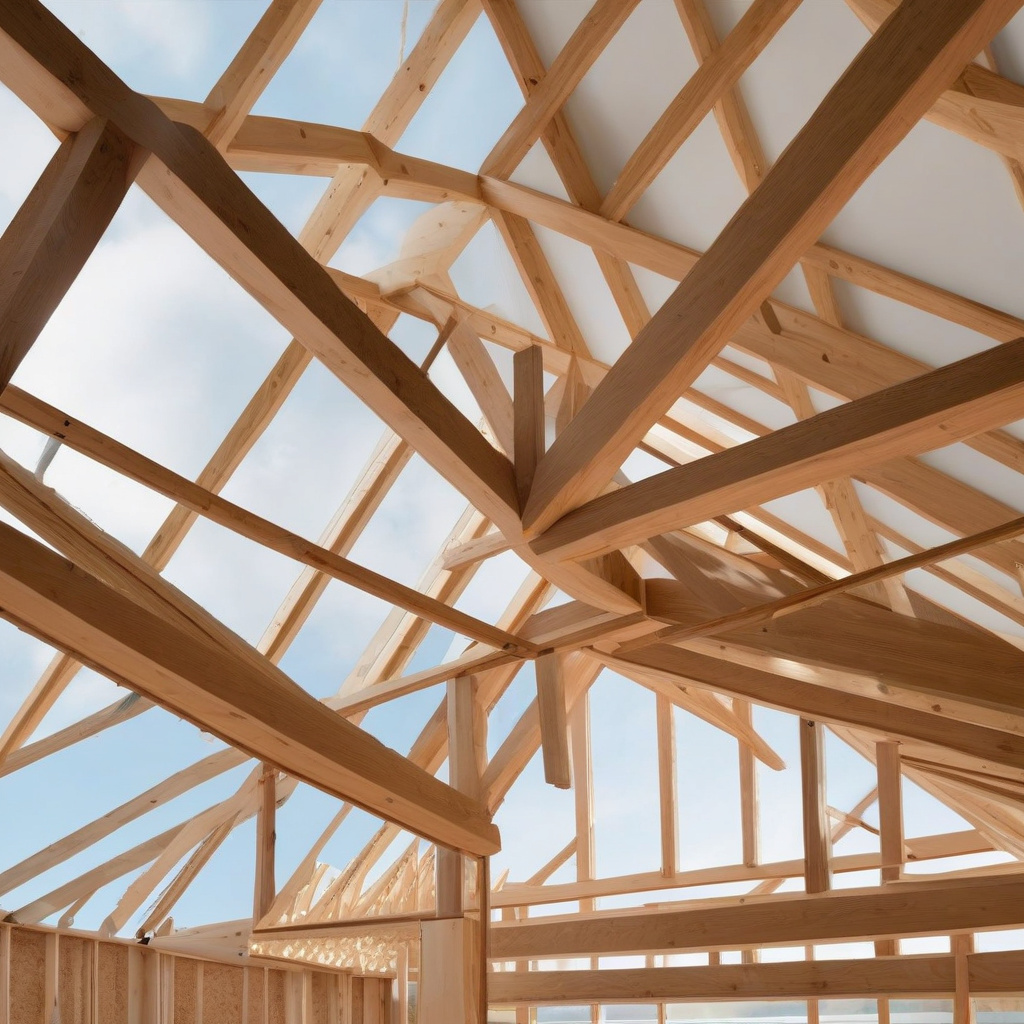
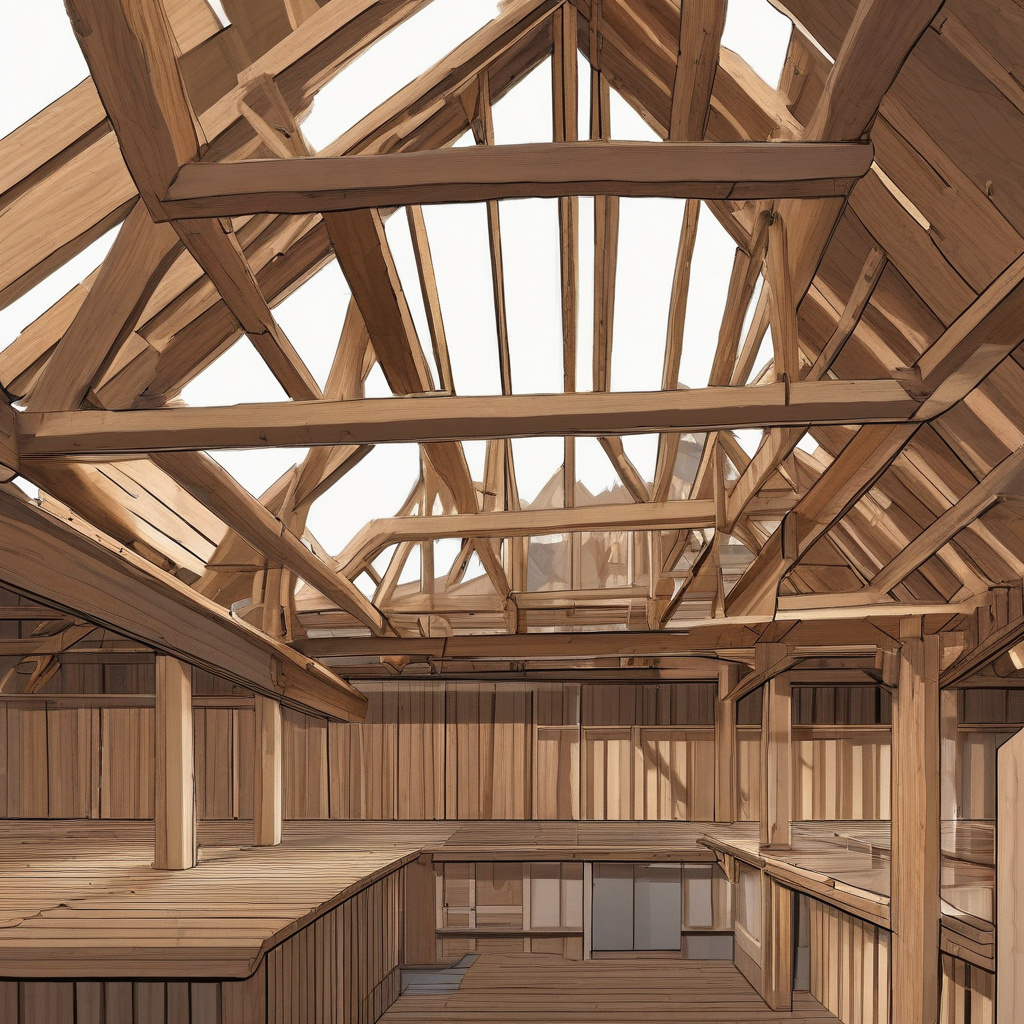
Straight dimensional lumber prepared for residential roof rafter framing
Boards that appear similar can have different allowable spans because species, grade, moisture condition, and defects affect structural capacity.

How Should Rafters Be Chosen for a House Roof?

Roof rafters should be selected as part of a complete roof support system. The decision begins with the distance between supports, roof pitch, rafter spacing, lumber properties, roofing weight, ceiling configuration, and the loads assigned to the project. A span table is useful only when its assumptions match the actual structure.

The required board size cannot be determined from roof width alone. The designer must identify the horizontal rafter span, whether the rafter is continuous or supported at an intermediate wall or beam, and whether the ceiling is attached to the rafters. Ridge construction, rafter ties, ceiling joists, collar ties, hangers, bearing areas, and connections influence how loads move through the building.

For a repair, the first question is not simply whether the existing rafter looks large enough. The inspection should identify sagging, splitting, decay, insect damage, fire damage, over-notching, drilled holes, displaced supports, cut ties, and additions such as mechanical equipment. Homeowners planning extensive work can use residential roof framing services to coordinate framing concerns with the roofing assembly above.

Span and Spacing

Longer horizontal spans and wider spacing generally demand greater rafter capacity. The selected table must correspond to the actual spacing and support arrangement rather than an assumed standard layout.

Lumber Species and Grade

Two boards with the same nominal dimensions may have different allowable spans. The grade stamp identifies information needed to match the lumber to the structural design.

Roof and Ceiling Loads

Tile, sheathing, underlayment, ceilings, solar equipment, and other supported components affect the framing. A table based on lighter assumptions should not be applied to a heavier assembly.

Rafter Size Depends on Span, Not Sloped Length Alone

Rafter span is commonly evaluated using the horizontal projection between supports rather than the full diagonal length of the board. That distinction matters on steep roofs, where the cut rafter may be significantly longer than the structural span used for table selection. Measuring only from ridge to wall along the slope can lead to the wrong table entry or an incorrect comparison with another roof.

Support locations must be identified before measuring. A rafter may run from an exterior wall to a ridge, from a wall to a structural ridge beam, or across an intermediate bearing point. Dormers, valleys, hips, openings, and changes in roof height can introduce loads that are not represented by a simple common-rafter calculation.

Nominal lumber size is only one input. Species, grade, spacing, loading assumptions, and deflection limits also influence allowable span. For that reason, a homeowner should not copy the rafter size from a neighboring house or assume that an existing 2-by member is suitable simply because it has remained in place.

Practical note: Increasing rafter depth does not correct an incomplete load path. An adequate board can still perform poorly if the ridge support, wall bearing, ties, hangers, or connections do not transfer forces correctly.

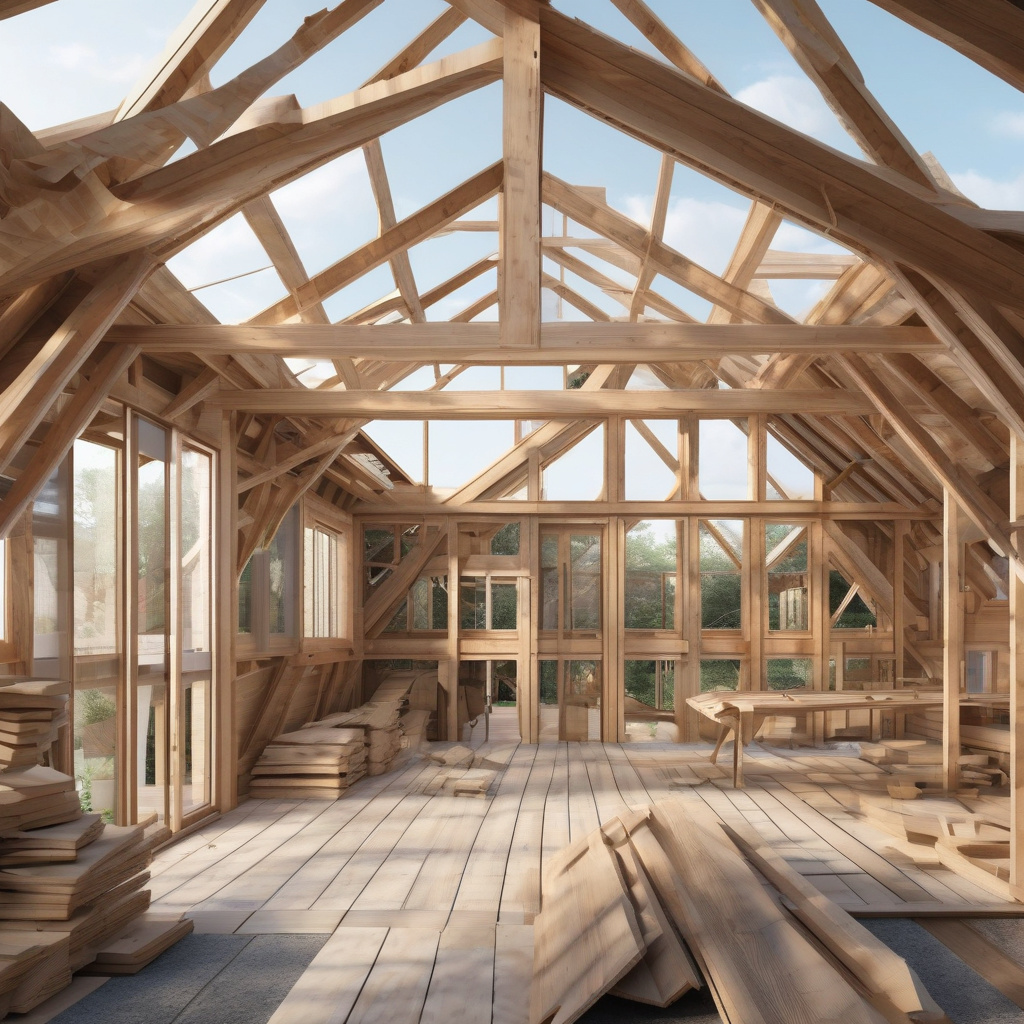
Carpenter aligning sloped rafters across a framed roof structure
Accurate layout helps keep opposing rafters, ridge connections, bearing cuts, and roof planes properly aligned.

Best Wood for Residential Roof Rafters

The best wood for roof rafters is not a single species for every house. It is properly graded structural lumber whose published design values support the required span and loads. Availability varies by region and supplier, so the framing design should identify acceptable species and grades rather than rely on appearance or a generic “construction lumber” label.

Each piece should be checked for its grade stamp and for defects that could affect the intended cut or connection. Large knots near a birdsmouth, deep checks at a hanger, severe twist, edge damage, decay, or an unreadable grade designation may make an individual board unsuitable even when it came from the correct lumber package.

Engineered wood may be considered where long spans, restricted depth, architectural openings, or concentrated loads exceed the practical range of ordinary dimensional lumber. Engineered products require manufacturer-specific design, storage, cutting, drilling, fastening, and bearing details. They should not be treated as interchangeable with sawn lumber or modified according to field preference.

Dimensional Lumber Fits Prescriptive Framing

Sawn wood rafters can suit straightforward roof forms when the species, grade, span, spacing, loading, bearing, and connections remain within an applicable prescriptive design. They are commonly cut on site and can accommodate conventional ridges, hips, and valleys.

Engineered Members Fit Demanding Spans

Engineered members may be more practical for open interiors, structural ridge systems, long clear spans, or concentrated loads. Their use depends on a product-specific design and approved installation details rather than ordinary rafter span assumptions.

Rafter Spacing and Roof Decking Must Be Coordinated

Rafter spacing affects both framing capacity and the performance of the roof deck. Wider spacing places more demand on each rafter and increases the distance the sheathing must bridge. The framing layout should therefore be coordinated with the specified plywood or OSB panel rating, panel orientation, edge support, fastening schedule, and roofing system.

Sheathing is not merely a surface for shingles or another roof covering. It distributes loads, braces framing, and forms part of the roof diaphragm where required by the design. The choice between plywood and oriented strand board should be evaluated alongside exposure during construction, panel rating, installation details, and the planned roofing assembly. A detailed roof decking material comparison can help clarify those differences.

Solar equipment, rooftop mechanical units, skylights, chimneys, attic access openings, and large penetrations may interrupt regular spacing or add concentrated loads. Framing around these locations should follow the approved plans. Cutting a rafter after installation to create space for a duct or skylight can change the structural system and may require headers, doubled members, engineered reinforcement, or another approved detail.

Selection FactorWhy It Changes the Rafter DesignWhat Should Be Verified
Horizontal spanLonger unsupported distance increases bending and deflection demandExact support points and the applicable span-table method
Rafter spacingWider spacing increases the load assigned to each memberLayout dimensions and compatible roof sheathing rating
Lumber species and gradePublished structural values differ between lumber classificationsLegible grade stamp and approved design assumptions
Roof coveringHeavier assemblies add dead load to the framingDecking, underlayment, covering, and accessory weights
Ceiling configurationAttached ceilings and vaulted spaces change loading and tie conditionsCeiling location, rafter ties, and outward-thrust resistance
Openings and equipmentSkylights, ducts, and rooftop equipment interrupt or concentrate loadsHeaders, doubled members, support framing, and approved details

Ridge Boards, Ridge Beams, and Rafter Ties Are Not Interchangeable

A conventional ridge board helps align opposing rafters but does not necessarily carry roof loads like a structural beam. In that type of assembly, ceiling joists or rafter ties commonly help resist the outward force at the exterior walls. Removing those ties to create a vaulted ceiling can fundamentally change how the roof behaves.

A structural ridge beam is designed to support the upper ends of the rafters and transfer loads to posts and foundations or other verified supports. Its size, bearings, connections, and load path require coordinated design. Installing a larger member at the ridge without providing adequate end support does not create a complete structural ridge system.

Collar ties serve a different purpose from low rafter ties and should not automatically be treated as substitutes. The required location and connection depend on the framing design and applicable requirements. Projects that raise ceilings, remove attic framing, or add an upper floor should coordinate rafter decisions with structural engineering for upper additions.

Los Angeles Conditions That Can Change Roof Framing Decisions

Residential roof framing in Southern California must be evaluated for the conditions assigned to the specific project and location. Wind exposure, building height, roof geometry, seismic load paths, hillside conditions, and the weight of the selected roof assembly may affect the design. A prescriptive detail that fits a simple one-story house may not apply to a hillside property, irregular addition, or heavily altered structure.

Heat and strong sun exposure also influence the complete roof assembly, although they do not determine rafter size by themselves. Ventilation, insulation, radiant heat control, roofing color, underlayment, and attic air sealing should be coordinated without weakening structural members. Drilling or notching rafters to improve airflow is not an acceptable substitute for a properly designed ventilation path.

Low-slope sections require particular coordination because drainage, membrane selection, roof deck condition, and detailing differ from conventional steep-slope roofing. The framing must create the intended slope without relying on random field corrections. Review low-slope roof installation practices when an addition, porch, or altered roof plane includes a shallow pitch.

What to Document Before Requesting a Framing Review

  • Measure the building width, roof pitch, rafter spacing, and visible support locations
  • Photograph grade stamps, ridge details, wall bearings, ties, hangers, and altered members
  • Identify the existing roof covering and any planned heavier replacement material
  • Record skylights, mechanical equipment, solar components, dormers, and large penetrations
  • Note sagging, moisture staining, split wood, cut framing, displaced supports, or ceiling cracks
Chart comparing structural lumber choices for roof rafter construction
A lower material price does not represent a valid saving when the board cannot satisfy the required span or connection design.
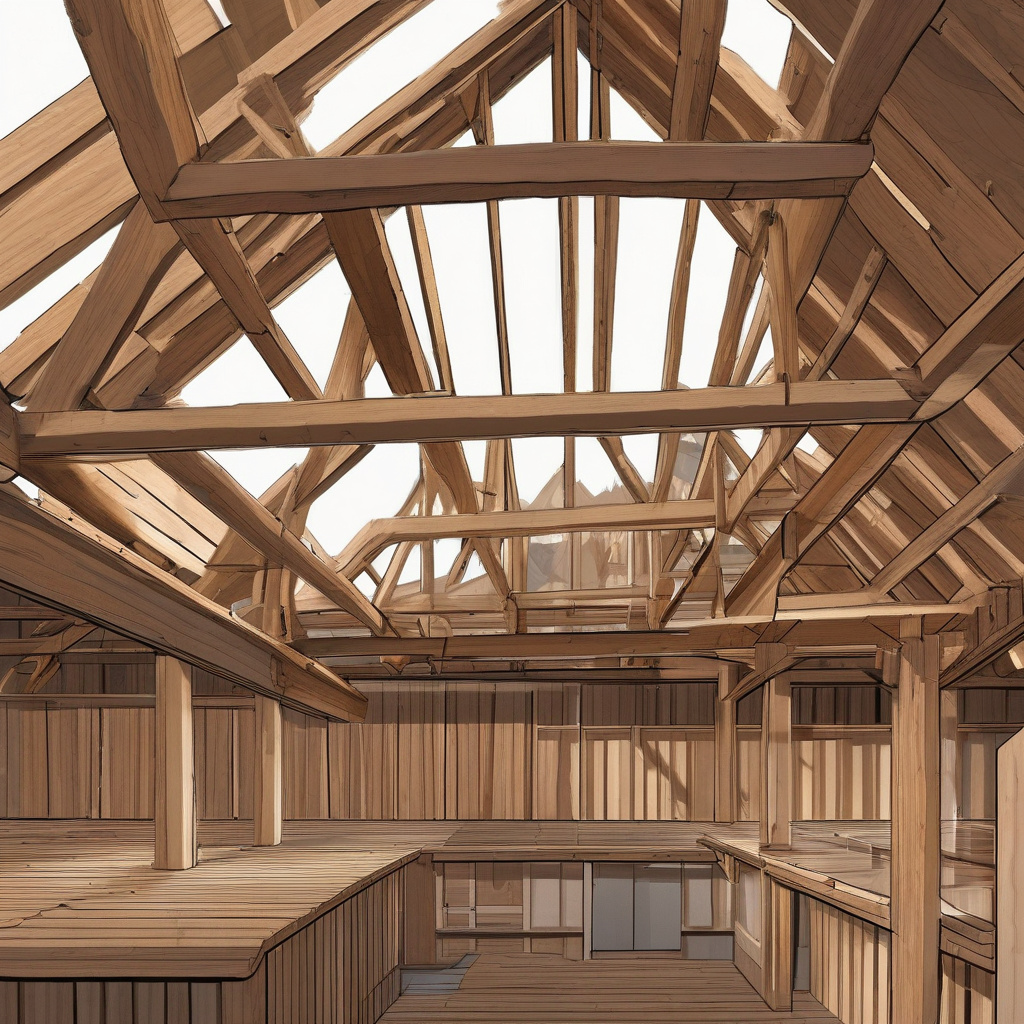
Modern roof framing components arranged in an engineered structural system
Engineered members depend on product-specific calculations, bearing details, connectors, and installation instructions.

What Affects the Cost of Roof Rafter Work?

Rafter cost depends on far more than the number of boards. A straightforward replacement in an accessible attic differs substantially from rebuilding a sagging roof with damaged decking, altered walls, concealed decay, complex valleys, or inadequate foundations below new supports. Pricing should distinguish investigation, design, demolition, temporary protection, framing, connectors, sheathing, roofing restoration, and interior repairs.

  • Existing condition: Moisture damage, fire damage, insects, splits, sagging, and previous cuts can expand the repair scope.
  • Roof geometry: Hips, valleys, dormers, intersecting additions, and vaulted ceilings require more layout and connection work.
  • Member type: Dimensional lumber, engineered rafters, structural ridge beams, and custom steel connections involve different design and installation needs.
  • Access and protection: Occupied interiors, limited staging, steep slopes, landscaping, and narrow side yards affect how work is performed.
  • Related assemblies: Decking, underlayment, roof covering, insulation, ceilings, ventilation, and flashing may need removal or restoration.
  • Permits and design: Structural calculations, drawings, plan review, inspections, and correction work may be part of the project.

Rafter Selection Mistakes That Cause Problems Later

One common error is choosing a board from a span chart without matching every table condition. Using the correct nominal size with the wrong species, grade, spacing, load assumption, or ceiling condition can produce an invalid result. The chart heading and notes matter as much as the span value.

Another mistake is changing one part of the attic without reviewing the rest of the load path. Removing ceiling joists, raising rafter ties, cutting rafters for ducts, or opening a bearing wall can create movement even when the remaining rafters appear undamaged. Cosmetic drywall repair may then conceal symptoms without correcting the framing change.

Ventilation modifications can also damage framing when openings are improvised through structural members. Airflow should be created with coordinated intake, exhaust, baffles, blocking, and insulation details. The article on roof ventilation planning mistakes explains why ventilation work should not compromise rafters or roof decking.

Finally, do not assume sistering any board beside a damaged rafter automatically restores its capacity. The repair depends on the cause of damage, the required member length, bearing, fasteners, load transfer, obstructions, and condition of the original wood. A short reinforcement attached only near the visible crack may not address the critical span or support.

When Rafter Work Requires a Contractor or Structural Review

A homeowner can safely document visible conditions from the attic floor where access is stable and no damaged materials, exposed wiring, pests, or other hazards are present. Photographs of sagging lines, splits, stains, grade stamps, displaced connectors, and previous alterations can make an initial conversation more productive. Exterior roof inspection should remain at ground level unless appropriate access and fall protection are provided by trained workers.

Professional assessment is appropriate when rafters are visibly sagging, cracked near supports, charred, decayed, heavily notched, cut for equipment, pulling away from the ridge, or no longer aligned with bearing walls. It is also appropriate before removing ceiling joists, creating a vaulted ceiling, installing a structural ridge, changing to a heavier roof covering, adding rooftop equipment, or altering framing for a second story.

Visual inspection alone cannot confirm hidden decay, connection capacity, foundation support, species and grade when stamps are missing, or the loads assigned to an unusual roof. Structural roof work may require permits and project-specific documents, and local requirements should be confirmed with the authority responsible for the property. The contractor’s license classification and current status should also match the work being proposed.

  • Choose rafters by verified span, spacing, lumber grade, loading, and support conditions.
  • The decisive measurement is the unsupported horizontal span between confirmed bearing points.
  • Do not copy a board size without matching every span-table assumption.
  • Seek structural review when ties, supports, loads, or roof geometry are changing.
  • Document the framing layout and visible defects before requesting proposals.

Frequently Asked Questions

How do I calculate the right rafter size for a house?

Begin with the horizontal distance between verified supports, then identify rafter spacing, roof loads, ceiling conditions, lumber species, and grade. Compare those inputs with the applicable span provisions for the project. Hips, valleys, structural ridges, openings, heavy roofing, and concentrated equipment may require calculations beyond a simple table. The board’s diagonal cut length is useful for ordering and layout but is not the only value used to establish structural capacity.

What is the best wood for roof rafters?

The appropriate choice is structural lumber with a verified species and grade that satisfies the required span, spacing, loads, and connection design. No species is automatically best for every roof. Local availability, straightness, moisture condition, defects, and the location of cuts also matter. Each board should retain a readable grade stamp unless the design documents establish another approved method of identification. Engineered wood may be considered when dimensional lumber cannot efficiently meet the project requirements.

What is standard rafter spacing for residential construction?

Residential roofs use several recognized framing layouts, so spacing should be taken from the approved design rather than assumed. The selected spacing affects the load on each rafter, allowable span, roof sheathing requirements, insulation layout, openings, and connector details. Existing houses may also contain irregular spacing around valleys, chimneys, skylights, and additions. Measure multiple bays and verify the framing plan before purchasing replacement lumber or decking.

What is the difference between rafters and roof trusses?

Rafters are individual sloped framing members commonly assembled with ridge, ceiling, tie, beam, and wall-support components. Trusses are engineered assemblies whose chords and internal webs work together as a unit. Truss members should not be cut, drilled, removed, or rearranged without an approved repair or alteration design. Rafters may provide more flexibility for complex field framing, while trusses can efficiently span planned layouts when installed and braced according to their engineered documents.

Can I use larger rafters than the plans specify?

A deeper or wider member may appear stronger, but changing it can affect ridge height, birdsmouth geometry, bearing, hangers, roof elevations, fascia alignment, insulation space, and connections. Additional self-weight and different lumber properties may also need consideration. Substitutions should be reviewed against the approved plans and product specifications. The correct approach is to confirm that the proposed member, grade, species, spacing, cuts, and connectors remain compatible with the complete framing design.

Can damaged rafters be repaired by sistering new lumber?

Sistering may be part of an approved repair, but it is not a universal fix. The new member must transfer the required forces through adequate length, bearing, fasteners, and connections. Moisture intrusion, decay, fire damage, failed supports, and excessive roof load must be addressed rather than hidden. Obstructions may also prevent full-length reinforcement. A repair detail should identify the lumber, attachment pattern, support conditions, and treatment of the damaged original member.

Do I need engineering to create a vaulted ceiling?

Engineering may be required because creating a vaulted ceiling often involves removing or relocating ceiling joists and rafter ties that help restrain outward wall movement. The revised system may need a structural ridge beam, new posts, verified foundations, engineered connections, or another approved solution. Collar ties alone should not be assumed to replace lower ties. The design must also coordinate insulation depth, ventilation, electrical work, skylights, and the finished ceiling assembly.

Does replacing rafters require a building permit in Los Angeles?

Structural roof repairs and framing alterations may require permits, plans, calculations, and inspections depending on the work and property jurisdiction. Replacing isolated damaged material in kind can be reviewed differently from changing spans, roof pitch, supports, ceiling ties, ridge construction, or roof loads. Requirements may also differ between the City of Los Angeles and another Los Angeles County jurisdiction. Confirm the scope with the responsible building department before demolition or concealment.