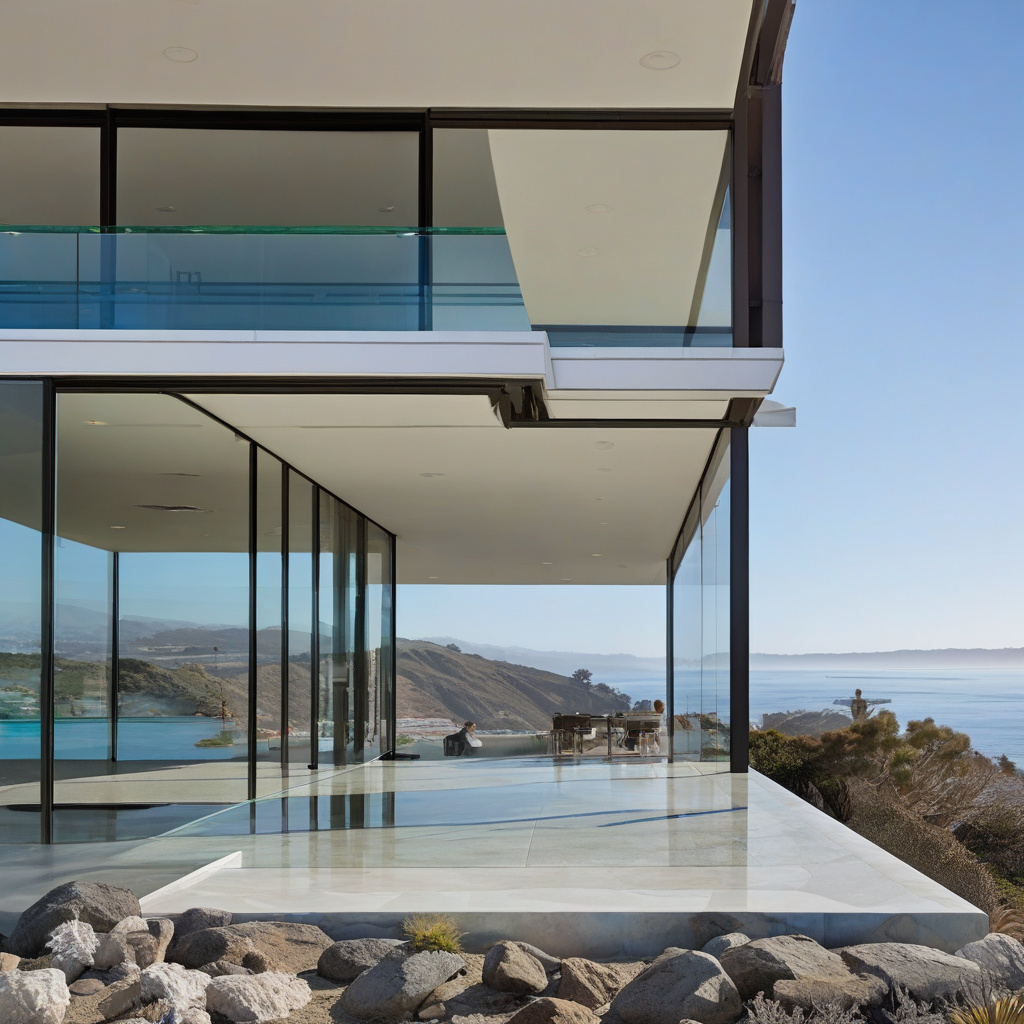
In the dynamic landscape of Southern California homes, finding a balance between design innovation and regulatory compliance is paramount. When it comes to railings, especially in Los Angeles with its eclectic mix of architectural styles, the challenge is not just aesthetic but also safety-driven. This is where California code-compliant railings come into play, offering homeowners the chance to explore modern aesthetics without compromising on safety.
Brief summary: This article explores how homeowners in Southern California can achieve modern railing designs that comply with California’s stringent building codes. It covers design trends, cost considerations, and practical tips for integrating materials like glass and cable to enhance safety and aesthetics.
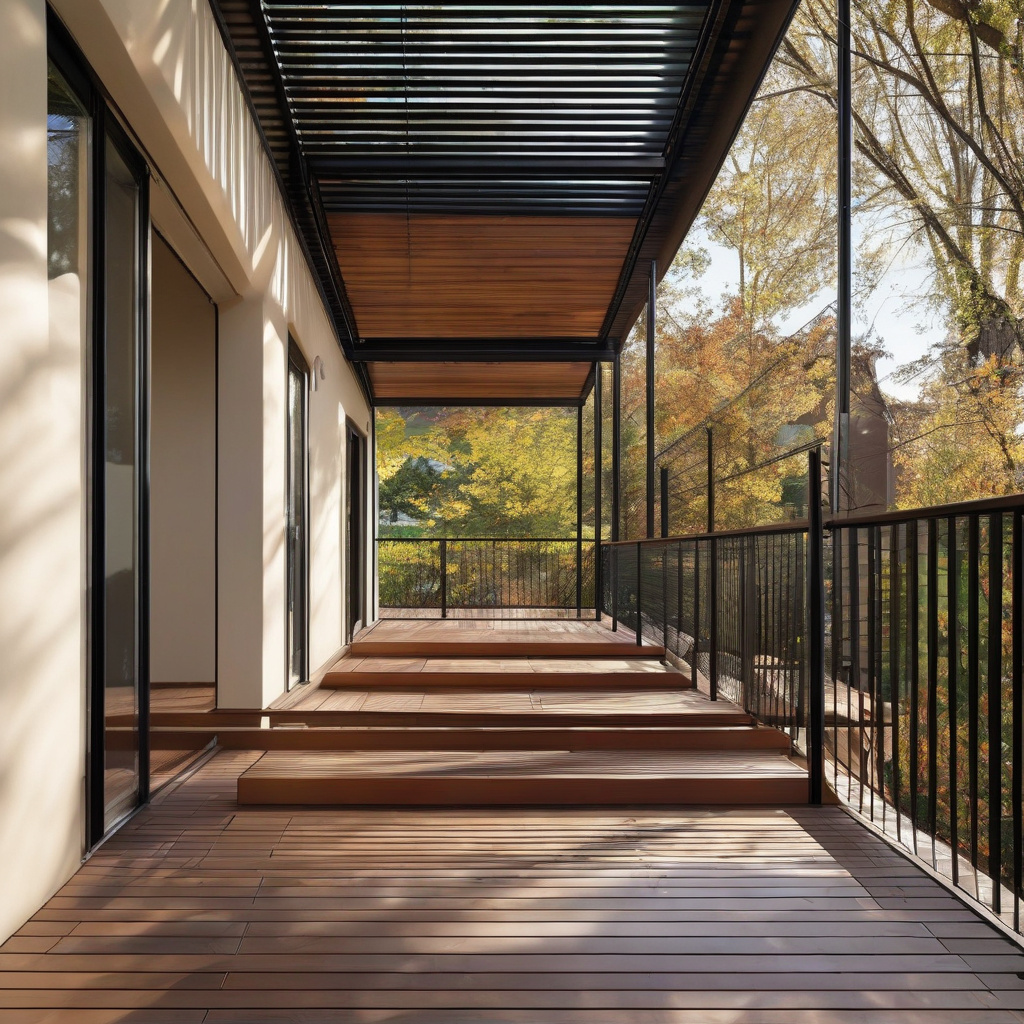
The Artistic Intersection of Safety and Aesthetics
When envisioning a contemporary home in Los Angeles, sleek railings are often part of the dreamscape. Yet, the intersection of art and pragmatism is critical, especially in a region governed by rigorous safety regulations. Railings must adhere to specific codes concerning height and spacing, ensuring they provide safety without sacrificing visual appeal.
Architectural innovations now allow for use of glass and cable, providing an uninterrupted view while elegantly coexisting with safety standards. Considerations such as the durability of materials against the coastal climate also play vital roles in the decision-making process.
As many local homeowners notice, investing in compliant, yet modern railing designs not only enhances safety but significantly boosts the aesthetic appeal of spaces like rooftop patios and beachfront decks.
In conclusion, while the visual and safety requirements set a high bar, creativity in material selection and design approach keeps the modern railing in vogue, meeting practical needs effectively.
Understanding California’s Railing Code
The California Building Code outlines specific prerequisites for railings, including a minimum height of 42 inches for residential properties and precise spacing to avoid accidents. Meeting these benchmarks is not just about ticking boxes – it’s about ensuring that prepared plans harmonize with safety imperatives.
For homeowners, it’s invaluable to collaborate with knowledgeable contractors who are adept at merging these regulations with innovative design techniques. This partnership enables the realization of modern and bespoke railing styles that cater to both aspirations and legislative demands.
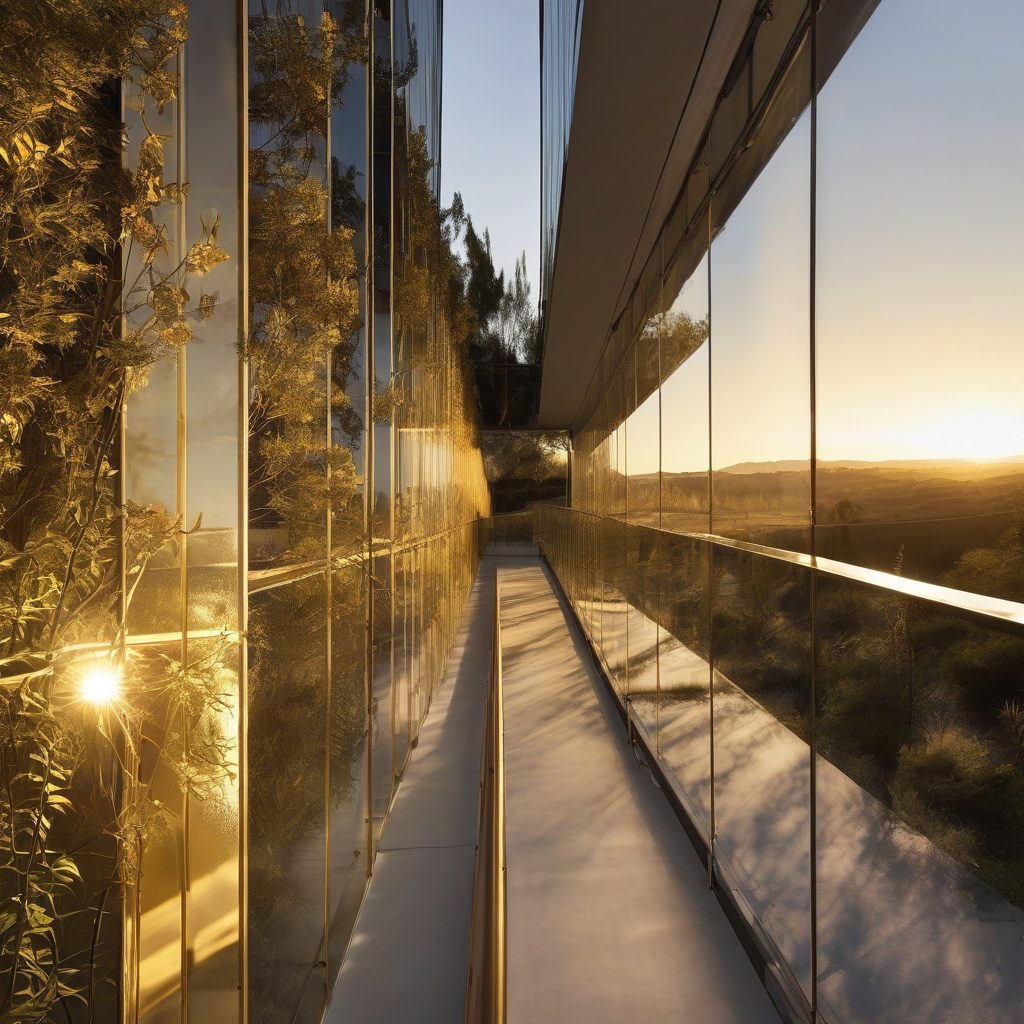
Modern Material Chooser: Sleek Options for Sophisticated Spaces
Steel, glass, and cable systems have become stalwarts in the world of modern railing design, each offering unique advantages. Steel’s durability and strength are unmatched, providing a solid framework for bold designs. Glass, on the other hand, invites an open and expansive feel, crucial for maintaining views in elite beachfront and hillside homes.
For those favoring the peace of unobstructed visuals, cable railings work wonders. They foster a minimalist aesthetic while ensuring the robustness mandated by local codes. However, selecting these materials involves assessing factors like UV resistance, susceptibility to rusting, and maintenance needs over time.
Experts advise homeowners to weigh the benefits against potential drawbacks such as cost and long-term wear when finalizing their choices. This strategic consideration ensures more informed decisions that align with both financial and lifestyle goals.
Industry reports suggest that glass and cable railings can increase home ROI by up to 15% when paired with contemporary design elements.
Ultimately, the key lies in choosing materials that deliver both on the grounds of technical compliance and the visual elegance desired by discerning homeowners.
The Financial and Temporal Aspects of Railings
Construction costs are perpetually fluctuating, with railings presenting no exception. The choice of materials and customization needs directly influence pricing, as does the project scale. Generally, the investment on polished modern railings spans a spectrum, where the costs rise with innovative use of materials like glass.
In compact transformation projects, especially small patios, maximizing budget efficiency without cutting corners on regulation compliance can prove challenging yet rewarding.
Time-on-site varies by design complexity, with installations typically spanning several weeks. Working closely with experienced contractors ensures that project timelines adhere to the schedule, minimizing disruptions and ensuring swift completion.
To summarize, planning for both expenses and execution timelines in advance is essential, safeguarding both the quality outcome and overall project fluency.
Trends and Testimonials: Homeowner Experiences and Expert Advice
LA homeowners continually inspire through their ingenious mix of aesthetics, creating sanctuaries that resonate with personal narratives and architectural ambition. A popular trend involves utilizing frameless glass guardrails to create seamless transitions between indoor and outdoor living spaces.
Home renovation forums are abuzz with discussions where individuals share their transformations, giving rise to cross-collaboration and mutual inspiration within communities.
Experts suggest engaging with the latest lighting solutions to complement and enhance these modern railing setups, thus ensuring a cohesive environment that adheres to and enriches through seamless integration.
Ultimately, testimonials underscore the importance of balancing ambition alongside critical practicality, with adaptive approaches enriching not just compliance but the overall enjoyment and value of home spaces.
Crafting a Railing Plan: Step-by-Step Guide
Creating a plan for railing implementation involves multiple stages, beginning with the identification of project goals and desired aesthetics. Next is considering how best to align these with the applicable safety codes.
Subsequent steps include selecting suitable materials by assessing options through lenses of both design match and climate adaptability. Lastly, collaborating with certified professionals ensures seamless inspection and installation without hidden hiccups.
Research finds that homes with compliant renovations generally outperform in market evaluations, with enhanced curb appeal boosting competitive edge.
In essence, a strategic plan ensures efficiency and satisfaction in railing projects, merging elegance with safety.
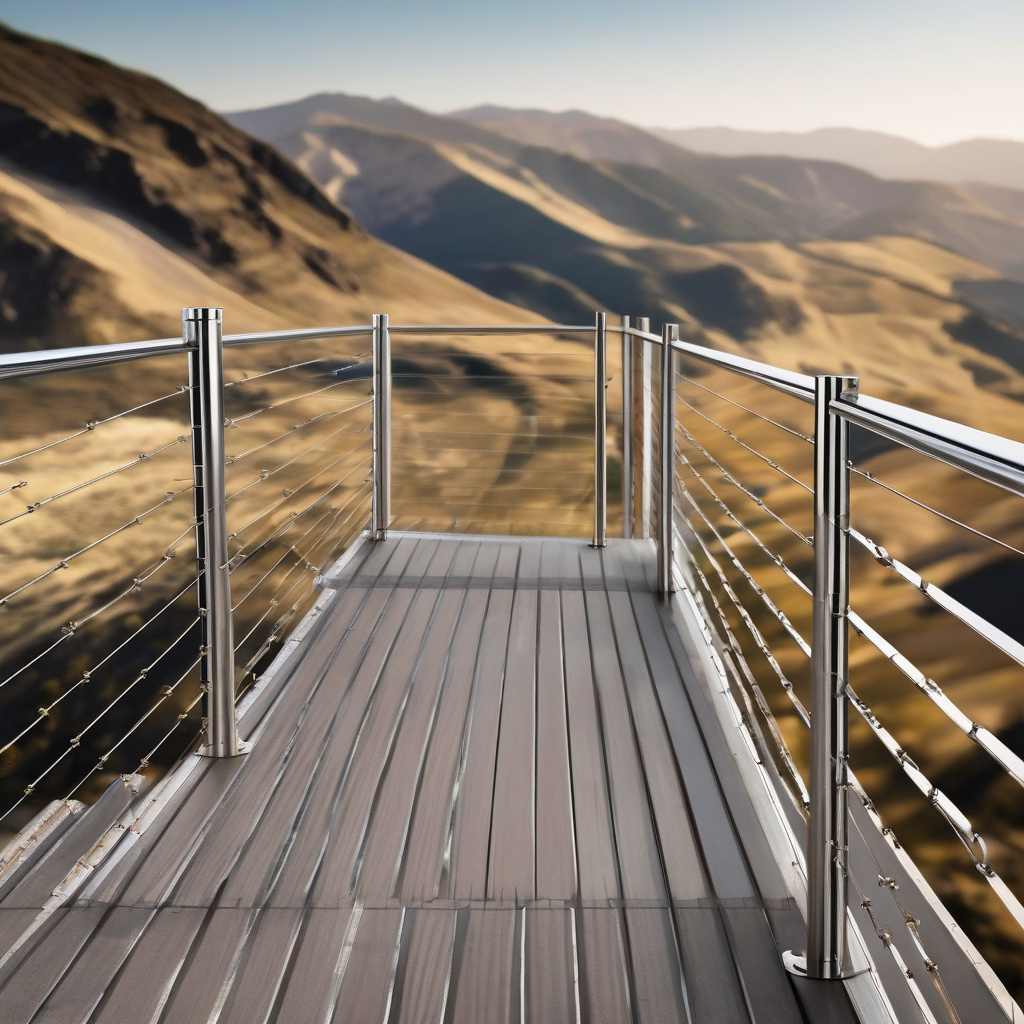
Comparing Materials: Costs and Characteristics
| Material | Cost Range (per foot) | Advantages | Disadvantages |
|---|---|---|---|
| Glass | $150 – $600 | Unobstructed views, modern appearance | Higher cost, cleaning requirement |
| Cable | $60 – $150 | Minimalist, durable | Tension maintenance, installation complexity |
| Steel | $50 – $200 | Strong, reliable | Prone to rust, weight |
The comparative landscape of materials helps guide informed choices, with cost and character serving as principal factors in solidifying selections.
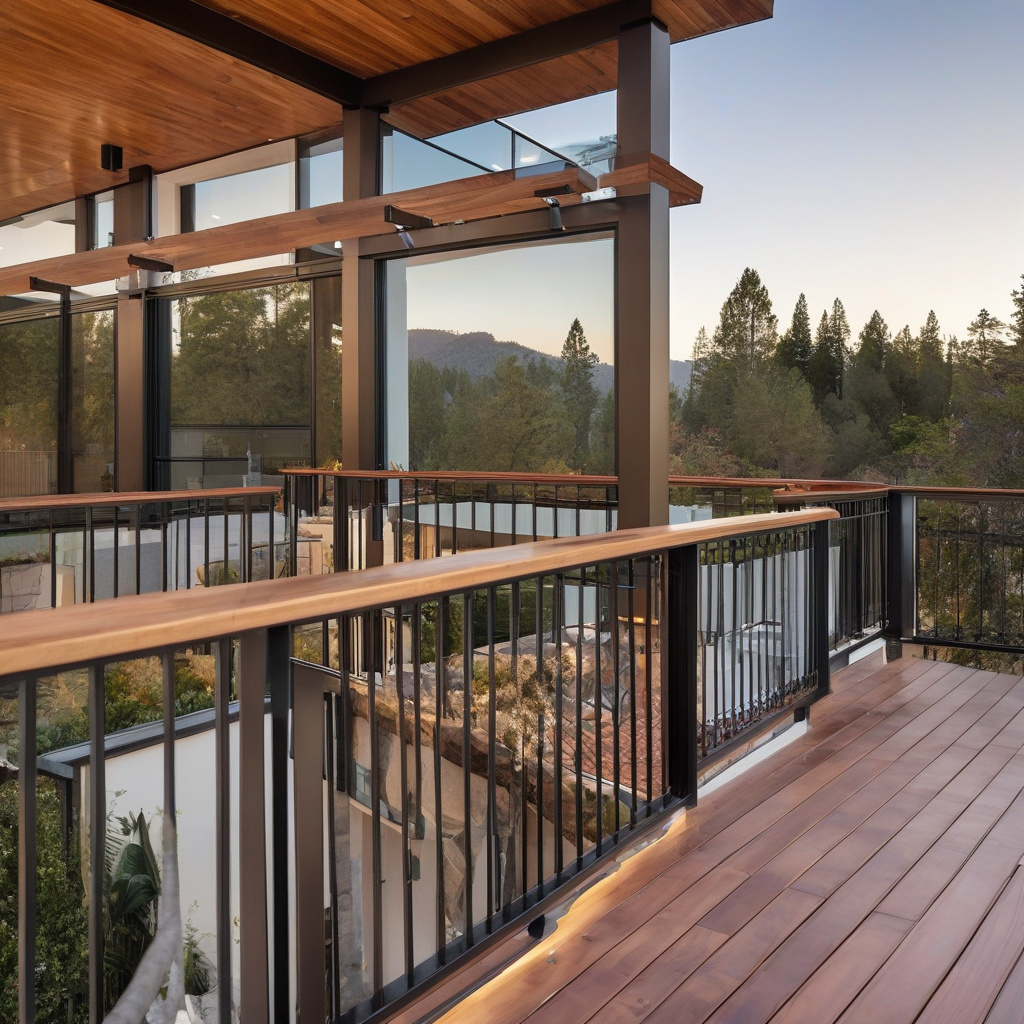
Expanding Your Horizons: Planning Beyond the Railings
While railing decisions shape immediate transformation, the broader scope of exterior design urges homeowners to look past the fences. Enhancing multi-level outdoor sanctuaries not only adds space but elevates living experiences.
Fundamentally, when your exterior environment feels tailored to your preferences and the unique topography of your property, it complements the aesthetic and functional evolution initiated by modern railing.
The melding of safety and style propels projects beyond simple home improvements into holistic restructuring, celebrating the nuanced interplay of California’s scenic beauty and urban depth.
“Incorporating code-compliant structures doesn’t limit creativity; it amplifies potential by providing a solid foundation for imaginative design,” notes a seasoned architect.
In wrapping up, understanding these multifaceted possibilities articulately blends the structural necessity with creative verve.
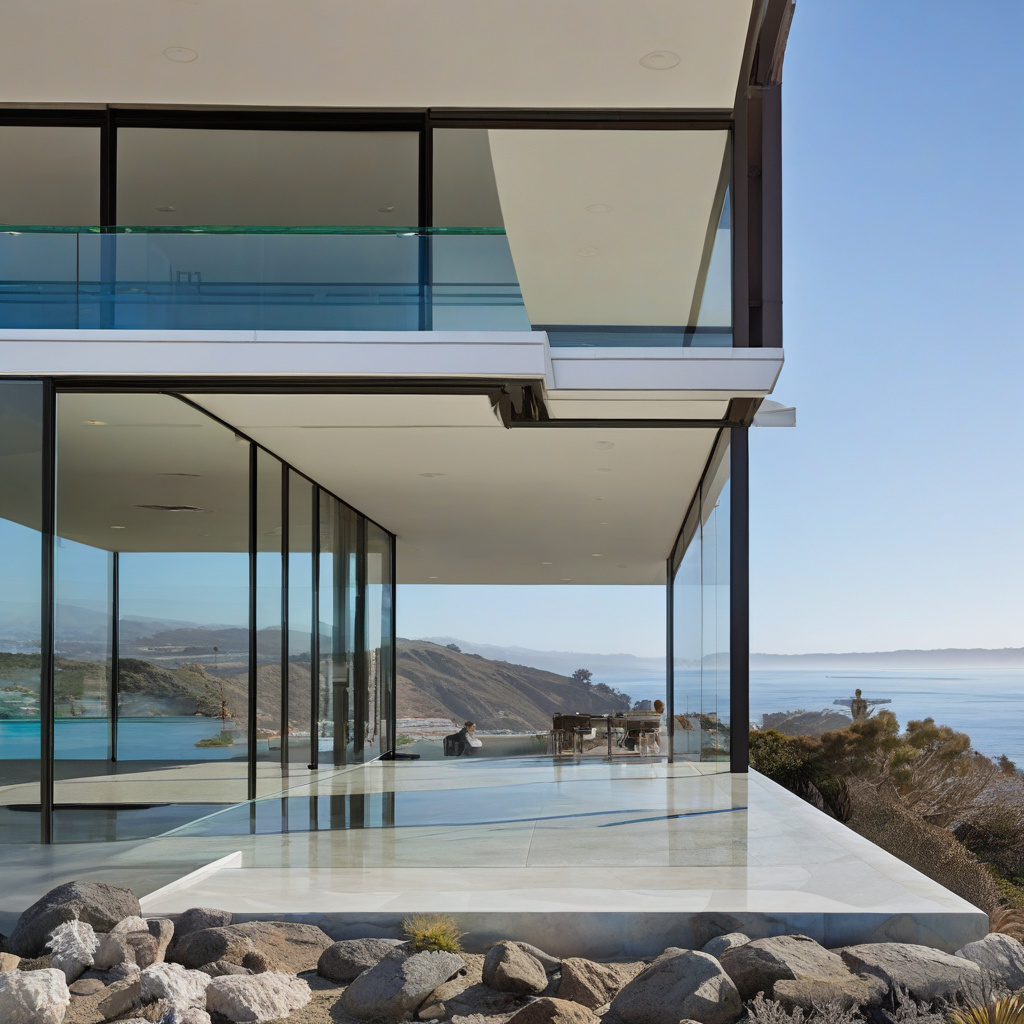
- Balancing safety requirements with modern aesthetics is key in California railing design.
- Choosing the right materials can significantly impact both cost and visual appeal.
- Homeowner testimonials highlight the integration of compliant structures for increased property value.
- Strategic planning and collaboration simplify compliance while capturing innovation.
- Exploring expanded outdoor designs deepens engagement with outdoor spaces.
“`html
FAQ
What are the key aspects of California-code-compliant railings?
In real renovation projects, Californian safety codes are stringent about the structural integrity and height of railings. The code specifies that residential railings must be a minimum of 42 inches in height for decks over 30 inches above the ground, with spacing between vertical balusters or pickets not exceeding 4 inches. This ensures safety, particularly for families with young children. Many experts point out that homeowners can achieve a modern look while adhering to these regulations by incorporating elements like tempered glass panels or slim cable systems. These not only complement contemporary aesthetics but provide unobstructed views and maintain safety standards.
How do I choose a modern railing that complies with California regulations?
Choosing the right modern railing involves balancing aesthetics with compliance. Homeowners often seek the sleek lines of cable railings or the transparent appeal of glass. However, selecting materials that meet the height and spacing guidelines is paramount. Consider visiting showrooms to see these materials in different setups. For instance, tempered glass panels provide a seamless view, while cable railings offer a minimalist look without blocking sightlines. It’s essential to engage a contractor familiar with local codes to ensure your design matches regulatory requirements.
When does it make sense to use glass railings in California homes?
In older properties undergoing renovation, glass railings can dramatically modernize spaces without structural changes. They offer unobstructed views, ideal for homes with picturesque landscapes. However, they require regular maintenance to keep clear and smudge-free. Many homeowners say that in fog-prone areas, frequent cleaning is a necessity. Despite this, the combination of safety and style makes them a popular choice in coastal cities. Ensure that they are made from laminated or tempered safety glass, following code standards to protect against shattering.
What common mistakes do people make when installing modern railings?
A frequent mistake in the installation of modern railings is overlooking the importance of proper anchoring. In real homes, especially those near seismic zones, an improperly secured railing can pose serious hazards. Homeowners often underestimate the complexity of installation, which might lead to future compliance failures. Professionals stress ensuring that all fastenings can withstand both load and environmental factors like wind. Consulting with a structural engineer or experienced contravener at the planning stage can prevent these missteps and save potential legal headaches.
What are the cost considerations for modern, code-compliant railings?
Costing for railings can vary significantly based on the materials and the complexity of the design. In real projects, cable railings might initially seem less expensive, but stainless steel cables and end-attachments can add up. Glass requires precision cutting and secure installations, which increase labor costs. Many experts advise setting aside a flexible budget to accommodate these differences. Also, remember that investing in quality materials and skilled labor upfront can prevent costly repairs or replacements due to compliance issues later. For accurate estimations, consider reaching out directly via the detailed query page here.
Are there any pros and cons of using cable railings?
Cable railings offer a modern, industrial aesthetic and visually open appearance, which suits many Californian homes that boast expansive views. On the downside, this type often faces challenges such as greater susceptibility to loosening cables over time, requiring periodic maintenance. In real scenarios, coastal corrosive environments can cause deterioration faster than anticipated if not properly maintained. Always choose marine-grade stainless steel for these applications to mitigate such risks. Balancing aesthetics with material choice and perseverance in routine upkeep often defines the success of these installations.
What specific maintenance do glass railings require in California environments?
Glass railings, although visually striking, demand regular cleaning to look their best, made tricker by coastal salt deposits or pollution inland. Many homeowners find a simple mix of vinegar and water works wonders for a streak-free finish. Be cautious of using abrasive materials that could scratch the glass. Additionally, inspect for any shifts or weaknesses in the fittings caused by seismic activity, an important concern in regions like California. Addressing these promptly ensures both longevity and compliance, maintaining the elegance and safety of glass railings over time.
What are the alternative materials for modern railings while ensuring code compliance?
Beyond glass and cable, other materials like aluminum or composite woods are gaining traction for their durability and ease of maintenance. Aluminum, for instance, doesn’t corrode and can be powder-coated in a range of colors, creatively fitting various modern designs. It’s also lightweight yet strong, making DIY installation feasible for some homeowners. But as many experts point out, always double-check that your chosen system meets California’s strict safety codes, preventing any unwelcome surprises during future inspections. Partnering with knowledgeable suppliers can provide you both assurance and inspiration for innovative solutions that seamlessly blend form and function.
“`