In the undulating landscape of Los Angeles, where slopes are as diverse as the city’s architectural styles, retaining walls are emerging as an indispensable solution for homeowners looking to combine aesthetic allure with practical utility. These structures are revolutionizing the way Angelenos are transforming their outdoor spaces, turning previously unusable sloped gardens into spectacular terraced vistas.
Brief summary: Retaining walls are key to transforming sloped terrains in Los Angeles. They provide stability, expanded usable space, and aesthetic appeal by creating terraced layers ideal for gardens. This article explores their benefits, installation considerations, and local homeowner experiences.
The Rise of Retaining Walls in Los Angeles
Retaining walls are not a new concept, yet their popularity in Los Angeles has skyrocketed due to the city’s geographic particularities. As the search for livable and enchanting outdoor spaces intensifies, these structures are becoming essential. They not only prevent soil erosion but also allow homeowners to craft tiered gardens, patios, and even pools.
Many local residents have turned to retaining walls to cope with the region’s challenging slopes. As you drive through the neighborhoods perched in the hills, you’ll notice a tapestry of terraces supporting lush foliage or smartly designed seating areas. This strategy cleverly maximizes both space and visual interest.
Los Angeles homeowners increasingly recognize retaining walls’ ability to support ambitious landscaping projects. The ability to maintain structural integrity while enhancing outdoor aesthetics meets two crucial homeowner desires: practicality and beauty. For those considering patio projects as a start, exploring the myriad of patio possibilities offer valuable insights.
Retaining walls, while functional, add layers quite literally. This multidimensional appeal unfolds not just a visual transformation, but a way to redefine personal and communal outdoor experiences.
Design and Material Choices: Crafting Your Space
When choosing materials for retaining walls, homeowners have a wide array of options. From classic concrete and practical stone to eco-friendly plywood, the possibilities are as varied as the Southern Californian landscape. However, the choice of material impacts not only aesthetics but also longevity and maintenance.
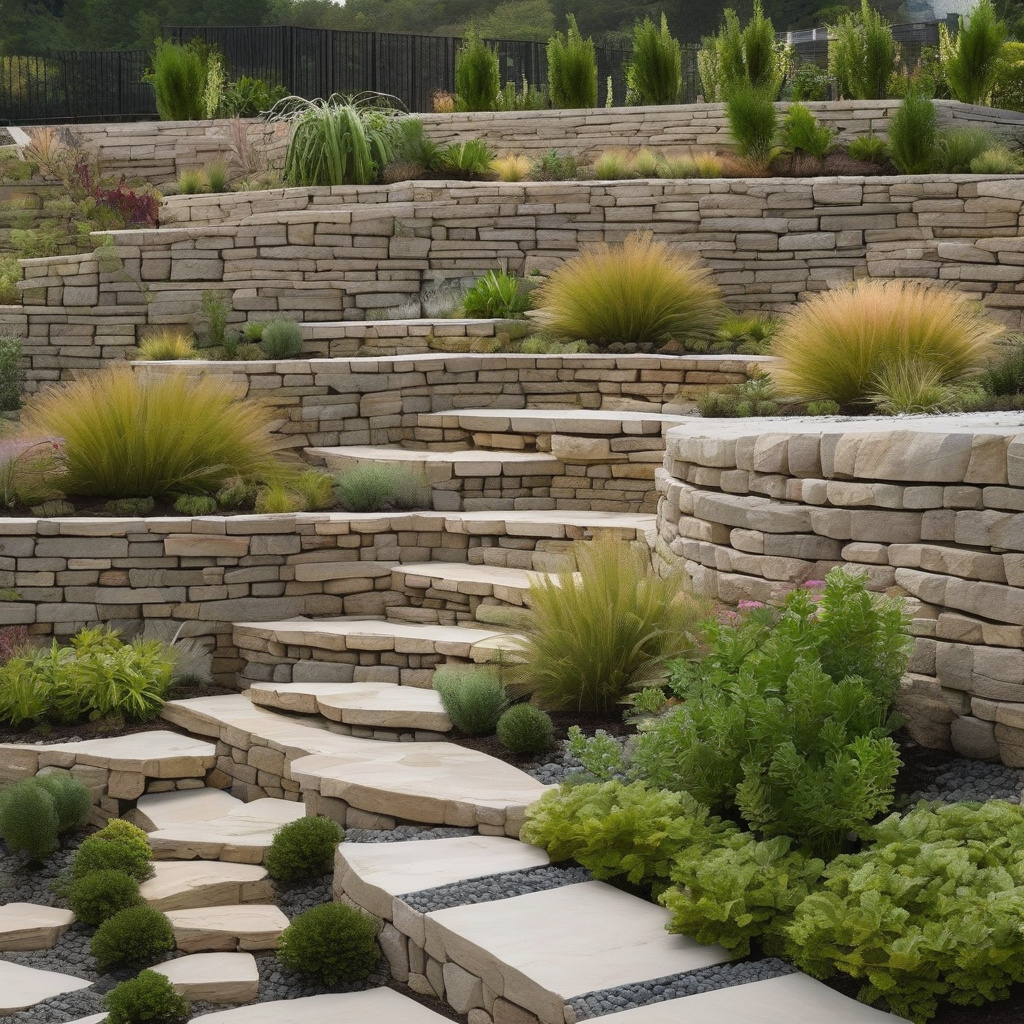
A concrete retaining wall is celebrated for its durability and substantial support, ideal for larger terraces that require robust reinforcement. Stone, with its natural appeal, seamlessly blends with garden landscapes, providing an organic charm that’s hard to rival.
For homeowners eager to add personality and sustainability, reclaimed materials offer an environmentally conscious and uniquely stylish solution. As many local landscape architects have noted, recycled woods and bricks add a distinctive texture and story to any terrace.
Crucial to the retaining wall design is the integration with existing features. Many homeowners benefit from early planning sessions with experts, ensuring the new constructions align harmoniously with current yard layouts.
“The selection of materials extends beyond just aesthetics; it influences durability and cost, crucial for savvy homeowners.” — Acknowledged by Heather Sanchez, Landscape Architect.
Ultimately, the material choice should reflect your vision for the property while considering practical aspects like maintenance, cost, and environmental impact.
The Construction Journey: Step by Step
Embarking on a retaining wall project is not a casual undertaking. It involves meticulous planning and an understanding of local regulations. Here’s a simple guide that many contractors follow to ensure a successful build:
1. Site Assessment
Evaluate the slope, soil type, and drainage requirements. This assessment helps determine the retaining wall’s design and materials.
2. Design Approval
Before breaking ground, designs are typically submitted for approval. Local regulations often demand specific features to ensure safety and compliance.
3. Excavation
Careful excavation prepares the site, creating a foundation that supports the wall’s weight and prevents future shifting or sagging.
4. Foundation Setup
Installing a solid base, usually gravel, ensures stability and proper water drainage, which is paramount for structural integrity.
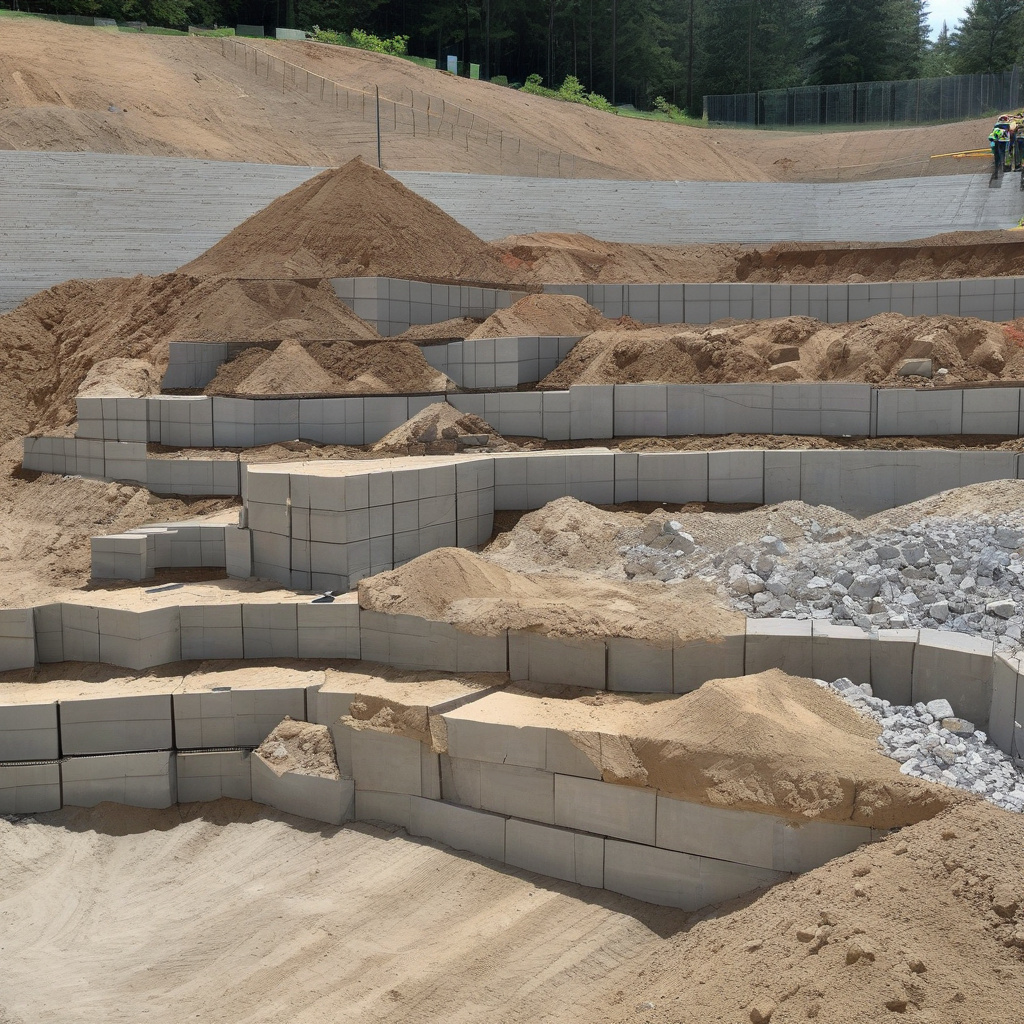
Once the foundation is set, the construction of the actual wall begins using the chosen materials, following a meticulous stacking process. It’s crucial that drainage outlets are integrated to prevent pressure buildup behind the wall.
This sequence, while straightforward, underscores why consulting professionals can be invaluable. They provide expertise that guarantees a successful and timely build, a factor also emphasized in comprehensive power supply planning for these areas (see detailed planning insights).
“Proper drainage is the linchpin of any successful retaining wall project.” — Constructive insights from Michael Crane, Structural Engineer.
Cost Versus Value: Weighing the Investment
Determining the financial investment in a retaining wall runs beyond mere materials. Homeowners must consider labor, design, and additional features like drainage systems or permitting fees. While these structures offer long-term savings through reduced maintenance and repair needs, the initial costs can be significant.
| Material | Average Cost/sq ft | Lifespan | Maintenance Level |
|---|---|---|---|
| Concrete | $15-$30 | 50+ years | Low |
| Stone | $25-$40 | 40+ years | Medium |
| Reclaimed Wood | $20-$35 | 20-30 years | High |
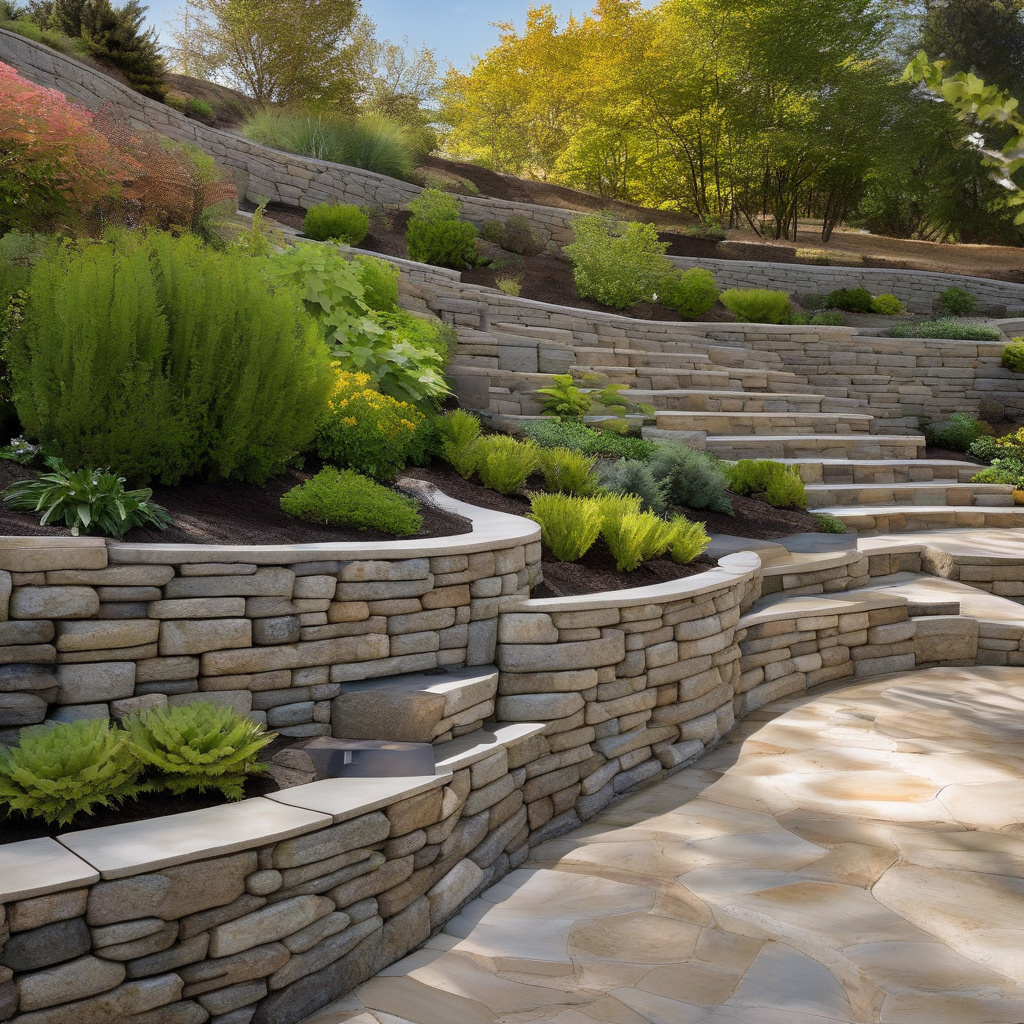
Despite the cost, the inclusion of multifunctional elements such as planters or seating can significantly augment the wall’s utility. Furthermore, well-constructed retaining walls can increase property value, particularly when integrated into cohesive landscaping projects.
Therefore, while initial outlays may seem substantial, the long-term financial and aesthetic benefits of retaining walls make them a worthwhile investment for many.
Potential Risks and Essential Rewards
Like any substantial structural addition, retaining walls pose certain risks if improperly constructed. Common issues such as inadequate drainage or flaws in design can lead to wall failure, which is why professional help is indispensable.
Without correct engineering and drainage provision, water buildup can exert excessive pressure against the wall, causing it to crack or collapse. Thus, ensuring thorough planning and execution is crucial for these features.
“Investing in proper design and construction techniques is non-negotiable; it ensures both safety and longevity for retaining walls.” — Insight from Jennifer Lai, Home Renovation Expert.
While the risks are real, the rewards of incorporating retaining walls into your landscape are undeniably attractive. Homeowners gain enhanced living rooms outdoors, advantageous views, and can integrate seasonal decor ideas into their design strategy, reminiscent of the styles found here: seasonal inspiration for patios and terraces.
The calculated blend of form and function offered by retaining walls makes them an attractive option for adventurous homeowners ready to expand their outdoor horizons.
Next Steps: Enhancing with Covered Spaces
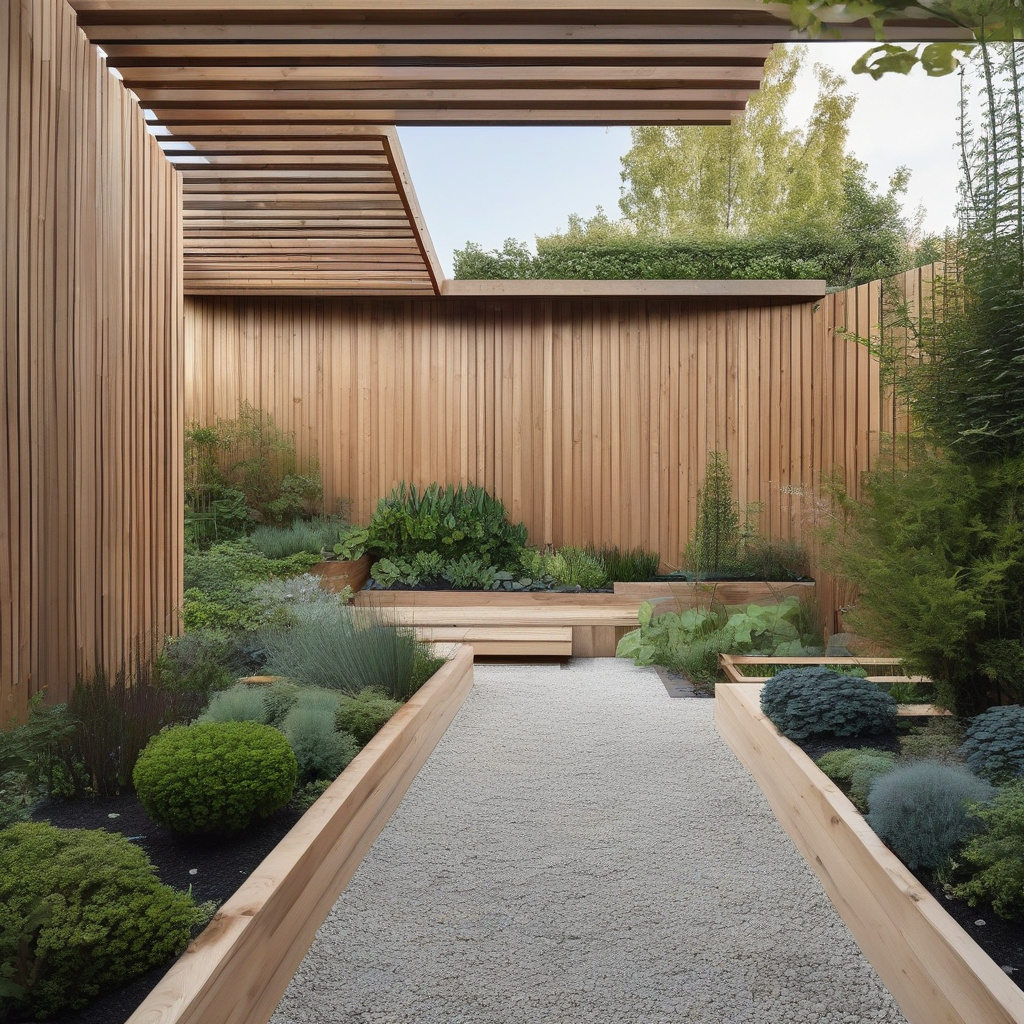
As new terraced spaces debut, Los Angeles homeowners might consider complementing their yards with covered patios, adding further functionality and style. These can provide much-needed shade, privacy, and even reduce energy costs, especially in the sunny stretches of Southern California. Delving into advantages of adding covered patios can reveal options that enhance lifestyle quality.
Covered patios, in conjunction with terraced retaining walls, transform ordinary yards into versatile extensions of the home. This blend of structures creates an inviting, practical environment for all-season enjoyment.
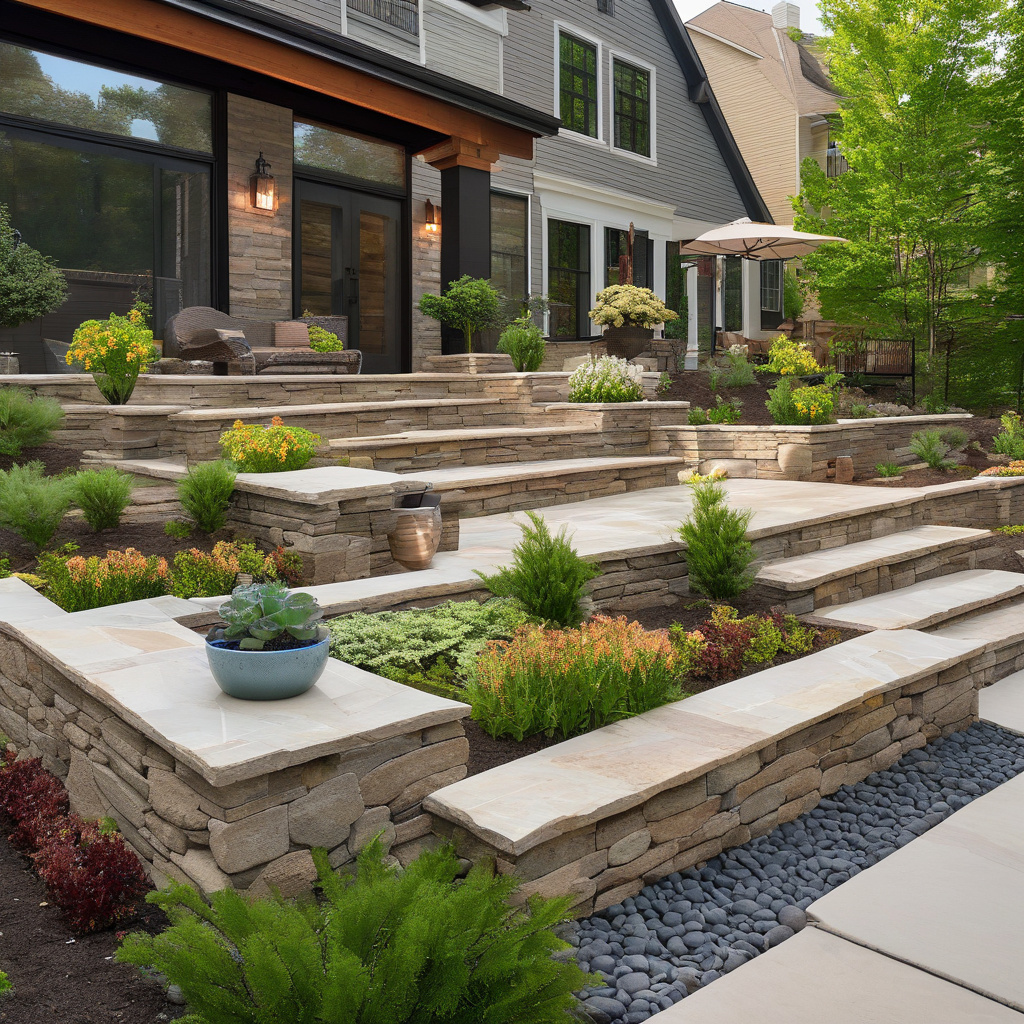
Overall, the union of different elements like retaining walls and covered patios signifies a thoughtful pursuit of outdoor mastery. It’s a tried-and-true strategy that many Los Angeles residents are embracing, one layer at a time.
- Retaining walls turn challenging slopes into beautiful, functional spaces.
- Material choice impacts the aesthetics, cost, and longevity of retaining walls.
- Professional construction is crucial to prevent issues like water damage.
- Retaining walls enhance property value and outdoor living quality.
- Consider integrating retaining walls with covered patios for a complete outdoor upgrade.
“`html
FAQ
What are retaining walls and how do they benefit sloped yards?
Retaining walls are structures designed to hold back soil and create level spaces on sloped terrain. In Los Angeles, where many homes sit on uneven ground, retaining walls provide the dual benefit of preventing soil erosion and adding functional outdoor areas. It’s as though you’re sculpting the earth to create a canvas for genuine outdoor enjoyment. Real renovation projects reveal that these walls often become essential supports, marrying form and function to accommodate beautiful landscaping or additional garden space.
How can one choose the right materials for a retaining wall?
Choosing the right materials for a retaining wall involves considering durability, aesthetics, and budget. Concrete blocks are popular due to their durability and ease of installation. Natural stone offers a more organic look, which suits many California landscapes. In real-life projects, experts frequently emphasize that local climate and soil type should dictate material selection. Many locals prefer brick for its classic appeal and versatility. Always consult with landscape professionals to ensure the materials you choose complement the natural terrain and meet your specific needs.
When is it practical to install retaining walls?
Installing retaining walls is particularly practical when you have sloped yards prone to erosion or when your landscape requires aesthetic or functional improvements. Homeowners often discover during renovations that a retaining wall can transform unusable hillsides into flat terraces perfect for gardens or patios. It’s not uncommon for real estate agents to suggest these improvements to increase property value by enhancing outdoor living spaces, especially in hillside areas of California. Timing is crucial, though. Install before heavy rainfall to prevent soil damage during construction.
What are common mistakes to avoid when building retaining walls?
A major mistake in building retaining walls is overlooking drainage. Without proper water management, pressure can build up against the wall, leading to failure. Many DIY enthusiasts forget to include drainage pipes or gravel layers, which are crucial for longevity. Another common oversight is underestimating the load-bearing needs—it’s not just about stacking materials; the underlying soil conditions and wall height must be carefully calculated. In professional settings, experts almost always stress that soil type testing is indispensable to avoid costly repairs or complete reconstructions.
How much should I budget for constructing a retaining wall?
Budgeting for a retaining wall depends on factors like materials, wall height, length, and complexity of design. On average, homeowners might expect to spend anywhere from $15 to $50 per square foot. Experts in California often emphasize factoring in the unpredictability of labor costs and potential need for machinery. When planning financially, remember that a higher initial investment in quality materials and professional labor can lead to reduced long-term maintenance. Effective budgeting often correlates with involving professionals early in the planning stages to avoid unexpected expenses. If you need personalized advice, reach out for professional guidance through their advice forum.
What are the pros and cons of retaining walls on sloped properties?
The pros of retaining walls include the stabilization of soil, the creation of more usable land, and the addition of aesthetic appeal, which can significantly increase property value. However, these structures come with potential downsides, such as significant initial costs and maintenance requirements. Some homeowners find that ongoing repairs and the necessity for proper drainage can be both time-consuming and costly. Experts advise that balancing these aspects requires careful planning and consultation with landscape architects to get the most benefit with minimal drawbacks.
What are the maintenance requirements for retaining walls?
Maintenance for retaining walls typically includes regular inspections for cracks or bowing and ensuring drainage systems remain clear. Cleaning debris such as leaves and dirt that accumulate at the base is also crucial to avoid water damage. Homeowners sometimes overlook these simple tasks until a significant problem arises. Professionals recommend scheduling bi-annual checks to address minor issues before they escalate. Proper attention to these aspects can prevent expensive repairs and extend the wall’s life, acting as an assurance for your investment.
What should I consider if my home renovation includes a retaining wall?
When incorporating a retaining wall into a home renovation, consider factors like local building codes, integration with existing landscaping, and long-term maintenance. Many experts stress not to overlook permits; municipalities, especially in areas like Los Angeles, have specific regulations that can affect your project. The choice of a design that complements your home and neighborhood is important, but also consider sustainability. Opt for earth-friendly materials that align with modern building practices. To get professional insights tailored to your unique situation, consider visiting their helpful resource hub.
“`