In the sun-drenched idyll of Southern California, where palm trees sway and surfers catch waves, homeowners are catching onto a different kind of trend—shower doors. The evolution from traditional framed doors to frameless elegance has become a cornerstone of contemporary home renovation. The virtues of each type stretch far beyond mere aesthetics, offering distinct advantages in maintenance, stability, and spatial ambience. As Los Angeles embraces this trend, many homeowners find themselves at a crossroads, deciding which shower door best complements their vision of a modern oasis.
Brief summary: This article dissects the nuanced choices between framed, semi-frameless, and frameless shower doors, focusing on their impact on maintenance, structural stability, and the modern aesthetic of Southern California bathrooms. It considers renovation trends, costs, and practical homeowner experiences in the Los Angeles area.
The Classic Choice: Framed Shower Doors
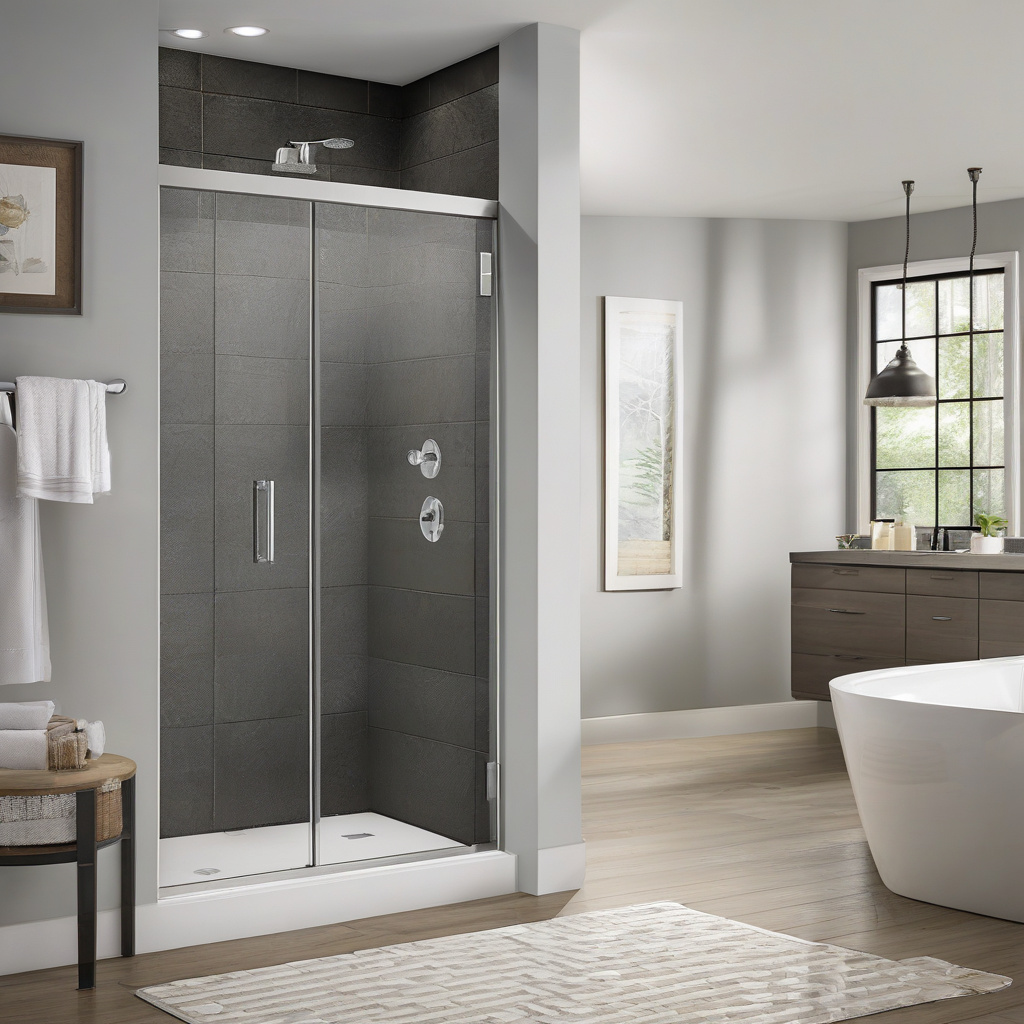
Framed shower doors, an icon of mid-century bathroom design, have long been the staple in homes across the country. Known for their robust construction, framed doors are critical to maintaining watertight functionality. They boast a metal frame that supports thinner glass, thereby ensuring durability and cost-effectiveness. For many Southern Californians embarking on home improvement journeys, the practicality of framed doors cannot be overlooked.
These doors continue to appeal, especially for families conscious of budget constraints. An economy of scale is achieved as the sturdy frame allows for less expensive glass materials. Homeowners often opt for framed models, appreciating the straightforward installation process that saves both time and resources in a bustling Los Angeles remodel.
Moreover, framed doors often present a canvas for creativity. Their structured lines create opportunities for design flourishes—think art-deco motifs or industrial-chic finishes. Despite competition from sleeker alternatives, the reliability and customizable nature keep framed doors relevant in today’s renovation lexicon.
Yet, framed shower doors do come with their caveats. The metal frames, if not meticulously maintained, can be prone to corrosion over time—a particular concern in the salt-laden air of coastal Los Angeles homes. Regular cleaning and timely care are paramount to preserving their integrity.
In closing, while framed doors may not assume the limelight in contemporary design discourse, they remain a reliable choice for those prioritizing cost-efficiency and structural soundness in bathroom renovations.
Industry Insight: According to renovators, framed shower doors remain a popular choice in properties requiring robust and economical solutions.
The Middle Ground: Semi-Frameless Shower Doors
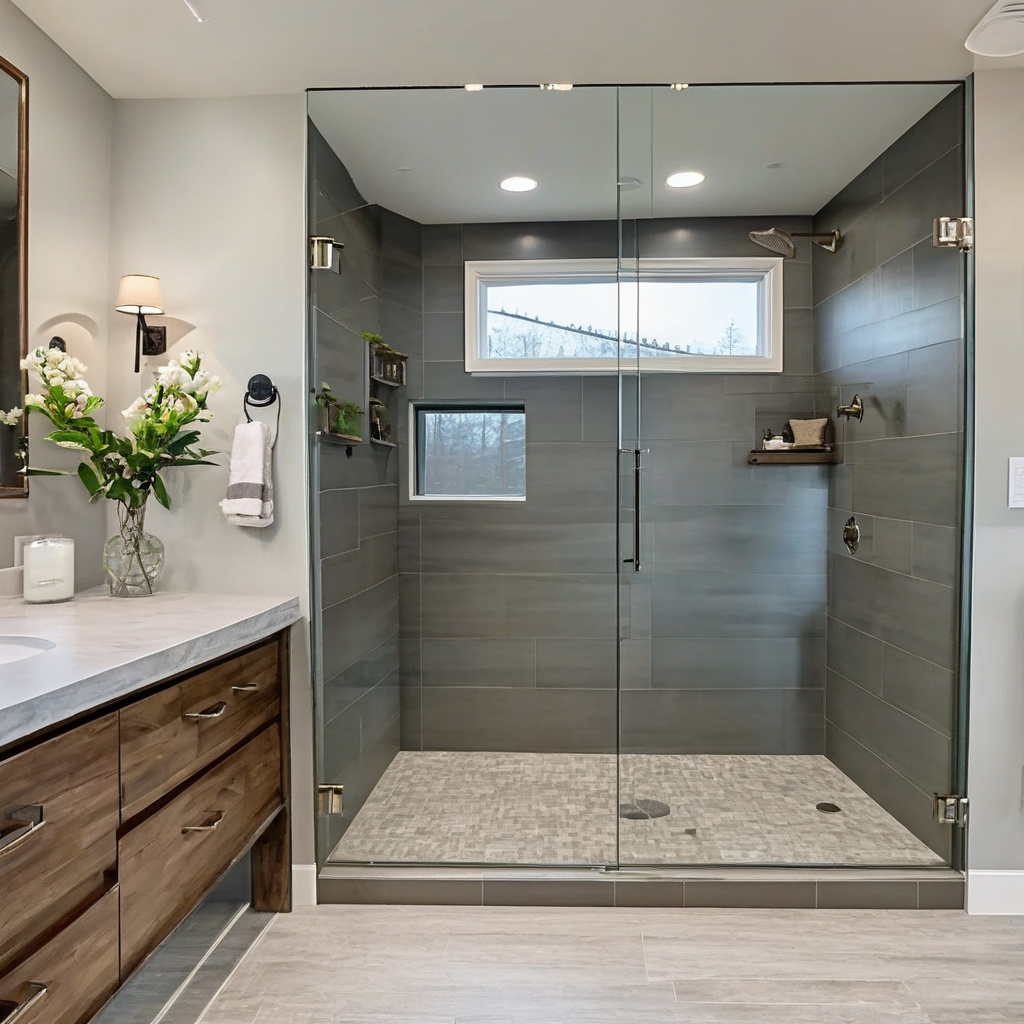
Semi-frameless shower doors strike a delicate balance between aesthetic appeal and structural integrity. As the name suggests, these doors marry elements of both framed and frameless designs, often featuring a metal frame around parts of the glass but not all.
This design subtly elevates a bathroom’s look, allowing homeowners to flirt with modern trends without fully committing. The carefully moderated frame highlights the clean, uninterrupted lines associated with frameless designs, all while offering more glass stability than their completely frameless counterparts.
Families who desire a hint of luxury without relinquishing practicality frequently find solace in this option. As renovations abound in the LA area, especially in eclectic neighborhoods like Venice Beach, the middle-of-the-road approach suits both style icons and value-seekers alike.
In terms of cost, semi-frameless options nestle comfortably between the fully framed and frameless varieties. They grant a compromise for the design-conscious renovator mindful of budgetary constraints, a consideration not to overlook during the sprawling affair of Los Angeles home refurbishment.
Semi-frameless doors offer a harmonious blend of form and function, satisfying the dual quest for aesthetics and utility—essential for homeowners navigating the labyrinth of renovation options.
Design Observation: As many local homeowners notice, semi-frameless designs offer a blend of affordability and elegance, making them popular in transitional style spaces.
The Avant-Garde Choice: Frameless Shower Doors
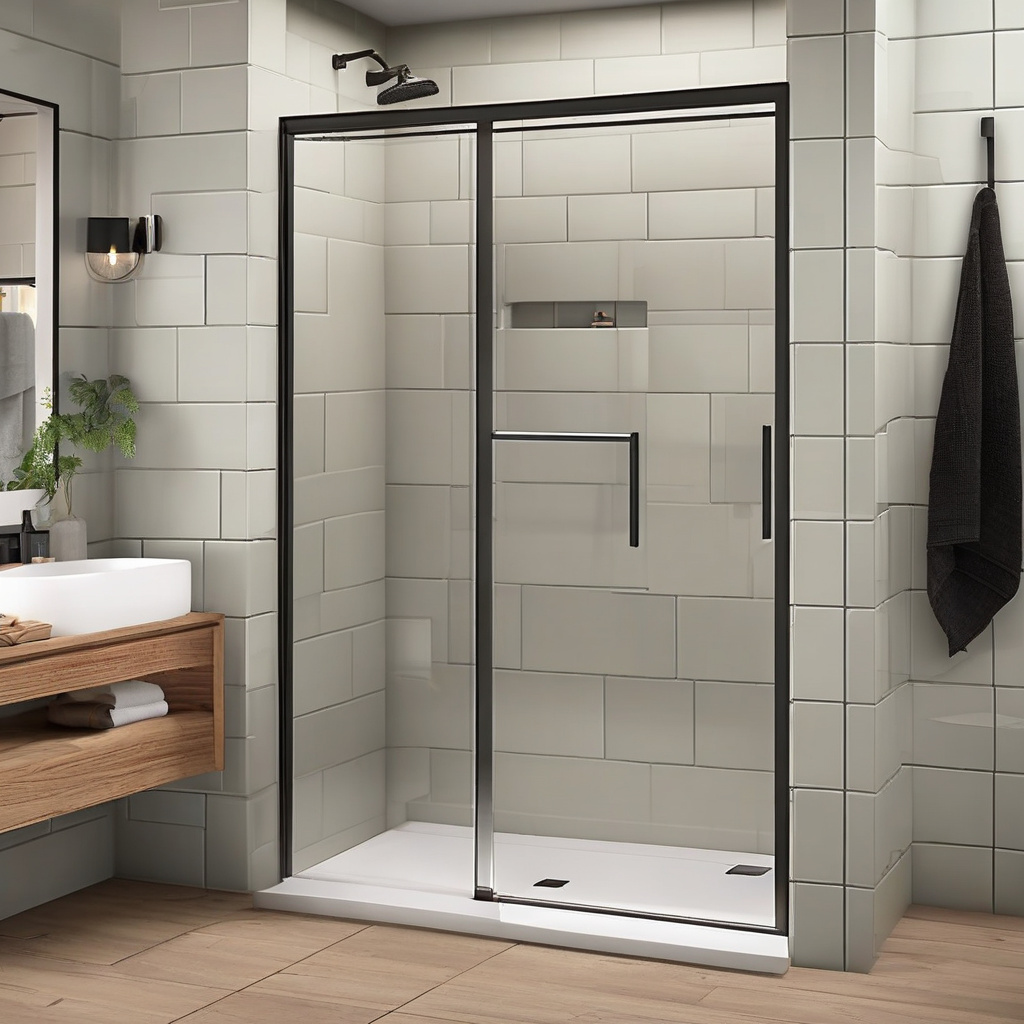
For those who seek minimalism’s sleek embrace, frameless shower doors offer an ethereal grace unmatched by their more conventional counterparts. Defined by an absence of hardware that distracts from luxurious glass, these doors epitomize simplicity and modernity.
In the hearts of Downtown Los Angeles and Beverly Hills, frameless shower doors are more than just enclosures—they’re statements. They open up spaces, allowing homes to break free from boxy confines, creating an illusion of expansive luxury. Frameless designs fit seamlessly into themes of openness and spatial flow essential to contemporary urban living.
However, achieving such aesthetic purity incurs higher costs. Their design requires thicker glass, precision engineering, and usually a more skilled installation process. Homeowners with a keen eye on adoption of creative patterns in combination with frameless doors find the extra expenditure justified.
Beyond looks, frameless doors demand diligence with structural considerations. Without frames to lean on, maintenance imperatives include proper cleaning techniques to avoid spotting, as well as vigilant inspection to prevent any seal degradation.
Conclusively, while frameless shower doors may command a premium, they remain the star choice for those seeking to transform their bathroom into a gallery of modern expression.
Expert Insight: Research shows an ROI increase in properties featuring frameless shower doors when marketed for their chic and open design.
Materials and Costs: What to Expect
The journey to decide one’s ideal shower door often involves a deep dive into materials and associated costs. For the pragmatic dreamers and the practical penny-watchers, understanding these facets is essential for successful bathroom transformations.
In Los Angeles, where renovation fever burns bright, the materials used for shower doors form a significant investment. While framed doors typically use tempered glass fortified by an aluminum or alloy frame, semi-frameless and frameless types favor thicker glass panels, often opting for tempered or even laminated glass to ensure longevity.
While canvassing options, prospective buyers must reconcile their budget aspirations with the realities of material costs, expertly mapping these onto an insightful guide on budgeting effectively.
An illustrative comparison table here provides insight into some key considerations:
| Type | Cost Range | Materials | Durability |
|---|---|---|---|
| Framed | $500 – $1,500 | Tempered Glass, Metal Frame | High |
| Semi-Frameless | $700 – $2,000 | Thicker Glass, Partial Frame | Moderate |
| Frameless | $1,000 – $3,000+ | Thick Glass | Variable |
Navigating this table exemplifies the trade-offs inherent in shower door selection, leading to informed decisions that align with both personal tastes and fiscal responsibilities.
Steps to Choosing the Right Shower Door
The decision-making process need not be more daunting than it already is. Follow these steps to ensure a selection that complements both your lifestyle and your bathroom’s new façade.
First, evaluate the existing bathroom layout. Does the current design favor one style over another? Framed doors may suit traditional spaces, while modern environments welcome frameless elegance.
Next, consider practicality. Are there particular maintenance routines you’re willing to embrace or avoid? Frameless doors often demand rigorous maintenance, whereas framed doors offer ease.
Budget, of course, plays a crucial role. Match your renovation desires against feasible financial allowances to ascertain the best fit.
Lastly, with perspective solidified, consult with renovation experts who can infuse technical know-how into your vision, offering guidance on installations, and as required, topics like plumbing modifications to accommodate new designs.
Advantages vs. Disadvantages: Weighing the Options
Stepping back, one’s choice should consider the advantages and disadvantages of each type. Framed doors are lauded for their affordability and simplicity but carry risks of corrosion. Semi-frameless options strike a note of elegance but might fail to achieve the dramatic impact of their frameless cousins. Frameless designs deliver contemporary aesthetics but require a heftier investment both financially and in ongoing maintenance.
Each option embodies a distinct personality, harmonizing design goals with practical realities. While you may gravitate toward the allure of modern sophistication, ensuring functionality remains paramount.
Ultimately, the advantages of each style are nuanced, requiring a thoughtful approach to achieve a harmonious balance between style, cost, and maintenance.
Conclusion: Transforming the Ordinary into the Extraordinary
As you envision transforming your home bathroom on the horizon of design possibility, the right shower door marks more than a mere necessity—it signals a step toward personal residence refinement. Whether framed, semi-frameless, or frameless, each offers not only varying levels of practicality but also opportunities to communicate personal taste and lifestyle aspirations.
Balance your options with deliberation, engaging experts when needed, and relish in the aesthetic and functional gains achievable with a well-chosen shower door.
Research-Based Observation: A majority of homeowners reported that upgrading bathroom elements such as shower doors significantly enhanced their property value and personal satisfaction.
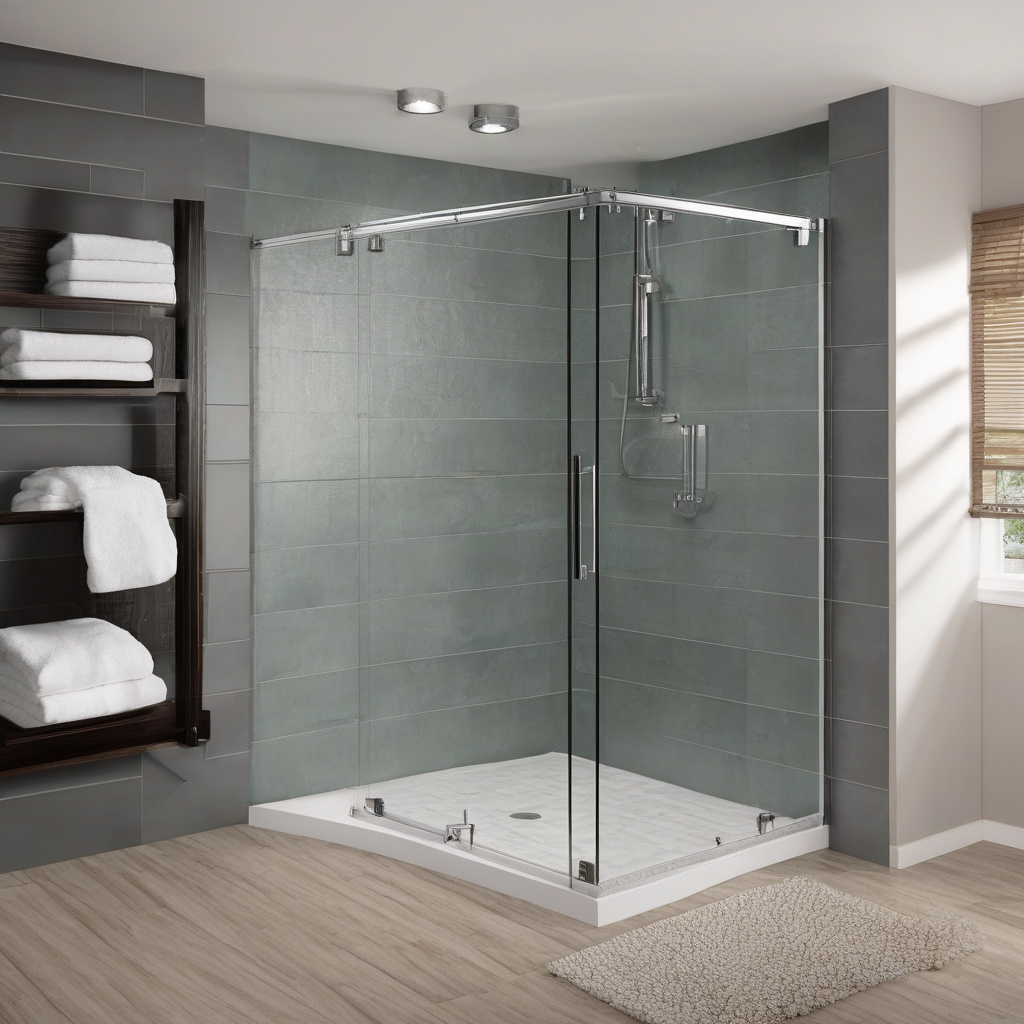
- Discover distinct shower door options suited to Los Angeles homes.
- Framed showers offer economic and durable solutions.
- Semi-frameless doors balance luxury and functionality.
- Frameless designs encapsulate minimalistic elegance.
- Understand costs, materials, and steps involved in choosing the right shower door.
“`html
FAQ
What is the difference between framed and frameless glass shower doors?
Framed shower doors are enclosed in metal or other materials to provide structural support. This framework is particularly useful in older homes where walls may not be perfectly square. On the other hand, frameless shower doors use thicker, tempered glass to provide stability without the need for a frame, giving a modern, sleek appearance. In real renovation projects, the choice often comes down to balancing aesthetics with practicality. Frameless designs appeal to those seeking a contemporary look, yet framed options offer greater stability—ideal for families with children or elderly members. Homeowners frequently find that frameless doors demand more precise installation and occasional maintenance to ensure watertight seals, whereas framed options might only require routine cleaning.
How do you choose the right type of shower door for your bathroom?
Selecting the right shower door involves assessing your bathroom’s layout, style, and usage. In smaller bathrooms, sliding or bi-fold doors could save valuable space, while a spacious bath might accommodate a swinging door that adds an elegant touch. Many experts point out that considering the maintenance and upkeep needs of each option is crucial. Frameless doors require regular attention to prevent water spots and mold, whereas framed doors often simply need periodic cleaning. It’s also important to consider the bathroom’s existing décor – a modern design might benefit more from the open feel of a frameless door. A consultation with a local renovation expert can provide tailored advice on what might work best for your specific space, ensuring that the final choice enhances both functionality and aesthetics. You might find it helpful to consult [a professional for tailored advice](https://californiarenovation.top/contact/) on your specific project.
When is it worth investing in a frameless shower door?
Investing in a frameless shower door makes sense when the goal is to create a seamless, luxurious atmosphere in your bathroom. This option is particularly appealing in newer builds with modern design schemes where an open, airy aesthetic is desired. However, in homes built with slightly uneven walls, installation can be challenging and might demand the expertise of a skilled installer to avoid potential leaks. If your current bathroom space is well-illuminated and airy, replacing the existing shower enclosure with a frameless version can magnify these qualities, providing an open and expansive feel. Homeowners should also consider the long-term investment value—a sleek, modern bathroom can significantly raise the appeal and resale value of the property, especially in competitive markets like California.
What are the typical mistakes homeowners make when choosing shower doors?
One common mistake is not accurately measuring the bathroom space and opening before selecting a shower door. This oversight often leads to installation issues, such as doors that don’t fit properly or don’t function as intended. Homeowners also frequently underestimate the importance of matching the door type with their household dynamics. For example, frameless doors may not be practical in homes with young children who might push on the glass. Additionally, many overlook the maintenance requirements – frameless doors, though stylish, must be diligently cleaned to avoid soap scum and hard water stains, compared to their framed counterparts. Another typical error is ignoring the bathroom’s overall design theme when choosing a door style, which can result in a mismatched and jarring look. Consulting with a renovation expert during the planning stage can help avoid these pitfalls and lead to a successful bathroom upgrade.
What are the cost considerations when deciding on a shower door?
Cost is a critical factor when selecting a shower door, as it varies significantly between options. Framed doors are generally more budget-friendly and easier to install, which could be important for those renovating on a tight budget. Frameless doors tend to be more expensive due to the higher quality glass and the intricacies involved in their installation. In many cases, a semi-frameless option can provide a good balance between cost and aesthetics, offering some of the open feel of frameless styles but with the support of a frame. It’s essential to consider both the initial purchase price and potential additional costs, such as professional installation fees and ongoing maintenance. Take into account any future plans to sell your home as well—upgrading to a higher-end shower door might offer better returns in upscale markets.
What are the pros and cons of frameless shower doors?
Frameless shower doors are often praised for their modern look and ability to make small bathrooms appear larger due to their seamless appearance. They provide an unobstructed view, showcasing beautiful tile work and adding to the bathroom’s visual appeal. However, they also come with limitations. One of the notable challenges is their higher cost, both in materials and installation. They also require more frequent cleaning to maintain clarity and prevent build-up of water stains. Leakage is another concern if the installation isn’t perfectly executed, as the lack of frames means fewer barriers to contain water. It’s important for homeowners to weigh these factors and decide whether the enhanced aesthetic value and potential increase in property value justify the investment for their particular situation.
How do maintenance needs differ between framed and frameless shower doors?
Maintenance is an essential consideration when choosing between framed and frameless shower doors. Framed doors typically have more joints and edges, which can collect soap scum and grime over time, necessitating regular cleaning, especially in hard water areas. The frames themselves can also undergo corrosion if not cared for properly. On the other hand, frameless shower doors, while offering a cleaner look, require diligent cleaning to avoid water spots on the glass and potential mold in the seals. In real homes, many find that using squeegees after each shower and employing appropriate cleaning agents can help maintain the clarity and pristine look of frameless models. Understanding these maintenance needs can help homeowners select the best option that aligns with their lifestyle and cleanliness preferences.
Which shower door style is best for older properties undergoing renovation?
For older properties undergoing renovation, framed shower doors can often be the most practical solution. This is largely due to the flexibility framed doors provide in terms of fitting irregular or non-standard dimensions that are common in older homes. The additional support that frames offer ensures better alignment in spaces where walls and floors may not be perfectly level, preventing water leakage and potential damage. However, if the goal is to modernize while respecting the vintage character, a semi-frameless door might strike the right balance, offering some contemporary flair without introducing potential fitting issues. Taking into account the specific challenges and unique charm of an older home can guide the selection process, ensuring that any renovations enhance the intrinsic value of the property.
“`