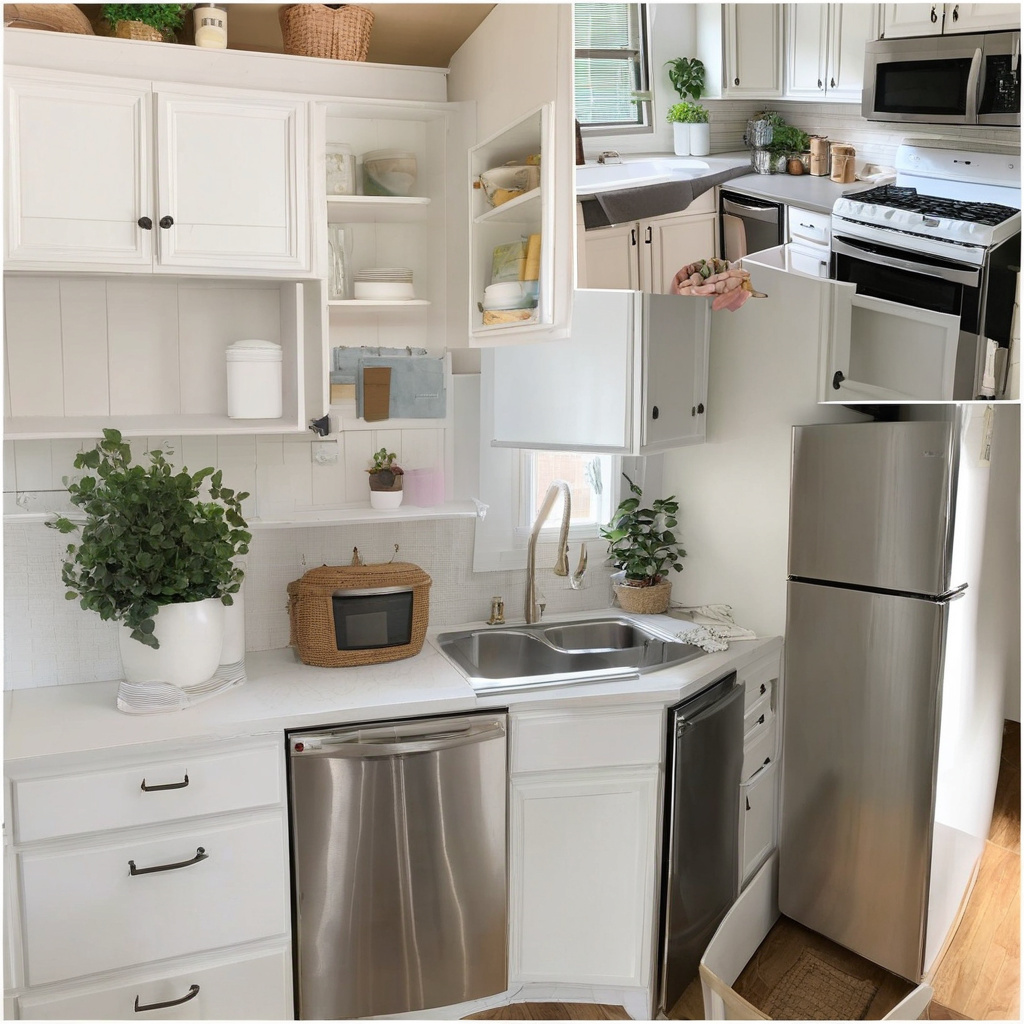
In the sprawling urban landscape of Los Angeles, where space often comes at a premium, remodeling a small kitchen demands a deft balance of style and practicality. Homeowners keen on making a statement without compromising functionality find themselves exploring innovative design strategies that promise to transform tight corners into delightful cooking sanctuaries. By employing smart storage solutions, incorporating reflective surfaces, and opting for compact yet efficient appliances, a small LA kitchen can triumph in creating an atmosphere of openness and efficiency—a reflection of the city’s dynamic essence.
Brief summary: Discover how small LA kitchen remodels can deliver a big impact with space-savvy storage, reflective surfaces, and modern appliances that enhance functionality without sacrificing style. This article explores design trends, practical examples, and smart tips for transforming limited spaces into efficient culinary havens.
Transforming Small Spaces: The Illusion of Size
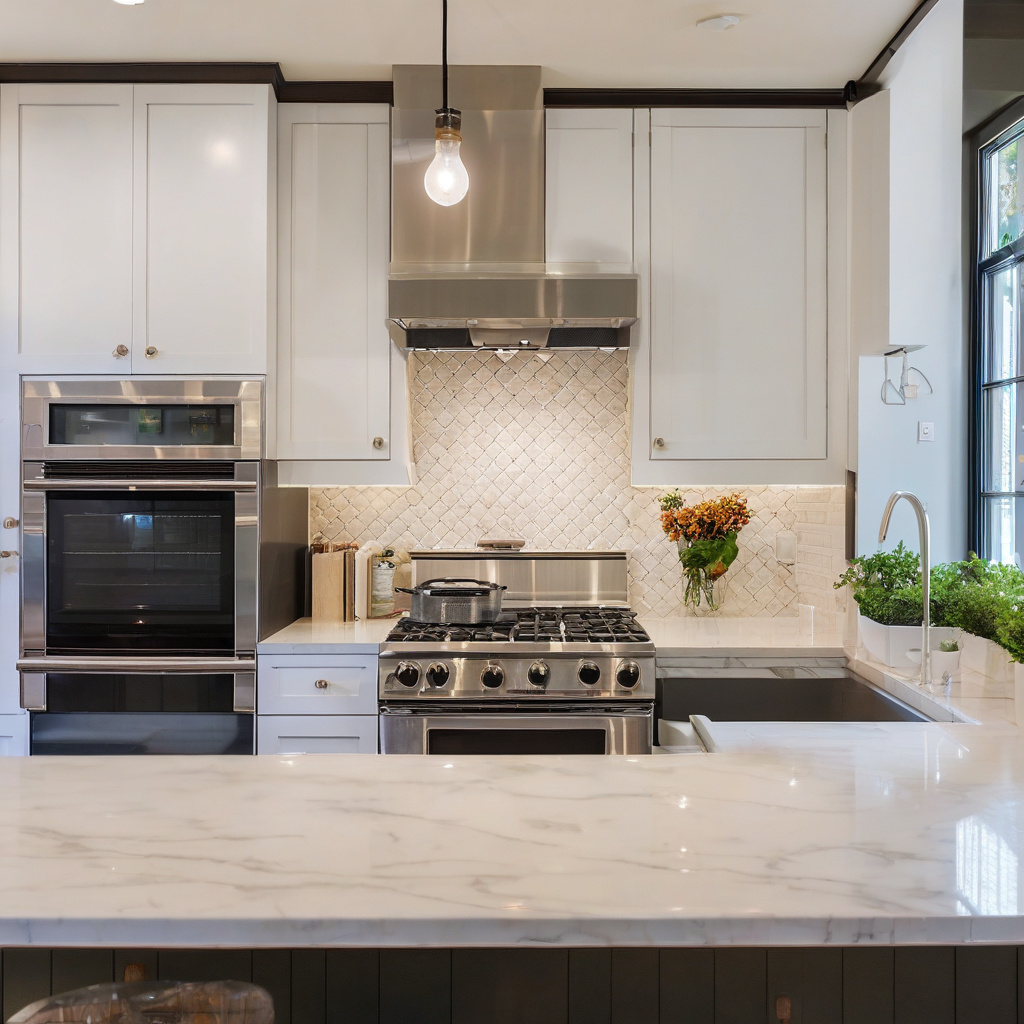
The magic of transforming a small kitchen in Los Angeles lies in creating illusions of greater space. This is often achieved through strategic use of colors, lighting, and materials that reflect rather than absorb light. For instance, light-colored cabinetry and walls can expand visual boundaries, making the kitchen appear larger than it is. The use of mirrors or glass tiles can amplify this effect, reflecting light and surroundings to create a sense of depth.
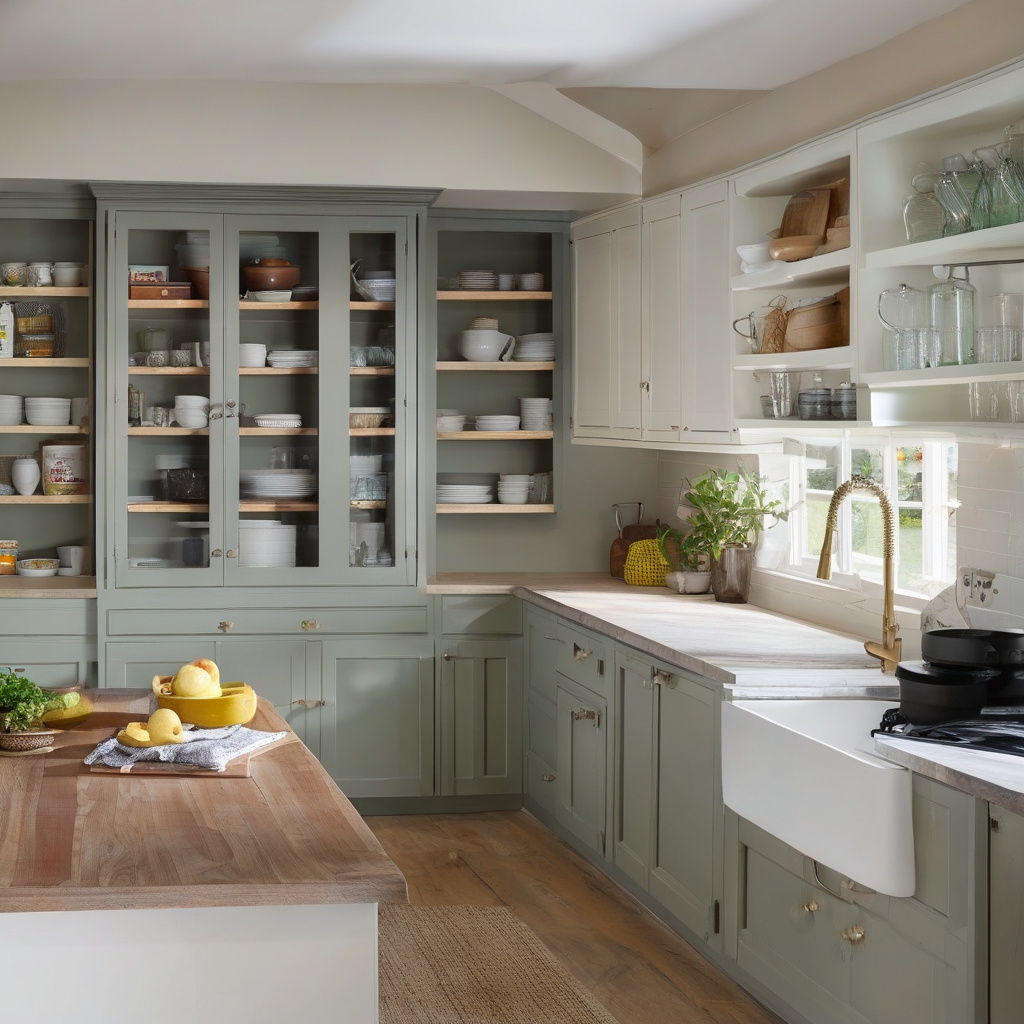
Another trick is to use open shelving instead of closed cabinets. While traditional cabinets can box in a kitchen, open shelves offer openness and display personal style. The key to pulling off open shelving is in ensuring tidiness and curating items for aesthetics. However, this option might not be for everyone, given the upkeep involved in maintaining a display-worthy kitchen.
A crucial element in these transformations is lighting. Bright, well-distributed lighting can elevate a small kitchen, making it feel inviting and spacious. Consider layered lighting solutions, such as under-cabinet lights, which can highlight workspaces while enhancing overall brightness.
Ultimately, every small kitchen remodel in LA is about finding the right balance between style and functionality. As many local homeowners notice, the use of reflective surfaces and smart lighting can dramatically alter the perception of space, making a confined area feel airy and welcoming.
Strategic Storage Solutions for Maximum Space
Efficient storage is the backbone of any successful kitchen remodel, especially in smaller LA homes. The goal is to maximize available space without cluttering the kitchen. Custom cabinetry with built-in organizers can help efficiently utilize corner spaces or awkward nooks. Drawers that pull out in full, giving unrestricted access to their contents, are increasingly popular.
Installing wall-mounted racks for pots and pans can free up cabinet space, while utilizing the backs of cabinet doors for items like spices or cutting boards can optimize every inch. Small yet mighty, these solutions not only save space but also keep daily essentials within easy reach, streamlining cooking routines.
Vertical storage solutions, including tall pantry units or cabinets that reach the ceiling, can provide additional space for infrequently used items, keeping countertops free of clutter. Another creative approach is to employ rolling carts which offer flexible, mobile storage options that can be tucked away when not in use.
By incorporating some of these strategic storage solutions, homeowners can effectively declutter their kitchens, making them both functional and aesthetically pleasing. For a comprehensive overview of remodeling options, readers can explore a detailed exploration of kitchen remodel strategies in LA.
Smart Appliance Selection for Streamlined Functionality
Choosing the right appliances is pivotal when space is at a premium. Compact and multi-functional appliances can deliver full utility while occupying a fraction of the standard footprint. In recent years, appliance manufacturers have acknowledged the needs of urban dwellers, resulting in sleek designs that pack power and efficiency.
Investing in a convection microwave can eliminate the need for a separate oven, while slim-profile refrigerators can offer ample storage without competing for precious counter space. Dishwashers with half-load options and energy-efficient settings can maintain high performance while conserving resources.
For those with a penchant for culinary exploits, induction cooktops offer a sleek, easy-to-clean surface without bulky components. Wall-mounted ovens can further save floor space and improve access. Many homeowners are opting for appliances that match in color and finish for a cohesive, streamlined appearance.
Ultimately, selecting the right mix of appliances can significantly enhance functionality while freeing up space. As an integral part of the decision-making process, avoid common pitfalls by consulting resources on common mistakes to avoid during kitchen remodels.
Unlocking the Potential of Reflective Surfaces
Reflective surfaces, from glossy backsplashes to polished countertops, can dramatically enhance the aesthetic of a small kitchen. These surfaces catch and bounce light around the kitchen, contributing to the illusion of a larger, brighter space. High-gloss finishes on cabinetry can intensify this effect, albeit with the trade-off of needing meticulous maintenance.
Mirrored backsplashes, in particular, are becoming a fixture in modern kitchen designs. They add a touch of elegance while reflecting any light, making tight spaces feel expansive. Furthermore, use of metallic accents—such as brass fittings or stainless steel appliances—can introduce a luxurious flair without overwhelming the senses.
It’s important to strike a balance, as too many reflective surfaces can make space feel clinical or cold. However, when used thoughtfully, they can breathe new life into even the tiniest culinary space. A comprehensive guide to kitchen remodel essentials offers valuable insights on incorporating these elements effectively.
As noted by the National Kitchen & Bath Association, reflective surfaces can make a kitchen appear 30% larger than its physical dimensions suggest.
A Comparative Look at Layout Innovations
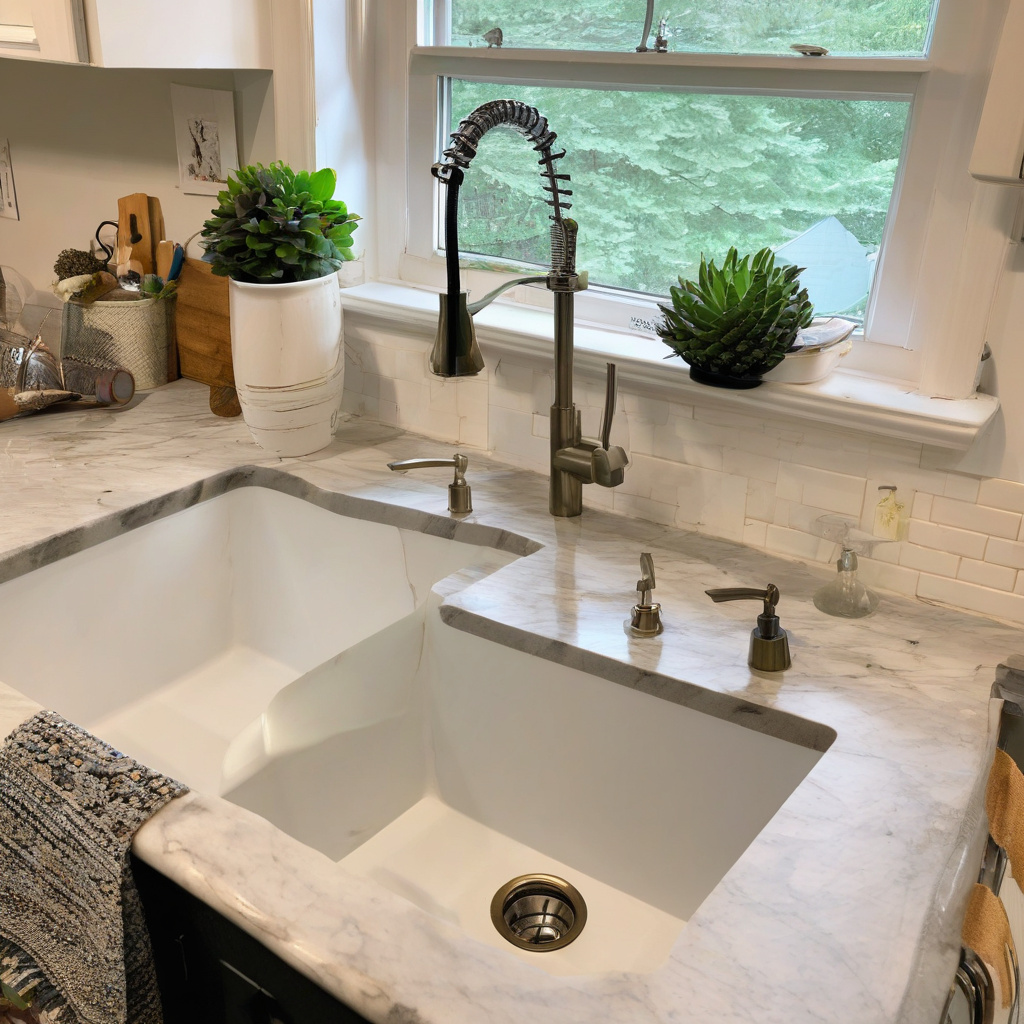
The layout of a kitchen essentially dictates its functionality and comfort. In smaller LA homes, the challenge is finding a layout that allows for movement and workflow efficiency. Each option brings its own set of benefits and potential drawbacks that must be weighed carefully.
Here’s a comparison of some popular kitchen layouts:
| Layout | Benefits | Drawbacks |
|---|---|---|
| Galley | Efficient use of space, allows movement along a straight path | Can feel cramped; limited storage and countertop space |
| L-shaped | Open to adjoining areas, more countertop space | Corner storage requires creative solutions |
| U-shaped | Ample storage and workstations | Can limit movement if space is narrow |
Selecting the right layout involves considering daily habits and the unique constraints of your home. For those adapting to smaller spaces, exploring narrow kitchen layout solutions can offer a starting point for innovation.
Calculated Risks and Rewarding Returns
Remodeling a kitchen, no matter how small, is a significant investment in time and finances. In Los Angeles, where the kitchen is often a hub of entertainment as well as meal preparation, homeowners must assess the risks against potential rewards. The promise of increased property value and improved daily living must be weighed against the costs and disruptions of a remodel.
For many, the end justifies the means. A beautifully remodeled kitchen not only enhances the livability of a home but also boosts its market appeal. Yet, homeowners should remain vigilant about setting realistic budgets and timelines, mindful of the unexpected challenges that may arise.
Research indicates that kitchen remodels can offer one of the highest returns on investment among home improvement projects. However, personal satisfaction, rather than resale value, often becomes the true measure of success. Anecdotal evidence from LA homeowners who have undertaken such transformations suggests that the joy derived from a well-designed kitchen outweighs the temporary inconveniences of a remodel.
An industry expert notes, “A well-thought-out small kitchen remodel in a city like Los Angeles can yield up to a 70% return on investment, typically enhancing overall property appeal.”
In conclusion, while the journey to remodeling a small LA kitchen can be fraught with decisions and challenges, careful planning and inspired design solutions can yield substantial rewards, enriching the daily experience while adding enduring value to the home.
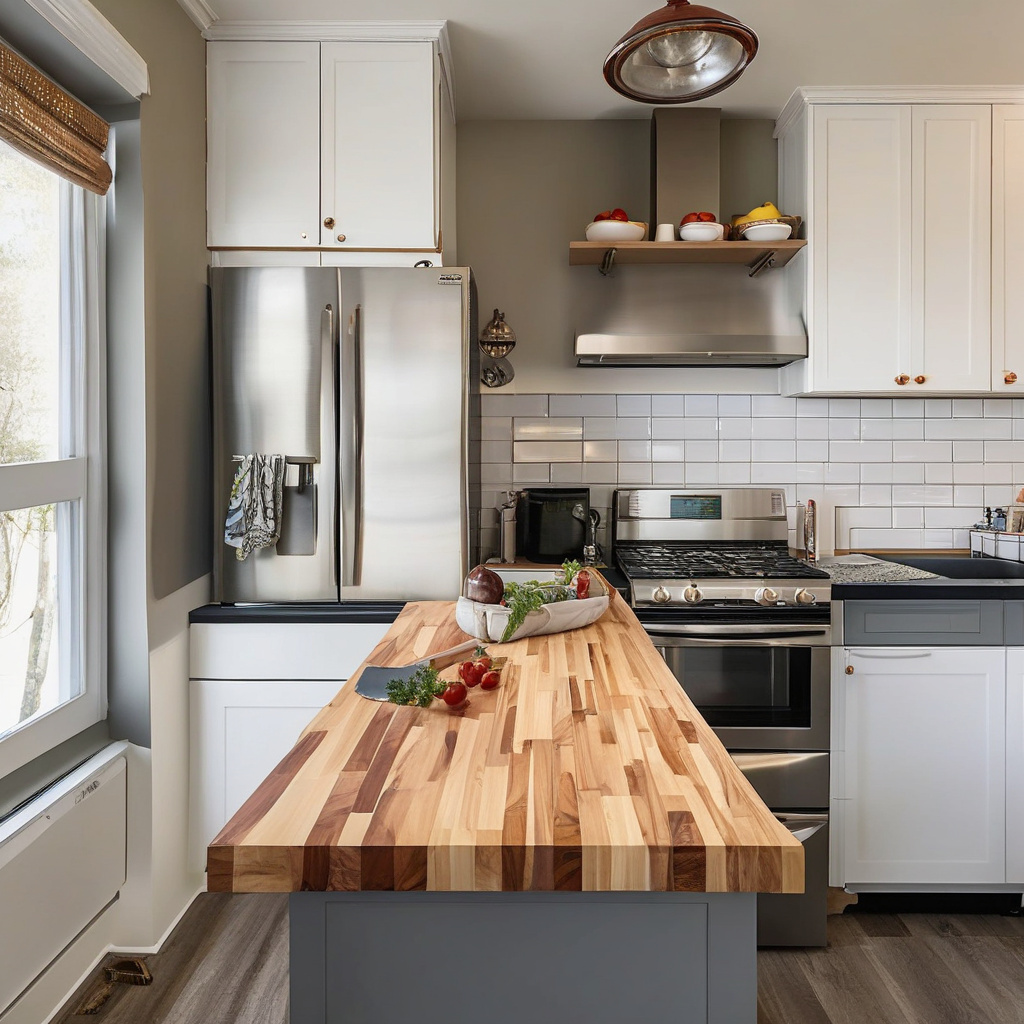
- Smart storage solutions and reflective surfaces can make small kitchens feel larger and more functional.
- Compact appliances and open shelving can create an efficient, stylish kitchen space.
- Choosing the right layout is crucial for optimal workflow in limited spaces.
- Strategically chosen finishes and materials can enhance both the aesthetic and utility of a kitchen.
- A well-executed kitchen remodel can significantly increase property value and personal enjoyment.
FAQ
What are effective small kitchen remodel ideas for LA homes?
In Los Angeles, where space is often at a premium, maximizing the utility of a small kitchen involves strategic planning. Techniques such as installing floating shelves offer additional vertical storage without occupying floor space. Many renovation experts also recommend using reflective surfaces like glossy tiles or glass cabinet doors to make the room feel larger and more open. Replacing bulky appliances with compact, multi-functional models can significantly enhance the kitchen’s efficiency, creating a more seamless cooking routine without sacrificing modern convenience.
How can I choose the right storage solutions for a small kitchen remodel?
Choosing the right storage solutions is crucial in a small kitchen remodel. It’s beneficial to start by assessing your current storage needs and what items are used most frequently. Pull-out drawers and lazy susans can improve access to deep corners, maximizing every inch of available space. Don’t underestimate the value of overhead cabinets that reach the ceiling, ideal for infrequently used items. Many experts suggest customizing your storage solutions to fit the specific layout of your kitchen, as it not only improves functionality but also adds a tailored aesthetic to the space.
When does it make sense to invest in high-end appliances for a small kitchen?
Investing in high-end appliances for a small kitchen can make sense under certain circumstances. For instance, if you frequently cook elaborate meals or entertain guests, premium appliances offer features and durability that cheaper models may lack. Additionally, in homes where kitchens are a focal point for selling, high-quality appliances can increase property value. However, it’s essential to ensure these appliances are appropriately sized for the available space; a bulky high-end fridge might be less practical if it restricts movement in an already compact kitchen.
What are common mistakes to avoid during a small kitchen remodel?
Homeowners often make the mistake of not planning the layout adequately, which can lead to inefficient use of space and even safety hazards. In small kitchens, it’s crucial to avoid bulky furniture and unnecessary walls that fragment the space. Another common oversight is neglecting proper lighting; insufficient light can make an already small area feel cramped and less inviting. Experts emphasize the importance of a coherent design vision, ensuring all elements, from cabinets to countertops, work in harmony to enhance both functionality and aesthetic appeal.
What are the cost considerations for a small kitchen remodel in Los Angeles?
The cost of a small kitchen remodel in Los Angeles can vary significantly based on the scope and scale of the project. Typically, homeowners should budget for materials, labor, and unexpected expenses that might arise during construction. It’s advisable to obtain several estimates from local contractors and compare them carefully. Keep in mind that opting for custom solutions or high-end materials can drive up costs, but often these investments can lead to a better long-term return, particularly in higher-value neighborhoods. Consulting with experienced professionals can offer insights into budgeting efficiently while meeting your renovation goals.
How do compact appliances enhance a small kitchen’s functionality?
Compact appliances enhance a small kitchen’s functionality by freeing up precious counter and floor space, which can be a game-changer in limited environments. For instance, a narrow dishwasher or a combination washer-dryer allows homeowners to enjoy modern conveniences without the bulk. Multi-purpose appliances like convection microwaves or induction cooktops reduce the need for separate devices, streamlining the cooking process. It’s crucial, however, to ensure these appliances meet your everyday needs. Experienced renovation professionals often recommend speaking to appliance specialists who can guide you in selecting models that balance size with functionality.
What are the pros and cons of using reflective surfaces in a small kitchen?
Reflective surfaces are lauded for their ability to make small kitchens feel more spacious by bouncing light across the room. The benefits include a brighter environment and a modern look, which is particularly appealing in contemporary homes. However, they do come with some drawbacks. Reflective materials can show smudges and fingerprints more easily, requiring frequent cleaning to maintain their appeal. Additionally, if not balanced with softer materials, they can create a clinical feel. Many experts suggest mixing reflective surfaces with warm textures and colors to achieve a welcoming yet expansive effect.
What installation considerations should be kept in mind for a small kitchen remodel?
Proper installation is key to the success of a small kitchen remodel. Consider the sequencing of tasks; for instance, floor installation usually precedes cabinet placement to ensure a seamless finish. Be attentive to the placement of outlets and plumbing, particularly if you’re introducing new appliances. Homeowners often overlook the importance of correct measurements, leading to misfitting units or wasted space. Consulting with trained professionals can minimize these risks. For further advice on organizing your remodel efficiently, you might want to explore how to consult a renovation expert who can help draft a comprehensive plan tailored to your specific situation.