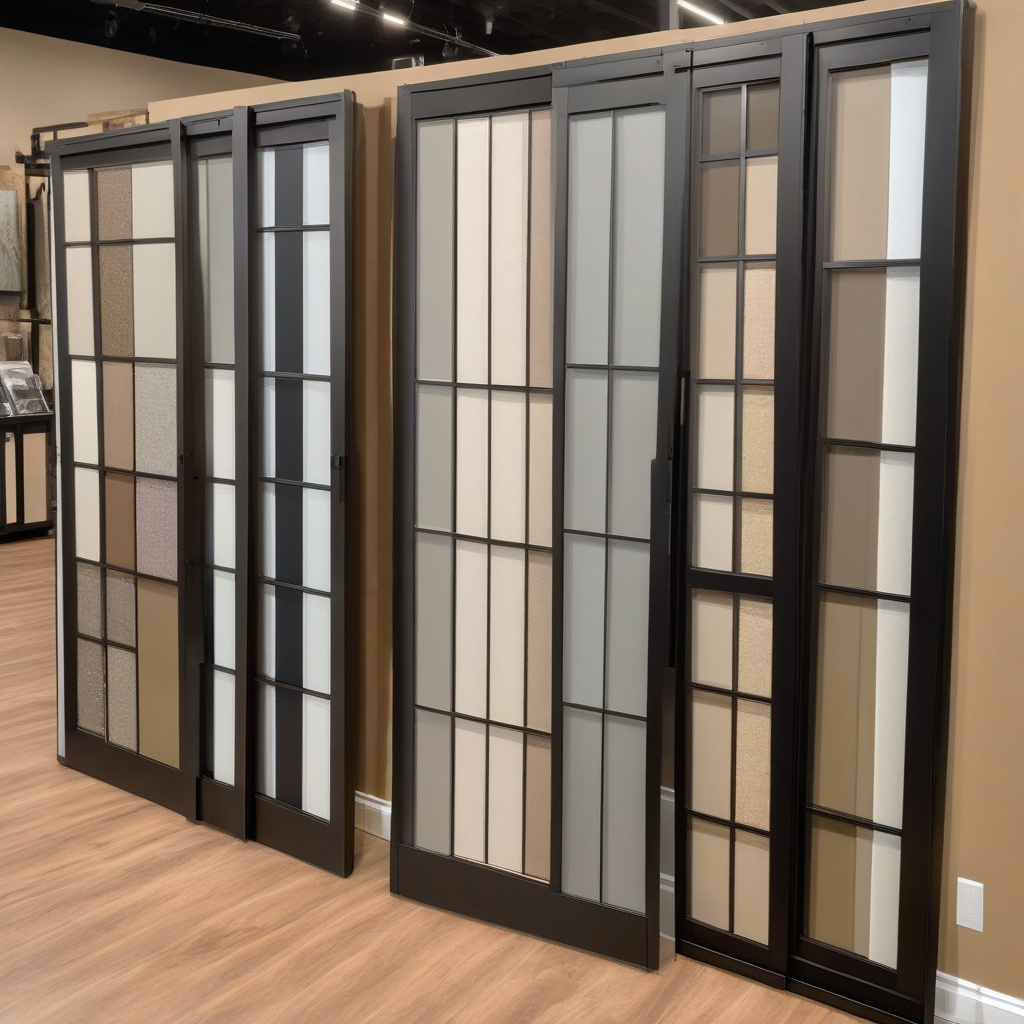
When it comes to enhancing the aesthetics and functionality of your home, choosing the right patio doors is paramount. Sliding and French patio doors are two popular options, each offering distinct advantages and considerations. But how do you decide which is right for your home in the bustling landscape of Los Angeles? Let’s dive into a comprehensive analysis.
Brief summary: This article provides an in-depth comparison of sliding and French patio doors, focusing on costs, space utilization, and daily functionality. It draws on regional insights from Southern California to help homeowners make informed remodeling decisions.
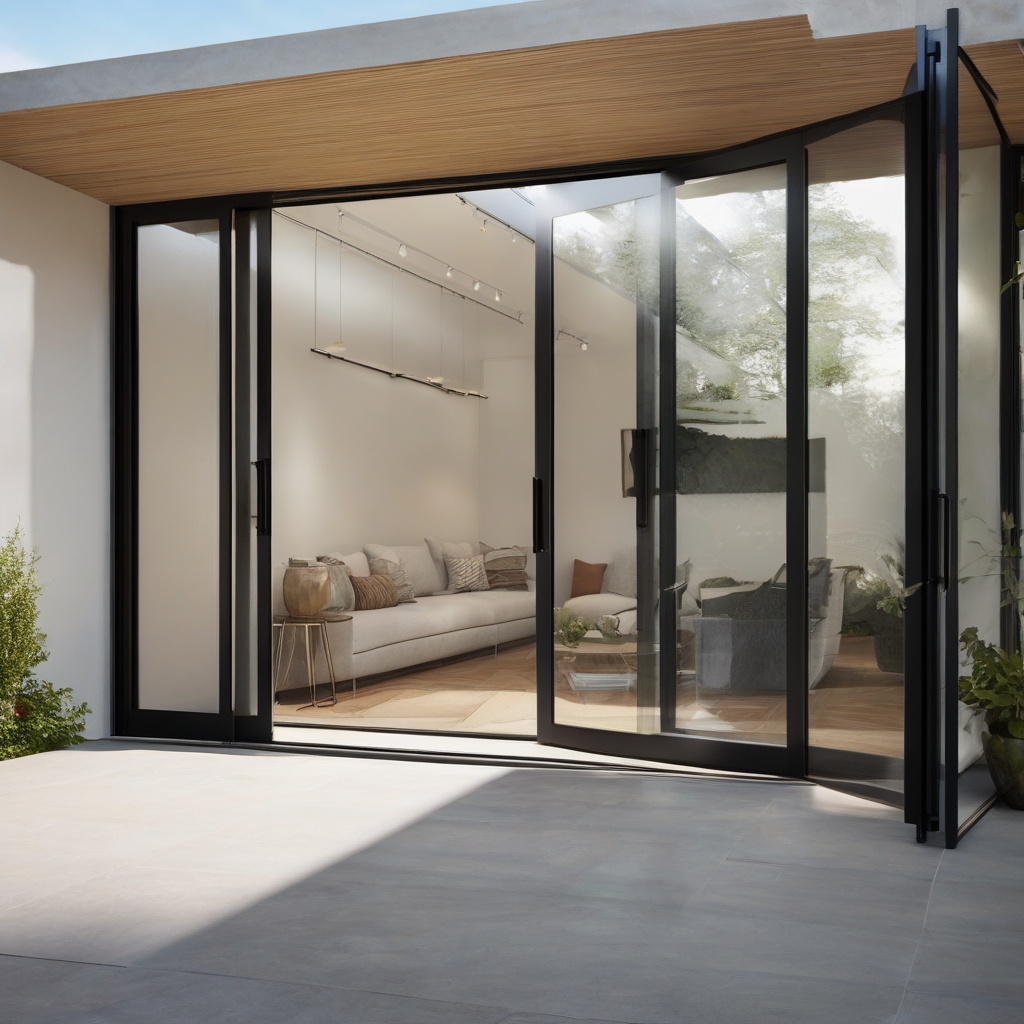
Cost Considerations: Initial Investment and Long-Term Value
In the realm of home renovation, budget is often a determining factor. Sliding doors generally come with a more wallet-friendly price tag, primarily due to the materials and ease of installation. On average, a standard sliding door can range from $1,000 to $3,000, while French doors, with their intricate design and added complexity, typically start at $3,000 and can climb upwards. This cost difference can be significant, especially when homeowners are looking to renovate multiple entries.
However, the upfront cost is just one part of the financial puzzle. As many local homeowners notice, French doors tend to add a classic elegance and higher perceived value to properties, potentially leading to a greater return on investment when reselling. Meanwhile, sliding doors offer the advantage of sleek modernity, often fitting well with contemporary aesthetics that are currently trending in Southern California housing.
It’s essential to consider the longevity and durability of your chosen door type. Sliding doors, often crafted from aluminum or vinyl, boast durability but can be more susceptible to track issues over time. French doors, usually made from wood or fiberglass, promise a robust build but demand regular maintenance to maintain their grace.
Ultimately, the decision between sliding and French patio doors should align with your specific budget constraints and long-term property plans. For more comprehensive insights into window options and designs, explore this guide on selecting window styles.
An estimated 30% of homeowners who opt for French doors cite increased property value as a significant motivator.
In summary, while sliding doors are initially cheaper, the potential ROI on French doors could justify the higher expense for those looking to maximize property value.
Space Optimization: Enhancing Flow and Function
Space is a precious commodity in Los Angeles homes, and the type of patio door you choose can either amplify or constrain this asset. Sliding doors are champions in the realm of space efficiency. Their seamless operation, devoid of any inward or outward swing, means that adjacent indoor and outdoor furniture arrangements aren’t dictated or disrupted by door mechanics.
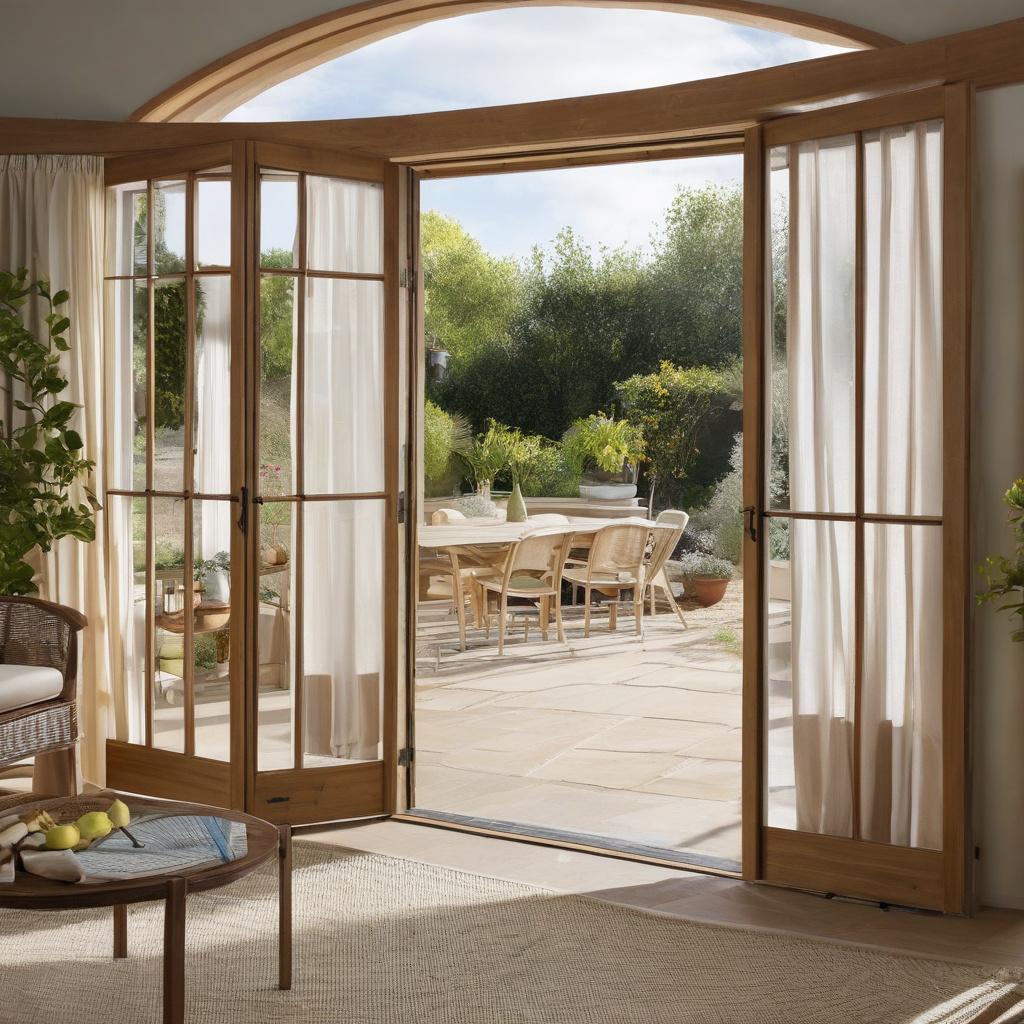
Conversely, French doors, with their traditional dual-opening panels, require careful spatial planning. The doors’ inward or outward swing necessitates a clear area free of obstructions, which can be limiting in smaller or densely furnished spaces. However, what they lack in compactness, French doors often make up for in charm and the ability to frame scenic views beautifully.
Southern Californians often leverage sliding doors to blur the line between indoor and outdoor living. The expansive glass panel offers an uninterrupted view and easy access to patios or gardens, a valuable feature given the region’s pleasant climate. For those who cherish traditional aesthetics and aren’t constrained by space, French doors provide an inviting and elegant entrée into the world beyond indoors.
When contemplating spatial factors alongside your new setup, consider reading about the dynamic between affordable and luxury window solutions.
Interestingly, sliding doors can optimize room space by up to 30% compared with their swinging counterparts.
To conclude, sliding doors maximize usable space, whereas French doors require more room but deliver on dramatic flair, making it crucial to assess your home’s layout and how each door style might fit your lifestyle.
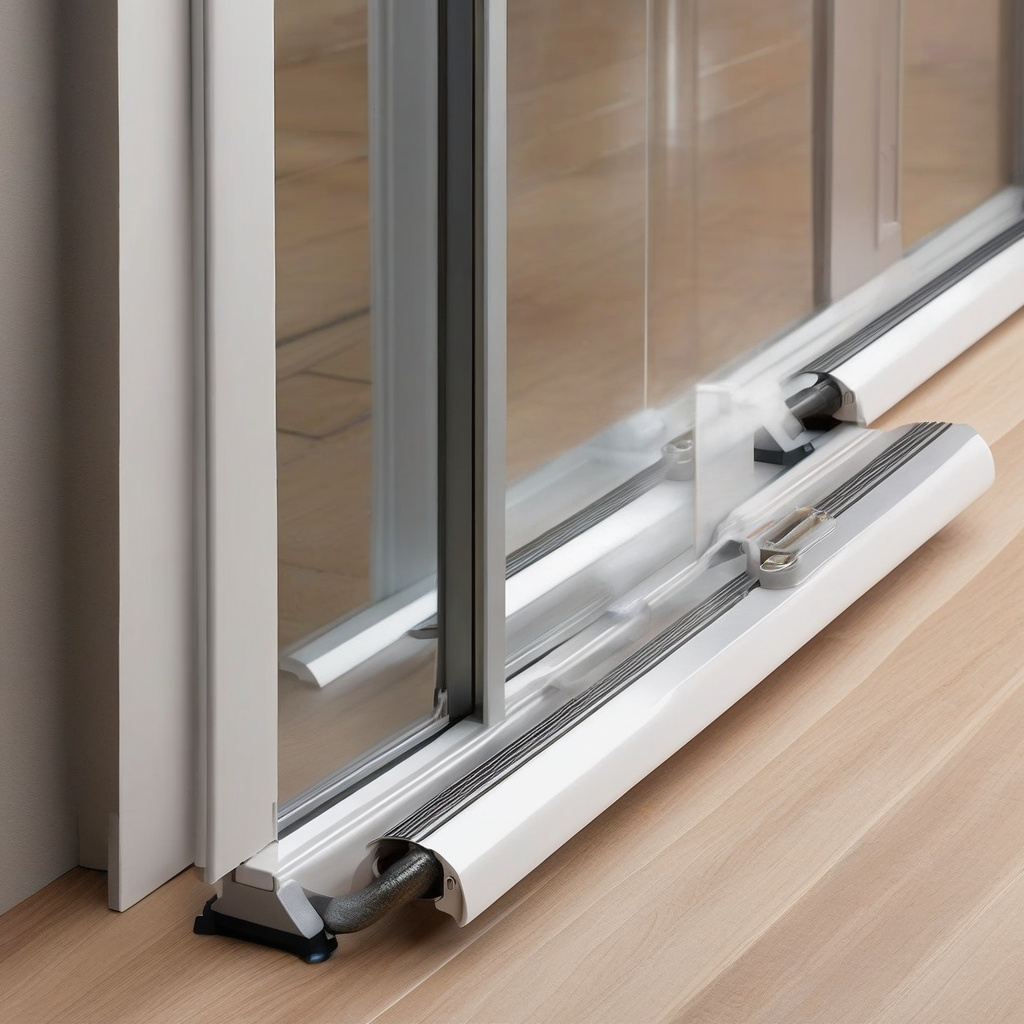
Daily Functionality: User Experience and Convenience
Functionality plays an integral role when selecting any home feature, and patio doors are no exception. The day-to-day usability of sliding doors is often cited as more convenient, particularly for homes that frequently host gatherings or have children and pets. Their simple sliding mechanism allows for effortless operation and a large opening that doesn’t encroach on space, making them a popular choice in bustling households.
French doors, on the other hand, offer a sense of occasion when opened, framing the transition indoors to out with a grandeur that sliding doors can’t quite replicate. They also arguably provide a bit more versatility in ventilation; opening just one door can regulate airflow without introducing the outdoors completely.
Both door types come with customizable options, from automated closing systems to energy-efficient glass that can boost the comfort and utility of your home year-round. Exploring material choices and technical features can further help refine your decision process, ensuring that the selected doors meet all practical needs.
So, when tailoring your home to your lifestyle, consider who will use these doors most frequently and for what purposes, to choose a style that seamlessly harmonizes form with function.
Expert insight: Sliding doors offer easier operations for multi-tasking homeowners, especially in high-traffic areas.
Ultimately, your patio door selection should enhance your daily life, with sliding doors offering utility and French doors supplying a luxurious user experience when desired.
Aesthetics and Style: Influencing Design and Ambiance
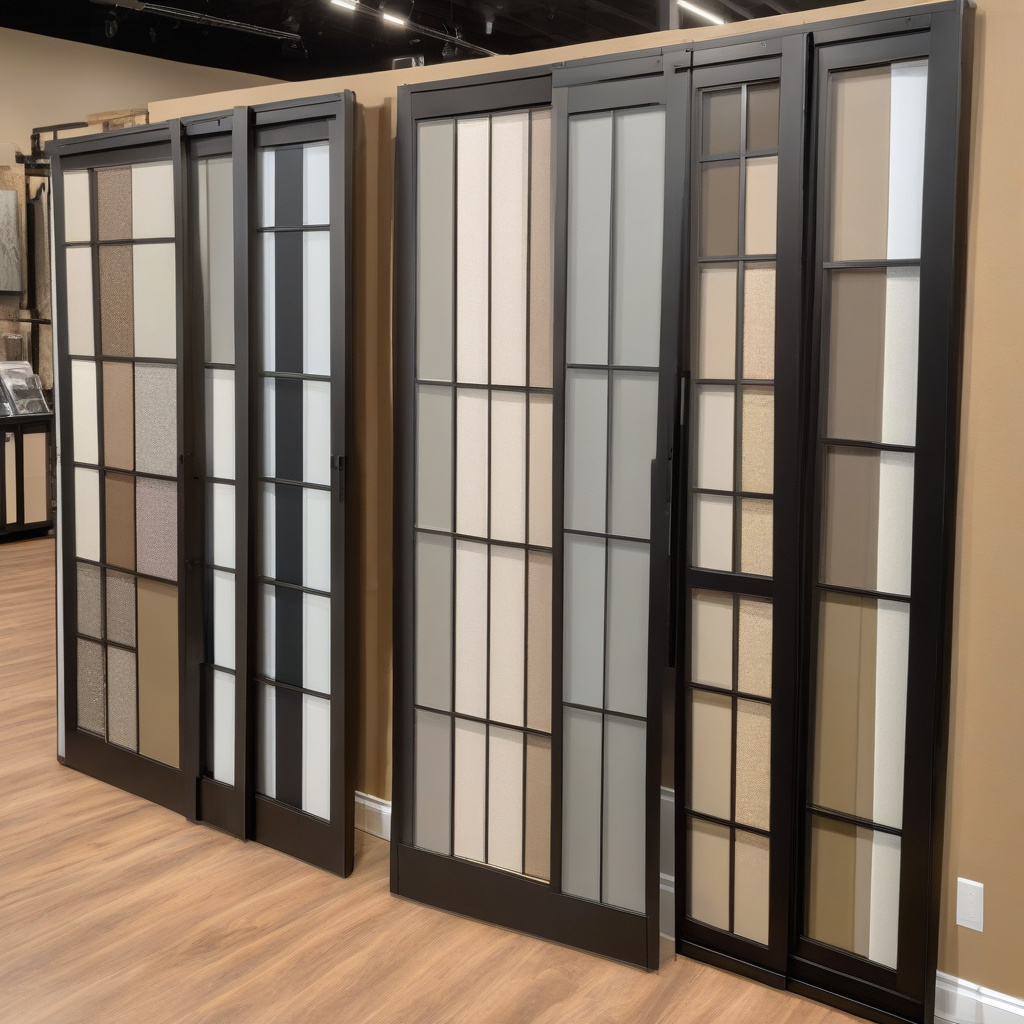
When choosing patio doors, aesthetic appeal is an essential consideration. Sliding doors lend themselves well to modern minimalist designs, characterizing many new-build homes in Los Angeles. Their extensive glass panels impart a sleek look that integrates well with a wide array of decors and offers a panoramic connection to the outdoors.
In contrast, French doors evoke a more vintage or rustic elegance, evoking thoughts of classic architecture often seen in the older, historic neighborhoods of the city. Their versatility in design—from classic wood to contemporary steel and glass combinations—allows them to complement diverse architectural styles.
The chosen door style should seamlessly blend into your home’s current look and feel while providing the aesthetic edge you desire in a redesign, aligning with broader home improvement goals. For those venturing into a full-scale renovation, planning future stylistic elements early is crucial.
And remember, regardless of the style chosen, ensuring that these features are installed with aesthetic synergy in mind is paramount. More inquiries into window safety and design considerations can elevate both beauty and function in tandem.
Research-based observation: A well-chosen patio door can enhance a home’s aesthetic appeal by integrating interior and exterior design elements.
In conclusion, both sliding and French doors offer distinct stylistic benefits. Consider your home’s design language when making a selection, ensuring the doors either complement existing aesthetics or act as a bold statement piece.
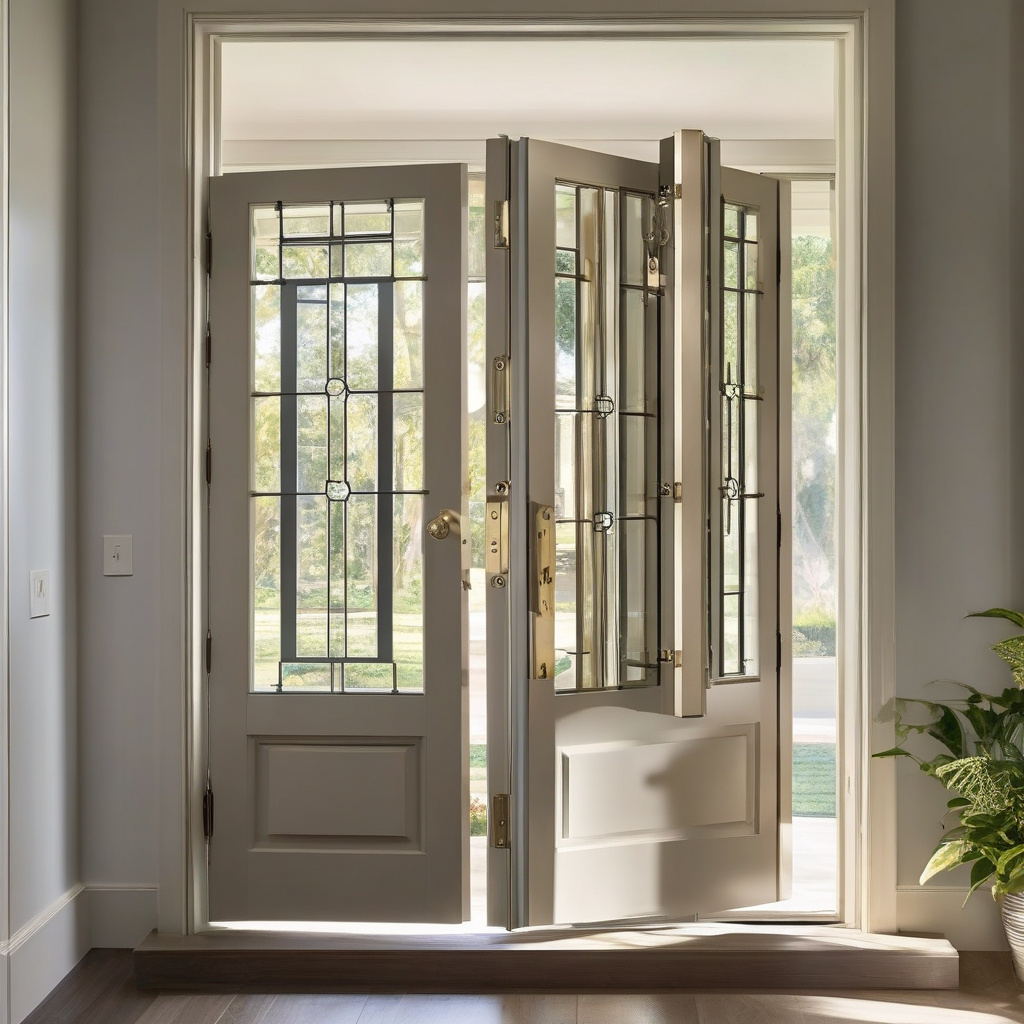
Advantages vs. Disadvantages: Risks and Rewards
Both sliding and French patio doors come with their own set of pros and cons, each offering unique trade-offs in terms of practicality, style, and long-term implications. Weighing these factors carefully can help homeowners make a well-informed decision that suits their needs and expectations.
Sliding doors offer the reward of extended view and space-saving ease but can pose risks related to the durability of their tracks over time. Regular maintenance and inspections can mitigate these potential downsides.
French doors, while offering architectural allure and increased home value, might require more upkeep and aren’t always the best option for constrained spaces. However, their ability to enhance the overall ambiance might suffice to overlook these disadvantages.
In essence, understanding both the positive aspects and possible drawbacks allows for a balanced decision-making process. Owning a home is a vast mosaic of trade-offs, and choosing the right patio door is crucial in painting the perfect picture of modern domestic life.
Both door types have their merits, and the key lies in balancing aesthetics, function, and durability to maximize the rewards while minimizing the risks associated with your choice.
Practical Steps: A Mini How-To Selection Guide
Navigating through the options to land on the perfect patio door doesn’t have to be a daunting task. Start by measuring your available space to understand which type of door best accommodates your layout.
Evaluate your budget and aim for a choice that aligns with your financial planning while considering potential long-term value gains of adding elegant French doors or the practical modernity of sliding doors.
Factor in the style of your home and aim to complement or enhance the existing design language. Ensure professional installation, whether you’re opting for the seamless charm of a sliding door or the classic beauty of a French model.
Finally, consider functionality, drafting a vision of how you utilize your indoor-to-outdoor transition space, and select a door that matches those needs. With thoughtful consideration and the careful binding of these elements, you’ll find yourself with a patio door that’s not just an entryway, but a point of pride.
| Aspect | Sliding Doors | French Doors |
|---|---|---|
| Cost Range | $1,000 – $3,000 | $3,000 – $5,000+ |
| Space Efficiency | High | Moderate to low |
| Style | Modern | Traditional to eclectic |
| Maintenance Needs | Low to moderate | Moderate to high |
- Sliding doors are generally more affordable and space-efficient.
- French doors offer a traditional style and potential property value increase.
- Consider function, space, budget, and style when choosing patio doors.
- Professional installation and material quality can affect long-term satisfaction.
- Balance aesthetics, practicality, and future property plans when deciding.
“`html
FAQ
What are the main differences in cost between sliding and French patio doors?
In real renovation projects, homeowners often discover that sliding patio doors are generally more cost-effective than French patio doors. Sliding doors typically have simpler mechanisms and less expensive materials, which can help in keeping costs down. However, it’s not just the initial cost that matters. Consider long-term maintenance expenses as well. The tracks on sliding doors may need periodic cleaning and lubrication. In contrast, French doors, while they can add elegance and a classic aesthetic to homes, often come with a higher upfront cost due to more intricate installation requirements and often heavier materials. When budgeting for a renovation, it’s crucial to weigh these initial versus ongoing costs.
How much space does each type of patio door require?
Space usage is a critical factor when selecting between sliding and French patio doors. Sliding doors are often favored in tighter spaces as they operate on a sliding track and require no additional space to swing. Many experts point out that in compact areas, they enable greater flexibility in furniture arrangements. On the other hand, French doors, which swing open like traditional doors, need ample room to operate fully. They can consume several feet of space in front of the door and are best suited to larger rooms where this is not an issue. Miscalculating the space can lead to awkward layouts and functional challenges, so measuring your available area accurately is essential.
What are some common mistakes in choosing between sliding and French patio doors?
Homeowners often underestimate the impact of door material and design compatibility with existing home styles. A frequent mistake is selecting a patio door style purely based on aesthetics, while ignoring functionality and practicality. For instance, opting for French doors in a narrow or congested living area can lead to cramped conditions. Conversely, installing sliding doors in a home with a classic architectural style may not harmonize well. In real renovations, it becomes clear that a comprehensive understanding of the home’s layout and anticipated traffic flow can prevent such missteps. Consulting with experienced renovation professionals can also provide valuable guidance tailored to your specific situation.
What are the pros and cons of sliding patio doors?
Sliding patio doors boast a sleek, modern appearance and are excellent for maximizing natural light and views, as they often feature larger glass panes. Many experts highlight the ease of operation and minimal space requirement as key advantages, making these doors a great choice for smaller areas. However, they do come with potential drawbacks, such as the need for vigilant track maintenance to ensure smooth function and prevent jamming. Additionally, without proper sealing and high-quality materials, sliding doors can sometimes lead to energy inefficiency. Careful selection of materials and regular upkeep can help mitigate these issues effectively.
What are the benefits and limitations of French patio doors?
French patio doors can transform a space with their elegant charm and timeless appeal, adding significant sophistication to both interior and exterior views. They’re highly regarded for their ability to provide a wide opening for easy outdoor access, perfect for social gatherings and moving large furniture. However, an inherent limitation lies in their space requirements; the swinging doors necessitate considerable clearance, which isn’t suitable for every home layout. In regions prone to strong winds, like certain parts of California, the practical aspects of door stability need to be considered. To find out if French doors are right for your home, [feel free to reach out for tailored advice](https://californiarenovation.top/contact).
How do sliding doors compare to French doors in terms of daily functionality?
Sliding doors offer continuous accessibility without obstructing pathways, making them a practical choice for families and high-traffic areas. The ability to open partially or fully allows for varied ventilation control. Conversely, French doors provide a more dramatic and inviting entry but require ample clearance to function smoothly. In daily use, homeowners often appreciate the safety feature of sliding doors’ stationary panels that remain closed when used by children. However, French doors can offer superior insulation when sealed correctly, a notable benefit in reducing energy bills. Evaluating how these daily functionalities align with your routine can guide a well-informed decision.
What are the maintenance considerations for sliding and French patio doors?
Maintenance is an important factor that many homeowners overlook initially. Sliding doors require regular attention to the tracks and rollers to maintain smooth operation, a task that, if neglected, can lead to more costly repairs. On the other hand, French doors may demand periodic inspection of hinges, seals, and locks to ensure both security and efficiency. They might also require more frequent painting or refinishing due to their often more intricate designs and exposure to the elements. Whether it’s the ease of track maintenance or the aesthetic upkeep of French doors, planning for routine care can save future headaches and expenses.
When should you consider choosing sliding versus French patio doors?
Choosing the right patio door depends heavily on specific needs and circumstances. Sliding doors are highly advisable for homes where space is limited or where a modern aesthetic is desired, as they offer an unobtrusive design. In homes that emphasize open spaces or classic architectural design, French doors might be more fitting, offering a grand entry point with a traditional touch. They also suit scenarios where homeowners desire easy, wide openings for yard access, perfect for entertaining outdoors. Recognizing the unique requirements of your home, whether in a bustling Californian city or a serene suburb, can assist in making an informed choice that enhances both form and function.
“`