Elevated ADU Outdoor Living
A rooftop deck can give a Los Angeles ADU usable outdoor space without expanding its ground-level footprint, but the deck must be designed as part of the building rather than added as a decorative roof feature.
The roof structure, waterproofing, drainage, access stairs, guards, privacy screening, lighting, utilities, and maintenance routes must work together. The first feasibility question is not which furniture to buy, but whether the property, approved ADU dimensions, structural system, and local review process can support an occupied roof.
Design overview: Start by confirming that a rooftop deck is permitted for the specific property and that its stairs, guards, screens, and shade elements fit within the approved building envelope. Design the ADU framing for occupied-roof loads from the beginning. Use a complete waterproof deck assembly with positive drainage and accessible outlets. Keep heavy planters, kitchens, spas, and shade structures out of the concept until their loads, anchorage, utilities, and waterproofing penetrations have been evaluated.
Is a Rooftop Deck a Practical Addition to an ADU?
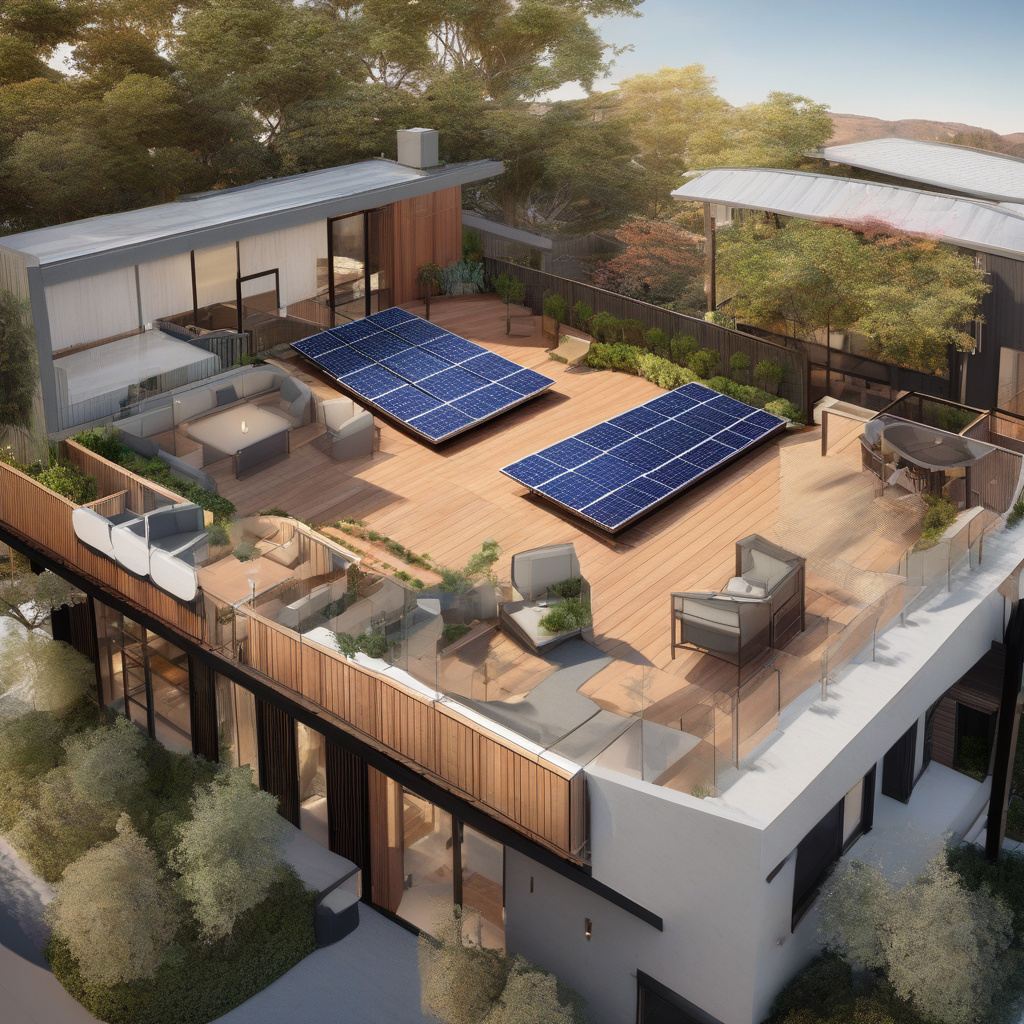
A rooftop deck can be valuable where a detached ADU occupies much of the usable backyard or where ground-level outdoor space needs to remain available for parking, circulation, landscaping, or the main residence. It can create a private lounge, dining area, container garden, or compact outdoor room above a relatively small structure.
The idea is less practical when stair access consumes too much interior space, the deck would overlook neighboring yards, surrounding trees create constant debris, or the required structural and waterproofing work conflicts with the project budget. A roof deck may also introduce height, massing, fire-access, or planning questions that a standard non-occupied roof would not create.
Los Angeles regulates ADU size and location through its adopted ADU framework, while California building standards govern the technical construction requirements. The current approval path depends on the address, zoning, project configuration, permit date, and applicable local provisions. :contentReference[oaicite:0]{index=0}
The feasibility review should therefore compare a rooftop deck with a ground-level patio, balcony, small courtyard, or landscaped side yard. Homeowners ready to evaluate both the dwelling and elevated outdoor area can begin with ADU construction with rooftop living space.
Strong Candidate
The ADU is being designed from the ground up, the roof has simple geometry, privacy can be managed, and safe stair access fits without reducing essential interior space.
Conditional Candidate
The concept works only after revising the floor plan, structure, drainage, height, or neighboring-view strategy. Early engineering and planning review are essential.
Poor Candidate
The existing roof was not designed for occupancy, access would be unsafe, waterproofing details cannot be maintained, or the deck creates unresolved privacy and site conflicts.

Design the ADU Structure for an Occupied Roof
A conventional roof is designed primarily for roofing, weather exposure, maintenance access, and environmental loads. An occupied deck introduces people, furniture, guards, planters, screens, stairs, and potentially shade structures or outdoor equipment. These loads must be included in the structural design rather than added after the ADU framing has been selected.
The engineer may need to coordinate roof joists, beams, posts, shear walls, foundations, connections, and lateral resistance. Concentrated loads deserve particular attention. A long planter, built-in bench, outdoor kitchen, pergola post, or storage cabinet can place much more force on a limited area than lightweight movable furniture.
Guard posts also transfer significant forces into the roof edge and supporting framing. Attaching posts only to decking, fascia, or a thin perimeter board does not create a dependable load path. Blocking and connections should be detailed before waterproofing is installed because later penetrations can damage the completed deck assembly.
The access stair affects structure as well. An exterior stair may require its own foundations, landings, braces, and attachment points. An interior stair can remove valuable floor area and create openings that affect framing, fire separation, and the ADU layout below.
Practical note: A rooftop deck should appear in the architectural and structural plans from the beginning. Converting a completed ADU roof into occupied space later can require extensive reconstruction even when the roof looks flat and accessible.
Choose Access That Works Every Day
Rooftop access determines whether the deck feels like a practical extension of the ADU or an inconvenient feature used only occasionally. The route should be direct, well lit, protected from water, and arranged so people do not pass through a bedroom or narrow service area to reach the roof.
An interior stair provides weather-protected access and may create a stronger connection between the dwelling and deck. It also consumes conditioned floor area and requires a roof opening, enclosure, landing, and coordinated drainage around the stair headhouse or hatch condition.
An exterior stair preserves more indoor area but can affect setbacks, privacy, building mass, and the relationship between the ADU and main home. Its lower landing should connect to a stable path rather than ending in landscaping, drainage, or a narrow utility corridor.
Ladders and steep maintenance stairs are not substitutes for normal occupied-deck access. Furniture, food, maintenance tools, and emergency movement must be considered when the route is designed. A stair that barely fits the plan may remain awkward after guards, handrails, wall finishes, and door swings are added.
Interior Stair Access
Best when year-round convenience and direct connection matter more than preserving every square foot of the ADU interior. The stair enclosure must coordinate with the roof and rooms below.
Exterior Stair Access
Best when the site provides enough room for a safe route and the stair can be screened without blocking required access, drainage, windows, or service areas.
Waterproofing Is the Most Important Finish You Cannot See
An occupied roof must direct water across a durable waterproof assembly while supporting foot traffic and protecting the ADU interior below. Deck boards, pavers, tiles, or coatings are visible wearing surfaces; they do not replace the waterproof layer unless they are part of an approved complete system.
The assembly may use a traffic-rated membrane, protected membrane beneath pedestal pavers, or another tested approach suited to the structure. Its design should address substrate preparation, slope, drains, scuppers, overflow paths, wall transitions, door thresholds, guard posts, penetrations, and movement joints.
Water should move toward drainage points without depending on perfectly level finish materials. A pedestal-paver system can create a visually level walking surface above a sloped membrane, but debris beneath the pavers still needs a route to accessible drains. Coating systems require compatible primers, reinforcement, thickness, curing, and periodic maintenance.
Every penetration increases detailing risk. Guard anchors, shade posts, electrical conduits, gas lines, hose connections, planters, and furniture fasteners should not be drilled through the membrane casually. Where possible, reduce penetrations or use supports specifically incorporated into the approved waterproofing details.
The differences between surface appearance and actual water protection are explained further in waterproofing for elevated outdoor spaces.
Waterproof deck design checklist
- Provide positive slope to primary drainage and an appropriate overflow route.
- Keep drains accessible beneath pavers, decking, or removable covers.
- Coordinate thresholds, walls, parapets, and door openings before framing.
- Detail every post, pipe, conduit, light, and equipment penetration.
- Preserve inspection access to concealed drains and vulnerable transitions.
Plan Guards, Handrails, and Edge Conditions Together
A rooftop deck requires dependable fall protection around open edges. Guard height, opening limits, structural resistance, and connections must follow the applicable residential requirements. Stair handrails serve a separate grasping function and should not be assumed compliant simply because a tall guard is present.
Wood, metal, cable, glass, and composite systems can all work when designed as complete assemblies. Cable rails require stiff frames and maintained tension. Glass needs safety glazing, engineered supports, and cleaning access. Solid parapets can improve privacy but may increase visual mass and wind exposure.
Guard posts are frequently among the most difficult waterproofing details. Side-mounted posts may keep penetrations away from the horizontal membrane but require suitable edge framing and exterior waterproofing transitions. Top-mounted posts need carefully designed curbs, blocking, flashings, or manufacturer-approved attachment details.
Minimalist railings should be selected by tested performance and connection requirements rather than profile alone. The guide to code-compliant rooftop railing systems can help compare cable, glass, metal, and solid guard options.
Create Privacy Without Turning the Roof Into a Wind Sail
A rooftop deck changes sightlines in both directions. Users may see neighboring yards and windows that were not visible from ground level, while nearby residents may gain a direct view of the occupied roof. Privacy should be studied from standing and seated positions before the deck perimeter is finalized.
Screening does not need to surround the entire roof. A focused screen near the main seating zone may preserve useful views and daylight while reducing direct overlooking. Planters, open slats, trellises, and partially solid panels can create layers rather than one continuous wall.
Tall screens and solid panels introduce wind loads and structural demands. They may also affect allowable height, appearance, shading, and required setbacks. Adding a screen after permits are approved can therefore be more complicated than changing an outdoor furnishing.
Planting can soften the deck but should not be used to hide every edge. Large containers add weight when saturated, need drainage trays or controlled outlets, and require maintenance access. Choose planting that tolerates sun, reflected heat, wind, and the limited soil volume available in rooftop containers.
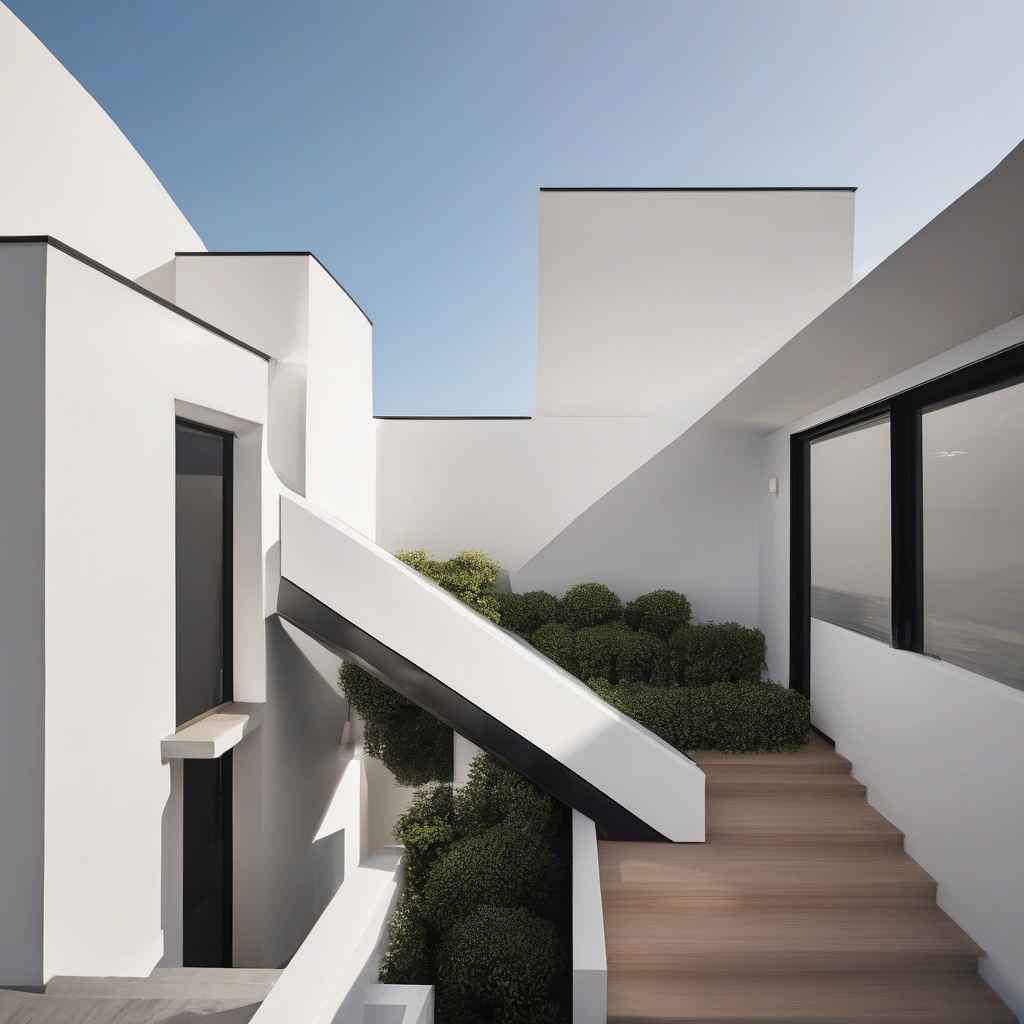
Rooftop Deck Layout Ideas for Small ADUs
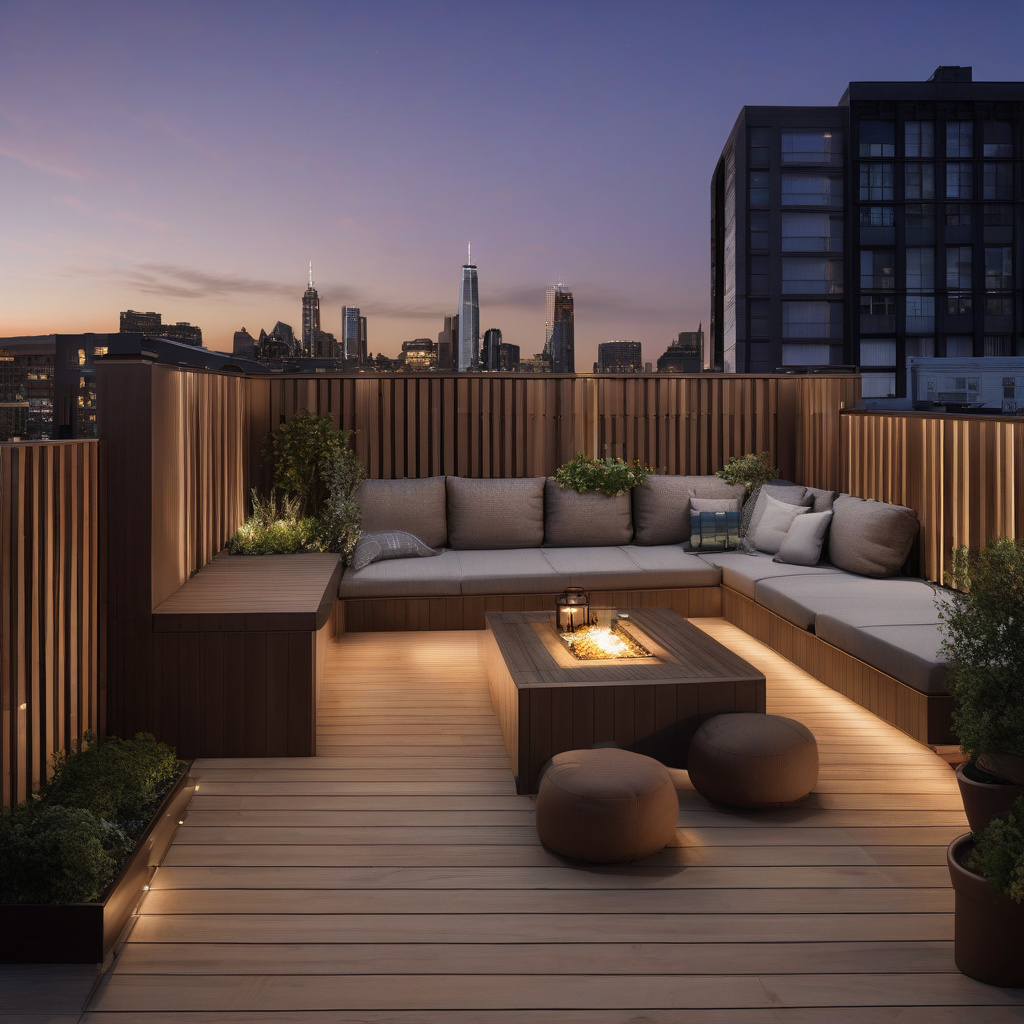
A small roof performs best when each area has a defined use. Keep the arrival landing open, create a direct circulation route, and place furniture outside door swings, drain-access zones, and required clearances. One well-sized seating area is generally more useful than several narrow decorative zones.
Compact Lounge
Use a low-profile sofa or movable chairs along a screened edge. Keep furniture light enough to rearrange and avoid blocking drains or maintenance routes.
Dining Terrace
Place a modest table near the stair or door so food does not need to cross the entire deck. Maintain circulation behind occupied chairs.
Container Garden
Group planters where structure and drainage support them. Use trays or controlled outlets that do not allow soil and roots to block roof drains.
Built-in benches can save floor area, but they create fixed loads and may conceal waterproofing transitions. Freestanding furniture is easier to remove for membrane inspections and repairs. Shade umbrellas offer flexibility, although their bases add weight and must be secured against wind without puncturing the deck.
Broader inspiration for seating, lighting, planting, and zoning can be found in rooftop deck ideas for Los Angeles homes.
Features That Require Extra Structural and Permit Coordination
Outdoor kitchens, fire features, spas, pergolas, solar canopies, and large planters should not be treated as furniture. They introduce concentrated weight, anchorage, utilities, clearances, and waterproofing penetrations that can change the original structural and permit assumptions.
A spa is especially demanding because water creates a large concentrated load before people enter it. It also requires electrical, drainage, service, and safe access planning. A general roof-deck allowance should not be assumed to cover a future spa.
Permanent gas appliances and fire features require suitable placement, listed equipment, shutoffs, clearances, and coordination with combustible materials and local restrictions. Portable devices should still be used only where permitted and according to their instructions.
Shade structures can improve comfort, but their posts and uplift forces need engineered attachment. Attaching a pergola through a completed membrane without approved details can create leaks and weaken the roof assembly.
Solar panels and occupied roofs can coexist only when access, setbacks, electrical equipment, shading, mounting, and maintenance are coordinated. A roof cannot be fully assigned to both uses without a plan showing how technicians and occupants will move safely around each system.
How Rooftop Deck Materials Compare
The visible walking surface affects comfort, maintenance, drainage access, and the overall load placed on the roof. It should be selected after the waterproof assembly and drainage strategy are established.
| Surface option | Main advantage | Important limitation |
|---|---|---|
| Pedestal porcelain pavers | Removable access and a level-looking finish above a sloped membrane | Pedestal layout, edge restraint, weight, and drain access require coordination |
| Wood deck tiles or boards | Warm appearance and comfortable outdoor character | Needs ventilation, drainage, maintenance, and removable access below |
| Composite decking | Reduced finishing maintenance and consistent appearance | Heat, expansion, support spacing, and system weight vary by product |
| Traffic-rated coating | Creates a direct walking surface with fewer raised components | Preparation, thickness, cracking, drainage, and recoating are critical |
| Concrete or heavy masonry finish | Substantial appearance and strong wear surface | High dead load and difficult future waterproofing access |
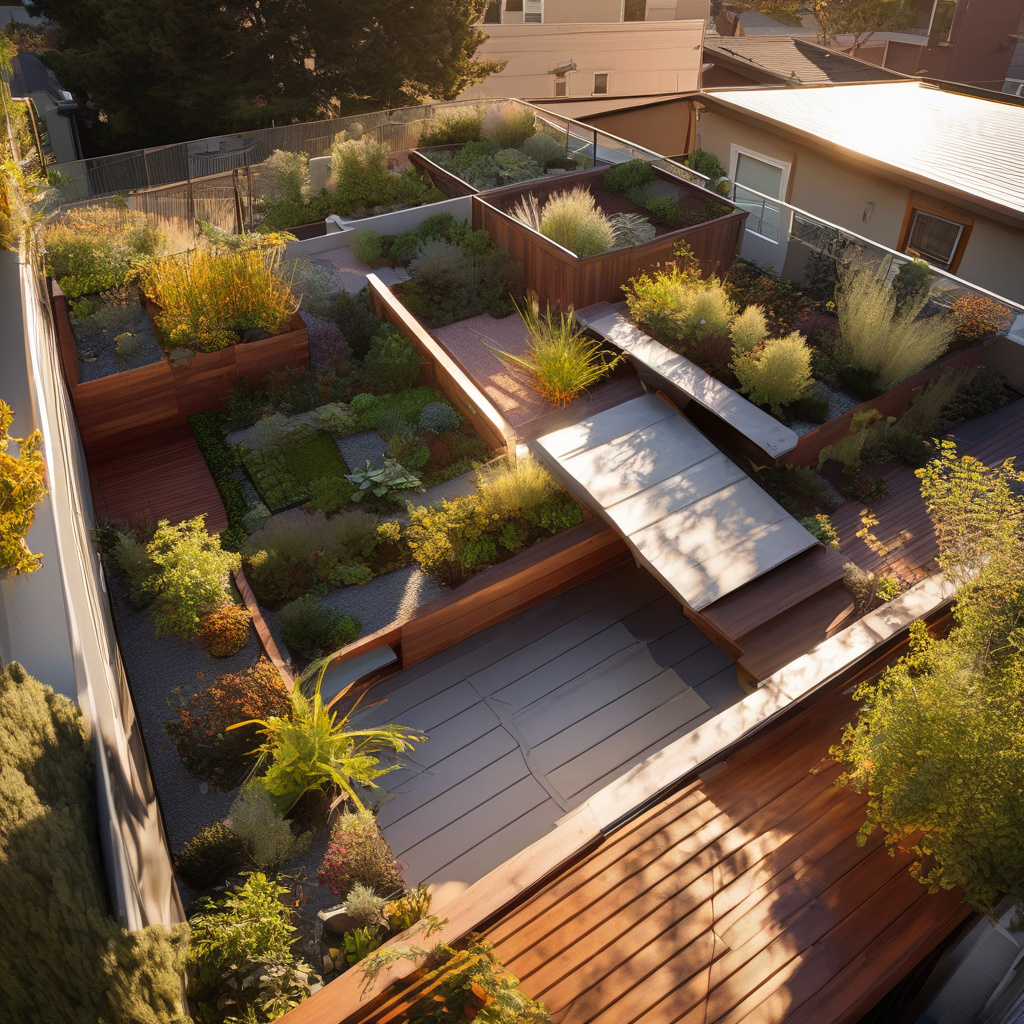
What Affects the Cost of an ADU Rooftop Deck?
The additional cost is not limited to decking and railings. An occupied roof can change the ADU structure, foundations, stairs, exterior form, waterproofing, drainage, electrical work, lighting, and permit documents. A simple open deck over a new rectangular ADU is different from a deck with a stair tower, glass guards, screens, built-in seating, and a shade structure.
- Structural reinforcement of joists, beams, walls, posts, and foundations
- Interior or exterior stair, landings, guards, and handrails
- Waterproof membrane, drains, scuppers, overflow, and threshold detailing
- Pavers, decking, coatings, edge trims, and removable access components
- Privacy screens, lighting, outlets, planting, shade, and utility extensions
- Architectural plans, structural engineering, revisions, permits, and inspections
- Limited site access, material lifting, scaffolding, and protection of finished work
A useful estimate should separate structural work, waterproofing, access, guards, and finishes. A low allowance for “roof deck” may include only the visible walking surface and omit the stair, drainage, screen supports, lighting, or upgraded roof framing.
Common Rooftop ADU Design Mistakes
The most serious mistake is designing a flat ADU roof and deciding later that it should become a deck. The framing, connections, foundations, drainage, and edge details may not support occupied use without major changes.
Another error is creating a visually level roof without positive membrane drainage. Water can remain beneath pavers or decking even when the finished surface appears flat and clean. Drains and overflows must remain accessible after furniture and planters are installed.
Privacy screens are often added late, after neighboring sightlines become obvious. Their height and wind loads can affect the structure and approvals. Study surrounding windows and yards during design rather than relying on planting to solve every conflict.
Homeowners may also fill the deck with heavy permanent features without checking cumulative load. Saturated planters, stone benches, outdoor counters, shade structures, and storage can transform a lightly furnished terrace into a much heavier assembly.
Finally, inaccessible waterproofing creates expensive maintenance. Permanent built-ins, glued finishes, and fixed platforms can prevent inspection of drains, seams, post bases, and door thresholds. Rooftop deck design and construction should preserve a practical route for future repair.
What to Confirm Before Permit Submission
The permit set should describe the rooftop deck as occupied space rather than leave it as an ambiguous flat roof. Plans should show access, landings, guards, handrails, structural framing, drainage, waterproofing transitions, fixed screens, lighting, outlets, and any permanent rooftop equipment.
Pre-submittal checklist
- Confirm planning feasibility, height, setbacks, and the effect of rooftop features.
- Include occupied-roof loads in the structural calculations.
- Show primary drainage, overflow, slopes, and accessible cleanout points.
- Detail guard and screen attachments before waterproofing is installed.
- Coordinate stair access with the ADU plan, exits, doors, and exterior paths.
- Identify permanent shade, utilities, planters, kitchens, or other heavy features.
Construction inspections may occur before the roof is complete because joists, beams, connections, drains, flashing, and membrane preparation become concealed. Photographs are valuable project records but do not replace required inspections or approved changes.
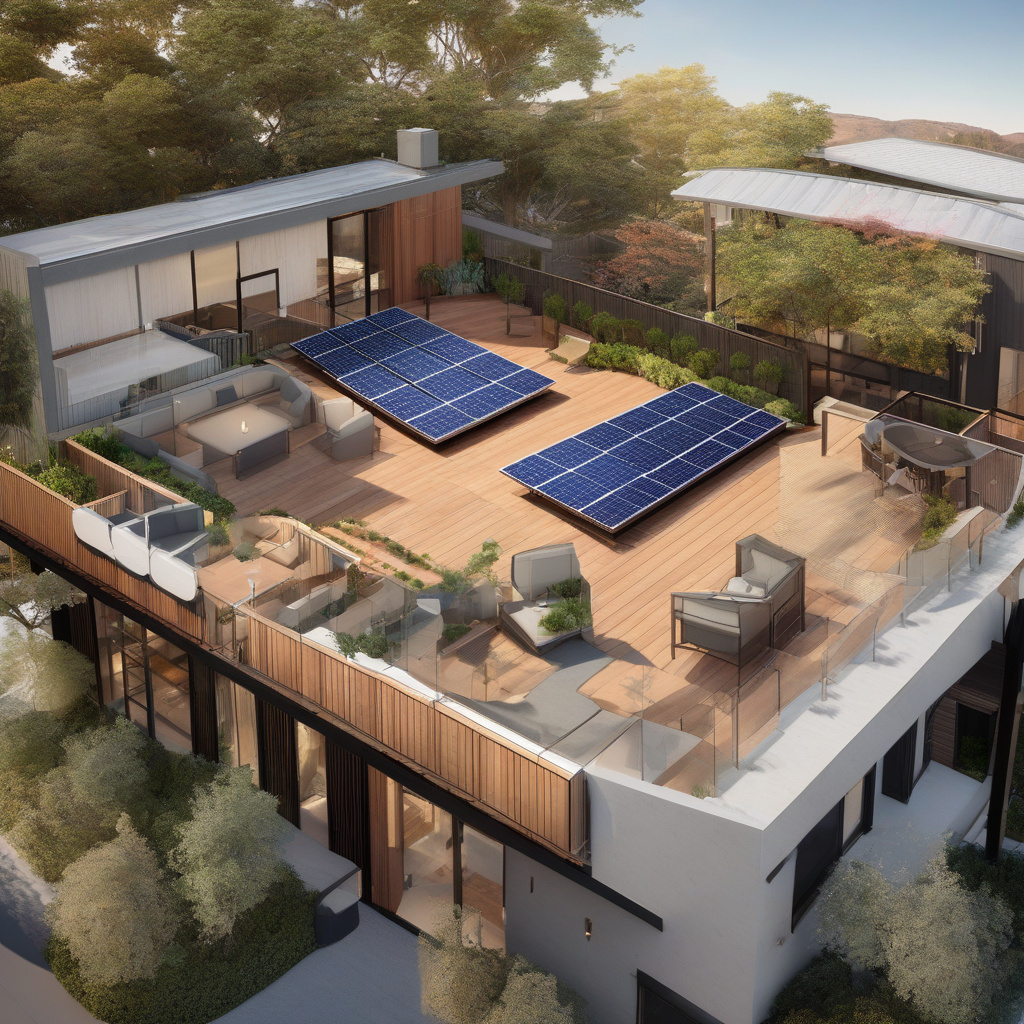
Long-Term Rooftop Deck Maintenance
Maintenance should focus on water movement and vulnerable transitions rather than appearance alone. Drains, scuppers, overflow openings, door thresholds, post bases, wall junctions, and membrane seams should remain visible or accessible for periodic review.
Leaves, soil, pet hair, and windblown debris can collect beneath pavers and decking. Cleaning only the top surface may leave the actual drainage layer obstructed. Removable panels or pavers should be included where they are needed to reach outlets and inspection points.
Guard systems also require attention. Check cable tension, fasteners, corrosion, wood deterioration, glass damage, and movement at posts. Do not drill new accessories into rails, parapets, or deck surfaces without confirming what lies beneath them.
Furniture should be moved periodically so trapped moisture, coating wear, and membrane damage can be identified. Planter drainage should not release soil directly toward roof outlets, and irrigation should not keep wall or post transitions continuously wet.
After unusual wind, prolonged rain, seismic movement, or building work nearby, inspect accessible areas and document changes. Interior ceiling stains, musty odors, loose guards, recurring ponding, or cracked finish materials justify professional assessment before cosmetic repairs are attempted.
- A rooftop ADU deck must be designed as occupied space from the beginning.
- Structure, access, waterproofing, drainage, guards, and privacy form one system.
- Adding heavy planters or structures after approval is a common design mistake.
- Ponding, loose guards, or interior moisture require professional evaluation.
- Confirm property-specific feasibility before fixing the ADU floor plan.
Frequently Asked Questions
Can an ADU have a rooftop deck in Los Angeles?
A rooftop deck may be possible, but approval is property- and design-specific. The reviewing authority may consider the ADU configuration, overall height, setbacks, access, structural design, guards, privacy features, fire-related conditions, and fixed rooftop elements. A flat roof should not be assumed eligible for occupied use. The deck should appear in the architectural and structural permit documents before construction begins.
Can an existing ADU roof be converted into a deck?
Possibly, but the existing roof must be evaluated for occupied loads, lateral forces, guard attachment, stair access, drainage, waterproofing, and foundation capacity. A roof designed only for roofing and maintenance may require substantial reinforcement. Existing membranes may also be unsuitable for regular foot traffic. Conversion should follow approved architectural and structural plans rather than placing decking and railings over the current roof.
What is the best waterproofing system for an ADU rooftop deck?
There is no universal best system. The choice depends on framing, substrate, slope, finish surface, door thresholds, drains, expected traffic, climate exposure, and maintenance access. Options may include traffic-rated membranes or protected membranes beneath removable pavers or decking. The selected system should be approved for occupied exterior use and installed as a complete assembly with compatible flashings, drains, penetrations, and edge details.
Is an interior or exterior stair better for rooftop access?
An interior stair provides weather-protected, direct access but reduces usable ADU floor area and requires a coordinated roof enclosure or opening. An exterior stair preserves indoor space but can affect setbacks, privacy, appearance, drainage, and the ground-level circulation route. The better option depends on the site and floor plan. Both need safe landings, guards, handrails, lighting, and structural support.
Can a rooftop ADU deck support large planters or an outdoor kitchen?
Only when those concentrated loads are included in the structural design. Wet soil, masonry containers, countertops, appliances, fuel systems, and stored items can add substantial weight to limited roof areas. They may also introduce drainage, anchorage, utility, fire-clearance, and waterproofing requirements. Heavy features should be located and detailed before framing and permits are finalized rather than added after the deck is complete.
How can privacy be improved on an ADU rooftop deck?
Begin by mapping views toward neighboring windows, yards, and outdoor spaces. Place the main seating zone away from sensitive edges and use focused screens, open slats, trellises, or lightweight planting rather than surrounding the entire roof with tall solid walls. Screens create wind and structural loads and may affect permitted height or appearance, so permanent privacy elements should be included in the approved plans.
What causes leaks in rooftop deck assemblies?
Common causes include inadequate slope, blocked drains, failed door thresholds, poorly detailed wall transitions, unapproved post penetrations, incompatible materials, movement cracks, and finish layers that hide drainage problems. Leaks can travel before appearing inside the ADU, so the interior stain may not identify the exterior opening. Repairs should trace the water path and evaluate the complete assembly rather than applying surface sealant alone.
What should be inspected before a rooftop ADU deck is approved?
Inspection stages may address framing, connections, blocking, drains, slope, waterproofing preparation, guards, stairs, handrails, electrical work, and completed finishes. Concealed components should remain accessible until the applicable inspection is approved. Before final review, verify drainage, overflow paths, guard stability, access lighting, door operation, surface transitions, rooftop equipment, and completion of all corrections shown on the approved plans.