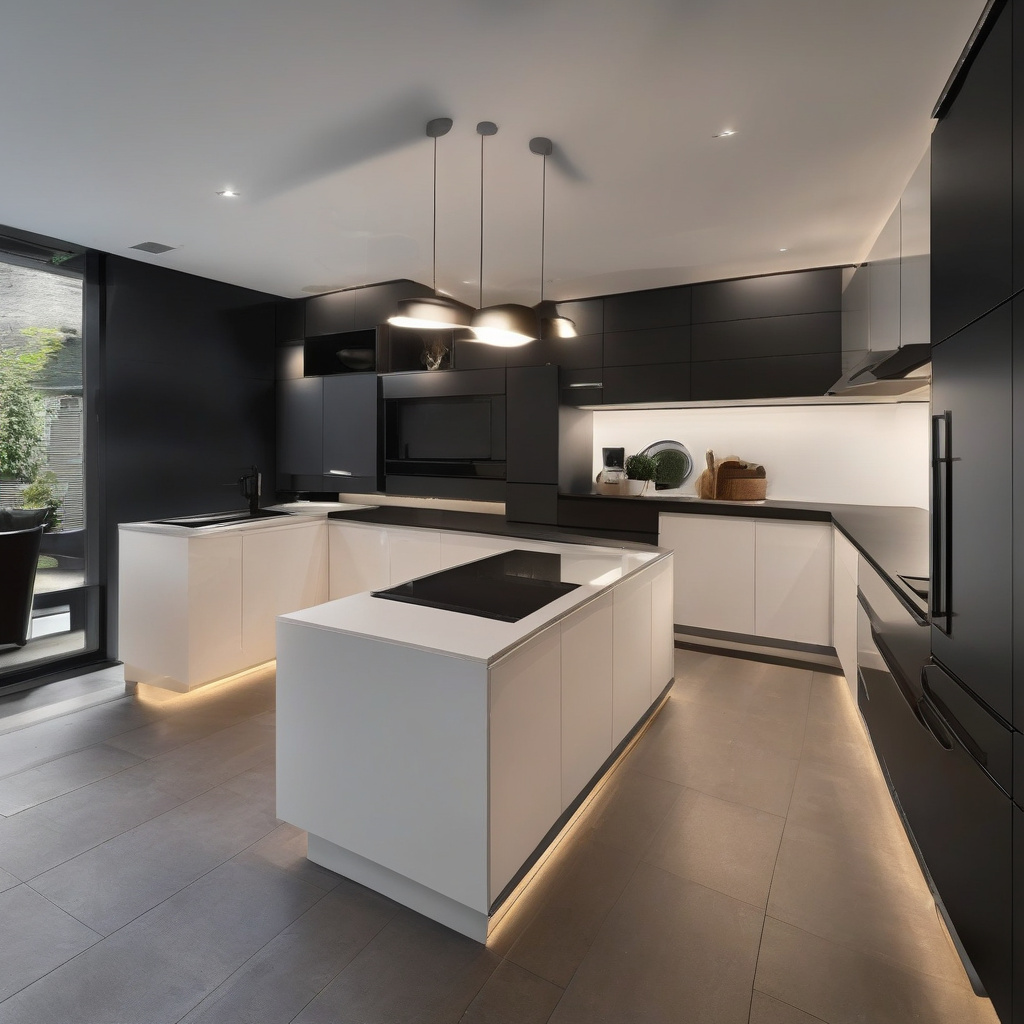
For anyone who’s watched their gleaming countertops and immaculate cabinetry grow overshadowed by poor lighting, you understand the silent, stealthy sabotage that inadequate illumination can wield on a kitchen’s aesthetic and functional appeal. In a city as style-conscious as Los Angeles, outdated lighting isn’t just a visual annoyance; it’s an architectural faux pas.
Brief summary: This article explores the common lighting errors that can make kitchens appear outdated, focusing on inadequate work zone lighting, antiquated fixtures, and uneven illumination. It includes insights into renovation trends in Southern California, offering practical lessons from remodels in Los Angeles, and provides tips for optimal lighting solutions.
Dimly Lit Work Zones: A Culinary Nightmare
Consider this: you’re in the middle of prepping a meal, knives are out, but the shadows thrown by overhead lights mean you’re cutting more by feel than by sight. It’s an all-too-common gripe among homeowners who haven’t updated their kitchen lighting for years. This problem stems primarily from a lack of task lighting, crucially overlooking the functional requirements of work zones throughout the kitchen. Many homeowners embarking on kitchen overhauls quickly learn this hard truth.
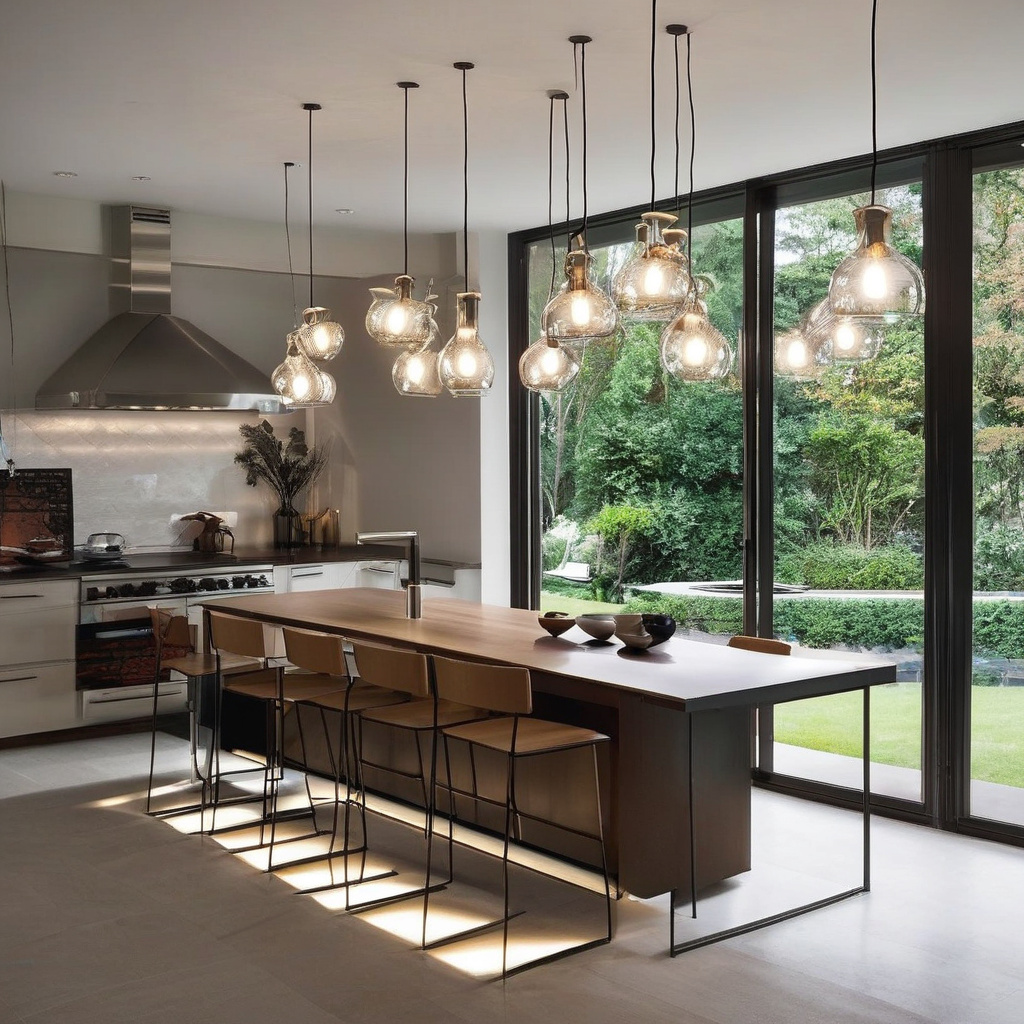

Architects and designers strongly advocate for layered lighting—a tactic not just trendy, but essential. Layers involving under-cabinet lights, strategically placed pendants, and dimmable overhead fixtures can transform a kitchen from a shadowy cave to a bright and inviting space. These elements are often more cost-effective than one might assume, repaying initial investments with both utility and ambiance.
Los Angeles homeowners, amidst their sun-soaked days, have been increasingly opting for LED solutions. Energy-efficient and versatile, they offer both longevity and environmentally friendly credentials. Their adaptability in brightness and color further supports the layered lighting doctrine, allowing illumination to be tailored to the task at hand.
In kitchens, shadows are your enemy. The right lighting dispels these discrepancies, crafting a welcoming kitchen environment that both supports culinary activities and enhances any aesthetic vision you might have.

According to the American Lighting Association, kitchens with layered lighting can increase task accuracy by up to 30%, making them not only safer but more enjoyable to work in.
The Curse of Outdated Fixtures
Picture this: A style-conscious LA homeowner walks into their shiny new kitchen, only to find their eyes drawn to dated, regressive lighting fixtures straight out of the early 2000s. It’s more than just a jarring anachronism; it’s a burdensome reminder of design missteps that were all too common in the past. But not all hope is lost, for this is a well-trodden path to kitchen salvation.
Incorporating sleek, modern designs is critical. Choosing between custom or stock solutions for fixtures can help homeowners define their stylistic direction. Where custom solutions offer a one-of-a-kind statement, stock options can provide cost-effectiveness without sacrificing intrigue.
Renovators in Los Angeles have recently leaned toward minimalist styles, accentuating clean lines and metallic finishes. A brushed nickel or ebony fixture can serve as a simple but striking component in modern kitchens. While these contemporary choices frequently demand a higher price, the return on investment is witnessed in elevated home valuations, often a key consideration amid the real estate vibes of Southern California.
Modern lighting fixtures, with their chic, minimalist aesthetic, can significantly uplift a space, injecting it with contemporary flair and functional brilliance.
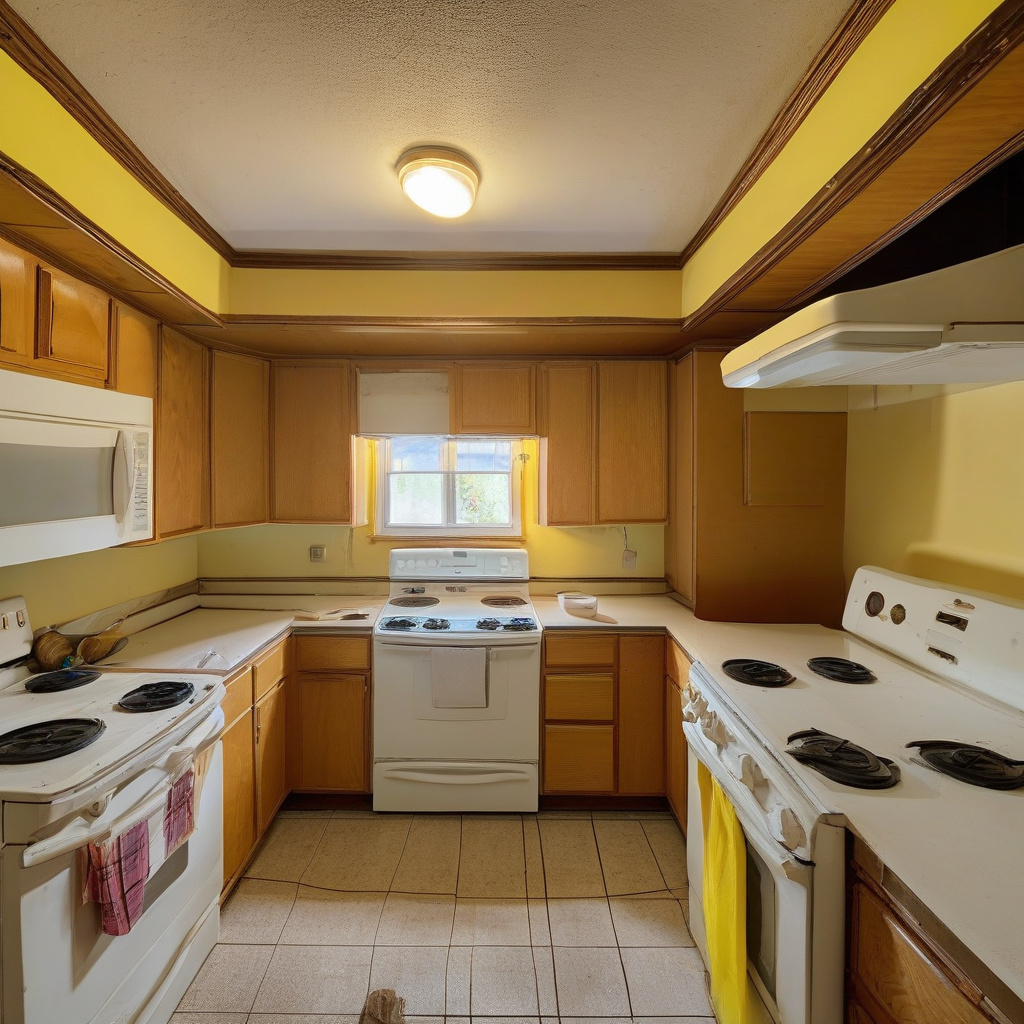
Industry experts note that upgrading to modern fixtures can increase a home’s sale price by up to 15%, an investment that’s both financially savvy and stylistically sound.
Uneven Illumination: A Consistency Killer
Lighting in kitchens should be consistent and evenly distributed, a straightforward concept that eludes many during the renovation process. Patchy illumination can lead to disparate light levels, creating visual discomfort and inefficiencies. The disparity between an overly bright prep area and a dim dining space disrupts the harmony essential to cohesive kitchen design.
To combat uneven illumination, recessed lighting offers an elegant solution. By thoughtfully arranging these lights across a ceiling plane, you ensure both spotlighting for key countertops and ambient diffusion that softens the room. Paired with dimmable switches, it allows you to control the mood and functionality of the space with precision.
Moreover, sconces and pendant lights assist in distributing brightness effectively, eradicating those troublesome dark corners. It’s details such as these that discerning Los Angeles renovators and designers recognize in their pursuit of kitchen perfection. Balanced lighting doesn’t just serve function but fosters a welcoming environment essential for homes that thrive on entertaining and socializing.
Achieving uniform lighting is not an insurmountable challenge but rather an opportunity to evenly highlight the character of your kitchen, ensuring every corner remains both well-lit and visually captivating.
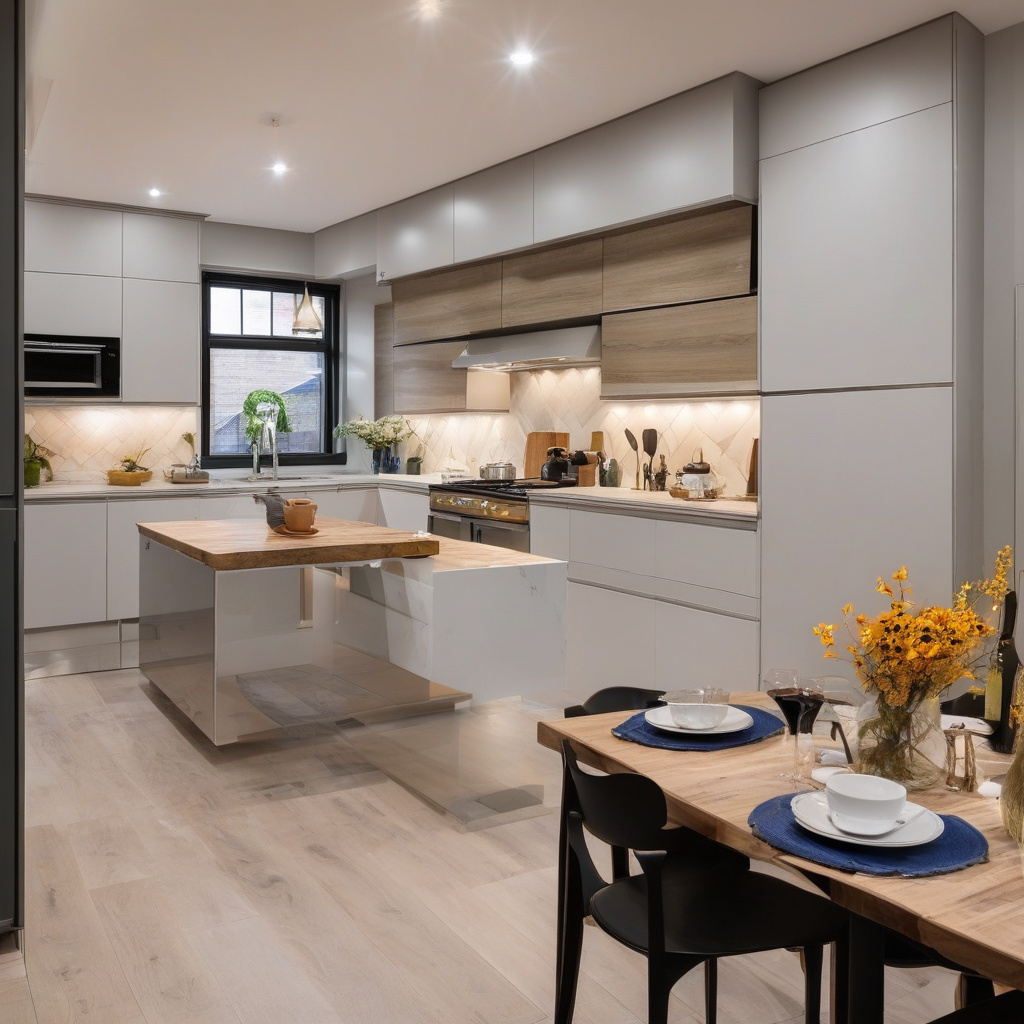
Renovation Options and Their Implications
When undertaking a kitchen renovation, the budget often looms as a formidable figure that dictates many decisions. Understanding the costs associated with different lighting solutions is essential for strategic planning. Let’s explore some of the common options and their implications.
| Option | Approx. Cost | Timeline | Impact on Value |
|---|---|---|---|
| Standard Lighting Upgrade | $1,500 – $3,000 | 1-2 Weeks | Moderate |
| Full Modernization | $5,000 – $10,000 | 3-4 Weeks | High |
| Custom Fixture Solutions | $10,000+ | Varies | Premium |
Whichever path is taken, the import of merging aesthetic choices with practical applications becomes clear. These considerations help homeowners navigate the financials efficiently, aligning their vision with the tangible outcome.
A recent study found that nearly 90% of homeowners exceeded their budget when not planning for lighting fixtures appropriately, pointing to the cruciality of informed decision-making.
Materials and Costs: Crafting a Smarter Kitchen
A kitchen isn’t merely a place where meals are prepared; it’s sometimes a backdrop for entertaining friends and family. As such, savvy choices in materials and financial outlay can surf the wave between ostentation and functionality, ultimately making or breaking the renovation endeavor.
Understanding what contributes to an ideal entertaining environment means balancing bright, engaging lighting with the subtlety of softer installations. Choosing wisely from materials such as matte anti-glare finishes can prevent unwanted reflections and enhance a kitchen’s visual coherence.
Financially, investing in higher-end options often promises a greater rise in home value. Southern California’s fast-paced real estate landscape sees these improvements not only recouped but amplified, adding both satisfaction and security for homeowners.
For the most balanced approach, versatile lighting with adaptable features and considerate placement can redefine an entire space. Kitchens under these modern radars elevate themselves from simple functional rooms to design marvels.
Balancing Functionality and Style
Of course, the ultimate achievement lies in harmonizing functionality with style. Those who have mastered this art in Los Angeles understand that beauty needn’t take a backseat to practicality. This synergy is the cornerstone of modern design, producing kitchens that serve both aesthetic yearning and everyday needs.
Practical Next Steps for Kitchen Lighting
For those eager to embrace this enlightened embrace, starting points abound. Whether replacing an errant fixture or reimagining entire kitchens, understanding the practical considerations of deployment and maintenance will guide efforts effectively. Finding knowledgeable support is invaluable, leveraging expertise to navigate complications and ensure dreams become realities.
Homeowners should focus on a few practical steps: evaluate current lighting, consult design professionals for personalized solutions, and, most importantly, prioritize flexibility in design execution. A phased approach allows for adjustments and elevations, ensuring each change comfortably resides within the overall vision.
Transforming Concept into Reality
Recognize that kitchen lighting is an evolving canvas, ever responsive to technical advancement and personal taste. Projects in style-forward Los Angeles highlight the magic that even small changes can deliver, underscoring the role of creativity in design evolution.
Embarking on a Lighting Journey
By understanding both the affordances and complexities inherent in kitchen lighting, those with a vision can take their designs from dated to extraordinary. Like any journey, the adventure of kitchen renovation is unique to every traveler.
- Dim work zones can be transformed with layered lighting solutions that improve both visibility and design.
- Replacing outdated fixtures with modern alternatives can boost a home’s appeal and market value.
- Even illumination eradicates design inconsistencies and enhances kitchen functionality.
- Cost considerations and material selection are pivotal for a successful kitchen renovation.
- Flexibility in design and execution ensures personalized, enduring results for homeowners.
“`html
FAQ
What are common kitchen lighting mistakes that can date a space?
In real renovation projects, it’s often revealed that many homes suffer from dimly lit work areas, outdated fixtures, and uneven lighting distribution. These issues not only undermine functionality but also detract from the kitchen’s visual appeal. For example, a single overhead fixture might cast shadows over preparation areas, making kitchen tasks more tedious. By overlooking adequate task lighting or favoring old-fashioned fixtures, homeowners may inadvertently date the aesthetic of their kitchens.
How important is the choice of lighting fixtures in a kitchen renovation?
In the realm of kitchen renovations, the choice of lighting fixtures is crucial. Many renovation experts assert that proper lighting can transform a kitchen from a mundane workspace into a vibrant and inviting hub. Selecting contemporary, energy-efficient fixtures and placing them strategically is vital. For instance, pendant lights above an island can provide both flair and functionality. This choice goes beyond aesthetic, impacting energy savings and the mood of the space.
When does it make sense to upgrade kitchen lighting?
Upgrading kitchen lighting is advisable when undertaking broader renovations or when noticing inefficiencies and outdated styles in existing fixtures. For many California homeowners, particularly those with older properties, modernizing kitchen lighting can considerably enhance both functionality and resale value. If a kitchen is too dim or the fixtures clash with updated decor, it’s often wise to invest in a lighting upgrade. Addressing these issues promptly can significantly improve daily usability.
What are some typical mistakes homeowners make with kitchen task lighting?
Homeowners frequently underestimate the importance of task lighting, often relying on a single overhead fixture. This can lead to poor visibility on countertops where food preparation occurs. It’s essential to integrate under-cabinet lighting to illuminate work zones effectively. Another common mistake is failing to consider the color temperature of the lighting, which can affect both the ambiance and practicality of the kitchen tasks. Balancing warm and cool lighting can greatly enhance the kitchen’s setting.
How can you balance aesthetics and functionality in kitchen lighting?
Balancing aesthetics and functionality in kitchen lighting means integrating a mix of styles and layers. Many experts point out that blending ambient, task, and accent lighting can provide both beauty and utility. A popular trend, for instance, is to pair recessed lighting with decorative pendants and under-cabinet fixtures. This approach allows you to enhance focal points while ensuring all areas are well-lit. Prioritizing this balanced design can create a welcoming and efficient kitchen.
What are the cost considerations when updating kitchen lighting?
Updating kitchen lighting involves various cost considerations. Generally, the expense includes fixture selection, installation, and potentially hiring an electrical professional. For single-family homes, particularly those in areas like California, the cost can vary from a few hundred to several thousand dollars depending on the complexity and scale of the project. Cheaper fixtures might be budget-friendly but investing in higher quality, energy-efficient options can yield savings in the long run. It is essential to weigh cost against expected longevity and energy use.
What are the benefits and limitations of recessed lighting in kitchens?
Recessed lighting is favored for its sleek, modern look and ability to blend seamlessly into ceilings. It’s a great choice for providing ambient illumination in kitchens. However, its installation can be more complex, requiring potential ceiling modifications. While energy-efficient LEDs are beneficial, improper placement may lead to shadowed areas. Thus, maintaining a deliberate layout is crucial to avoid undermining their effectiveness. On the other hand, when well-executed, recessed lights offer a clean, open appearance that’s highly sought after.
How can you tell if your kitchen lighting needs maintenance?
Noticing flickering lights or reduced brightness often indicates maintenance is needed. Also, buzzing sounds from fixtures can signal electrical issues. For older homes, it’s particularly important to regularly check connections and replace outdated bulbs with energy-efficient ones. If you’re unsure about your kitchen’s lighting needs or want a professional opinion, consider contacting a local renovation expert. You can reach out for expert advice to ensure your kitchen remains safe, efficient, and up to date.
“`