Kitchen remodeling can be a dream project for many homeowners in Los Angeles, promising enhanced utility and an inviting aesthetic. However, turning this dream into reality without letting costs spiral out of control requires a delicate balancing act. Budget creep, the sinister furnace of unexpected expenses, can turn a simple upgrade into a financial quagmire.
Brief summary: This article explores strategies to prevent budget creep during kitchen remodels, emphasizing the importance of firm budget allocations, comprehensive planning, and cautious selection processes. It highlights trends and real experiences from Los Angeles homeowners, offering practical advice and industry insights.
Understanding the Local Remodeling Landscape
Los Angeles, with its vibrant mix of cultures and architectural styles, demands a unique approach to home remodeling. The city’s diverse neighborhoods—from the historic charm of Pasadena to the modern appeal of West Hollywood—offer a plethora of inspiration, but also pose challenges in managing renovation costs. Homeowners often find themselves enticed by the region’s eclectic designs, gradually morphing their vision and, inevitably, their costs.
According to local renovation experts, the key to sidestepping budget pitfalls lies in maintaining a realistic view of market trends and prices. The allure of high-end materials and state-of-the-art appliances is a constant temptation. Yet, it’s essential to remain anchored in the original budgetary framework set out at the project’s inception.
Drawing insights from interviews with contractors across Southern California, it becomes clear that upfront communication is crucial. Many projects succumb to budget creep due to a lack of clarity and consistency in early-stage planning. By addressing possible misunderstandings and discrepancies right from the start, homeowners can keep a firm grip on their spending.
The conclusion: Los Angeles sets a stage where style often competes against sensibility. By being mindful of local contexts and retaining a focus on essential upgrades, one can ensure that a remodel stays both stylish and financially responsible.
Planning and Pacing: Steps To Prevent Missteps
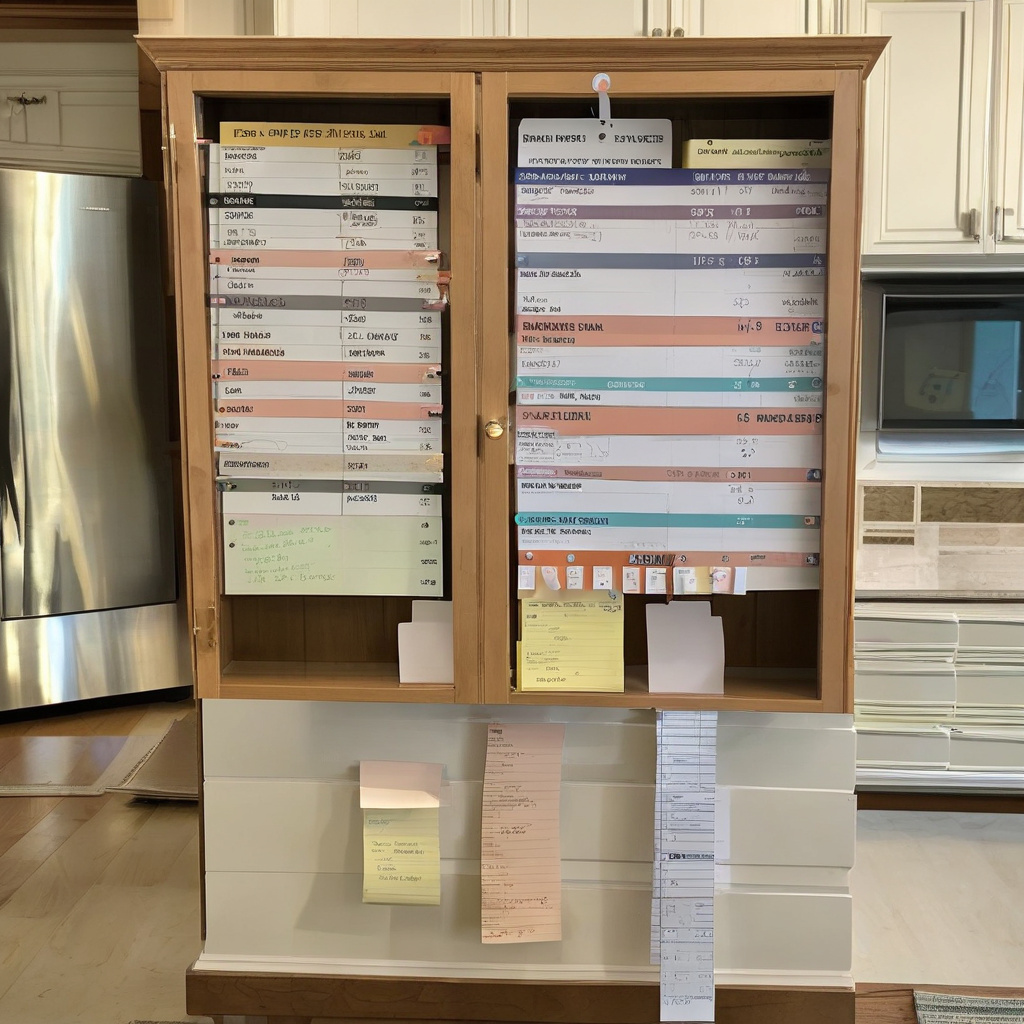
The devil, as they say, is in the details. Crafting a clear and comprehensive plan right from the onset is paramount to keeping kitchen renovations in check. Homeowners should start by setting precise goals and priorities. Do your current appliances simply need an upgrade, or is a complete overhaul necessary?
Many successful remodels start with an exhaustive wish list which, when refined, provides a detailed roadmap to follow. However, navigation tools like detailed blueprints, timelines, and benchmarks should also accompany any renovation playbook. This not only helps to define the scope but serves as a reality check when aspirations threaten to deviate from available resources.
It’s equally important to utilize smart layout solutions. Options like corner cabinets can optimize storage and maintain sleek aesthetics without exorbitant costs, a factor frequently noted by designers experienced in practical space enhancement. By paying attention to these seemingly small details, incremental potential upgrades become calculated steps within a budgetary framework.
Conclusively, a structured approach to planning ensures almost surgical precision in execution, allowing for flexibility within limits.

Selecting Materials Mindfully: Striking The Right Balance
Investing In The Right Areas
Choosing materials is where budget intentions often go astray. From luxury countertops to bespoke cabinetry, the choices are endless—and so are the costs. But the secret lies in knowing where to invest for the greatest impact. Stone and wood can add warmth and sophistication, but alternatives like engineered surfaces—often indistinguishable to the untrained eye—can achieve similar results at a fraction of the cost.
According to a recent analysis of compact kitchen options, investing in high-quality items for high-use areas, such as durable countertops and robust cabinetry, while economizing on others can yield an ideal mix of durability and cost-effectiveness.
Deciding on the must-haves begins with a reassessment of what truly adds value. This isn’t just measured in monetary terms but in enhanced functionality and future resale potential. The material juggernaut can be tamed by making prudent choices, informed by one’s lifestyle needs rather than dictated by trends.
In summary, balancing quality and cost can be the linchpin of your renovation strategy, ensuring both longevity and aesthetic appeal.

Project Timelines: A Double-Edged Sword
Setting Realistic Expectations
Time is a tricky companion on any renovation journey. Contractors in Los Angeles often note that rushed timelines are fertile ground for unchecked spending. Quality work demands appropriate scheduling, and understanding this can prevent corners being cut in the name of speed.
Statistically, projects that adhere to realistic timelines tend to benefit from better cost management. As evidenced in a
recent study, approximately 40% of kitchen projects that faced budget overages were tied to accelerated timelines meant to meet holiday or seasonal deadlines.
Prioritizing timing in line with project phases—design, demolition, construction, and finish—allows homeowners to anticipate potential bottlenecks and allocate resources accordingly.
While every homeowner hopes to minimize disruption, being too eager to return to routine can lead to unchecked decisions that drive up costs. Thus, it pays to tread carefully, allowing room for necessary adjustments as the project progresses.
In conclusion, timing can be your ally or adversary, depending on how prudently it is managed.

The Risks and Rewards of Remodeling Choices
Weighing Potential Gains Against Costs
When eyeing renovations, homeowners might experience analysis paralysis amidst the dazzling array of options, yet knowledge of potential risks and rewards can illuminate the path forward. Every choice, from layout overhauls to feature installations, carries specific pros and cons.
| Option | Pros | Cons |
|---|---|---|
| Open Concept | Maximizes space, allows for social interaction | May reduce cabinet space, less privacy |
| High-End Appliances | Enhanced functionality, adds luxury appeal | High upfront cost, may require additional upgrades |
| Eco-Friendly Materials | Environmentally sustainable, potential utility savings | Higher initial cost, limited availability |
A Los Angeles-based renovation firm reported that the key is to remain flexible yet focused, allowing one’s core priorities to guide every choice. An open mind and an awareness of the larger picture, especially regarding financial constraints, are needed to strike an optimum balance.
Therefore, understanding where to compromise and which elements to prioritize can result in a remodel that both satisfies and makes sound financial sense.
Conclusion: Lessons in Practical Remodeling
No renovation project is devoid of challenges, particularly in a city like Los Angeles, where style, ambition, and aspiration are consistently at play. Navigating these waters requires clear-eyed management and a structured yet adaptable mindset.
Final thoughts include wisely considering when to relocate plumbing and gas lines. Expert consultations as detailed in the insights on relocation highlight potential savings and prevent unforeseen hazards. Careful thought into utility placement can save both time and resources, ensuring the payoff aligns with initial visions.
Ultimately, successfully keeping budget creep at bay while achieving the kitchen of your dreams hinges on remaining both pragmatic and imaginative. Tailor your plans to fit not just your aspirational aesthetics but also your realistic fiscal capabilities.
As stated by industry analysts, the return on investment for well-planned kitchen remodels remains one of the highest in the home improvement sector, with thoughtful planning being a significant contributor to this outcome.
The end goal remains clear: a harmonious blend of dream fulfillment and financial prudence.
- Prepare comprehensive, detail-oriented plans from the initial stages to prevent budget creep.
- Choose materials and designs that provide both style and function without unnecessarily inflating costs.
- Adhere to realistic timelines to balance quality control and budget expectations.
- Consider more affordable yet efficient space utilization solutions like corner cabinets.
- Consult professionals when considering changes to utilities to avoid costly errors.
“`html
FAQ
What is budget creep in kitchen remodeling?
Budget creep in kitchen remodeling is an all-too-common phenomenon where remodeling costs gradually escalate beyond the initial budget due to small, incremental upgrades. This often happens when homeowners make choices in isolation, without considering the cumulative financial impact. For instance, opting for slightly better fixtures or more luxurious finishes may seem trivial at first, but these choices add up. In real renovation projects, it often becomes clear in hindsight that sticking to a detailed plan and having firm budget allowances could have prevented unexpected financial strain.
How can I set firm allowances to avoid budget creep?
Establishing firm allowances involves detailed planning right from the start. It requires setting specific budget limits for different aspects of your kitchen remodel, such as cabinetry, countertops, appliances, and labor costs. An allowance acts as a guideline to make selections that fit within your financial constraints. Many experts emphasize the importance of padding your budget by 10-15% to cover unexpected expenses. Homeowners frequently underestimate how quickly costs can spiral out of control without clear financial boundaries set in advance.
When does upgrading selections make sense in a kitchen remodel?
Upgrading selections makes sense when it enhances the overall value, functionality, or efficiency of your kitchen in line with your long-term goals. For instance, investing in energy-efficient appliances may incur a higher upfront cost but lead to savings on utility bills over time. Many California homeowners find that splurging a bit on features that improve safety or dramatically enhance their cooking experience is worthwhile. The key is to balance upgrade desires with the practical and financial aspects of your entire remodel.
What are typical mistakes that lead to budget creep?
One common mistake is failing to account for all components of a kitchen remodel at the outset, leading to surprise costs. Another pitfall is making impulsive decisions during the project, such as changing material choices or altering designs without evaluating the financial implications. Homeowners often overlook the ripple effect of seemingly minor upgrades, such as upgraded hardware that necessitates adjustments to cabinetry layout. By maintaining a disciplined approach to planning and selections, these costly missteps can be avoided.
How do detailed plans contribute to keeping costs in check?
Creating detailed plans before you begin your kitchen remodel is like drawing a map before setting off on a journey. It helps prevent you from veering off course, financially speaking. Detailed plans include specific design layouts, material specifications, and a timeline, all of which clearly outline your remodeling roadmap. By having such a plan, homeowners can better anticipate costs and avoid the temptation to deviate mid-project, which often leads to budget bloat. A comprehensive plan reduces the likelihood of surprises that could financially derail your project.
What are the pros and cons of hiring a professional designer to avoid budget creep?
Hiring a professional designer can be a double-edged sword. On the one hand, designers bring expertise in material choice and layout optimization, helping keep a detailed eye on both aesthetics and costs. They often prevent budget creep by discerning what fits your plan. However, designer fees can add to your immediate expenses. The opportunity here is in leveraging their knowledge to refine choices that save money down the road. Many homeowners find the added upfront cost justifiable by the long-term savings and outcomes a professional can facilitate.
What role do disciplined selections play in a successful kitchen remodel?
Disciplined selections play a critical role in keeping your kitchen remodel on budget and on track. This means sticking to pre-established choices for materials and finishes rather than succumbing to the allure of trends or upgrades that deviate from your initial plan. In practice, this requires having a deep understanding of your lifestyle needs and aesthetic preferences upfront. By doing so, you make cost-effective, practical decisions consistently. Many find that disciplined selections help circumvent financial pitfalls commonly associated with mid-project changes.
How can homeowners consult with experts to prevent budget creep in kitchen remodeling?
Consulting with renovation experts is invaluable in keeping budget creep at bay. Experts can provide critical insights into realistic budgeting, help anticipate needs you might overlook, and refine project scope to fit within your financial limits. Homeowners should reach out to trusted local professionals who understand regional building norms and market prices. One useful approach is to get in touch with a local renovation consultancy that can offer personalized advice and facilitate a smoother remodeling journey.
“`