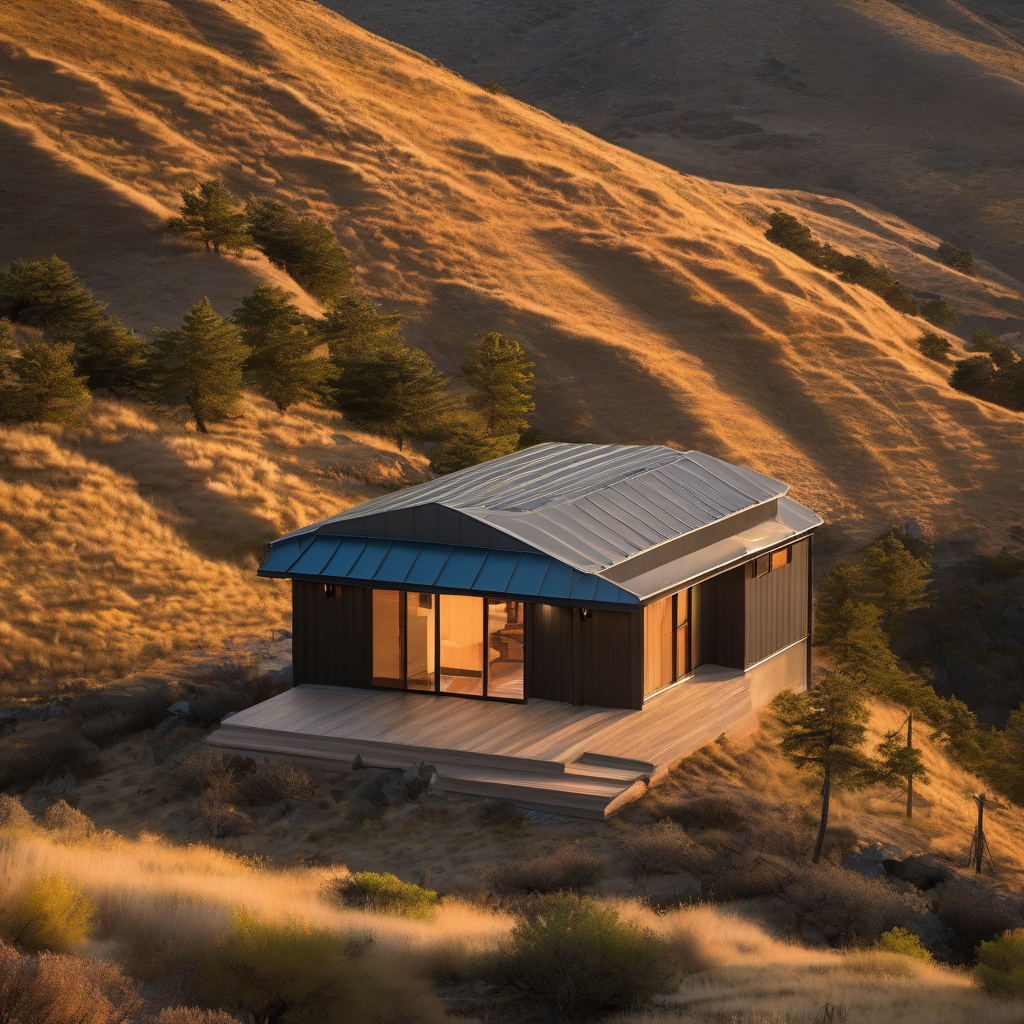
In the Sun-soaked hillsides of Los Angeles, the dream of expanding one’s living space often runs headlong into the sobering realities of fire risk and stringent building codes. As homeowners look to increase their square footage with hillside additions, the call for fire-resistant exterior materials is more urgent than ever. In these rolling canyons, where the climate conspires with nature to whip up wildfires, selecting the right siding or cladding isn’t just an aesthetic choice—it’s a matter of safety.
Brief summary: In Los Angeles, the demand for fire-resistant exterior materials rises as homeowners aim for hillside additions amidst wildfire risks. This comprehensive article investigates the need for proper materials, discusses common building challenges, and explores expert insights on creating safer homes, highlighting innovative strategies and homeowner experiences in achieving resilience.
The Pressing Need for Fire-Resistant Materials
Los Angeles, with its perennially dry climate, offers unique challenges to those looking to expand their homes. As many local homeowners notice, a growing trend is the addition of accessory dwelling units (ADUs), often referred to as granny flats, particularly in hilly areas that intertwine with wildfire zones. The urgent quest for materials that can withstand these blazes without compromising on style stems from the city’s unpredictable fire paths that leave little room for error.
Tests conducted by architectural boards underline just how critical choosing the correct exterior can be. Materials such as fiber cement, brick, and certain treated wood have come to the fore as potential safeguards against fire damage. Yet, the aesthetic challenge remains—how to integrate these materials seamlessly into the landscape without betraying the artistic integrity that homeowners cherish.
Some homeowners recount their experiences of near-misses. Reports of wildfires creeping perilously close to property lines have become all too familiar. This has prompted an architectural renaissance of sorts, with fire-resistance guiding design choices. Observational insights suggest that choosing the wrong materials can be perilous, while others might delay the wrath of a fire long enough for firefighters to intervene.
In conclusion, the quest for resilient materials is not just for safety but peace of mind, allowing for vibrant living spaces that do not become a fire’s unfettered fuel.
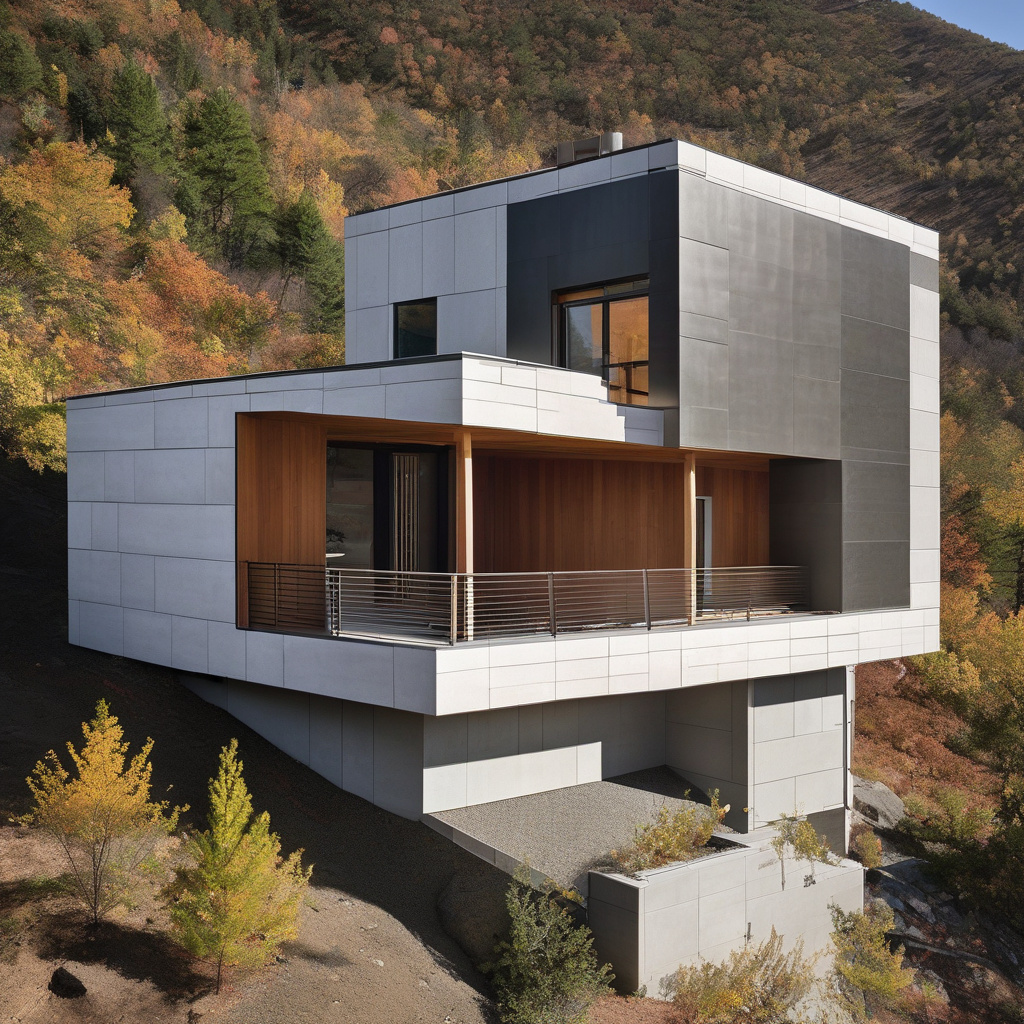
Structural Anchoring: The Backbone of Hilltop Stability
One of the predominant challenges of constructing on a hillside is ensuring that the weighty addition neither disrupts the natural lay of the land nor succumbs to gravity’s relentless pull. Structural anchoring emerges as the hidden hero in these projects, crucially pinning constructions against potential landslides or soil shifts during the rain-laden seasons.
Reports from the field highlight that missteps in this phase can be costly or even catastrophic. Ensuring that the foundation is immovably entrenched requires a delicate balance of engineering prowess and environmental awareness. Case studies from successful builds show that integrating geotechnical assessments early in the planning stages pays dividends in terms of both safety and long-term stability.
The need for sturdy structures doesn’t end at the foundations. As the building ascends, the use of materials such as reinforced steel frameworks ensures an unwavering resistance against seismic activities, another concern notorious in the Californian region. Experts insist that incorporating these elements should be non-negotiable, overlooking them is an error seasoned contractors know not to repeat.
Therefore, as homeowners take this step, prioritizing expert consultation for structural integrity is invaluable. It ensures both compliance and peace of mind, knowing that their investment stands both sturdy and secure against nature’s whims.
Navigation and Egress: Designing with Safety in Mind
Egress clarity isn’t just about compliance; it’s about crafting safe paths for evacuation during emergencies. In Southern California, where the hills offer breathtaking views but also fire hazards, ensuring clear egress routes becomes critical. Homeowners find themselves grappling with creative yet functional layouts that adhere to these safety instructions without sacrificing design.
Architectural thought leaders have pushed the envelope by incorporating labyrinth-like designs without forsaking accessibility. For instance, glass doors and wide decks not only aid in egress but also invite in the scenic splendor of the outdoors while serving as chic barriers against fire spread.
Moreover, industry statistics reveal that layouts which anticipate fire dynamics, allowing for both rapid evacuation and immediate emergency access, see improved safety records. Some architects advocate for centrally located stairwells and corridors, minimizing potential bottlenecks while simplifying navigation throughout the premises.
Ultimately, embarking on these renovations means balancing aesthetic qualms with practical necessities, a juggling act that seasoned designers have mastered with deft precision, allowing homes to bear the dual mantle of safety and elegance.
Electricity: The Sparks of Detailed Design
In the labyrinth of hillside additions, the often-overlooked detail is ensuring the safety and reliability of electrical systems. California’s hillside homes face unique challenges, where secure and clever electrical installations are vital amid nature’s caprices. Placing this high on the priority list can prevent a possible calamity down the road, minimizing short circuits which could escalate into fire hazards.
For instance, employing shielded outdoor-grade wiring and weather-resistant outlets beneath overhanging eaves minimize exposure to electrical shocks and unforeseen weather events. This proactive approach towards electrical safety is not merely an added layer—it is a shield.
Seasoned electricians stress that failing to consider the fire hazard implications of overloaded circuits or poorly insulated wires could spell disaster, particularly amidst flammable hilltop surroundings. The cost may be perceived as high, but the long-term savings in avoiding emergencies are significant.
Homeowners keen on safeguarding their investments must regard their electric systems as integral components of the home’s fire defense strategy. This careful consideration ensures smooth operation and enduring peace of mind.
Research indicates that overloading electrical circuits in vulnerable zones increases fire risks by up to 30%.
Balancing Costs: Affordability versus Safety
The cost of employing fire-resistant materials isn’t negligible. However, the potential savings in insurance and maintenance fees, not to mention the potential cost of rebuilding, truly make it worthwhile. Historically, ambitious projects have either flourished or floundered based on this fiscal foundation.
When Quality Saves
Using robust materials like composite decking or stone siding, while initially expensive, guarantees withstanding weather adversities and fire threats during their lifespan. Homeowners often benefit from reduced insurance premiums, as insurers favorably view properties armored against known regional threats.
Moreover, clever budgeting allows for incorporating fire-resistant roofing and landscape materials. While a stretch for some budgets, the reassurance and longevity these options confer are undeniable boons. Privacy-enhancing designs that double as safety barriers add additional value.
Additionally, scheduling developments off-peak in contractors’ busy seasons can yield labor cost savings, achieving that delicate balance between artisanal quality and affordability. It accentuates a homeowner’s fiscal savvy while reinforcing their abode’s resilience.
Thus, weighing these considerations, while financial, promises peace and security. The home isn’t just a domicile; it’s a fortress—safe from both fire and financial folly.

A Practical Guide: Steps to Fire-Safe Additions
Transforming a vision of hillside recreation into reality starts with a roadmap grounded in practical steps. This guide helps homeowners navigate the intricate journey from concept to construction completion with a focus on fire safety.
Step-By-Step to Safety
Initially, acquire comprehensive assessments from fire safety experts to tailor the project direction northward in safety benchmarking. Collaborating closely with architects to integrate evaluative measures ensures both style caché and adherence to safety codes.
The early inclusion of firefighting points and firebreaks into designs adds layers of proactive defense. Subsequent steps involve selecting materials that naturally deter fire progression, advised by contractor circles and property illustrators alike.
Further ensuring property readiness involves scheduled inspections at key milestones—this reassures homeowners that standards of fire resistance are achieved without compromise.
Implementing these steps fortifies the dream mansion against elemental disparities, protecting it for generations. The trajectory from project start to marveling over a completed, safe abode transforms ambition into sweet reality.
“Investing in fire-resistant materials can decrease insurance costs significantly over time,” says industry expert Aaron Mitchell.
When Pet-Friendly Enhancements Align with Safety
Finally, contemplating not just the homeowners, but also their four-legged companions brings additional layers to the planning process. Pet-friendly innovations align with safety needs by incorporating egress modifications that protect all residents—human and animal alike.
Home renovations that consider pet egress and secluded pet zones prevent panic in emergencies, offering a reassuring interplay between security and accessibility. The thoughtful inclusion of pet doors and sheltered pet yards ensures that all creatures can flee swiftly if necessary.
Market studies demonstrate that homes integrated with pet-friendly features enhance property resale value by 20%.
More frequently, homeowners find this balance critical in their decision matrix extending their protective instincts to encompass their home’s entirety—valuing each heartbeat within it against unexpected intrusions.
The intricacies within these projects extend beyond mere structure to encompass a holistic approach to safety, where the peace it espouses wasn’t simply bought but meticulously built.
- The need for fire-resistant materials in hillside additions is paramount in LA.
- Strategic structural anchoring ensures stability against environmental challenges.
- Egress design plays a critical role in safe evacuations during emergencies.
- Detailed attention to electrical installations can prevent potential disasters.
- Balancing costs with fire safety measures offers long-term savings.
“`html
FAQ
What are fire-resistant exterior materials, and why are they vital for hillside additions?
In hillside additions, particularly in fire-prone areas like Los Angeles, using fire-resistant materials is crucial to enhancing safety. These materials, such as fiber-cement siding, stucco, and specially treated wood, are engineered to withstand high temperatures, offering a key defense against wildfire outbreaks. In real-life scenarios, I’ve seen these materials prevent sparks from igniting a structure, which is especially important in dry, windy conditions. Their sheer durability not only provides peace of mind but also meets stringent local building codes designed for high-risk areas. Choosing the right fire-resistant material is not just a regulatory call—it’s a sound investment in safety, offering long-term resilience against potential disasters.
What are the common inspection issues in LA additions, and how can they be mitigated?
Inspections in Los Angeles frequently reveal issues with structural anchoring, egress clarity, and electrical details. These problems often arise due to oversight or misunderstanding of local building codes. For instance, one homeowner we worked with found that their home’s egress routes were not up to code, which could have delayed their project significantly. To mitigate these issues, thorough understanding of codes is essential. Engage a professional early on who knows these regulations inside out. Ensuring precise workmanship and regular communication with your contractor can make a world of difference. Remember, tackling these aspects at the planning stage often saves time and resources.
How can homeowners ensure precise workmanship during renovations?
Precise workmanship begins with selecting qualified, experienced contractors. I once observed a project where the attention to detail in structural anchoring saved the homeowner from potential damage during a minor earthquake. Many experts suggest regular site visits and direct communication with builders to maintain work quality. Additionally, setting clear, documented expectations and following up on each phase of the build can prevent discrepancies. Don’t shy away from asking for references or previous project insights from your contractor. It’s in these meticulous steps that precision truly emerges, ensuring the longevity and safety of the renovation.
What are the cost considerations for using fire-resistant materials?
Fire-resistant materials often come with a higher upfront cost compared to traditional materials. For example, fiber-cement siding might cost more initially than wood, but the long-term benefits frequently outweigh these costs. I’ve seen homes where the choice of such materials led to lower insurance premiums and decreased maintenance expenses. It’s wise to weigh the initial investment against potential savings in damages and maintenance. Engage in a detailed cost-benefit analysis with your contractor to understand the full financial picture. In many cases, the improved safety and peace of mind these materials offer are well worth the initial expense.
How do structural anchoring and egress clarity impact hillside additions?
Structural anchoring is critical in hillside additions due to the unique challenges posed by the terrain, such as soil erosion and seismic activity. Proper anchoring prevents structural failure. In real projects, I’ve noticed that attention to anchoring often prevents minor shifts from developing into major structural concerns. Egress clarity—clear and unobstructed exit routes—is equally vital, ensuring quick and safe evacuation during emergencies. Overlooking these aspects can not only delay inspection approval but also compromise safety. It’s crucial that each element is meticulously planned and executed, maintaining the structural integrity and safety of the addition.
What are the pros and cons of modern electrical systems in renovations?
Modern electrical systems offer enhanced efficiency, safety, and integration with smart home technology. In a home we upgraded, the new system significantly reduced energy costs while improving reliability. However, the installation can be complex and costly. Upgrading may involve rewiring and revisiting older setup, which can be intrusive. Homeowners often underestimate the scope of work required. Nevertheless, the long-term benefits, such as reduced energy bills and enhanced safety features, frequently justify the effort and expense. Consulting a seasoned electrician can provide clearer insight into these trade-offs, ensuring a balanced decision-making process.
How can homeowners identify the best fire-resistant material for their project?
Choosing the right fire-resistant material involves understanding the specific needs of your project. Factors such as local climate, budget, and aesthetic preferences play a role. In practical terms, I’ve witnessed projects where after extensive consultations, fiber-cement was chosen for its balance of cost, durability, and appearance. Homeowners should research and discuss with a knowledgeable contractor familiar with local conditions. If you’re looking for expert insights, consider reaching out to experienced contractors to guide your decisions. Their expertise can help navigate the myriad options available, ensuring the material meets both practical and aesthetic needs.
What typical mistakes do homeowners make during hillside renovations?
Homeowners often underestimate the complexities of hillside renovations. A common mistake is not adequately researching zoning laws, which can lead to costly redesigns. I once met a couple who invested heavily before discovering their plans didn’t comply with local ordinances, necessitating a complete overhaul. Another frequent error is neglecting comprehensive drainage plans, which can lead to erosion. Investing in a thorough analysis of these factors is crucial. Always work closely with architects and builders who have a track record in hillside projects. They can foresee potential pitfalls, helping you avoid them and saving significant time and resources.
“`