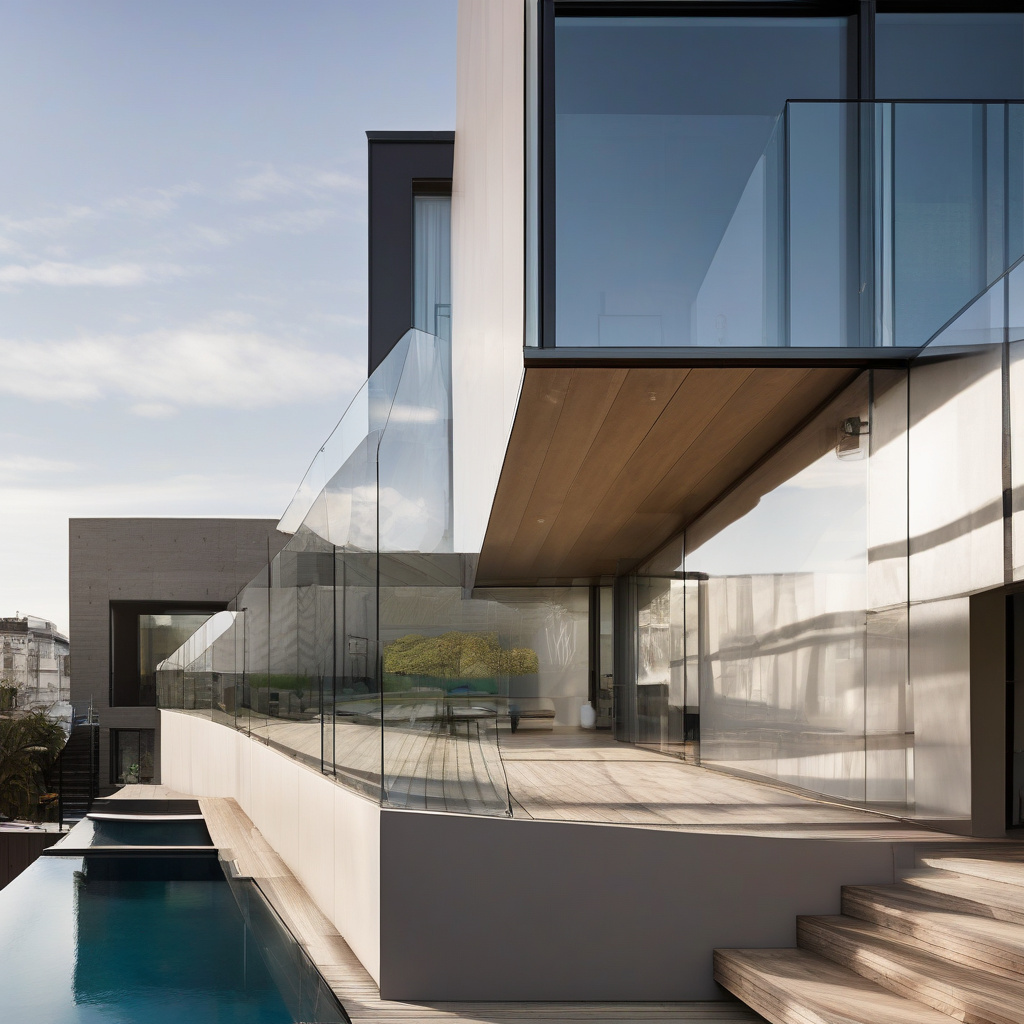
In the sun-drenched climes of Los Angeles, where architectural flair meets ocean breeze, the modern home trend is leaning heavily into transparency. Glass railings and large fixed windows are defining a new era of home renovations, offering open, light-filled spaces that defy the traditional boundaries of indoor and outdoor living. Homeowners throughout Southern California are embracing these elements to create visually stunning, eco-friendly sanctuaries.
Brief summary: Glass railings and large fixed windows are increasingly popular in Los Angeles home renovations, offering homeowners the chance to enjoy open, light-filled spaces. This trend focuses on aesthetics, energy efficiency, and seamless indoor-outdoor living. Exploring real projects and design strategies, this article delves into the benefits and considerations of incorporating these features.
The Rise of Glass-Infused Modern Homes
In recent years, Los Angeles has seen a boom in the adoption of glass railings and expansive fixed windows. These features are not just about aesthetics; they reflect a lifestyle that values openness and connection with the surrounding environment. Glass offers a minimalist appeal that aligns perfectly with the contemporary architectural styles favored by Angelinos.
Local homeowners are increasingly opting for these elements as they allow for unobstructed views of the city’s vibrant landscapes. It’s a trend that aligns with the modern ethos of ‘bringing the outside in,’ which many believe enhances well-being through immersion in natural surroundings. According to a recent survey, glass railings have been installed in over 30% of new Los Angeles residential projects.
Notably, the inclusion of large fixed windows can also dramatically improve the natural light within a home. Sunlight streams through these windows, accentuating the interiors and reducing reliance on artificial lighting. This not only enhances visual comfort but can significantly cut down energy costs—a crucial consideration in energy-conscious California.
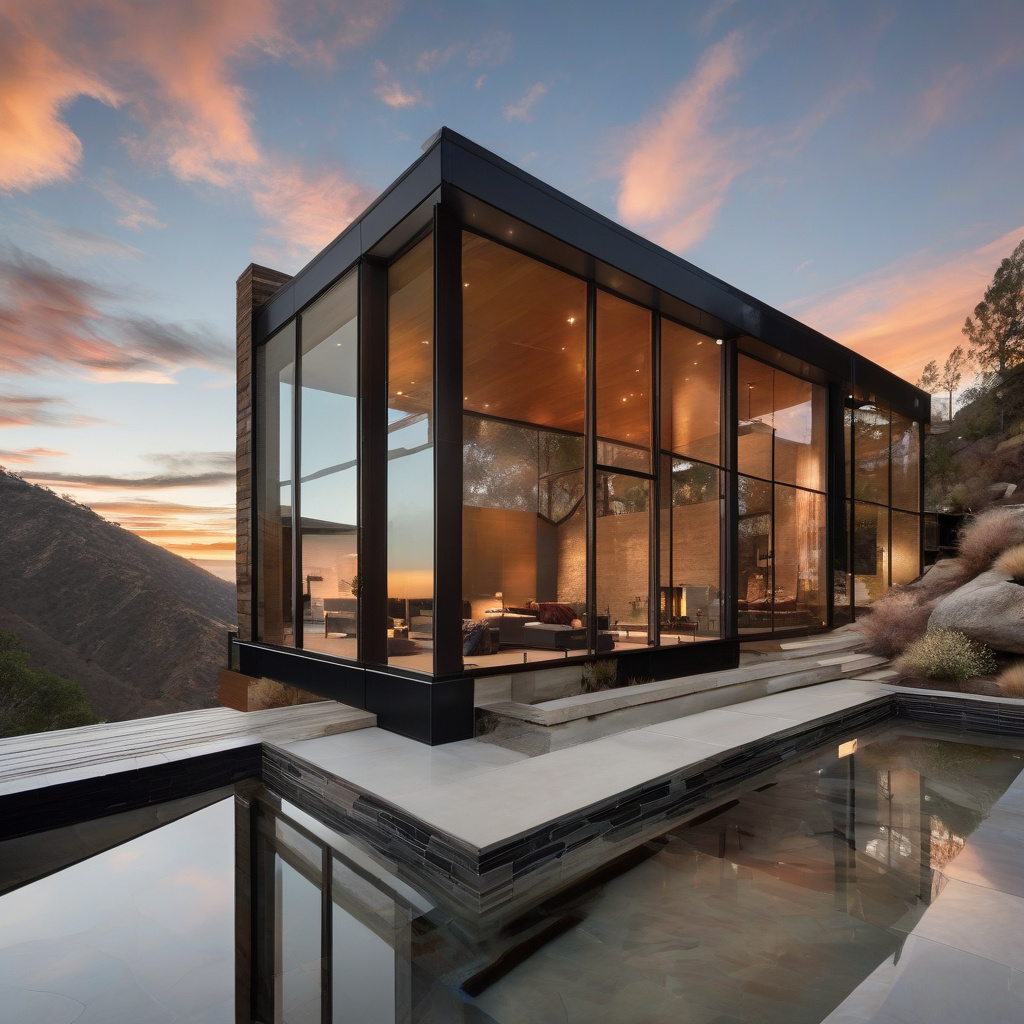
Overall, it’s clear that the appeal of glass-infused design lies not just in its elegant beauty, but in its potential to transform a home into a light and airy retreat.
Practical Considerations in Design
Before diving into a renovation project that employs extensive glass elements, homeowners must navigate a few pragmatic considerations. For instance, the installation of large windows can influence the structural integrity of a building. It’s vital to consult with professional architects and engineers to ensure safety and compliance with local building codes.
The choice of glass for railing and window systems varies widely. Tempered glass is often preferred for its strength and safety features, particularly in seismic regions like Southern California. Laminated glass, while offering sustainability benefits, requires additional support and may influence design decisions.
Understanding window options and innovations is critical to making informed choices that balance form and function.
Thermal considerations also come into play. High-performance glazing options, such as low-emissivity (Low-E) coatings, can help reduce solar heat gain, maintaining indoor comfort. Such advancements enable the use of expansive glass surfaces without compromising on energy efficiency.
Negotiating these design intricacies allows homeowners to achieve optimal enjoyment of their new airy spaces, all while keeping practicality in the forefront.
Planning Your Glass Upgrade
Embarking on a home renovation journey involves complex planning. When considering glass railings and fixed windows, one must evaluate not just aesthetic appeal, but also practicality and value. As many local homeowners have discovered, effective planning can substantially enhance the overall outcome of their projects.
A critical step is understanding the potential impact of these renovations on home acoustics. Addressing noise concerns with specific window designs can significantly improve living conditions, especially in urban settings close to traffic sources.
Another consideration is how these updates might influence property value. Glass-centric architecture is not just a trend but a statement of modernity that appeals to a broad market, potentially boosting property appeal for future resale.
An industry report suggests that homes with modern glass installations can see an increase in market value by up to 10%, reflecting buyer interest in sustainable and stylish living spaces.
Ultimately, integrating efficient planning into your renovation project can turn the vision of a sleek, modern haven into reality.
Crafting Your Vision: A Step-by-Step Guide
The allure of glass railings and windows lies in their versatile design and transformative effect on spaces. But how can one successfully incorporate them into a renovation? Following a succinct plan can make the process smoother and more rewarding.
Step 1: Define Your Goals
Begin by visualizing the overall ambiance you wish to achieve. Are you looking for expansive views, improved energy efficiency, or a modern aesthetic that complements existing architecture? Clarifying these goals will guide your design choices.
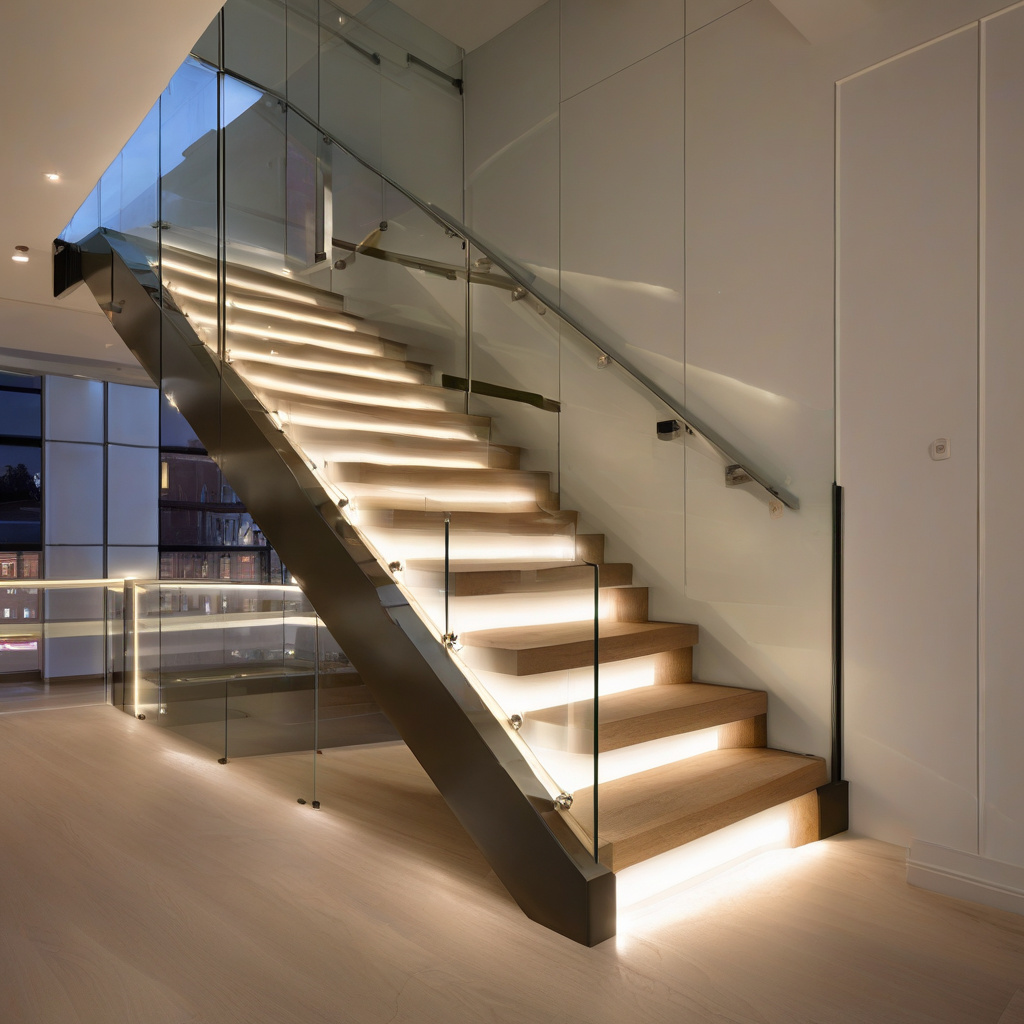
Step 2: Choose the Right Materials
Selecting the appropriate materials is essential for ensuring longevity and performance. Prioritize durability and energy efficiency in your material selections for optimal results.
Step 3: Align Your Budget and Timeline
Establishing a realistic budget and timeline is crucial. Glass installations, while visually rewarding, can be costly and time-consuming without careful financial planning. Comparing costs across various vendors can provide a clearer picture of potential expenditures and savings.
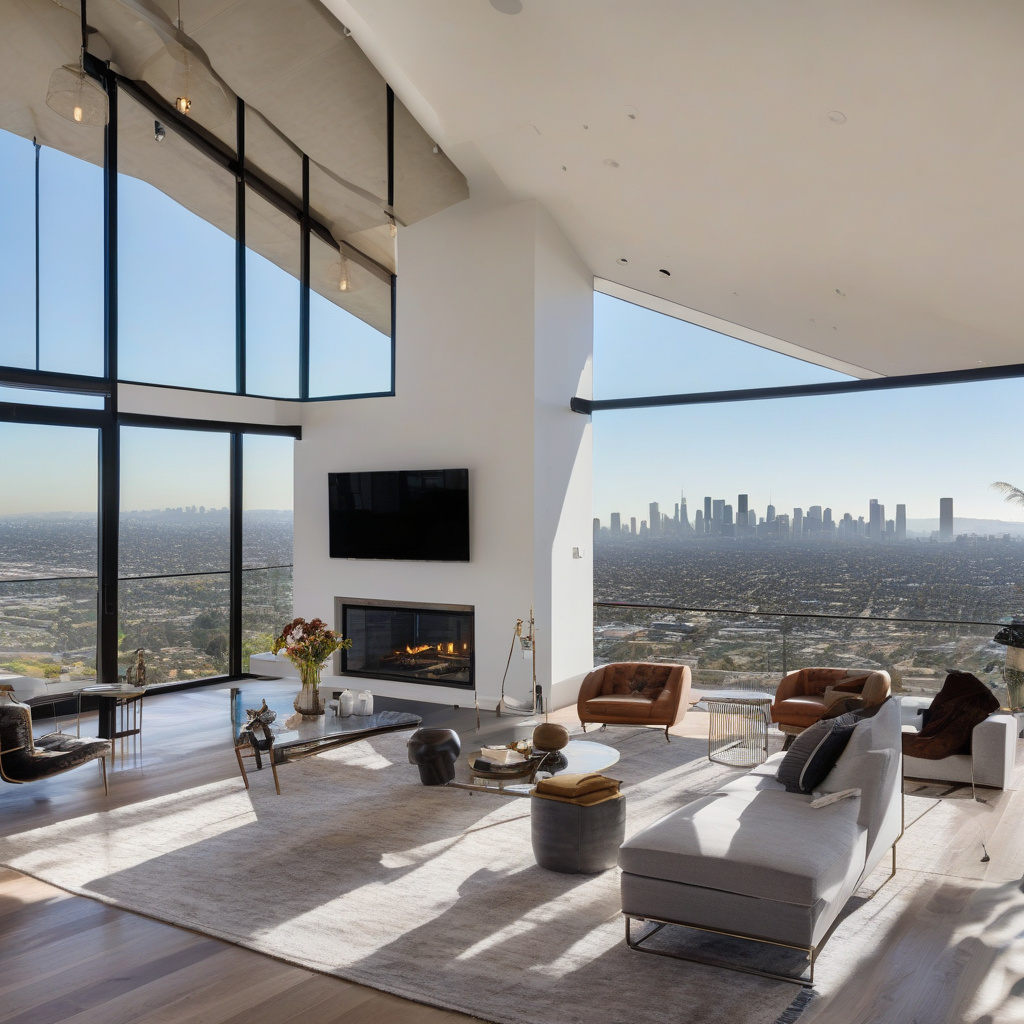
Comparison: Cost, Materials, and Time
| Factor | Glass Railings | Large Fixed Windows |
|---|---|---|
| Estimated Cost | $150 – $300 per linear foot | $600 – $2,000 depending on size and material |
| Materials | Tempered/Laminated Glass | Low-E Glass, Double/Triple Glazing |
| Installation Time | 1-3 Days | 1-2 Weeks |
Examining these aspects in depth helps homeowners to make well-rounded decisions suited to their unique requirements.
Exploring the Potential: Risks and Rewards
While the aesthetic and lifestyle benefits of glass railings and large windows are significant, the journey is not without its challenges. It’s crucial to weigh the risks and rewards before making such an investment.
One primary concern is how glass installations fare over time. Although modern engineering solutions have minimized risks like shattering or extreme heat absorption, ongoing maintenance remains essential to preserving their functionality and appearance.
Furthermore, security is an often-discussed aspect in the context of glass builds. Advanced security measures, such as tempered or laminated glass, provide durability against break-ins, mitigating safety concerns prevalent among homeowners.
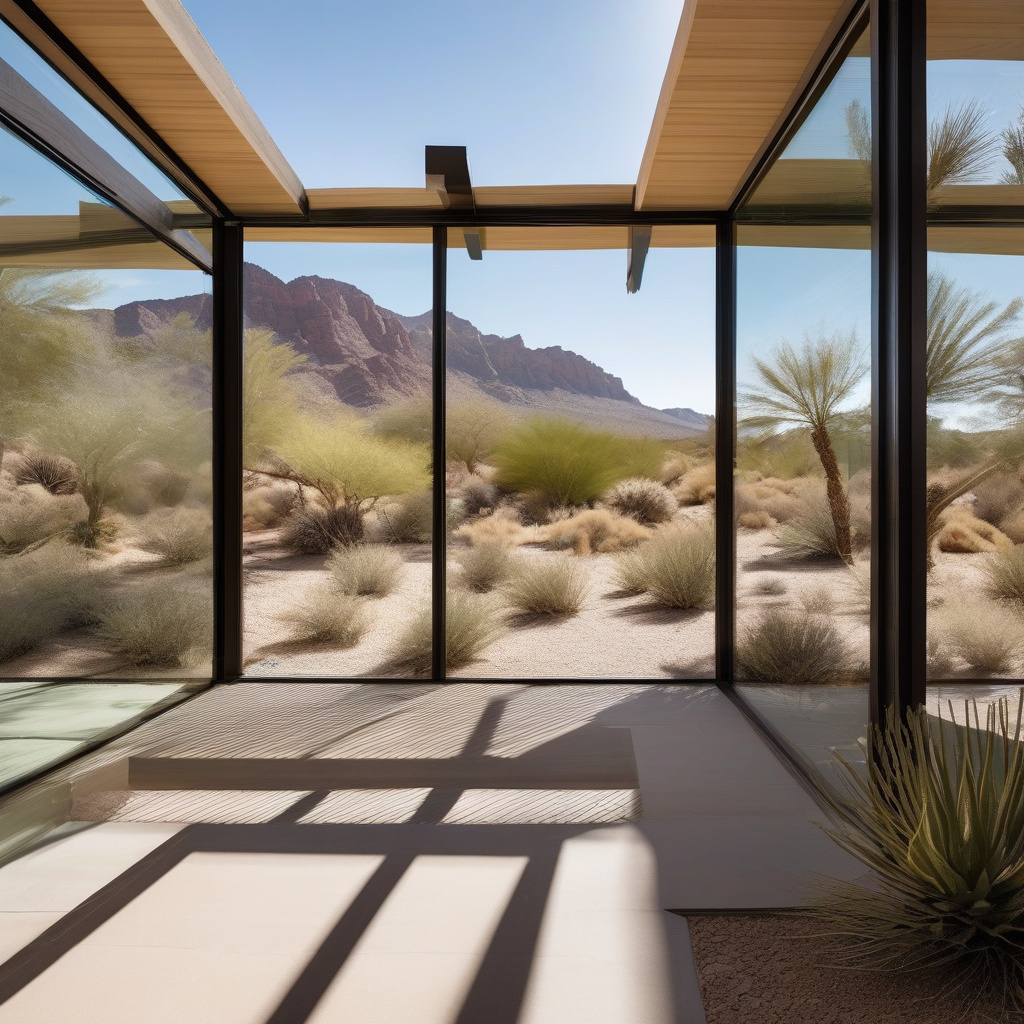
However, the rewards—chiefly in visual impact and seamless integration with nature—often outweigh potential downsides, making glass architecture a favorable choice for many homeowners. As Hollie Becker, a leading architect in Los Angeles, puts it, “The key is striking a balance—embracing transparency without compromising on safety or comfort.”
An expert insight published by the National Association of Home Builders states that contemporary glass additions may offer a return on investment nearing 70% due to their appeal in upscale markets.
Ultimately, evaluating these dynamics will enable residential renovators to sprinkle elegance and practicality into their projects.
Taking the Next Steps
For those poised to transform their living spaces with glass installations, delving deeper into specific case studies can illuminate the path forward. Broadening one’s understanding through real-world examples is an invaluable strategy for success. It’s insightful to explore comprehensive case studies, which highlight various approaches and outcomes, providing practical insights that can be tailored to individual projects.
Engaging with experienced professionals who specialize in glass renovations will further arm homeowners with the necessary knowledge to ensure their projects meet expectations. Networking with industry specialists, attending local home shows, and connecting with renovation communities can also offer additional support and inspiration.
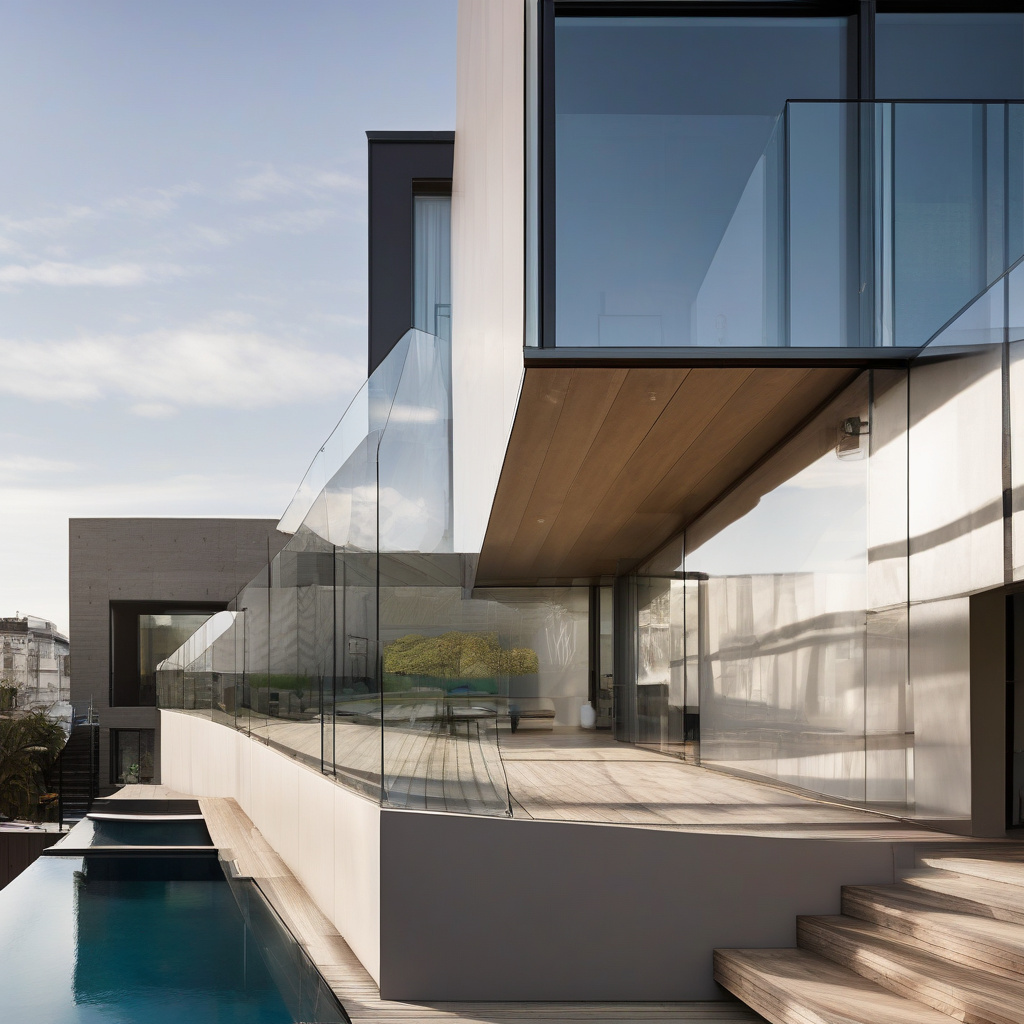
As the glow of the Los Angeles sun filters through sleek, expansive glass surfaces, it’s clear that this is more than a mere trend—it’s a transformative wave reshaping the future of residential design.
- Glass railings and fixed windows are redefining modern homes in Los Angeles.
- These elements enhance light, views, and value while presenting practical challenges.
- Careful planning, including material and cost considerations, is crucial.
- Weighing risks and rewards offers insight into sustainable home upgrading.
- Real-case studies are invaluable for insight and successful renovation outcomes.
“`html
FAQ
Why are glass railings popular in modern homes?
In real renovation projects, many homeowners seek to create spaces that feel open and inviting. Glass railings are a popular choice because they allow for unobstructed views and natural light to flow through different areas of the home. Experts often note that the transparency of glass railings can make small spaces feel larger, seamlessly connecting indoor and outdoor areas. However, it’s a common oversight to install these without considering privacy needs, so think about your space’s specific requirements before committing.
How do large fixed windows enhance modern home design?
Large fixed windows act as a canvas for exterior views, drawing the beauty of the outdoors into your home. They excel at maximizing natural light, which enhances both the aesthetic and mood within a house. In real-life renovations, it’s observed that these windows can transform ordinary rooms into breathtaking focal points. Yet, it’s crucial to understand their limitations: they don’t open for ventilation. Consider pairing them with operable windows for a balance between light and airflow.
What should I consider when choosing glass railings?
When selecting glass railings, homeowners often face a choice between aesthetic appeal and practicality. Safety is paramount—ensure the glass is tempered or laminated to withstand impact. Experts highlight that installation plays a critical role; improper fitting can lead to potential hazards. Also consider the maintenance involved; glass needs regular cleaning to look its best. Opt for designs that minimize dirt accumulation and plan for the required upkeep.
What are the common pitfalls in using large fixed windows?
While large fixed windows offer expansive views, many homeowners underestimate the potential for increased energy costs. In sunny climates like California, the extra heat and lack of airflow can raise cooling expenses. It’s often advised to invest in high-quality glazing options or UV-protective coatings to mitigate this issue. Carefully considering window placement can also help manage sunlight exposure effectively.
What is the cost impact of installing glass railings and large fixed windows?
Costs vary widely, influenced by materials, design complexity, and the professional expertise required for installation. While it’s tempting to focus solely on the upfront expenses, experts urge you to consider the long-term value gained from improved aesthetics and energy efficiency. Glass railings, while initially costly, can boost property value, a valuable consideration during resale. To get started with cost estimations specific to your region or project needs, it may be helpful to reach out to a local renovation expert for tailored advice.
Do glass railings and fixed windows require special maintenance?
Maintenance for glass railings and fixed windows is straightforward but essential to maintain their appearance and functionality. Homeowners often overlook the impact of natural elements on these surfaces; water spots and dust can accumulate quickly. Regular cleaning with non-abrasive solutions and soft cloths is recommended. For those renovating older homes, it’s also wise to inspect the seals and frames to prevent drafts and water intrusion.
What are the pros and cons of opting for glass railings in a renovation?
The advantages of glass railings include a modern aesthetic, ample lighting, and an enhanced sense of space. In contrast, some may find them challenging due to privacy concerns and potential maintenance needs. Many experts suggest mindful installation—balancing design with privacy considerations. Despite concerns, in practice, the contemporary look and increased property value are compelling arguments for homeowners.
How do I balance aesthetics and functionality when selecting large fixed windows?
Achieving the right balance between aesthetic appeal and functionality often involves selecting the appropriate window size and placement. Homeowners frequently consider the impact on energy costs and indoor comfort. Experts recommend placing the largest windows where you’ll get the most use from the view, like living rooms or open-plan areas. For personalized advice on window selection tailored to your specific home design, consider checking advice offered by local renovation professionals.
“`