Remodeling a kitchen in Los Angeles is more than just a chance to upgrade your culinary space; it’s a journey through a labyrinth of building codes that can shape the outcome almost as much as your vision itself. As the heart of many homes, the kitchen demands attention not only in design but also in compliance with regulations that ensure safety and functionality. Los Angeles building codes, with their stringent guidelines on ventilation, electrical safety, and structural changes, are not simply bureaucratic hoops to jump through. They are crafted to help homeowners avoid costly setbacks, making sure every project is legally sound and effectively permitted.
Brief summary: This article delves into the critical building codes that Los Angeles homeowners should be aware of when planning a kitchen remodel. It covers essential aspects such as ventilation, electrical safety, and structural regulations, aiming to guide homeowners through compliance, enhance renovation outcomes, and prevent violations.
Understanding the Essentials of Kitchen Codes
A kitchen remodel, although potentially exhilarating, can quickly devolve into a homeowner’s worst nightmare if building codes are misinterpreted or overlooked. Central to LA’s regulatory focus are requirements related to ventilation, ensuring that all kitchen spaces provide appropriate air quality and exhaust options. Improper ventilation can lead to a host of problems, including moisture accumulation and poor air circulation, potentially damaging both health and property in the long run.
These regulations are especially critical in older homes, where the original construction might not meet today’s standards. It is not just about installing a modern fan; it involves ensuring that the whole system meets specifications, from ductwork size to termination points. As many local homeowners notice, understanding these regulations can add layers of reassurance to their ambitious projects.
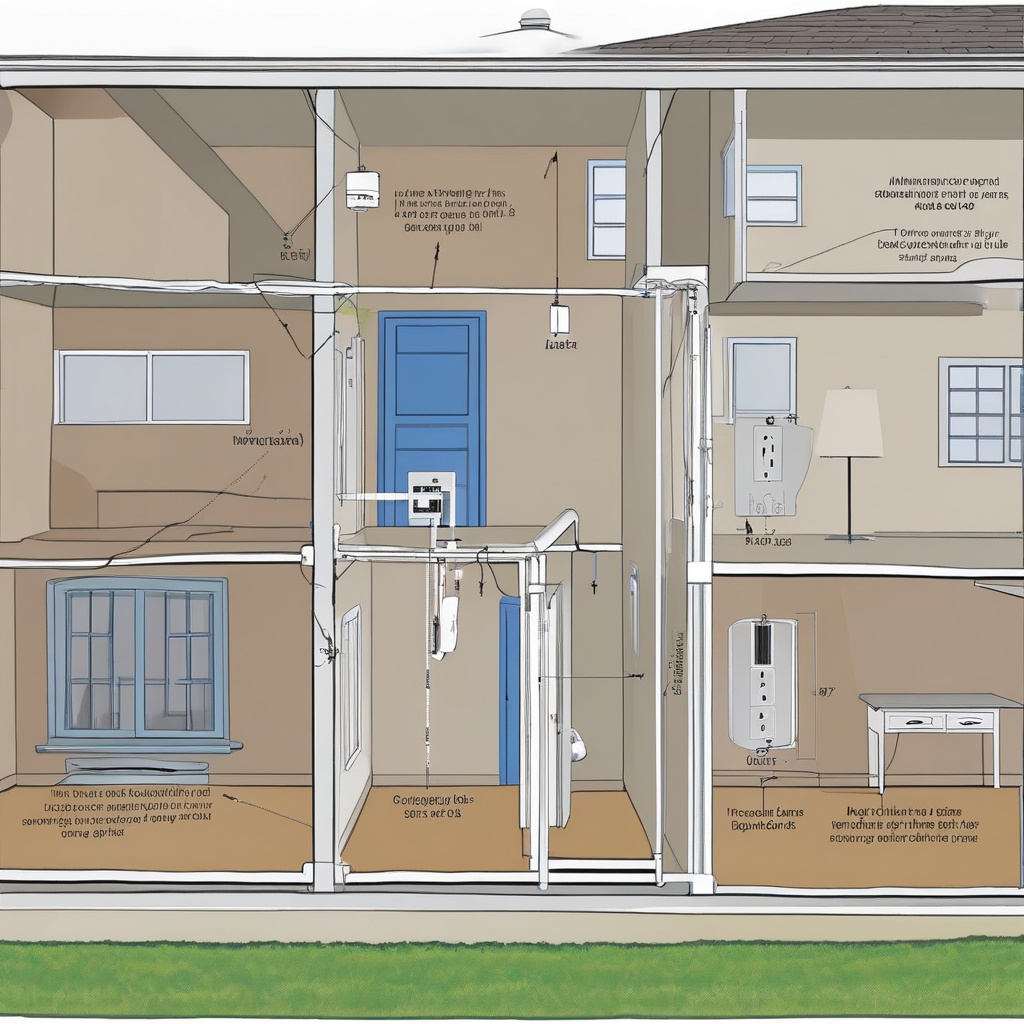
Moreover, electrical safety cannot be overstated. In Los Angeles, specific codes dictate the type and placement of outlets, lighting circuits, and the integration of modern appliances. These measures are designed not only with safety in mind but also with energy efficiency, another cornerstone of modern renovation philosophies.
Ensuring compliance might seem an uphill task, but it’s a smart investment. Engaging with a qualified expert can streamline the process, turning potential obstacles into mere checkpoints along your renovation journey.
To navigate these intricate requirements, homeowners can kickstart their journey by consulting guides on what to expect in a kitchen renovation.
The Path to Perfect Planning
Successful kitchen remodeling in Los Angeles doesn’t start at demolition day but rather much earlier, in the meticulous planning phase. Homeowners are urged to systematically chart their course, leveraging resources like a detailed renovation punch list to keep all stakeholders aligned and projects on track.
This essential step enables both contractors and clients to define clear expectations regarding timelines, budgets, and deliverables. A comprehensive checklist not only illuminates the path ahead but also helps avoid common pitfalls that lead to costly delays and stress-induced gray hairs.
Meticulous documentation plays a crucial role too. By recording each phase of the project, from initial discussions to final checks, everyone remains on the same page. It paints a comprehensive picture that can be easily shared with inspectors, ensuring everything is transparent and up to code.
Many industry veterans stress the importance of flexibility. Unforeseen challenges are part and parcel of construction, but being equipped with a solid, adaptable plan ensures that surprises are handled smoothly, minimizing disruption to homeowners’ daily lives.
Ultimately, precise scheduling and strategic adjustments transform an overwhelming task into manageable segments, paving the way for a successful kitchen transformation.
Material Matters: Quality, Cost, and Codes
One of the defining aspects of a successful kitchen remodel is choosing the right materials. Los Angeles homeowners often find themselves at a crossroads, balancing cost against quality, durability, and aesthetic appeal. While the glimmer of granite countertops or custom cabinetry can tempt many, they must also comply with building standards that prioritize safety and practicality.
Engaging with vendors who are knowledgeable about both material properties and local codes can be highly beneficial. They can provide valuable insights into which materials will not only satisfy personal taste but also meet compliance requirements.
Financial considerations, of course, are paramount. Exploring budget-friendly kitchen improvements enables homeowners to explore alternatives that do not compromise on style or safety. For instance, opting for recycled materials or eco-friendly options can lead to substantial cost savings while maintaining a modern, chic aesthetic.
Understanding the interplay between materials and regulations ensures that kitchens not only look great but also stand the test of time, safeguarded against potential compliance issues.
A grounded evaluation of each option’s long-term value can lead to more informed, savvy decisions, making the dream of a perfect kitchen an attainable reality.
Ventilation and Light: Building a Breathable, Bright Kitchen
In the pursuit of creating the perfect kitchen space, the often-underrated aspects of ventilation and natural light take center stage. Los Angeles’ specific building codes set a framework that dictates how these features are integrated into remodeling projects.
Ventilation, as previously mentioned, is critical. The codes require not just efficient exhaust systems but also ensure that airflow contributes to a comfortable environment. Large windows, for instance, play a dual role by offering ventilation alongside natural lighting, enhancing the kitchen’s ambiance more effectively than artificial lighting.
Moreover, incorporating elements such as kitchen skylights can revolutionize the aesthetic and functional dimensions of the space. They invite a cascade of natural light while reducing reliance on electrical fixtures, aligning with energy conservation movements that are increasingly influencing modern design choices.
Taking the time to properly plan these installations not only heightens the kitchen’s appeal but also elevates its eco-friendliness, reflecting an increasingly popular trend toward sustainable living.
As many architects observe, kitchens that flawlessly blend these elements often leave a lasting impression, offering not merely a workspace but a canvas of visual and practical harmony.

The Balancing Act: Costs and Returns
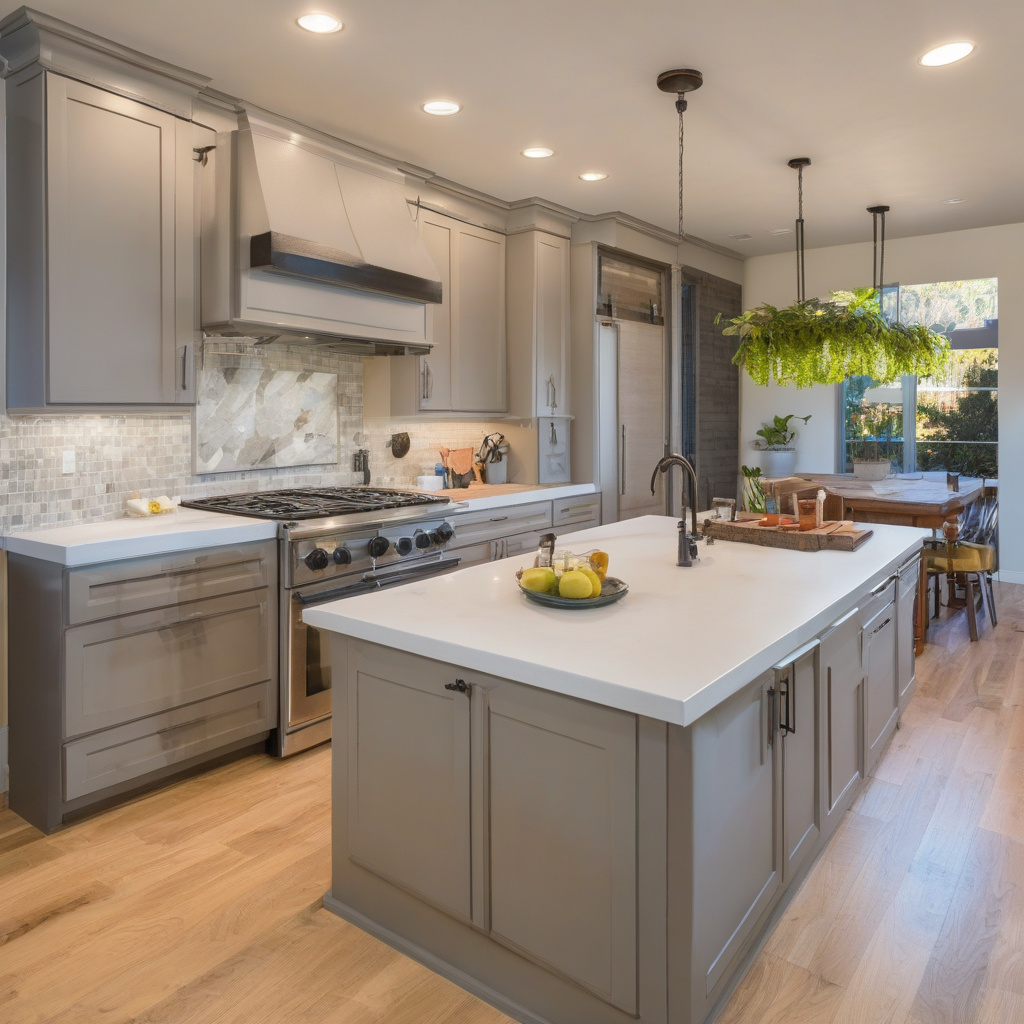
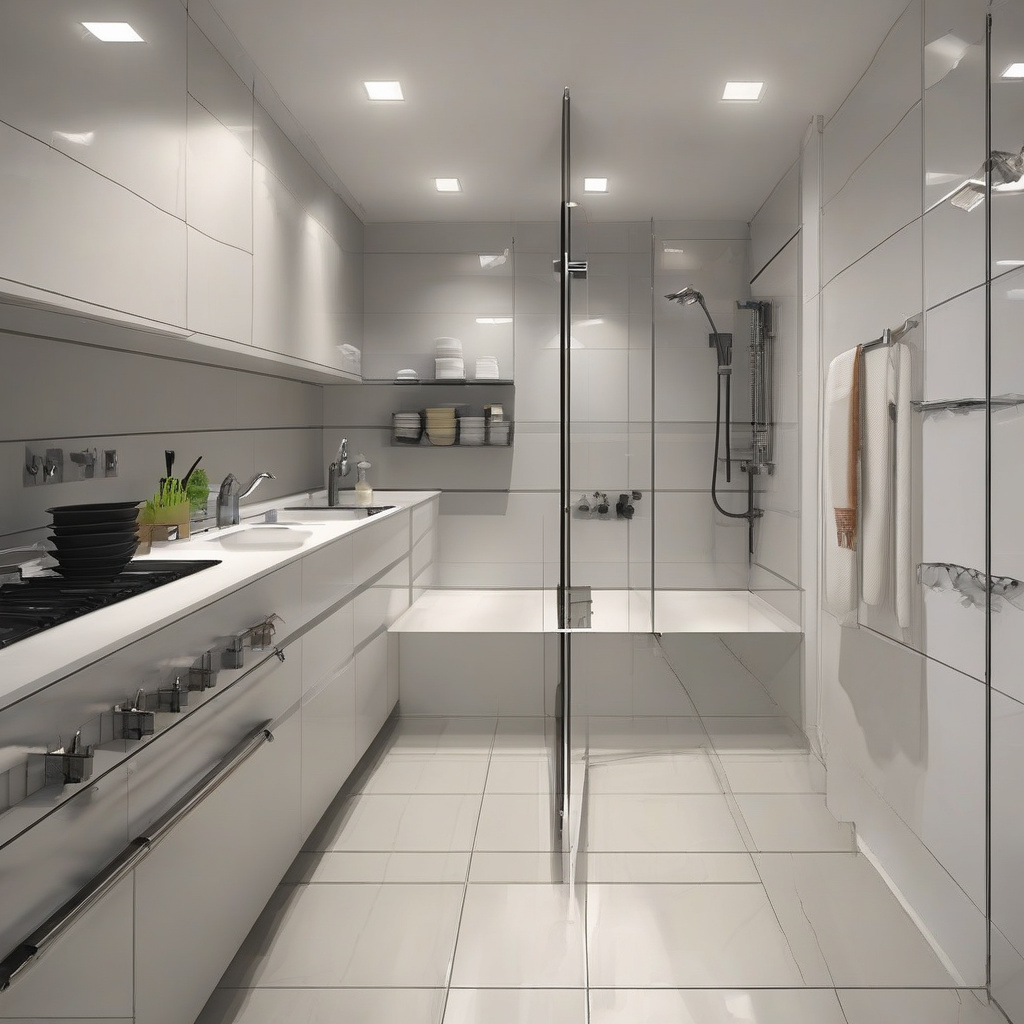
Undertaking a kitchen remodel in Los Angeles is not solely about enhancing living spaces; it’s also an investment that can significantly impact a home’s market value. However, the degree of that impact varies widely, influenced by the strategic decisions made during the remodeling process.
| Aspect | Budget Option | Premium Option |
|---|---|---|
| Countertops | Laminate | Quartz |
| Cabinets | MDF | Custom Hardwood |
| Floors | Vinyl | Engineered Wood |
While some experts argue that high-end renovations can yield significant returns, others note that strategic upgrades with moderate cost can also bring substantial satisfaction and financial rewards. The key lies in understanding the neighborhood’s value dynamics, ensuring that choices are aligned with local trends and resale potential.
Balancing costs also involves a thorough examination of short-term expenditures against long-term gains. It’s crucial to consider not just immediate financial outlay but also the added comfort and efficiency experienced once the kitchen is transformed.
By weighing these factors, homeowners can make informed decisions that optimize both their present living conditions and future financial standing.
The deliberate comparison of budgetary options against premium choices often reveals hidden opportunities to maximize both aesthetic allure and market value.
Remodeling for the Future: Trends and Techniques
Kitchens are evolving to become multifaceted, buzzing hubs that reflect lifestyle changes and culinary evolution. Los Angeles homeowners are increasingly embracing styles that incorporate sustainability, technology, and personalization, as these trends resonate with broader cultural shifts.
Tech-savvy kitchens with integrated smart appliances are gaining traction, allowing for an enhanced cooking experience with improved safety and efficiency. As innovations become more accessible, their integration into remodel plans continues to rise, marking a departure from traditional, technology-free zones.
Sustainability remains at the forefront, with environmentally friendly materials and energy-efficient designs becoming top preferences. This trend is not merely about environmental responsibility but also about creating healthier living spaces.
Moreover, the aesthetic flexibility of modern design paves the way for personalized touches that augment both functionality and pleasure. Homeowners and architects are working collaboratively to craft spaces that not only fulfill practical needs but also mirror personal style and creativity.
As Los Angeles continues to be a hub for innovation, these remodeling approaches ensure that kitchen spaces are not just updated, but future-proofed, standing as testaments to both progress and tradition.
- Comprehending building codes is crucial before starting a kitchen remodel in LA.
- Proper ventilation systems and electrical safety are essential for meeting regulations.
- Thorough planning, including a renovation checklist, can prevent costly overruns.
- Choosing compliant materials enhances durability and safety.
- Incorporating smart technology and sustainability aligns with modern trends.
“`html
FAQ
What are the essential LA building codes that homeowners should know before remodeling a kitchen?
In Los Angeles, kitchen remodels must adhere to several crucial building codes. Key areas include ventilation, electrical safety, and structural changes. For instance, proper exhaust systems are necessary to ensure air quality and prevent moisture build-up. Homeowners should not overlook how lighting circuits must support the high demand of kitchen appliances. Experienced renovators often find that addressing these aspects early helps avoid setbacks and costly violations.
How can homeowners choose the right ventilation system for a kitchen remodel?
Choosing the right ventilation system is crucial for an effective kitchen remodel. Homeowners should consider the kitchen’s size and cooking frequency. In practice, larger kitchens or those with gas stoves may require more powerful hood fans. A common mistake is underestimating the need for proper ductwork, which can compromise air quality. Many experts advise consulting with a contractor experienced in LA codes to ensure compliance and optimal performance.
When is the right time to apply for permits in a kitchen remodeling project?
Timing is everything when it comes to permits. Ideally, permits should be secured well before construction starts. In real remodeling scenarios, failing to do so can halt work and extend project timelines. Start the permitting process after the design phase, but before any physical alterations begin. Homeowners should anticipate a review period and potential revisions to their plans. This proactive approach ensures the project remains compliant from day one.
What are common mistakes homeowners make regarding electrical safety in kitchen remodels?
A frequent error is underestimating the kitchen’s electrical needs. It’s common in older homes to find outdated wiring that can’t handle modern appliances. For safety, ensure that new wiring complies with current LA codes, which often means installing dedicated circuits. Another oversight is insufficient grounding, leading to electrical hazards. Professional assessment can uncover these issues early, preventing future electrical faults.
How can structural changes affect the outcomes of a kitchen remodel?
Structural changes, like removing walls, can significantly impact a remodel’s success. While creating an open layout is appealing, it poses risks if load-bearing walls are altered without proper support. In practice, many renovations reveal hidden plumbing or electrical elements that complicate such plans. Homeowners should engage a structural engineer early to mitigate unforeseen challenges and ensure compliance with building codes.
What are the pros and cons of hiring a professional versus DIY remodeling of a kitchen in LA?
Professional remodeling ensures adherence to LA building codes, minimizing the risk of costly mistakes. Professionals bring expertise in planning and execution, often saving time and stress. However, this comes at a higher upfront cost. DIY projects can be less expensive but may fail compliance and resell value if not done correctly. Homeowners should weigh their skills and the project’s complexity before deciding. Consultation can provide perspective on your unique situation.
What should homeowners know about maintenance following a kitchen remodel?
Post-remodel maintenance is vital to preserving the kitchen’s functionality. A well-ventilated space reduces wear on surfaces and appliances, prolonging their lifespan. Homeowners should routinely check for leaks in plumbing and test electrical outlets, especially in older properties. Regular maintenance can prevent minor issues from escalating, saving money and hassle down the line. Keeping detailed records of the remodel helps in future repairs or upgrades.
How can homeowners budget effectively for kitchen remodels in LA?
Setting a realistic budget for a kitchen remodel involves understanding costs such as materials, labor, and unexpected expenses. Many projects exceed initial estimates due to underplanning. Experts advise allocating an extra 10-15% of the total budget for contingencies. Researching costs and obtaining multiple quotes can reveal valuable insights. If you need further personalized assistance, you might consider reaching out to a local expert.
“`