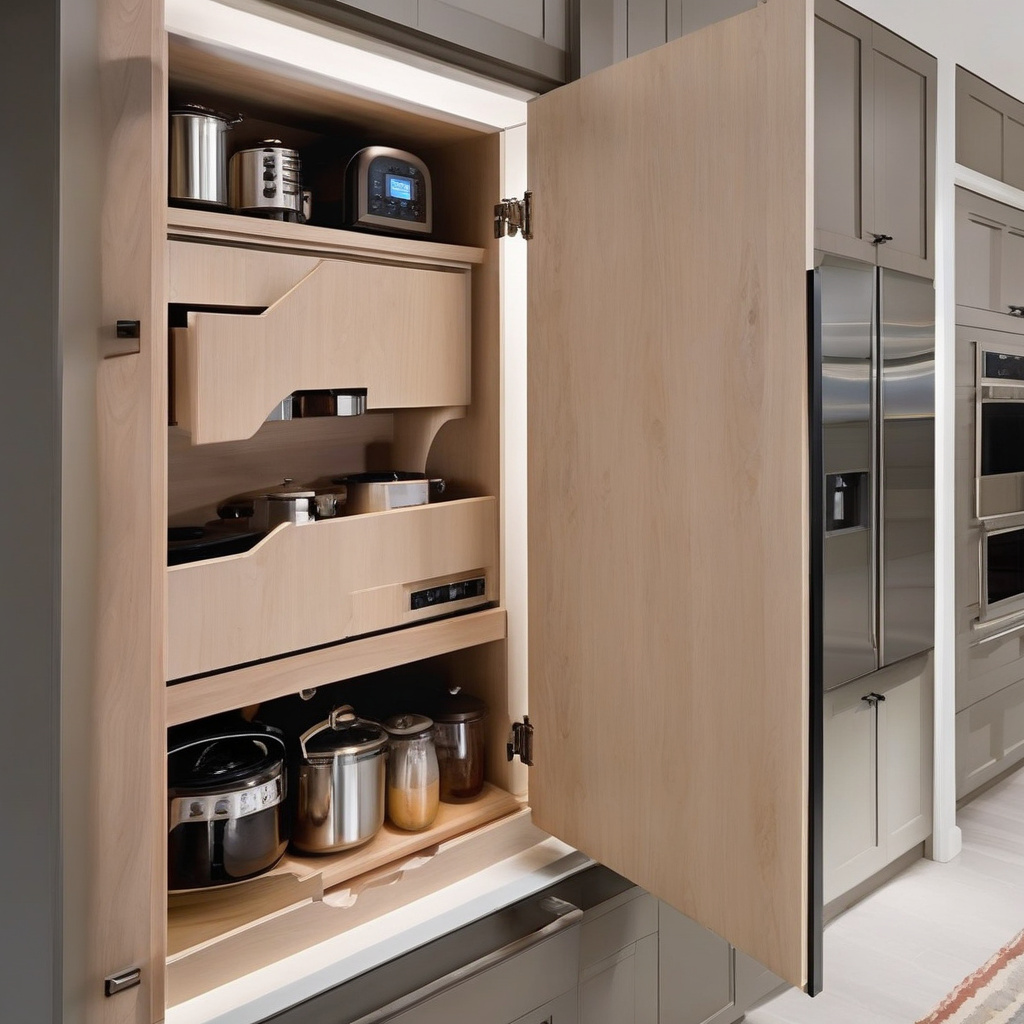
In a city like Los Angeles, where space is at a premium and style is non-negotiable, invisible storage solutions have become the unsung heroes of modern kitchen design. Clever solutions such as toe-kick drawers and appliance garages are revolutionizing how Angelenos experience their kitchen spaces, allowing for creativity and functionality to coexist in perfect harmony.
Brief summary: This article explores the trend of invisible storage in modern kitchens, focusing on innovative solutions like toe-kick drawers and appliance garages. It discusses the benefits, costs, and practical considerations of adopting these features in renovations, particularly within the context of Los Angeles homes. The article provides a deep dive into real homeowner experiences and professional insights.
The Subtle Art of Invisible Storage
At first glance, Los Angeles’ kitchens may appear clutter-free and spacious. But dig a little deeper, and you’ll find a world of concealed conveniences that redefines utility. Invisible storage, including toe-kick drawers hidden beneath cabinetry, turns forgotten spaces into practical treasures. These sly innovations answer to our urban living constraints, offering expandable kitchen functionality beyond traditional reach.
The secret weapons of many kitchens, toe-kick drawers maximize storage by utilizing the typically wasted space underneath cabinets. It’s a minimalist’s dream, transforming an overlooked area into a prime storage location for flat items like baking trays or placemats. In the land of sprawling mansions and compact apartments alike, adapting to this storage savvy could be a game-changer.
The rise of appliance garages is another ingenious development. By cleverly camouflaging small kitchen gadgets while keeping them accessible, these storage solutions maintain the visual flow of sleek kitchen countertops. They cater to those who relish both organization and aesthetic flair, blending seamlessly with modern kitchen designs.
Such solutions infuse kitchen spaces with innovation and offer homeowners a recipe for achieving a clutter-free, efficient cooking environment. As designers push boundaries with tailored solutions, more homeowners embark on renovations that fulfill both functional and stylistic desires. Ultimately, investing in invisible storage is akin to embracing a lifestyle that prioritizes order and mystery.
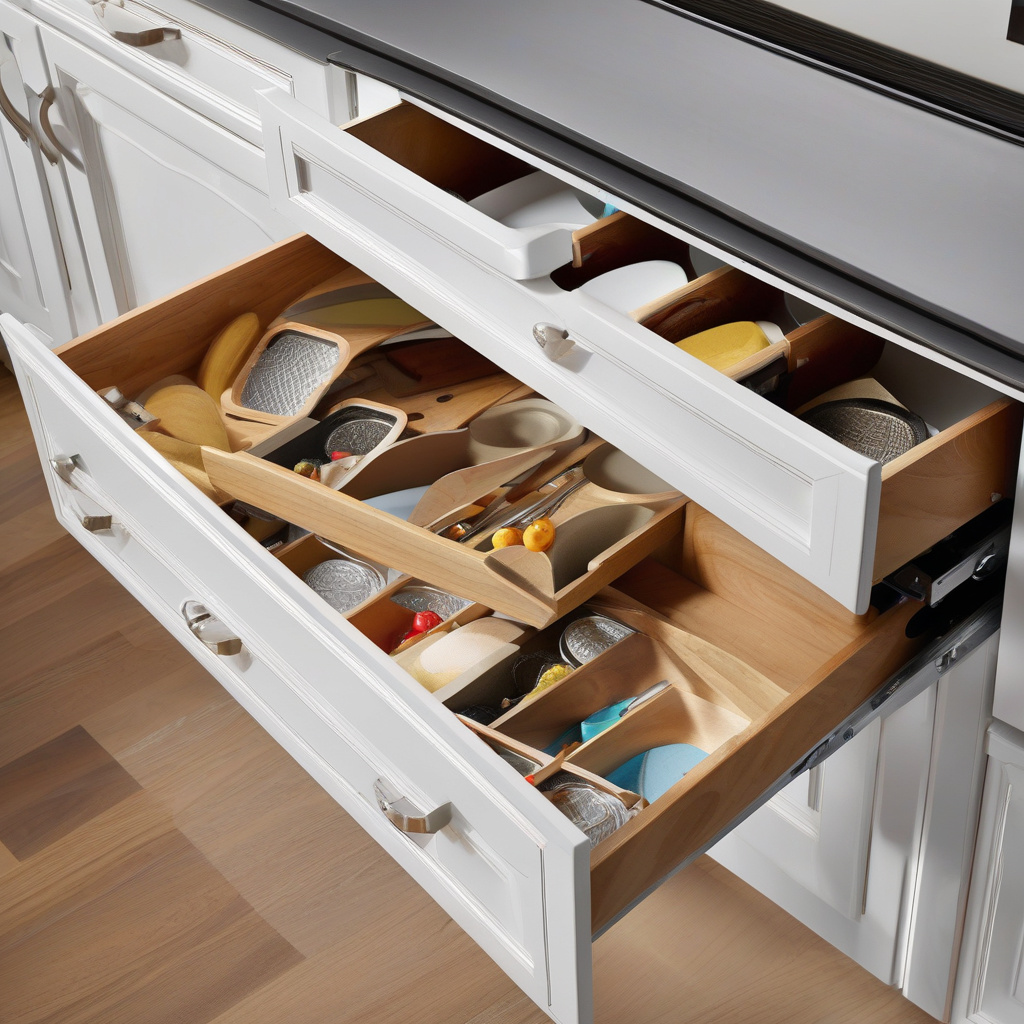
Overall, incorporating hidden storage solutions transforms underutilized areas into pragmatic space-makers, making kitchens more livable and enjoyable.
Why Los Angeles Homeowners Are Embracing the Trend
In the cosmopolitan sprawl of Los Angeles, where architecture and lifestyle perpetually evolve, homeowners increasingly seek to maximize their kitchen spaces. The allure of invisible storage lies in its dual promise of elegance and efficiency. As homes get smaller with each passing year, these smart storage solutions become increasingly vital to maintain functionality without sacrificing charm.
Consider the case of homeowners John and Emily, who recently revamped their Silver Lake kitchen with toe-kick drawers and appliance garages. With the guidance of local experts, they transformed a once cramped culinary space into a curated haven of hidden wonders. The cleanup ease coupled with Elizabeth’s newfound love for cooking exemplifies how these storage solutions can revolutionize kitchen experiences.
A study by the National Kitchen & Bath Association reveals that nearly 60% of recent remodelers in the region considered invisible storage options during their renovations. This trend underscores a seismic shift in consumer demand for spaces that accommodate both contemporary living and sleek design.
According to a report from the National Kitchen & Bath Association, nearly 60% of recent remodels in Southern California have incorporated some form of invisible storage.
These innovations are not merely pragmatic solutions but also reflections of cultural trends emphasizing minimalism and sustainability. By creating homes that are easy to maintain and foster well-organized environments, Los Angeles residents are adapting effortlessly to the demands of modern life.
Understanding the Economics of Concealed Storage
Invisible storage might sound like a decadent pursuit, but it offers real-world practicality intertwined with its aesthetic contributions. The costs associated with implementing such features can vary significantly, influenced by material choices, customizations, and the scale of renovation efforts.
In Los Angeles, the average kitchen remodel now frequently includes these storage updates, with costs ranging from a few hundred dollars for basic installations to thousands for bespoke designs. Savvy homeowners collaborate with designers to find optimal, cost-effective solutions. This process ensures that every dollar spent is an investment in the kitchen’s—and home’s—overall function and beauty.
When deciding to adopt invisible storage, homeowners must consider materials’ durability and resilience. Finishes and hardware need to withstand the rigorous demands of daily kitchen use while maintaining their visual appeal. Coupled with expert installation, these investments promise excellent returns over time.
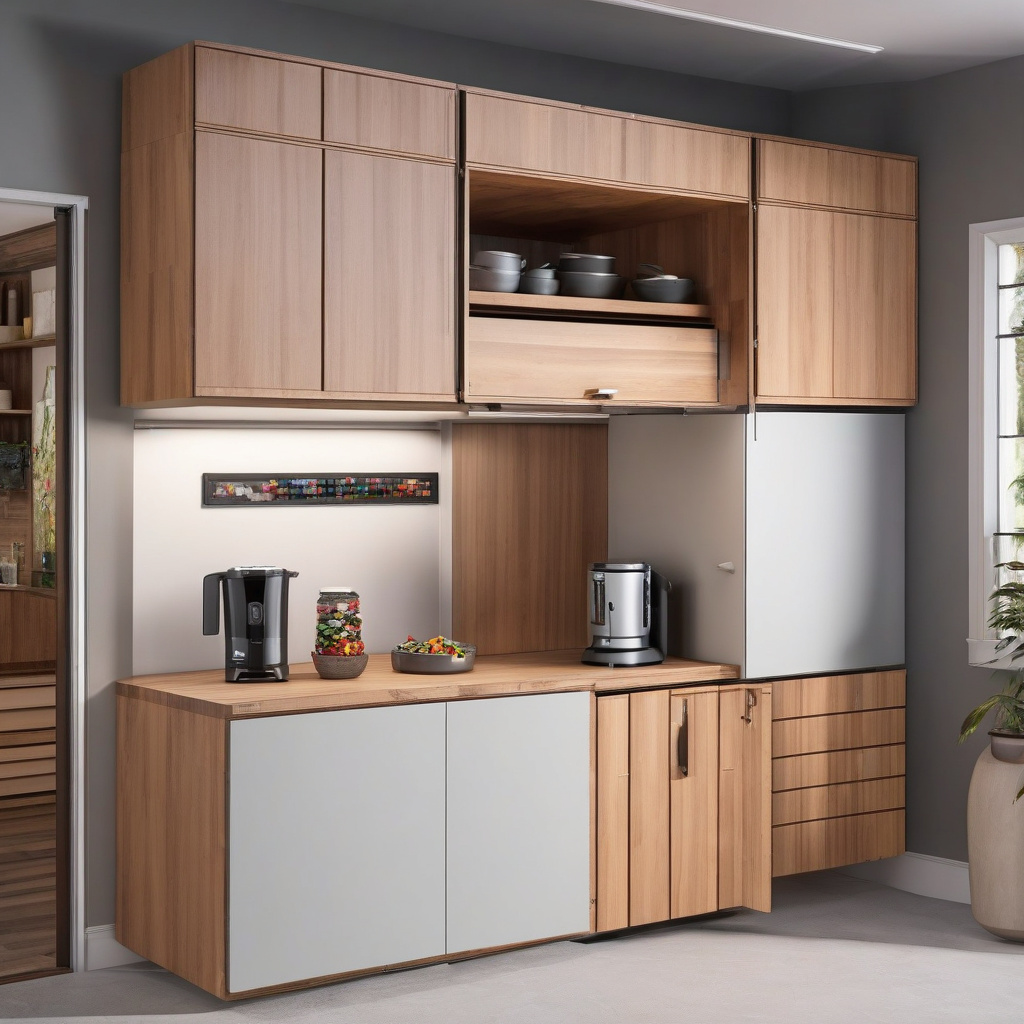
The outcome of these renovations transcends simple decluttering. They create dynamic kitchen environments that support productive home activities and contribute to the property’s long-term value. As with the consideration of layout in many kitchen remodeling projects, the approach is about maximizing potential while valuing every inch of space.
Design Decisions: Toe-Kick Drawers vs. Appliance Garages
Choosing between toe-kick drawers and appliance garages, or integrating both, requires a careful balance of utility and style. Each solution offers unique benefits, contributing to a harmonious kitchen workflow while complementing the overall design aesthetic.
Toe-Kick Drawers
The beauty of toe-kick drawers lies in their unobtrusiveness. These concealed compartments allow for efficient storage that integrates seamlessly into cabinetry design. Ideal for items used less frequently, toe-kick drawers provide a ‘set it and forget it’ utility unmatched by open shelving alternatives.
Appliance Garages
On the other hand, appliance garages serve as chic enclosures for small kitchen gadgets, like mixers and toasters, keeping them out of sight but never out of mind. Leveraging space efficiently, these storage havens blend discrete functionality with visual harmony, encouraging tidy, clutter-free counters.
As homeowners strategize about storage, combining these two solutions can provide a comprehensive answer to maximizing kitchen potential. Whether prioritizing accessibility or hiding everyday appliances, the choice depends on lifestyle preferences and existing kitchen layouts.
Ultimately, both solutions reflect a broader trend of modular living and tailored design, key characteristics sought after by those looking to create a signature home environment.
Implementing Invisible Storage: A Practical Guide
For any homeowner considering these innovative storage solutions, a practical implementation plan is essential. The process, while exciting, requires careful planning to ensure that each decision complements the specific needs and vision of the home.
- Evaluate Your Needs: Begin by thoroughly assessing the kitchen’s demands, like how frequently each appliance is used, and available space configurations.
- Set a Budget: Establish a reasonable budget that aligns with the desired customization level, research using cost and material guides to make informed choices.
- Consult Experts: Engage with experienced kitchen designers and renovation specialists who understand local requirements and can provide bespoke solutions.
- Select Materials: Consider using durable materials such as engineered wood or stainless steel that can withstand everyday wear and tear.
- Installation: Execute installations with a trusted contractor to guarantee precision and adherence to design specifics, ensuring a flawless integration with existing structures.
This step-by-step guide facilitates the smooth integration of concealed storage solutions, transforming kitchens into high-functioning spaces without compromising on style.
The Broader Implications of Kitchen Innovations
These storage innovations from the heart of Southern California radiate outward, influencing broader home design trends that mirror the cultural zeitgeist. With kitchens as the heart of the home, these concealed solutions redefine how spaces are organized, offering tranquility amid chaos.
Designs inspired by these principles have far-reaching impacts that extend beyond the kitchen. As homeowners embrace layouts modeled after Scandinavian simplicity, they signal a cultural embrace of understated elegance and functional beauty that underpins modern life.
The return on investment isn’t solely financial. It’s born from a renewed sense of satisfaction and ease in everyday tasks, unparalleled by traditional storage setups. As homeowners increasingly adopt these creative storage solutions, they’re investing not just in space but a lifestyle that values balance and resourcefulness.
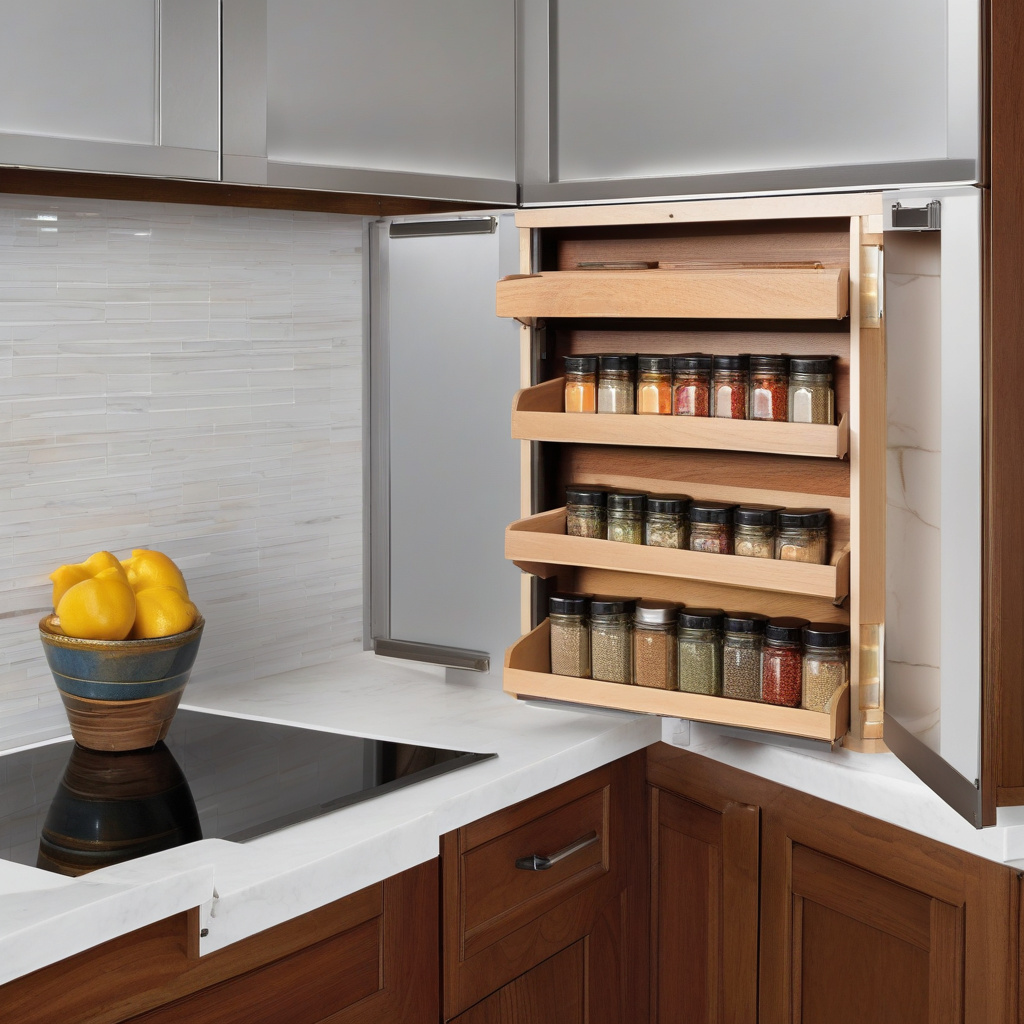
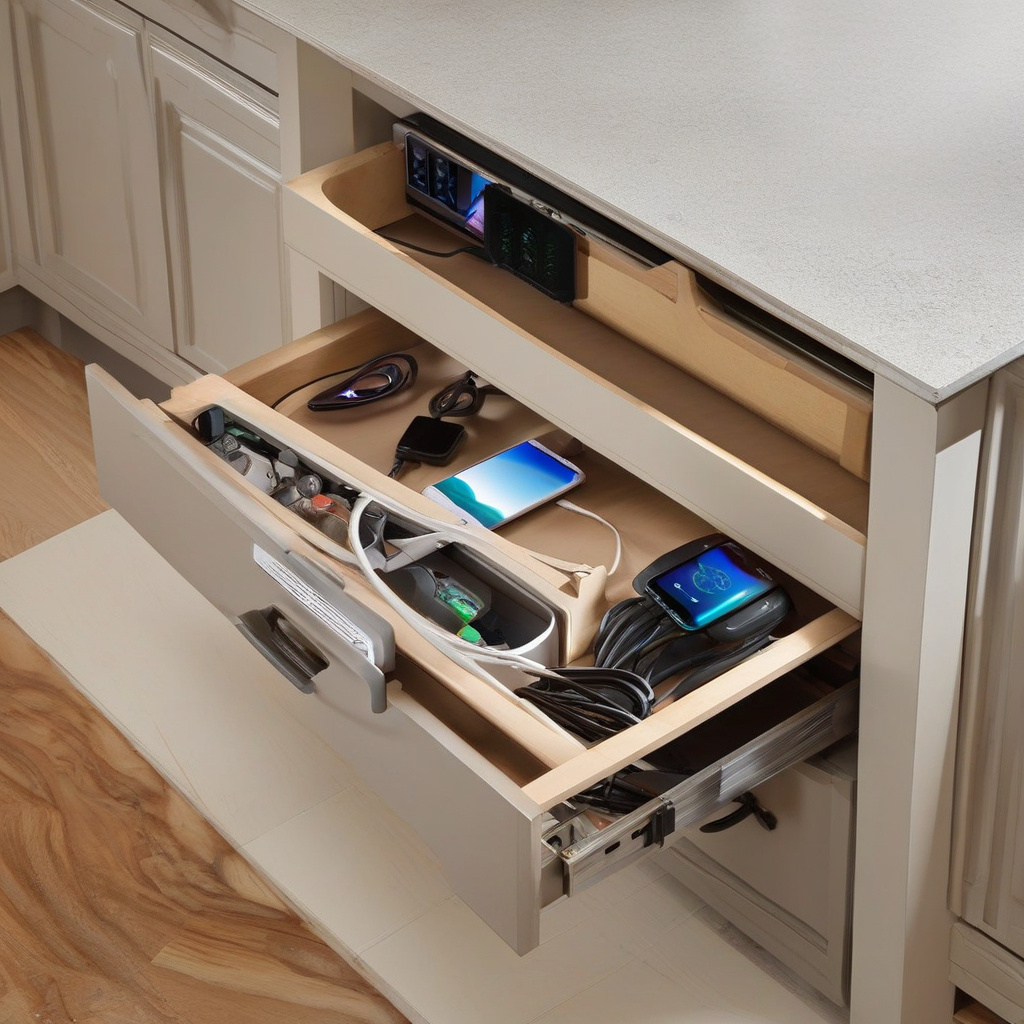
Ultimately, the flow between visible and invisible paves the way toward a harmonious, efficiently-utilized home environment.
Comparative Analysis of Investment and Payoff
When considering the implementation of invisible storage options, a key consideration is the balance between investment and reward. With a variety of solutions available, it’s imperative to quantify the financial and practical benefits these innovations provide. The following table offers a snapshot of the considerations involved.
| Feature | Average Cost | Benefits | Challenges |
|---|---|---|---|
| Toe-Kick Drawers | $500 – $1,500 | Maximizes unused space; discreet storage | Limited to horizontal storage; installation complexity |
| Appliance Garages | $1,000 – $2,500 | Maintains countertop aesthetics; easily accessible | Limited to specific appliances; requires custom fitting |
| Integrated Systems | Varies with customization | Offers comprehensive solutions; personalized design | Higher initial investment; requires expert design consultation |
Incorporating integrated storage solutions offers a 50% increase in kitchen workflow efficiency, according to research by the Home Design Institute.
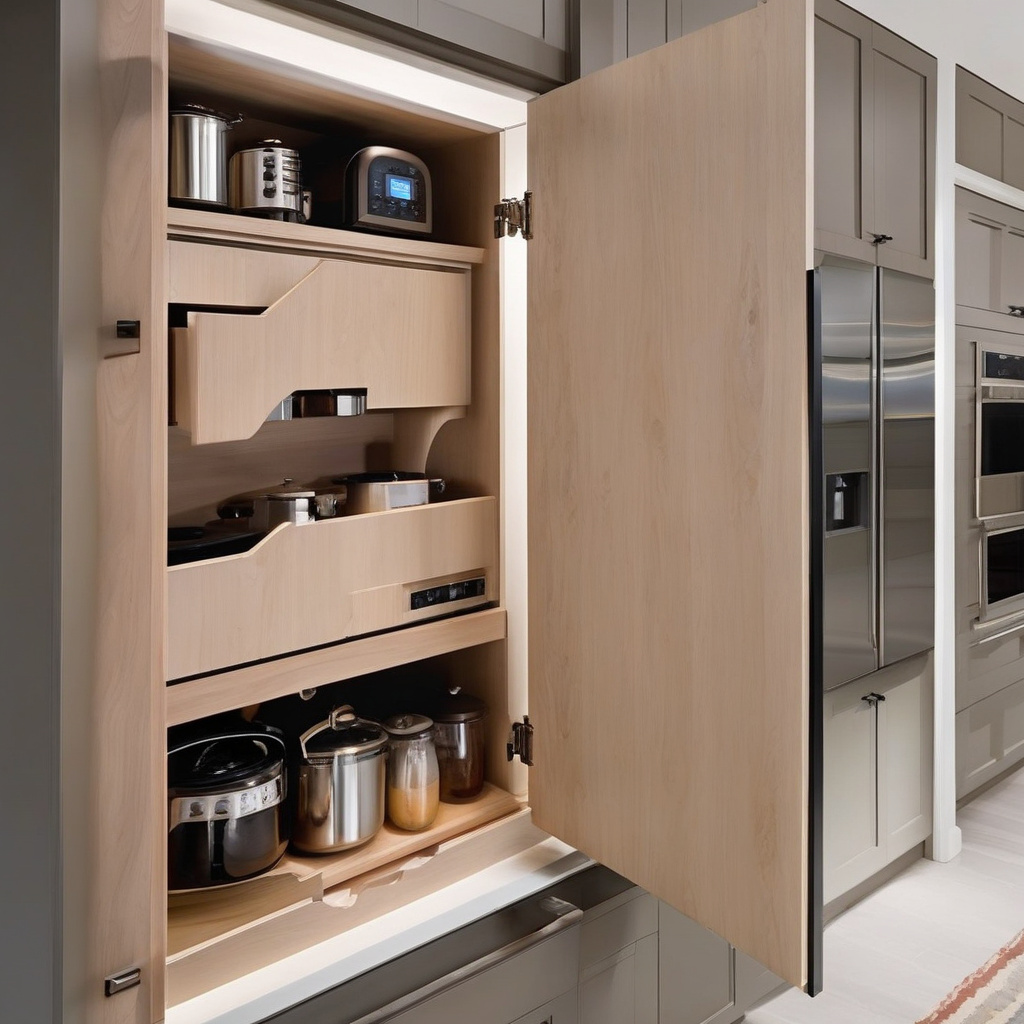
Understanding these dynamics enables homeowners to make informed decisions rooted in both economic reasoning and desire for enhanced living environments.
- Invisible storage allows for maximized use of kitchen space without compromising elegance.
- Toe-kick drawers and appliance garages are trendy yet highly functional solutions.
- Los Angeles homeowners increasingly opt for these solutions to adapt to limited space and modernize their kitchens.
- Clever planning and implementation yield significant returns on investment.
- These innovations align with broader trends of minimalism and efficient design.
“`html
FAQ
What are toe-kick drawers and how do they function in kitchens?
Toe-kick drawers are cleverly designed storage solutions fitting into what many consider unused space—beneath kitchen cabinets at the base. In many real renovation projects, homeowners discover that the area just above the floor, typically covered by baseboards, is prime for additional storage. These drawers are perfect for storing items like baking sheets, placemats, or even pet food bowls, adding functionality without compromising the kitchen’s aesthetic. Operating smoothly with just a nudge or a manual pull, toe-kick drawers are the unsung heroes of optimizing storage in compact areas.
How should I choose the right appliance garage for my kitchen?
Selecting an appliance garage hinges on understanding your kitchen habits and space constraints. Many homeowners, aiming for that sleek, clutter-free counter, turn to appliance garages as they accommodate everything from toasters to blenders. It’s crucial to measure your appliances beforehand to ensure they fit comfortably. Consider the workflow, too—having the garage near your prep area can be a real game-changer. Lastly, design integration cannot be overstated; matching the facade with your cabinetry ensures that your appliance garage isn’t just functional but visually seamless.
When is it worthwhile to invest in invisible storage solutions?
Investing in invisible storage solutions makes the most sense during a kitchen remodel or if you’re dealing with limited space. In California’s bustling real estate, space efficiency translates to increased property value. Invisible storage maximizes utility without clutter, ideal for homeowners who prefer a minimalist aesthetic. If you’re reimagining a compact single-family home, like many older properties, incorporating these hidden spaces during renovations ensures you make the most of your square footage while maintaining an orderly environment.
What are the common mistakes homeowners make with invisible storage?
One frequent error homeowners make is underestimating accessibility. While invisible storage is meant to declutter, it shouldn’t hinder daily convenience. In many homes, poorly planned placements lead to underutilization. Another mistake is overloading; just because space is hidden doesn’t mean weight limits aren’t in play. Many experts also advise against forgetting to plan for ventilation, especially with appliance garages, to prevent overheating issues. Thoughtful attention to these details can transform your kitchen’s functionality.
How much do invisible storage solutions typically cost?
The cost of invisible storage solutions varies greatly depending on material choice, complexity, and installation. Toe-kick drawers can be added for as low as a few hundred dollars per unit if using basic materials, but high-end custom cabinetry can elevate prices significantly. Appliance garages typically range from $500 to $1,500, depending on size and finishes. During remodeling, many families opt to integrate these solutions, saving on labor by bundling with broader projects. This strategic planning can provide substantial long-term value and convenience.
What are the pros and cons of using toe-kick drawers?
Toe-kick drawers have their advantages, notably their ability to reclaim unused space without impacting everyday living areas. They’re fantastic for small kitchens where every inch matters. Many homeowners appreciate the neat look they provide by keeping items out of sight. However, on the downside, they can be harder to clean due to their proximity to the floor and might struggle with weight capacity if overloaded. Nonetheless, their aesthetic and space-saving benefits often outweigh these concerns for those looking for efficient storage solutions.
What maintenance is required for invisible kitchen storage?
Maintaining invisible storage demands regular cleaning and periodic mechanical checks. Toe-kick drawers, being close to the floor, often gather dust and require frequent wiping. Appliance garages need routine inspection to ensure door mechanisms and any electrical outlets function safely. Checking for alignment and smooth operation prevents wear and tear. Investing in quality hardware during installation can minimize potential issues, a tip many in the renovation field strongly recommend. For those interested in professional assistance, see the advice on expert consultation learn more here.
What are the opportunities and risks associated with appliance garages?
Appliance garages offer significant opportunities by maintaining modern kitchen aesthetics and improving efficiency. Positioned correctly, they provide easy access while neatly concealing appliances. However, the risks include potential space waste if dimensions are misjudged or if door styles impede workflow. Ventilation is another major consideration; ensuring appliances can operate safely without overheating is crucial. Addressing these aspects during design can transform potential risks into streamlined, functional elegance.
“`