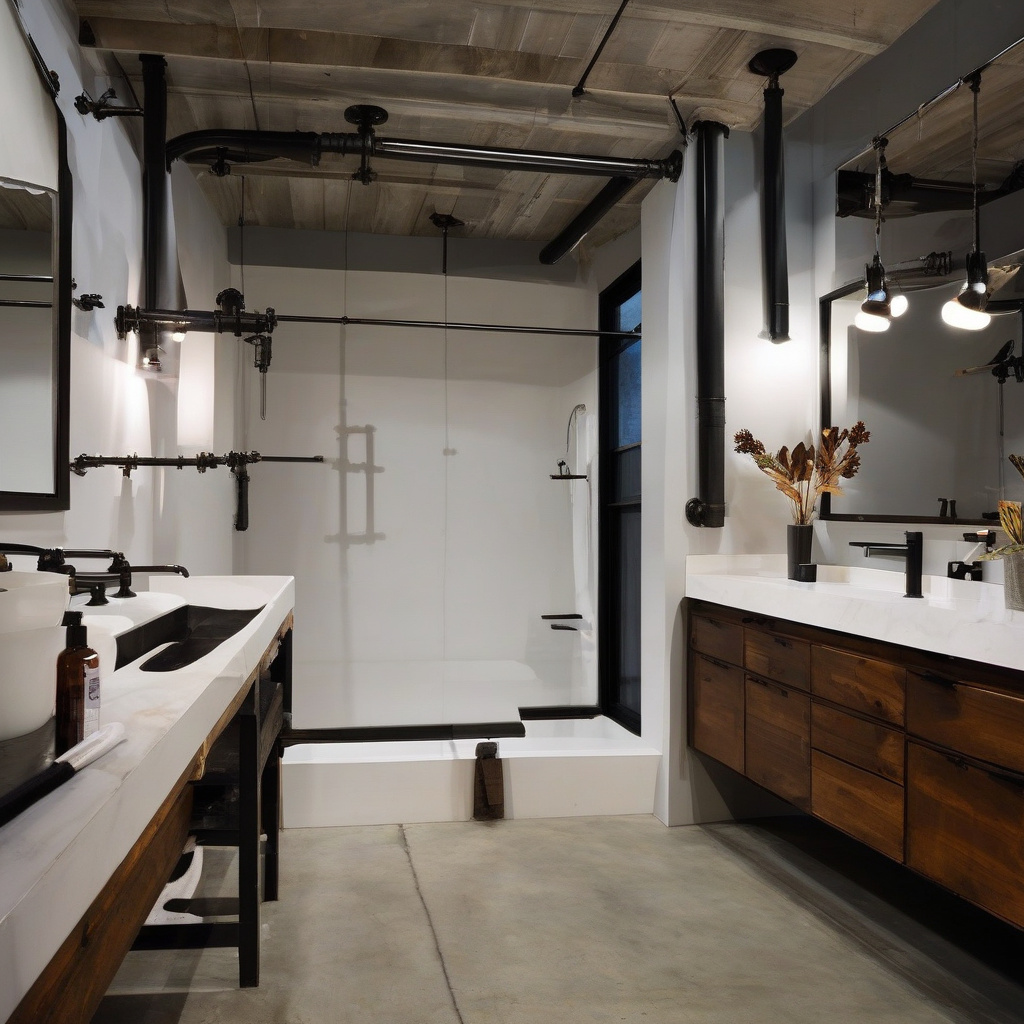
In the ever-evolving world of interior design, industrial-style bathrooms are capturing the imaginations of Los Angeles homeowners. These bathrooms convey a chic, modern edge while paying tribute to the raw, utilitarian designs of old factories. With their concrete textures, exposed metal elements, and minimalistic lines, industrial bathrooms harmonize seamlessly with both modern architecture and urban living spaces.
Brief summary: Industrial-style bathrooms are gaining popularity in Los Angeles due to their modern, raw aesthetic combining concrete textures and metal elements. This article explores the trend, its cost implications, and real experiences from local renovation projects, offering insights for homeowners considering this style.
Why Industrial Styles Are Making Waves in Los Angeles
Los Angeles, with its dynamic mix of contemporary and historic architecture, serves as the perfect backdrop for industrial-style bathrooms. Homeowners are increasingly drawn to the aesthetic due to its straightforward appeal and emphasis on practicality. Unlike other design trends that may rely heavily on costly materials, the industrial style makes use of affordable options such as concrete and steel, making it an attractive choice for budget-conscious renovators.
The industrial bathroom concept isn’t just about design flair; it’s an embrace of function meets form. As many local homeowners notice, these bathrooms offer easy maintenance and durability. The materials used—think polished concrete floors and stainless-steel fixtures—stand up well against wear and time, meaning fewer repairs and replacements in the future.
However, this style isn’t just practical; it’s deeply rooted in the cultural shift towards sustainable living. By using recycled materials and minimizing waste, industrial design aligns with the city’s eco-conscious mindset. For those considering a bathroom remodeling journey in LA, embracing industrial elements can be a step toward a more sustainable home environment.
In conclusion, industrial-style bathrooms resonate with Angelenos because they strike a harmonious balance between aesthetics, practicality, and sustainability.
The Hallmarks of an Industrial-Style Bathroom
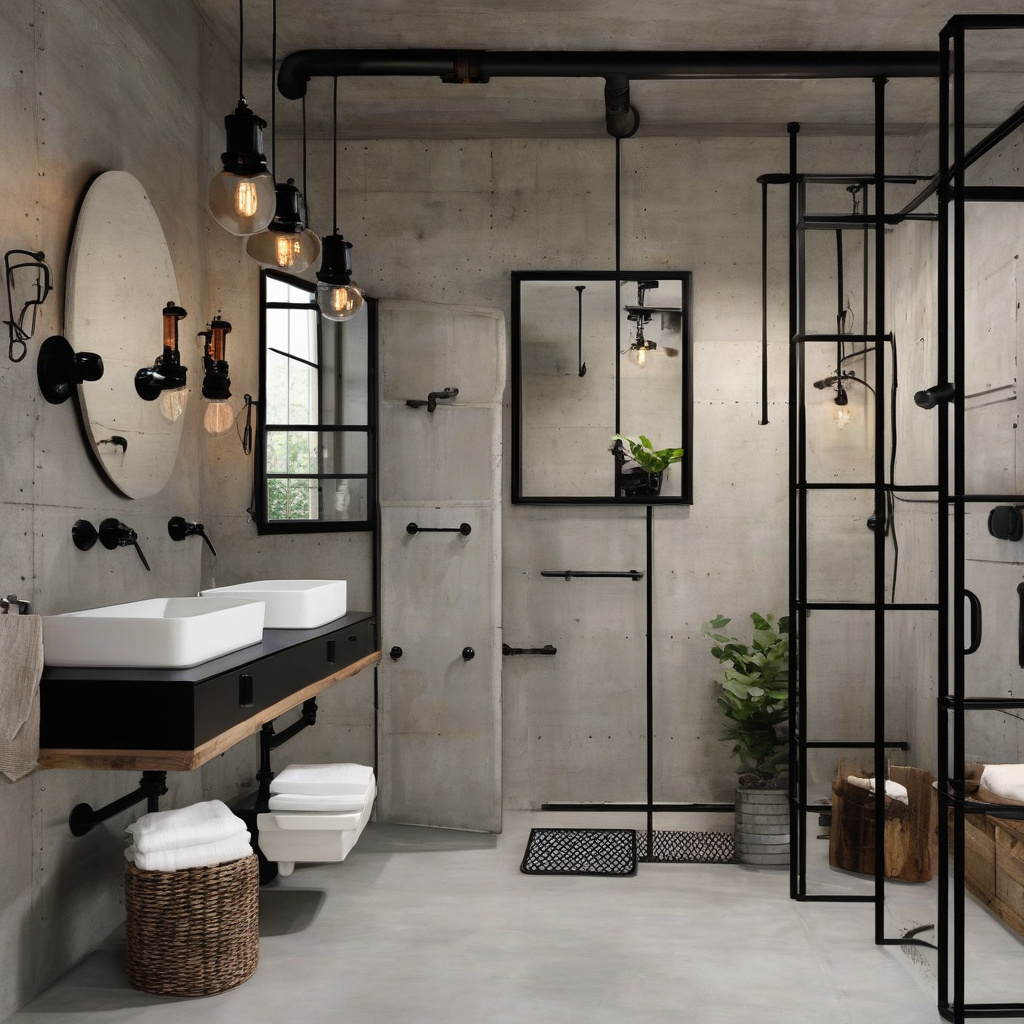
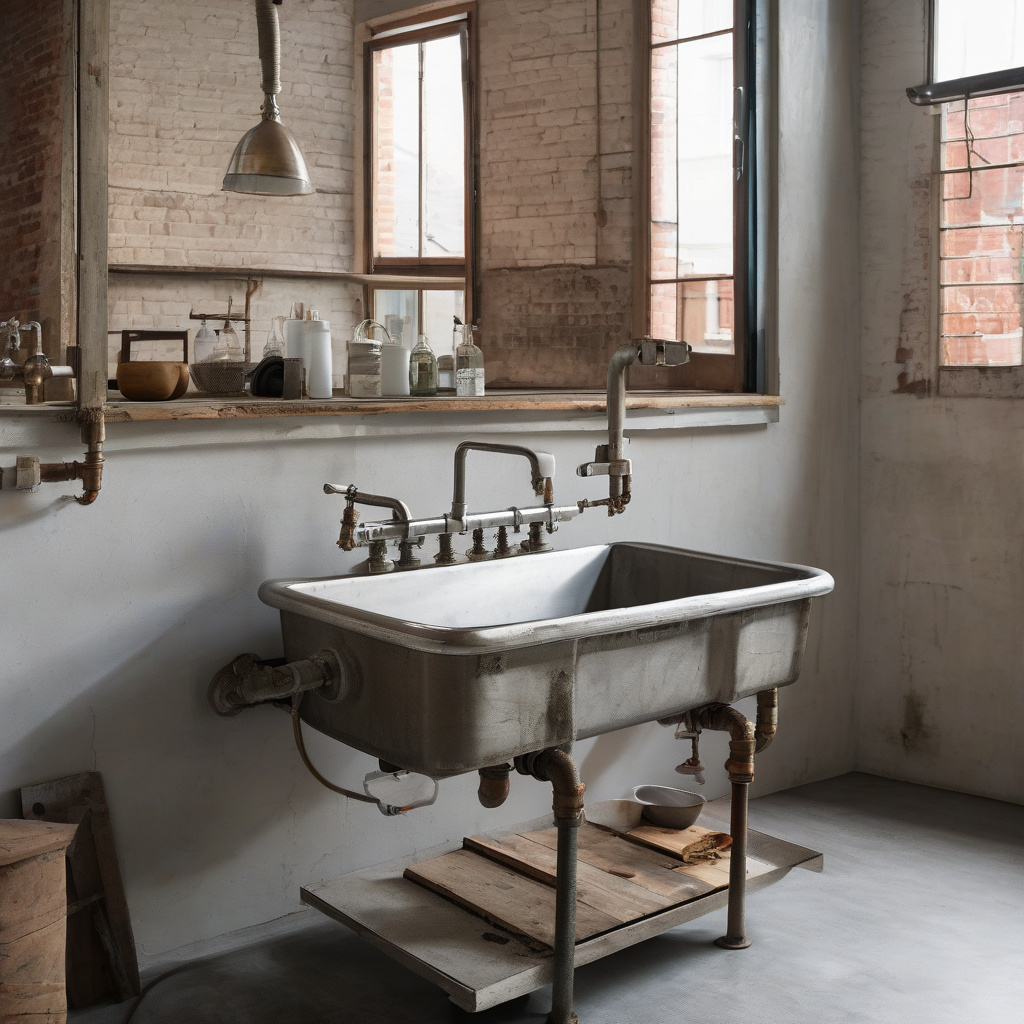

At the heart of industrial bathrooms is a blend of raw textures and metallic finishes, creating a distinctive and inviting space. Typically, such bathrooms feature exposed pipes, subway tiles, and a combination of metal and wood that together create a gritty yet polished look. Blackened metals and exposed brick work harmoniously with concrete, offering a juxtaposition of rawness and refinement.
Lighting plays a pivotal role, and it’s often sourced from industrial warehouses—think pendant lights with Edison bulbs that cast a warm, inviting glow. The emphasis is on creating an atmosphere rather than merely illuminating space. Furthermore, fixtures such as taps and showers made of aged brass or brushed nickel offer a nod to the past while keeping the aesthetic thoroughly modern.
This unique style appeals to those looking to mirror the urban loft feel often found in LA’s downtown renovation projects. As opposed to rural or farmhouse influences, the industrial aesthetic deliberately showcases the building materials, allowing the space to feel both lived-in and purposefully unfinished.
To summarize, the appeal of industrial design lies in its ability to blend the old with the new, crafting a bathroom space that’s both functional and striking.
An insightful perspective from a local renovation expert suggests that “industrial bathrooms can increase a home’s value by up to 5% due to their modern appeal and low maintenance costs.”
Navigating the Costs of Industrial Bathroom Renovations
While the industrial style can be budget-friendly, there are several factors to consider when estimating renovation costs. Key elements include the choice of materials, the complexity of modifications, and the potential need for specialists to ensure the space is both stylish and functional. Concrete flooring, for instance, presents an economical choice yet requires proper sealing to resist moisture. Stainless steel fixtures, on the other hand, offer high durability but come at a premium.
In the Los Angeles area, industrial bathroom renovations typically range from $10,000 to $25,000, depending on the scope and specific design features. Homeowners are advised to obtain multiple quotes from experienced contractors to ensure competitive pricing. According to estimates, labor costs for unique elements such as exposed plumbing are higher, given the specialized skills required.
For those on a tighter budget, focusing on key aspects like lighting or wall finishes can bring the industrial aesthetic without breaking the bank. Partial remodels that incorporate industrial elements into existing layouts offer a less invasive and cost-effective option.
In closing, careful planning and realistic budgeting can lead to a successfully transformed space that aligns with both design aspirations and financial realities.
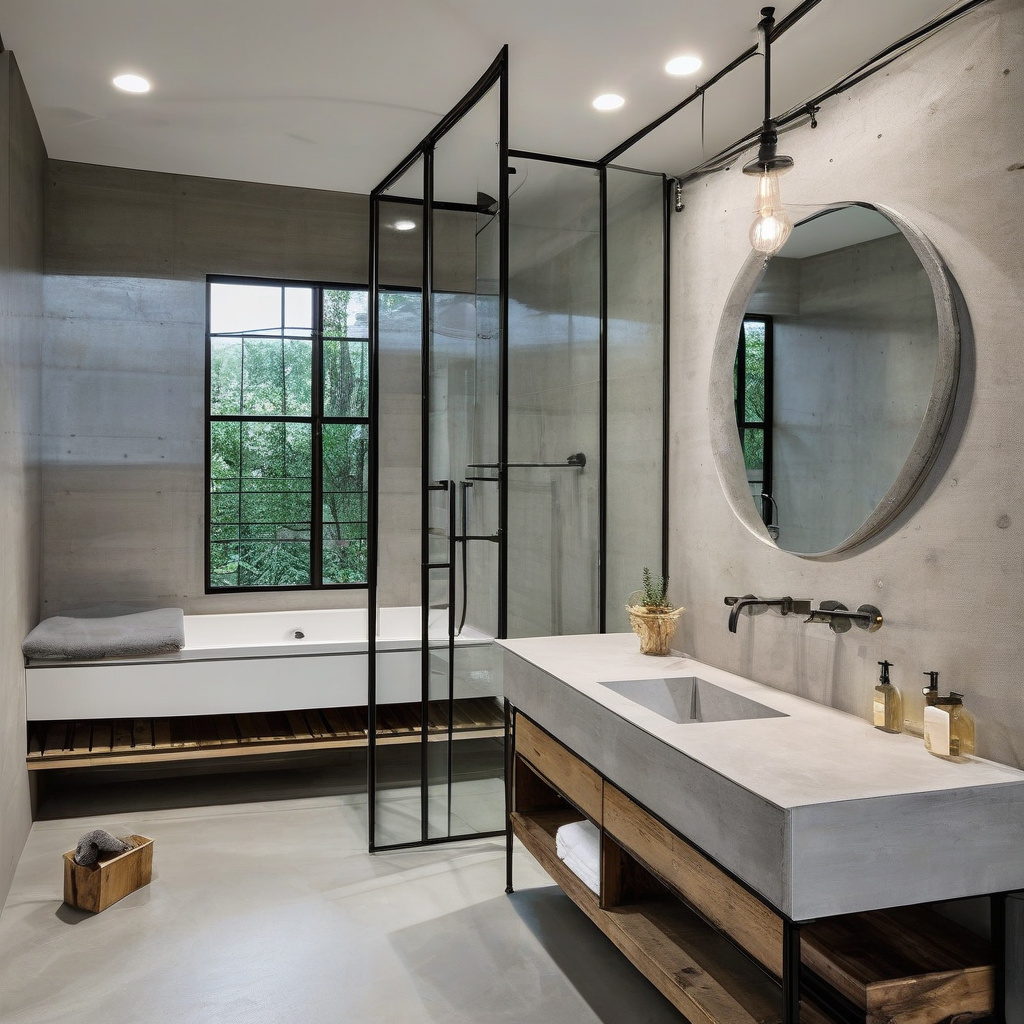
A comprehensive study highlights that homeowners who integrate industrial features often see a quick ROI due to the style’s enduring popularity and low upkeep needs.
Comparing Renovation Options: Costs and Timelines
Industrial-style bathrooms can vary significantly in costs and project timelines based on choice of materials and intended complexity. The comparison table below illustrates common scenarios:
| Option | Material Cost | Timeline |
|---|---|---|
| Full Remodel with Premium Materials | $20,000+ | 8-12 weeks |
| Mid-Range Remodel | $12,000-$20,000 | 6-8 weeks |
| Partial Update with Key Features | $8,000-$12,000 | 4-6 weeks |
Choosing the right renovation approach involves weighing the style’s appeal against personal or economic constraints. Whether opting for a complete overhaul or a strategic update, understanding the associated costs and timelines can ensure a smoother renovation experience.
Benefits and Drawbacks of Industrial-Style Bathrooms
While there’s no denying the aesthetic allure of industrial bathrooms, it’s vital to weigh the advantages and challenges they present. One of the primary benefits lies in their durability and ease of maintenance. Concrete and metal stand the test of time, making them ideal for high-traffic areas. Additionally, their rugged design masks minor imperfections, keeping the space looking polished with minimal effort.
On the flip side, industrial designs might feel too stark or cold for some. Without the right balance of warmth—achieved through elements like wooden accents or strategic lighting—these spaces risk creating a sterile atmosphere. Integrating decor and textures that provide warmth is essential in achieving a truly welcoming environment.
The reality of maintaining such an aesthetic also involves regular upkeep to prevent the patina from turning into neglect. Sealing concrete and regularly checking fixtures for moisture-related wear are maintenance tasks that must not be disregarded.
Conclusively, the industrial aesthetic offers both robust functionality and urban elegance, provided homeowners are prepared to address its unique challenges.
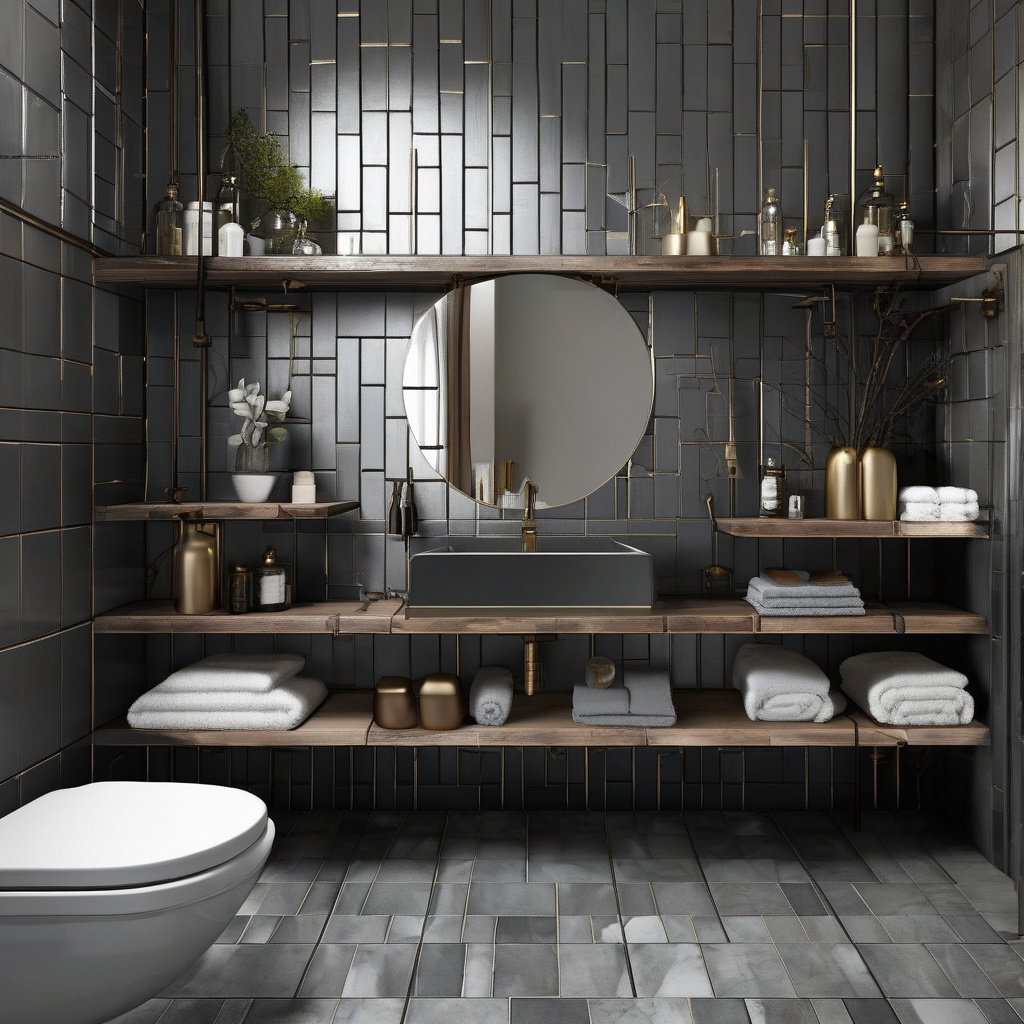
Industry experts note that the success of an industrial design often hinges on the ability to thoughtfully incorporate elements that soften its raw edges, ensuring a harmonious balance.
Getting Started with Industrial Bathroom Design
Planning the Space
The initial step in pursuing an industrial bathroom redesign is comprehensive planning. Consideration of existing structures and elements is crucial, especially when working within a defined space. Building on core elements like concrete walls or metal beams can save time and reduce costs, allowing the incorporation of industrial features without entirely dismantling the current setup.
Selecting the Right Materials
Key materials like concrete, metal, and glass define the space’s aesthetic but need to be chosen judiciously. Not all concrete surfaces are created equal, and ensuring a smooth, durable finish is paramount. Similarly, opting for high-quality metal fixtures can prevent early onset rust and degradation, thereby extending their lifespan.
Incorporating High-Impact Elements
Even subtle installations, such as selecting the right industrial-style lighting or introducing a statement piece like a freestanding bathtub with exposed plumbing, can dramatically enhance the overall aesthetic. Coupled with appropriate design adjustments for optimized guest experience, such elements bring character to the bathroom without overwhelming the space.
In summary, breaking down the redesign process into tangible steps helps simplify the complex task of reimagining a bathroom’s look and feel.
Practical Tips for a Seamless Renovation
One of the key challenges with industrial-style bathrooms is preventing water damage given the prevalence of porous materials like concrete. Proper sealing and waterproofing techniques become necessary investments. Choosing appropriate paint options adds a protective layer that maintains aesthetic integrity while safeguarding against mold.
Additionally, sourcing materials from reputable suppliers can have a significant impact on project longevity. As a growing trend, there’s no shortage of products advertised as ‘industrial.’ However, opting for vendors specializing in durable materials ensures lasting quality.
Another practical consideration is using professional services for complex installations like plumbing and electrical work, which are integral to industrial designs. Investing in skilled labor helps avoid costly errors and shortens renovation timelines significantly.
Finally, successful industrial bathrooms strike an ideal blend of texture, functionality, and style synergy. When those are achieved, the result is not just a bathroom but a showcase of modern design that stands apart from its counterparts.
The Final Analysis: Risks vs. Rewards
The decision to renovate with an industrial aesthetic brings with it an array of potential risks and rewards. While the style is known for its resilience and distinctive character, it’s important to acknowledge that it may not suit every taste or architectural archetype. The industrial design niche appeals to those drawn to authenticity and understated elegance but might pose limitations for those yearning for plush and more vivid design palates.
Ultimately, industrial bathrooms offer a unique blend of practicality and artful design that suits modern living. The raw beauty of exposed structures and unpolished textures demand appreciation for the simpler aspects of form and function. Yet, the godfather of all renovations—a prudent and well-thought-out strategy—remains the key for any homeowner looking to embrace this daring yet rewarding trend in interior design.
Conclusively, each renovation journey hinges on balancing personal tastes with practical considerations, ensuring any chosen style not only satisfies visual cravings but stands the test of time.
- Industrial-style bathrooms seamlessly merge raw aesthetics with functionality.
- Cost-effective materials like concrete and steel enhance durability.
- Careful planning ensures balance between artistic and practical elements.
- Proper waterproofing and material selection extend project longevity.
- Investment in skilled labor mitigates potential renovation pitfalls.
“`html
FAQ
What defines an industrial-style bathroom?
Industrial-style bathrooms are characterized by their use of raw materials like concrete and metal which bring about a rugged yet polished look. Such spaces often feature exposed plumbing and brickwork, bold lines, and open layouts which create a sense of space. In real renovation projects, the inclusion of these materials can transition an ordinary bathroom into a standout design centerpiece. These elements not only encapsulate a modern aesthetic perfect for urban homes but also provide durability and easy upkeep, two factors that homeowners and renovation experts highly value.
How can homeowners choose the right concrete for their bathrooms?
Choosing the right concrete involves considering texture, color, and application techniques. Many experts point out that pre-cast concrete slabs can reduce installation time, while polished concrete is ideal for smooth finishes. Homeowners frequently underestimate the importance of sealing concrete to prevent water damage, especially in damp environments like bathrooms. Consulting with a local renovation specialist ensures that you select a concrete variant that aligns with your aesthetic and functional needs. If you’re looking for more personalized advice, you might wish to explore expert guidance on suitable materials.
When does it make sense to install an industrial-style bathroom?
Industrial-style bathrooms are particularly well-suited for urban lofts or homes with an architectural style that leans heavily on modern, minimalist design. They’re perfect for homeowners who value durability and easy maintenance. In older properties undergoing a renovation, the rugged style can seamlessly blend with original structural elements, giving a cohesive vibe that doesn’t feel forced. However, in spaces with more traditional architecture, it might require a more delicate integration of industrial features to ensure that it complements rather than clashes with the overall aesthetics.
What are some common mistakes to avoid in designing an industrial-style bathroom?
One common mistake is overusing industrial elements, leading to a cold or uninviting space. Balance is key; mixing in softer textures or warm lighting can offset the starkness of raw materials like concrete or metal. Another issue is neglecting adequate water sealing, which can lead to damage over time, especially in those older structures. Furthermore, failing to think about practical aspects such as lighting or ventilation could result in a design that’s more about aesthetic than everyday utility. To strike the right balance, consider consulting a renovation professional
What are the cost considerations for an industrial-style bathroom?
Industrial-style bathrooms can vary greatly in cost depending largely on material choices and labor. Concrete and metal, although durable, may come with higher installation costs compared to conventional materials. However, many homeowners find the investment worthwhile due to longevity and low maintenance. In typical Californian renovations, materials such as reclaimed metal might offer a cost-effective yet stylish alternative. It’s important to get detailed quotations and possibly consult experts who can give insights based on past projects to avoid unexpected expenses.
What are the pros and cons of using metal in bathroom design?
Metal offers a sleek, modern addition to bathroom aesthetics with pros like robustness and a standout polished look. However, it holds vulnerabilities such as susceptibility to rust unless properly treated. Many experts point out that stainless steel is a preferred choice for its resistance to moisture. There’s also the issue of conductivity where metal surfaces can become unnaturally cold, requiring adequate heating solutions. Despite these considerations, when balanced well with other textures, metal can elevate an industrial-style bathroom’s overall appeal.
Are there maintenance specifics for industrial-style bathrooms?
Maintaining an industrial-style bathroom involves regular cleaning of concrete and metal surfaces to prevent build-up that could tarnish their appearance. Sealed concrete floors need periodic resealing to maintain their water resistance, while metal fixtures might require anti-corrosion treatments. It’s wise to follow maintenance schedules provided by your contractor to lessen the frequency of more intensive upkeep. For personalized advice, you could consider reaching out to renovation specialists for guidance tailored to your specific home setting.
What are some benefits and limitations of industrial-style bathrooms?
The benefits of industrial-style bathrooms include their unique and modern aesthetic, durability, and low maintenance thanks to robust materials like concrete and metal. Many find their minimalist, open layout creates a sense of openness that is highly desirable in smaller homes. However, the limitations may include a higher initial cost for installation and a style that may not suit more traditional homes without careful design integration. It’s worth weighing these factors and possibly consulting renovation experts to decide what aligns best with your vision for your space.
“`