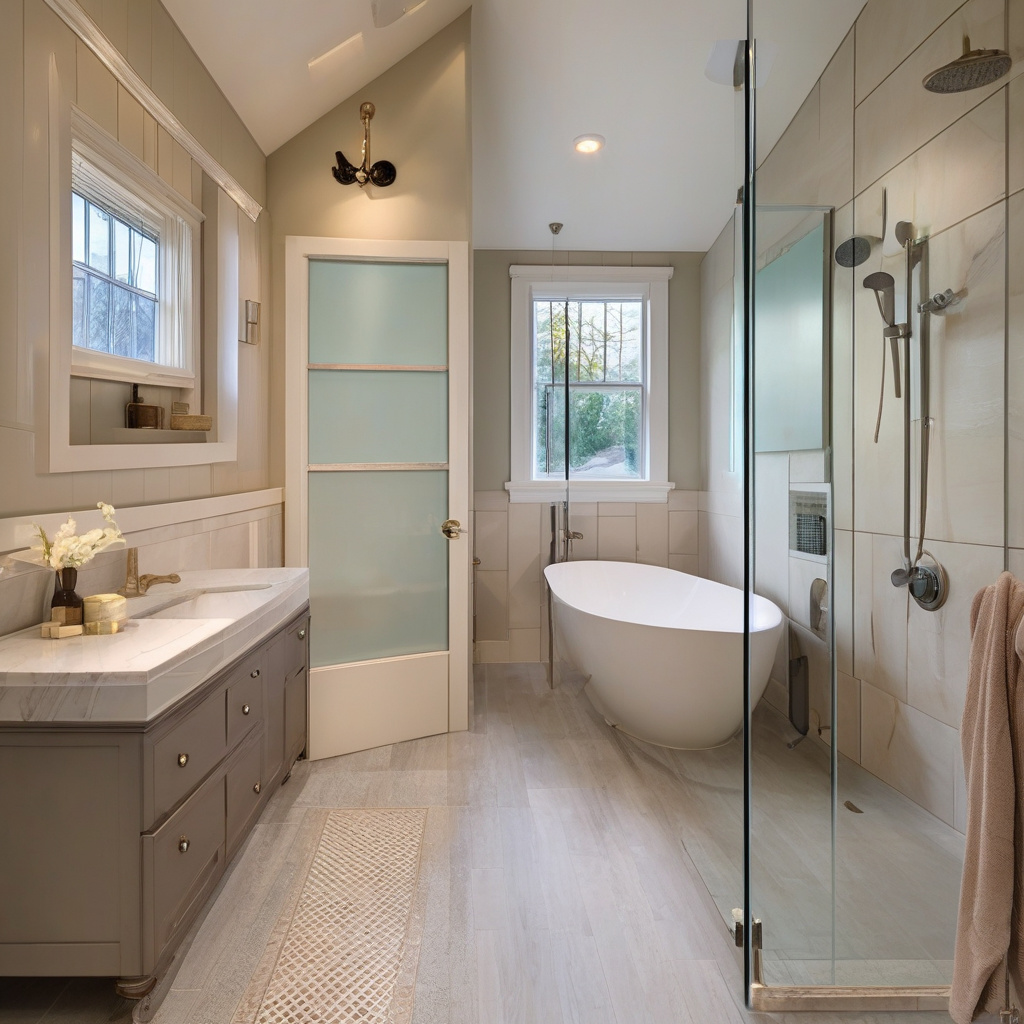
In the bustling cityscape of Los Angeles, where modern design often collides with vintage charm, homeowners face a unique challenge: optimizing their bathroom windows to achieve that elusive balance of privacy, ventilation, and natural light. With increasingly compact living spaces becoming the norm, this challenge has never been more pressing. The innovative solutions—from privacy glass options to advanced ventilation systems—are reshaping the way Angelenos approach bathroom renovations.
Brief summary: This article explores the latest trends in bathroom window solutions intended to maximize privacy, ventilation, and natural light in compact and moisture-rich spaces, focusing on real homeowner experiences and expert insights in the Los Angeles area.
Designing with Privacy in Mind: Strategies and Trends
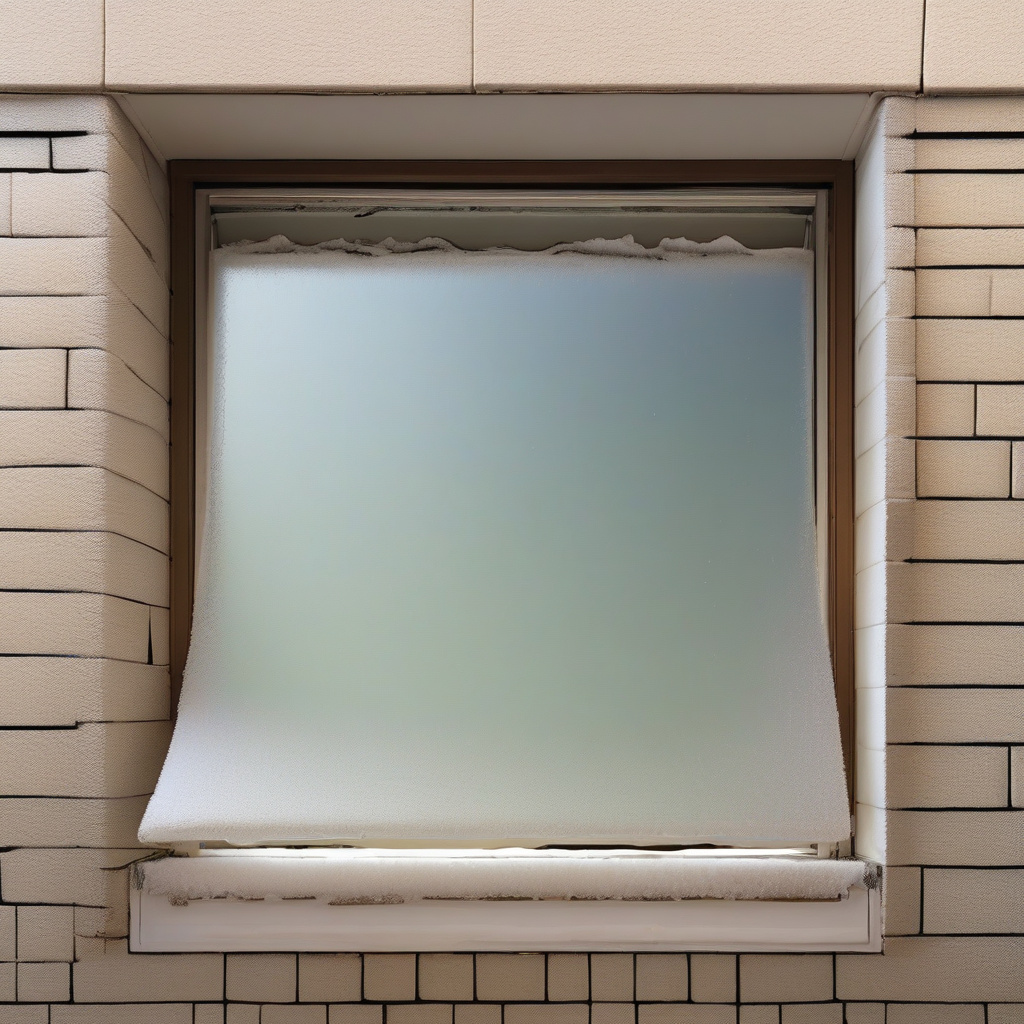
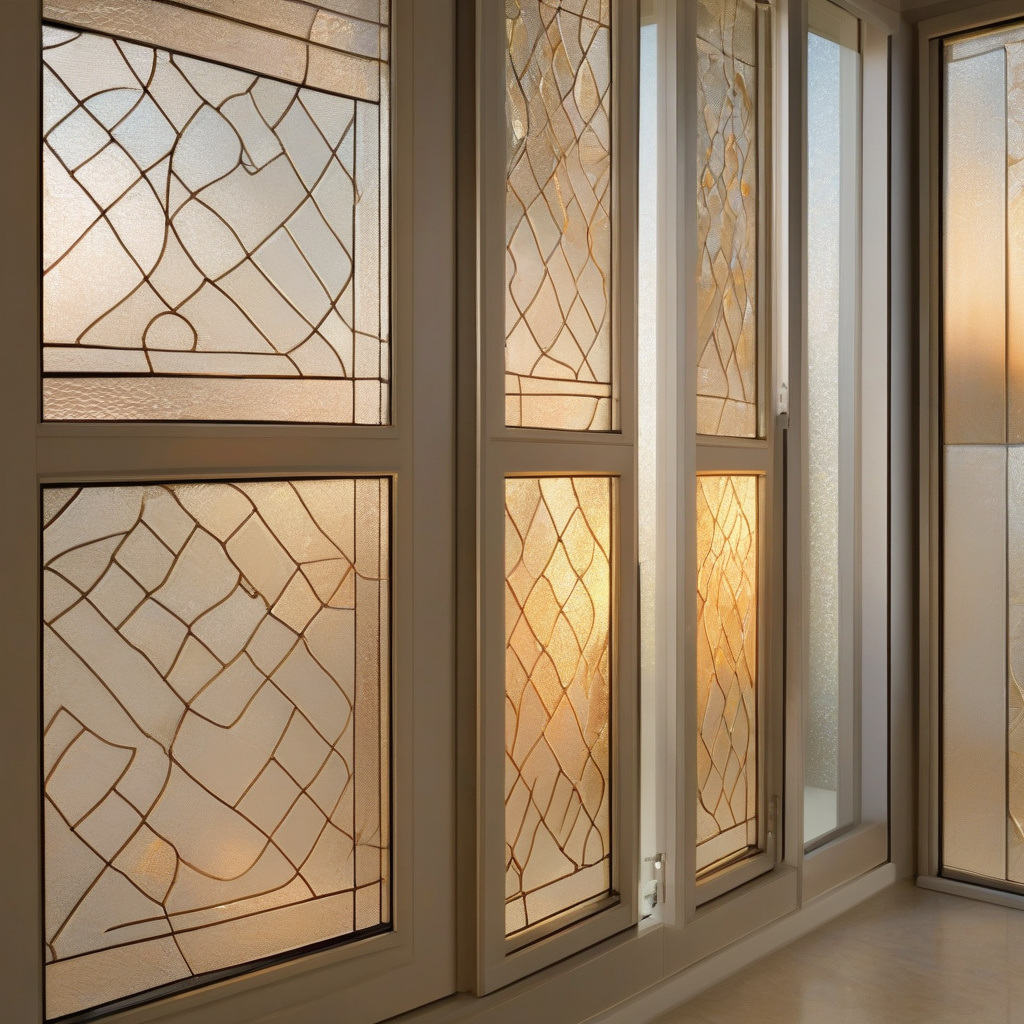
Privacy in a bathroom is as indispensable as the amenities themselves. In the heart of Los Angeles, where properties often rub shoulders with one another, innovative solutions become necessary for ensuring privacy without sacrificing style. One increasingly popular choice is privacy glass, which offers a frosted or textured finish. Not only does it obscure visibility from the outside, but it also preserves a clean, modern aesthetic, seamlessly integrating into varied architectural styles.
Privacy glass technology has evolved, offering options such as switchable privacy glass. This advanced product can transition from transparent to opaque with the flip of a switch, giving homeowners control at their fingertips. Such technological advancements allow designers and homeowners alike to employ a sophisticated approach to bathroom privacy.
Moreover, homeowners are turning to strategic window placement to enhance privacy. Installing windows higher on walls—a technique particularly popular in urban settings—can mitigate sightlines while flooding the space with natural light. This method has seen increased discussion and interest across Southern California, adapting to the unique geographical constraints and cultural tastes of the region.
Overall, the emphasis on privacy has shifted from mere necessity to a feature of architectural interest, with options tailored for both aesthetics and functionality. Such advancements are not just beneficial but are reshaping the conversation around modern bathroom design.
Choosing the Right Material: Impact on Costs and Performance
Choosing suitable window materials is paramount in balancing budget considerations with performance outcomes. Southern California’s temperate climate means that materials must withstand both high temperatures and humidity, frequently encountered in bathroom settings. Standard materials include vinyl, aluminum, and wood, each offering its unique advantages and considerations.
Vinyl windows, for instance, are celebrated for their affordability and energy efficiency, which resonates well with eco-conscious homeowners. Aluminum, on the other hand, provides robustness but may require additional insulation considerations. For those with a penchant for a classic finish, wood remains a timeless choice, though it demands careful maintenance.
The varied price points and installation specifics of these materials mean that homeowners need to assess not just initial costs but long-term maintenance and energy efficiency. In Los Angeles, where sustainability and aesthetics often go hand in hand, making informed choices on the right materials is crucial in ensuring a successful renovation without breaking the bank.
Exploring these material options can guide homeowners in selecting the appropriate window for their bathroom, with consideration for both functionality and style playing a critical role in the ultimate decision.
A survey by the National Association of Home Builders found that 73% of recent bathroom renovations involved upgrading to energy-efficient windows.
Ventilation Solutions: The Intersection of Innovation and Necessity
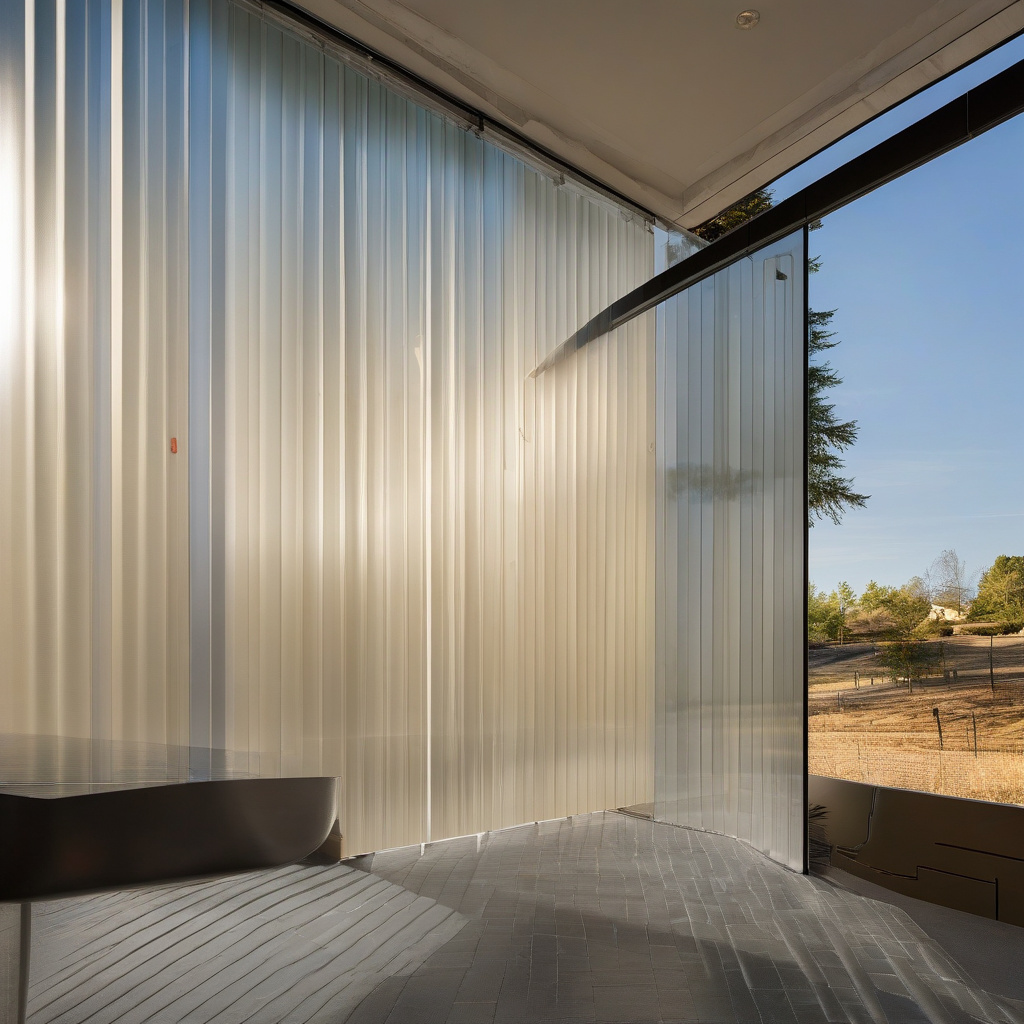
Ventilation stands as the backbone of any effective bathroom design, particularly in moisture-prone environments. In Los Angeles, where humidity and heat can compound indoor air quality issues, selecting the right ventilation system is essential. Traditional exhaust fans, while common, are gradually giving way to more integrated systems that blend seamlessly into the architectural design.
Modern systems increasingly feature smart technology, allowing homeowners to automate airflow based on humidity levels. This not only optimizes air quality but can also significantly influence energy consumption patterns. As many local homeowners notice, merging technology with design enhances functionality and contributes to a healthier living space.
Moreover, specific window designs such as operable skylights or clerestory windows offer additional ventilation options that harmonize with natural lighting solutions, reducing reliance on artificial lighting and mechanical ventilation. These innovations don’t just offer immediate benefits but increase property value through ecological efficiency.
By integrating advanced ventilation solutions, homeowners ensure a bathroom environment that is as refreshing as it is eco-friendly, aligning with the growing trend toward sustainable living in urban settings.
Nearly 60% of homebuyers in California prioritize a home’s ventilation quality over traditional layout designs, according to a study by the California Home Institute.
Strategies for Maximizing Light: Brightening Small Spaces
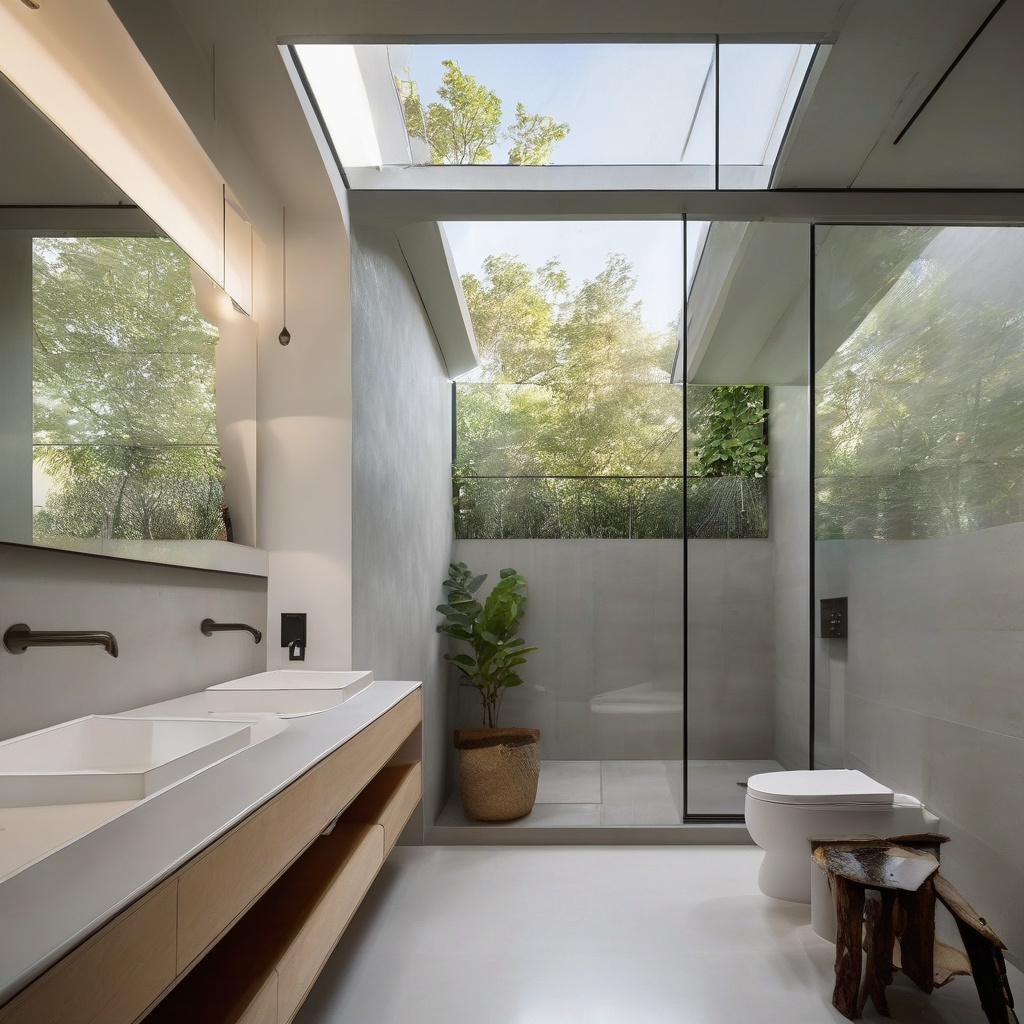
Natural light remains a coveted feature in bathroom design, particularly in smaller spaces where every square foot matters. Windows are not just functional elements but integral to transforming how a space feels and performs. For Los Angeles residents, maximizing daylight through strategic window placement and design can significantly enhance a bathroom’s look and feel.
Key strategies involve utilizing windows that combine both fixed and operable elements, capturing light while offering necessary ventilation. Positioning windows to face specific directions also takes advantage of the sun’s natural trajectory, a consideration that can substantially impact lighting levels throughout the day.
Furthermore, incorporating reflective surfaces and finishes can magnify available light, a technique gaining traction in compact urban dwellings. Mirrors positioned to reflect window light can create an illusion of spaciousness, turning even the tiniest bathrooms into inviting sanctuaries.
Ultimately, when considering bathroom lighting, it’s essential to not only think about the here and now but also anticipate future needs. Keeping these strategies in mind ensures a design that is not only beautiful but also practical for years to come.
Cost and Timeline Considerations: Planning for Success
Understanding the financial and time investments necessary for bathroom window renovations is key to setting realistic expectations. Homeowners in Los Angeles often juggle high living costs alongside renovation desires, so efficiency and foresight are crucial. The cost implications of selecting specific materials, like privacy glass or hybrid window systems, can’t be overlooked.
When assessing costs, it’s essential to evaluate both the immediate and long-term benefits. A more expensive initial investment in energy-efficient or premium materials can offer payoffs in terms of durability and reduced energy bills over time. The timeline for such projects generally spans from a few weeks to months, depending on scale and scope, especially when permits and local ordinances come into play.
Below is a comparison table highlighting various options:
| Option | Cost Range | Timeline | Benefits |
|---|---|---|---|
| Vinyl Windows | $150 – $750 per window | 2–4 weeks | Energy-efficient, cost-effective |
| Privacy Glass | $200 – $1,500 per panel | 4–6 weeks | Provides privacy, modern aesthetics |
| Smart Ventilation Systems | $500 – $3,000 per system | 3–8 weeks | Automated airflow, energy savings |
Exploring window types that enhance air quality can further simplify decision-making processes for many homeowners wary of both cost and impact.
Practical Steps and Troubleshooting
Navigating the complexities of window renovation projects involves both planning and execution. For those ready to dive into the transformational process, several practical steps ensure smooth sailing. Begin by assessing the current condition of existing windows and determining specific goals for the new design. This initial assessment will inform not just your budget but also your timeline and material choices.
Next, consider engaging with a reliable contractor who understands the nuances of Southern California climates and codes. Their expertise can streamline the process, from selection and permits to installation. Many homeowners find that the most daunting aspect is maintaining momentum and adjusting plans when issues arise, like sticking window repairs or unexpected delays.
Finally, familiarize yourself with warranty options and maintenance plans post-installation. Understanding these aspects can save time, money, and frustration down the line. Given the specifics of Los Angeles architecture and climate, preemptive research is the homeowner’s best ally.
Implementing these strategies not only simplifies the renovation journey but can also enhance the longevity and enjoyment of your newly upgraded space.
Expert opinion from the American Institute of Architects indicates that 45% of successful bathroom renovations are attributed to thorough pre-planning and contractor communication.
- Privacy glass technology offers style and privacy in bathroom design.
- Material choice influences both window performance and cost.
- Effective ventilation strategies enhance air quality and energy savings.
- Natural light can transform and optimize bathroom spaces.
- Thorough planning and professional guidance are keys to successful renovations.
“`html
FAQ
What are the best types of privacy glass for bathroom windows?
Privacy glass options for bathroom windows include frosted, textured, and tinted glass. Frosted glass offers a smooth, opaque finish allowing light through without compromising privacy. Textured glass provides a decorative option while diffusing light, making it an aesthetic choice for many homeowners. In contrast, tinted glass uses color to restrict visibility while also adding a modern touch. In real renovation projects, many opt for frosted glass due to its balance of light and privacy. Remember, while privacy is key, consider the aesthetic and practical needs of your space.
How does proper ventilation impact bathroom comfort and longevity?
Ventilation plays a crucial role in bathroom comfort and durability. In moisture-prone spaces like bathrooms, inadequate ventilation can lead to mold growth and material deterioration. Installing operable windows or exhaust fans allows moisture to escape, preserving finishes and fixtures. Many experts highlight that incorporating natural ventilation, like awning windows, complements mechanical systems. Homeowners in older properties often overlook the significance of airflow when renovating, resulting in costly repairs down the line.
When should you consider replacing bathroom windows?
Replacing bathroom windows becomes necessary when experiencing drafts, condensation build-up, or visible damage. In newer builds, these issues might not surface immediately, but older properties frequently face such challenges. If windows are difficult to open or display rotting frames, it’s time for an upgrade. As many experts point out, newer window technologies provide better insulation and energy efficiency, making renovations a worthwhile investment over simple repairs.
What are common mistakes when selecting bathroom window options?
Homeowners frequently underestimate the compatibility of window types with existing bathroom designs. A common mistake is ignoring the importance of moisture resistance and selecting windows that do not seal properly. Additionally, overlooking the need for privacy can lead to awkward solutions like unsightly blinds or curtains. In real renovation scenarios, it’s vital to consider the overall visual coherence and functionality of the window choice to avoid costly mismatches.
What are the cost considerations for installing new bathroom windows?
Installing new bathroom windows involves multiple cost factors: material, labor, and potential modifications to existing structures. While frosted or double-glazed windows may initially cost more, they offer long-term savings in terms of energy efficiency and durability. For single-family homes, basic window replacement might range widely depending on the quality and customization required. It’s often wiser to invest in quality products than face frequent repairs. For more localized advice and quotes, reaching out to a professional via this [California renovation expert](https://californiarenovation.top/contact/) can streamline your decision-making process.
What are the pros and cons of using tinted glass in bathroom windows?
Tinted glass provides privacy and an aesthetic boost by adding color to your bathroom space. It also helps to reduce glare and UV exposure, protecting both interior finishes and skin. However, homeowners might find tinted windows more difficult to maintain as they show dirt and streaks prominently. Moreover, they might not let in as much natural light compared to frosted options. Balancing light infiltration with privacy is key, and considering your home’s specific location and orientation can guide the best choice.
How can window placement affect bathroom functionality?
Window placement significantly influences bathroom light, privacy, and ventilation. For instance, windows installed higher up on walls can maximize light while preserving privacy. In coastal Californian settings, optimizing window orientation to capitalize on natural breezes can enhance ventilation. Many renovation experts stress that strategic window positioning can transform cramped spaces into airy sanctuaries. Ignoring the effects of placement can lead to inefficiencies and discomfort, particularly in smaller bathrooms.
What maintenance is required for keeping bathroom windows in good condition?
Regular maintenance is essential for bathroom windows due to the constant exposure to moisture. This includes checking for any signs of condensation or water damage, ensuring seals are intact, and cleaning tracks and frames to prevent mold. In real scenarios, homeowners find routine care extends the window’s life significantly. In California, where humidity can vary, frequent upkeep safeguards against the climate’s impact on window integrity. Avoiding frequent cleaning can lead to challenging buildups, which are harder to rectify.
“`