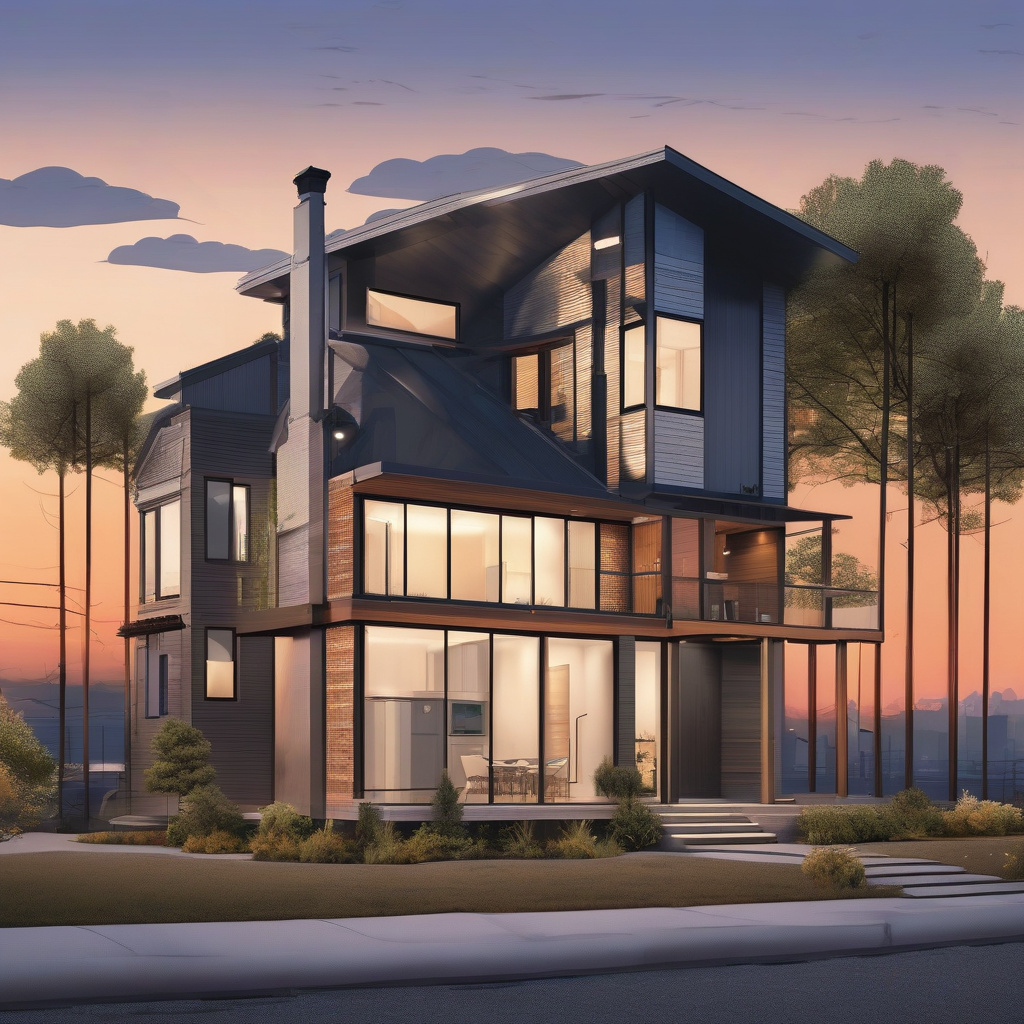
In the sprawling cityscape of Los Angeles, accessory dwelling units (ADUs) are redefining the parameters of urban development. Whether nestled cozily beside a main house or standing independently in a backyard, these structures are reshaping neighborhood dynamics. But the perennial debate between opting for a detached or attached ADU brings into focus the finer nuances of privacy, noise, and investment returns.
Brief summary: This article explores the differences between detached and attached ADUs in Los Angeles, examining the implications on privacy, noise control, budget, and resale value. Homeowners are guided through the pros, cons, and practical considerations to make an informed decision suitable for their future needs.
Understanding the Basics of ADU Construction
Before diving into the heated debate of attached versus detached ADUs, it’s crucial to understand the foundational aspects. ADUs offer homeowners flexible solutions for expanding living space, often used for rental income, guest accommodation, or multi-generational living. Given California’s supportive regulations, ADUs have become a popular choice for those keen on maximizing their property’s potential.
An attached ADU is integrated into the primary residence, sharing one or more walls. This setup can significantly affect the construction process and costs. Materials, labor, and permits often align more straightforwardly with main house renovations. On the other hand, detached ADUs require separate foundations and can be designed as wholly independent structures.
Furthermore, the choice between these options plays a pivotal role in long-term satisfaction. As many homeowners in Los Angeles notice, climatic conditions, plot size, and local zoning laws stand as determining factors in this decision.
Understanding these basic considerations lays the groundwork for exploring the advantages and potential challenges each option presents. Whether you’re motivated by increasing living space or boosting property value, recognizing what fits best for your unique needs is critical to a successful project.
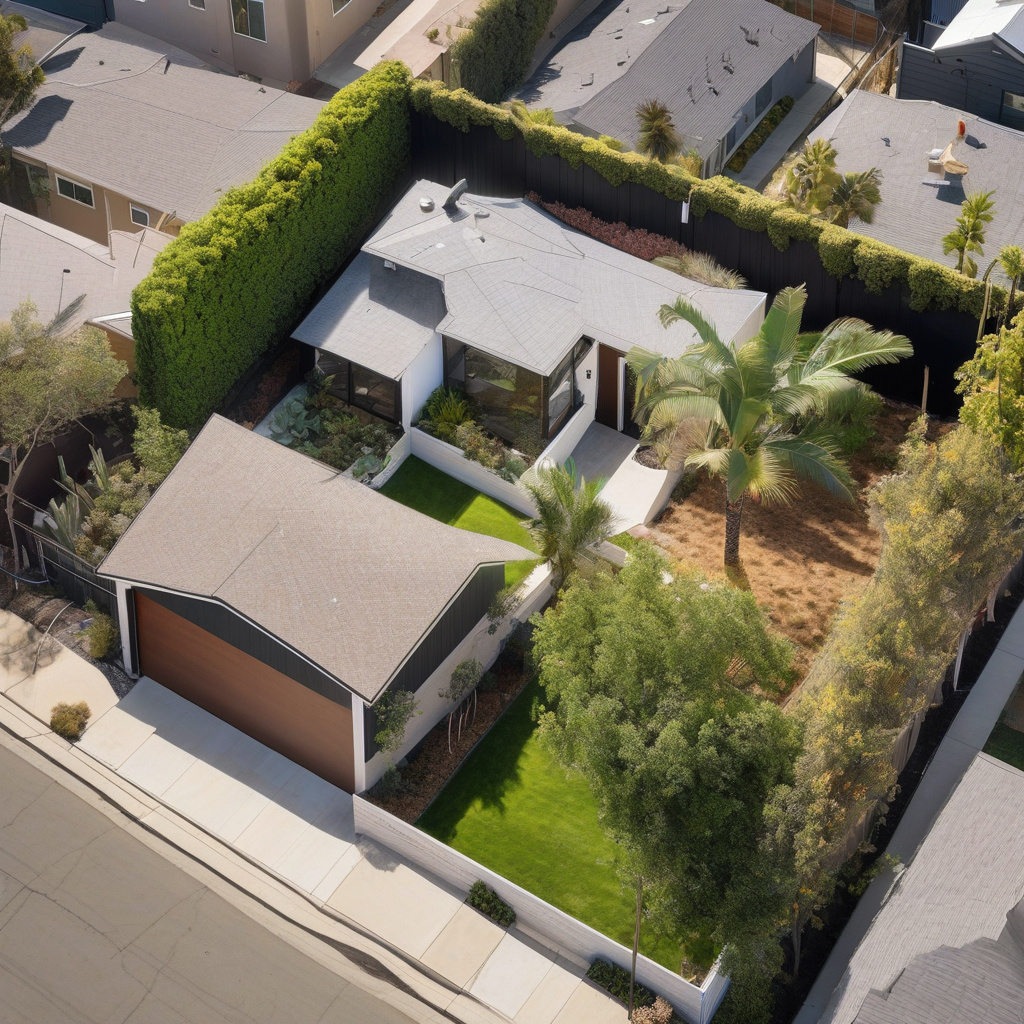
Privacy and Noise: Weighing the Impacts
Decisions about privacy and noise often drive homeowners towards a particular ADU layout, and for good reason. Attached ADUs, with their shared walls, often face concerns over soundproofing. While modern construction materials can dampen noise efficiently, the reality is that some level of audibility between units remains inevitable.
By contrast, detached ADUs inherently provide a buffer zone in the form of space. Positioned separately, these structures offer a touch more seclusion. This separation keeps the living experience distinct for tenants or family members who might occupy the unit, creating a preferential choice for many landlords.
However, it’s important to remember that privacy doesn’t solely depend on physical structure. Landscaping, strategic window placements, and high-quality insulation can significantly enhance privacy in attached settings. Thus, creativity and resourcefulness allow for tailored privacy solutions.
Ultimately, choosing between attached and detached ADUs often comes down to personal preferences regarding household dynamics and how space is shared. Whether prioritizing community among residents or siloing enjoying quietude, these decisions reflect individual lifestyles more than standard architectural norms.
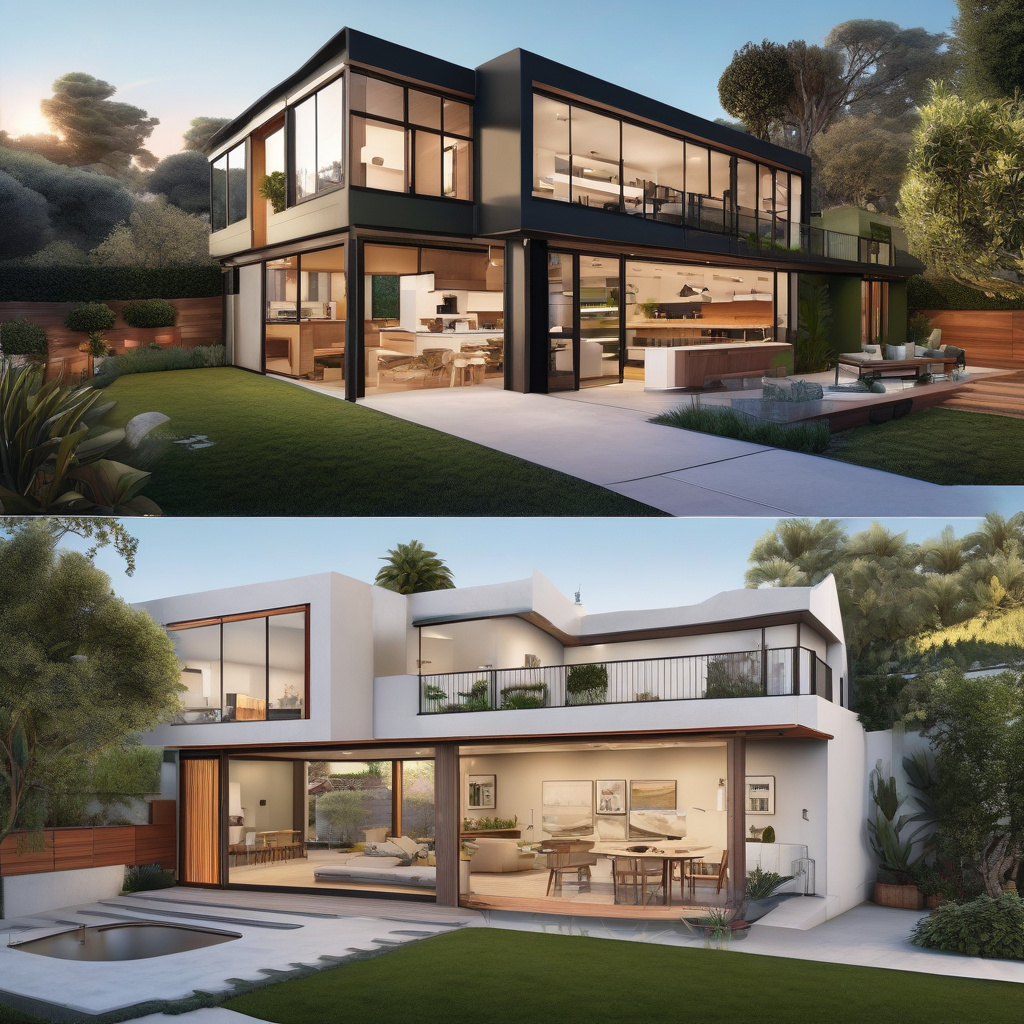
Budget Considerations: Construction Costs at Play
One of the most tangible factors when choosing an ADU type is the budget. Detached units can demand a greater initial financial outlay due to the requirement for new utility connections, separate foundations, and potential landscaping adjustments. These additional resources can escalate costs compared to attached ADUs.
When homeowners evaluate financing options, these costs become a deciding factor. The budget dictates the extent of customization possible. With detached units, the sky is often the limit in terms of design freedom, but tighter budgets might constrain choices.
That said, the perceived initial steeper cost of detached ADUs is sometimes offset by greater resale value. These units are often marketed as standalone rental opportunities, a tempting prospect for future buyers. Balancing construction costs against potential return on investment forms a pragmatic approach in decision-making.
In conclusion, aligning the potential of a longer-term financial payoff with immediate budget requirements is a critical step in selecting the right type of ADU. Strategic planning in regard to available funds and cost-effective materials can influence the economic footprint of your renovation.
According to the National Association of Realtors, detached ADUs can increase overall property value by up to 20% compared to minimally impacting attached units.
Design Freedom: Aesthetics and Functionality
The timeline of your ADU construction reflects heavily on the desired design and intended purpose. Detached ADUs offer more liberty to explore unique architectural styles. From contemporary cubes to nostalgic cabins, the opportunities here are vast, providing a chance to create an iconic backyard statement piece.
Attached units, while seemingly limited by connection to the main house, afford practical design alignment and aesthetic cohesion. These ADUs elegantly extend the existing home’s character, enabling seamless external transitions and harmonious interior flows.
Functional design must also align with local zoning laws, a complex puzzle in any Los Angeles project. Both attached and detached units hold specifics in floor area calculations and acceptable building heights, guiding ultimate design constraints for functionality and compliance.
In essence, evaluating the amount of creative expression valued in your project against structural and regulatory limitations will anchor your design decision-making. This balance is vital for producing a space that inspires both residents and future market intrigue.
Considerations for Sustainability and Energy Efficiency
As sustainable practices become mainstream, both ADU structures can incorporate green building techniques. Water-saving fixtures, solar panel installations, and energy-efficient HVAC systems can retrofit either type, allowing homeowners to champion environmental causes while incurring operational savings.
Integrating eco-friendly components might further enhance appeal to the environmentally conscious market segment. Therefore, factoring in initial costs against long-term savings in energy expenses might provide the decisive edge your project needs.
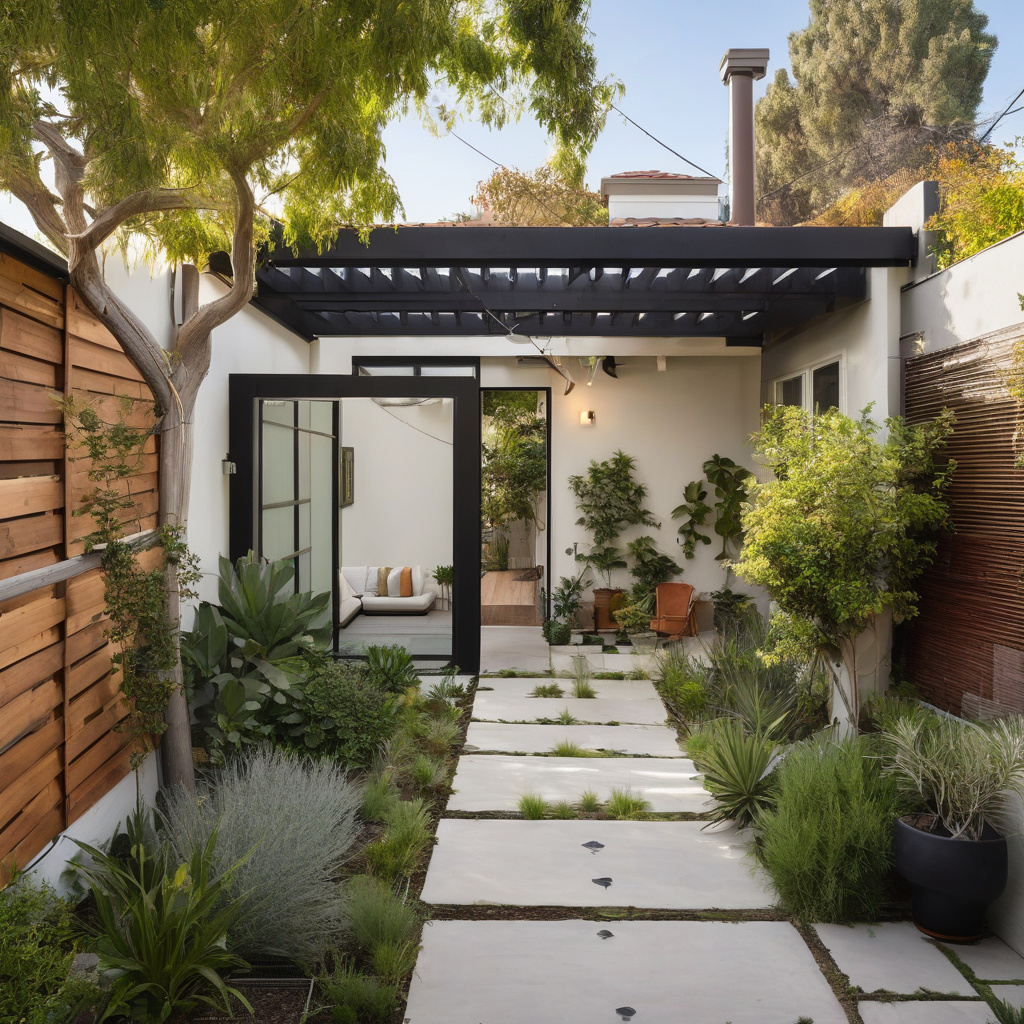
Data from the Solar Energy Industries Association indicates homes with integrated solar energy systems sell 20% faster than their non-solar counterparts.
Impact on Resale Value: Analyzing Market Viability
The risk versus reward dichotomy is at play when considering resale value for ADUs. Several factors contribute to the marketability of your property post-construction—an area where detached ADUs might hold upper hand. The capacity to market them as distinct rental spaces captures potential buyers’ attention, poised to earn rental income immediately.
However, attached ADUs are not without their advantages. They integrate seamlessly into many residential lots, particularly in dense urban zones where available space is at a premium. The streamlined renovation process and minimized disruption to existing layouts appeal to practical-minded buyers.
While the resale value hinges on broader housing market trends, localized insights further refine these assessments. Understanding how LA zoning regulations can impact property use and valuation remains a crucial aspect for future planning.
Conceptualizing future-proofed living solutions means balancing personal use against anticipated market conditions. Investigating previously sold properties with both ADU types offers a glimpse into average returns, guiding anticipatory seller expectations.
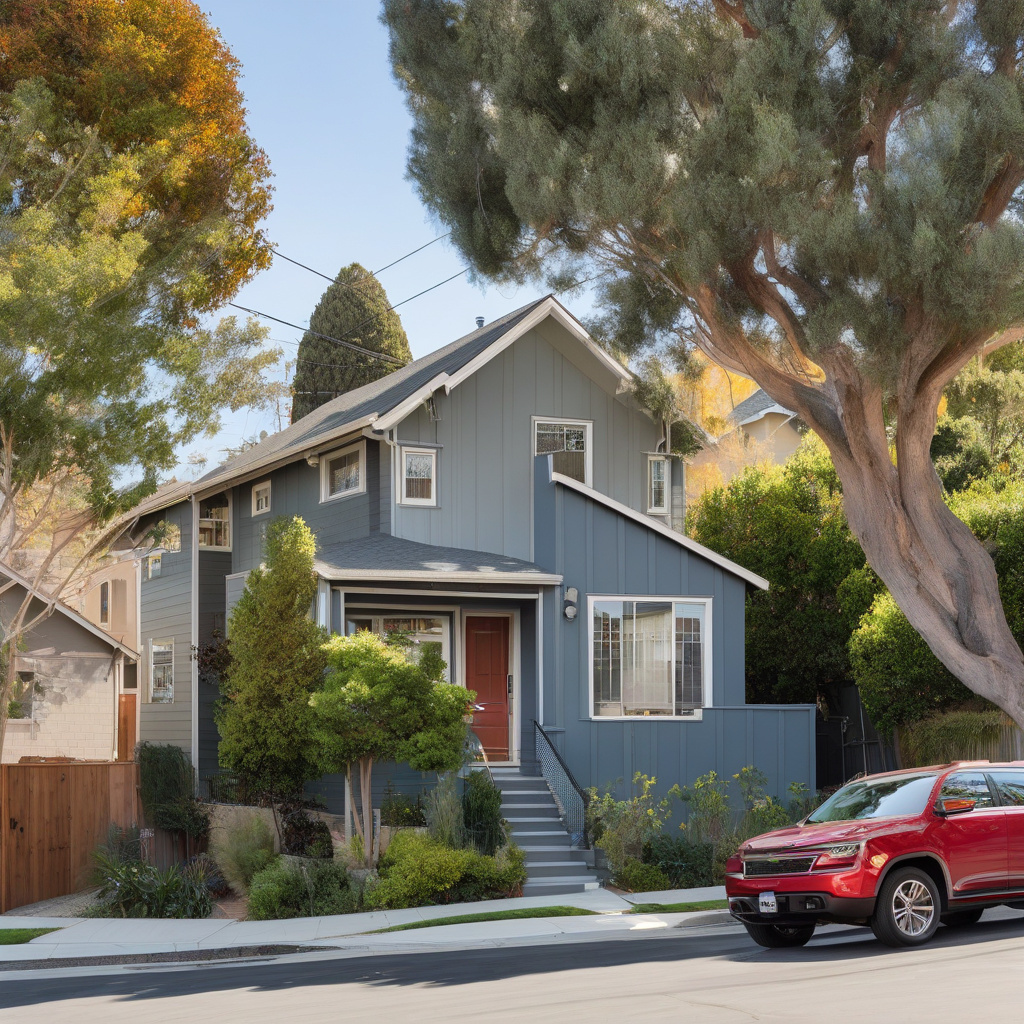
A report by UCLA’s Urban Planning Department highlights a 13.2% increase in property resale value for homes featuring detached ADUs compared to those without.
The Regulation Maze: Navigating Zoning Laws
Before breaking ground, it’s imperative to consult regional zoning laws. In Los Angeles, specific ADU regulations determine viable plot spaces and corresponding limitations. Doing so ensures aligning project plans with local municipal requirements and mitigates risks of costly enforcements or renovations later.
The intricacies of zoning range from height restrictions to specific accommodations for setbacks. A thorough comprehension of Los Angeles zoning guidelines helps streamline your ADU construction process while avoiding common pitfalls plaguing unprepared developers.
Notably, knowing the intricacies of ADU-adjacent policies also opens the door to potential incentives such as streamlined permit processes or waived fees for compliant, sustainable builds. Savvy exploitation of these programs can cut costs without sacrificing quality.
Ultimately, navigating the complex world of zoning regulations involves both strategic foresight and deep local knowledge. Whether leveraged independently or through professional consultants, this insight remains an indispensable tool in every homeowner’s arsenal.
Essential Step-by-Step Process for ADU Success
Embarking on your ADU journey entails strategic planning and methodical execution. Begin by understanding zoning laws unique to your property. Armed with this knowledge, craft a budget to cover materials, labor, and unplanned contingencies.
Subsequently, engage with experienced contractors who align with your vision and possess insight into local architectural preferences. Compiling necessary permits, predict possible delays, ensuring flexibility within your timelines.
Lastly, project manage the build actively; this continuous oversight will ensure adherence to safety standards and personal requirements. It’s a pathway lined with intricacies but replete with potential outcomes worthy of your investment.
- ADU choices in Los Angeles depend on privacy, noise, and budget considerations.
- Detached ADUs often command higher resale values due to standalone potential.
- Zoning regulations govern feasible ADU construction methods regionally.
- Success hinges on meticulous planning, tailored design, and market foresight.
- Sustainability choices boost appeal and financial profitability in the long run.
FAQ
What is an ADU and how does it differ if it’s detached or attached?
An ADU, or Accessory Dwelling Unit, is essentially a secondary housing unit on the same lot as a primary residence. Detached ADUs are standalone units, separate from the main house, often with their own entrance and utilities. Attached ADUs, on the other hand, are physically connected to the main home, like an extended suite. In real renovation scenarios, it’s common to see families expanding living space with these units; detached ADUs offer more privacy and are ideal for rental purposes, while attached ADUs can seamlessly blend with the home’s existing layout.
How do detached and attached ADUs affect privacy and noise control?
Detached ADUs inherently provide greater privacy as they are separate from the main dwelling, reducing the noise and disturbance between the units. In many renovation projects, homeowners enjoy the tranquility offered by detached structures; however, consider that increased privacy comes with higher construction costs. Attached ADUs might offer less privacy, with shared walls transmitting noise more easily. Nonetheless, soundproofing techniques, such as insulated walls and modern acoustic panels, can mitigate these issues significantly in attached layouts.
When is it more cost-effective to choose a detached ADU over an attached one?
The decision between detached and attached ADUs often hinges on budget and site considerations. Detached ADUs generally require a larger financial outlay due to separate foundations, utilities, and roofing. However, if your property allows it, and you’re planning long-term, the increased rental income potential and resale value often justify the investment. If an existing garage or unused space is present, converting it into an attached ADU can be more economical. It’s crucial to evaluate local zoning laws and property capacities early in your planning stage.
What are the resale value implications of choosing a detached versus an attached ADU?
In the vibrant market of Los Angeles, ADUs can substantially boost property value, regardless of being detached or attached. Detached ADUs, however, tend to enhance resale value more significantly due to their versatility and appeal to future buyers looking for rental opportunities or multigenerational living spaces. Many experts highlight that the self-contained nature of detached ADUs attracts a wider buyer audience. Conversely, while attached ADUs might add less overall value, the ease of integration with the existing home is preferred by homeowners not intent on high-intensity rentals.
What are common mistakes usually made during ADU construction?
A frequent pitfall in ADU construction is underestimating the scope and complexity of the project. Many homeowners jump in without comprehensive planning, leading to budget overruns and design mismatches. Poor space utilization and inadequate consideration of privacy concerns can detract from both functionality and comfort. Another common oversight relates to local regulatory and zoning requirements, which can vary significantly. Engaging an experienced contractor or consulting firm, like those reachable for specific advice through this insightful consultation link, can mitigate these issues by ensuring strategic planning and adherence to regulations from the outset.
What are the pros and cons of having an ADU in Los Angeles?
The primary advantage of ADUs in Los Angeles is their potential to address housing shortages and create rental income streams; many homeowners leverage ADUs to tap into lucrative rental markets. Additionally, they provide flexible space for family use, enhancing property functionality. However, challenges such as navigation through stringent city codes and the initial financial commitment can be daunting. In California’s seismic zones, retrofitting costs for safety compliance can also be significant. Calculating these dynamics carefully helps homeowners make well-informed decisions.
How do I decide whether an attached or detached ADU is best suited for my property?
Considerations revolve around property size, lifestyle needs, and financial goals. Large properties offer the luxury of detachment, ideal for creating rental income or private guest accommodations. Attached ADUs can be more suitable for smaller lots, especially where space and budget constraints exist. Local zoning regulations, your family’s current and future needs, as well as potential resale desires, should steer your decision. A detailed site assessment and financial analysis coupled with expert consultations can vastly aid in choosing the most beneficial ADU type for your circumstances.
What maintenance considerations should be taken into account for ADUs?
Maintenance of ADUs requires careful attention similar to any standalone structure or extension. Regular inspections of utilities, especially in detached units with separate systems, help prevent costly repairs. Many homeowners new to ADUs often forget about drainage around detached units, which can lead to water damage over time. For attached ADUs, ensuring seamless integration of heating, plumbing, and electrical systems is crucial to prevent expensive fixes. Continuous maintenance not only sustains the quality of living but also safeguards the investment’s value in the long-term housing market.