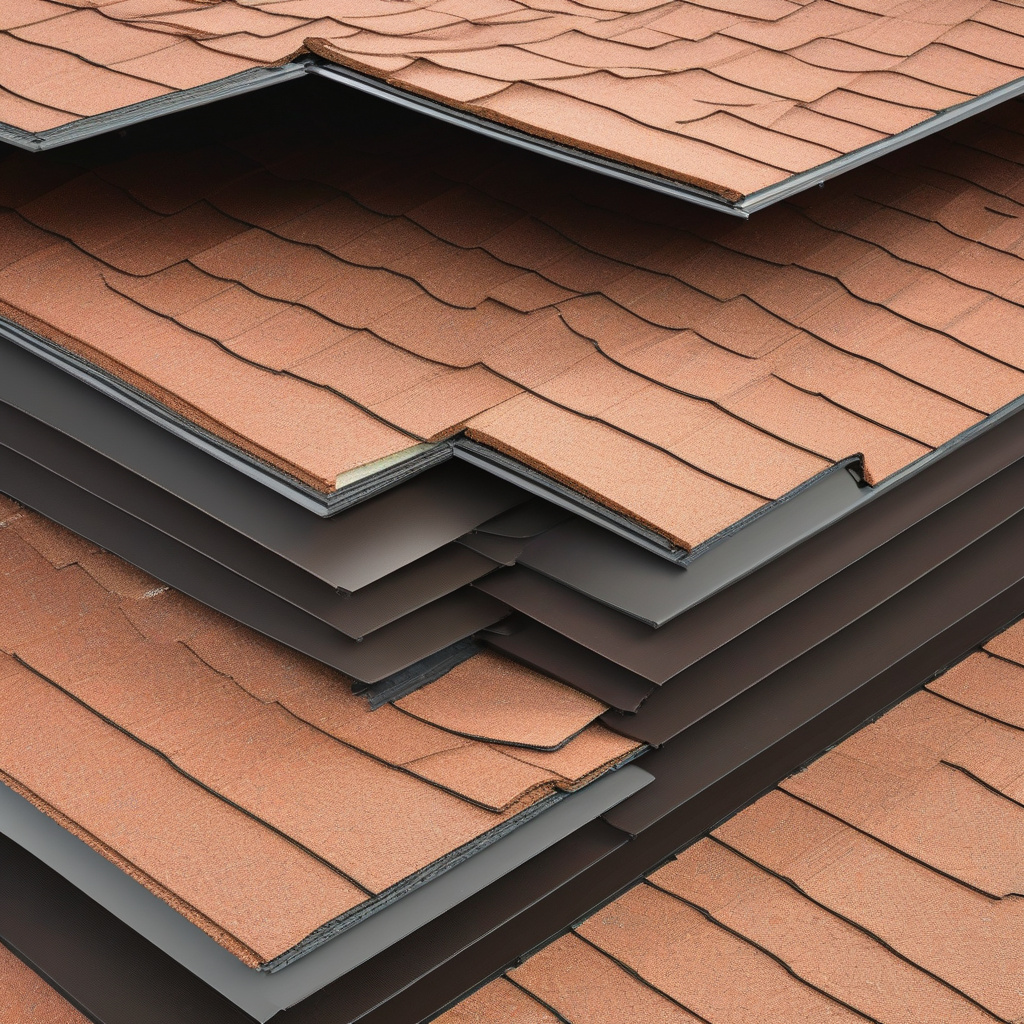
As the sun-kissed days in Southern California beam down upon our rooftops, homeowners are finding themselves in need of a vital guide: a comprehensible glossary of roofing terminology. From Hollywood Hills to the serene coasts of Malibu, understanding roofing terms is no longer just for the construction-savvy. It’s become an essential part of navigating renovation projects with clarity and confidence.
Brief summary: Homeowners in Southern California can benefit from understanding roofing terminology, which aids in making informed decisions during renovation projects. This article delves into essential terms and concepts, emphasizing clarity in contract reviews and providing real-life renovation insights from Los Angeles.
Understanding Roofing Squares: The Basic Unit of Measure
In the realm of roofing, the term ‘square’ often leaves homeowners scratching their heads. A roofing square isn’t a simple square foot; rather, it’s a distinct measurement equating to 100 square feet. This metric becomes crucial when appraising roof sizes and costs. As many Los Angeles residents embark on their renovation journeys, recognizing how ‘square’ influences material requirements and labor is foundational.
Los Angeles, known for its unique microclimates and variegated architecture, sees homeowners opting for diverse styles and materials. A Spanish tile, popular in Pasadena, requires different calculations compared to asphalt shingles seen in more modern homes around Culver City. This distinction impacts not only the aesthetic outcome but also the overall budget and project timeline.
The inclination towards eco-friendly materials also demands precise understanding of measurement. Green roofs, growing in popularity, need exact calculations to determine the amount of vegetation cover properly. Misjudging a single square can lead to wasted resources and increased costs.
Therefore, understanding roofing squares ensures that every homeowner can engage fully with contractors, reviewing proposals with a discerning eye. Here in Southern California, where building projects are abundant, being informed is the first step to achieving a satisfying and smooth renovation experience.

By mastering these basics, homeowners can confidently embark on their renovation adventures.
The Role of Underlayment in Roofing Projects
Underlayment serves as the unsung hero in roofing systems, providing a critical layer of protection beneath the visible shingles. Often overlooked, this material acts as a buffer against unpredictable weather conditions, an aspect particularly pertinent in Los Angeles where sudden rainstorms can surprise even the most diligent weather watchers.
This protective layer varies in composition—ranging from traditional asphalt-saturated felt to more contemporary synthetic options. These choices can significantly impact a project’s outcome in terms of durability and cost. For instance, in Long Beach’s coastal zones, synthetic underlayment offers superior moisture resistance compared to standard materials.
Moreover, the choice of underlayment influences the installation process itself. Some types require specific techniques or additional adhesive products, which can affect both budget and timelines, a crucial consideration for homeowners keen on timely project completion.
In the bustling neighborhoods of Los Angeles, where modern meets vintage, selecting the right underlayment can preserve a home’s charm while modernizing its functions. By understanding underlayment’s importance, homeowners can tailor their roofing choices to match both aesthetic desires and practical needs.
According to the California Renovation Guide, choosing the right underlayment can reduce maintenance costs by 15% over the roof’s lifetime.
Ultimately, this knowledge puts homeowners in the driver’s seat, empowering them to make informed choices about their home’s protection.
Flashing and Its Crucial Role in Water Resistance
Flashing might sound like a fleeting glimpse of something shiny, but in roofing, its role is anything but ephemeral. This critical component is essential for sealing joints and intersections, areas where water intrusion is most likely. For homeowners in Los Angeles, where rainfall can be as unpredictable as a Hollywood premiere, ensuring effective flashing is vital.
The artistry of installing flashing lies in its ability to blend with the roof while providing invisible yet robust defense. In Santa Monica, where modern architectural styles push the boundaries of design, flashing often needs to be more adaptable, seamlessly integrating with diverse rooflines and materials.
Material choice for flashing can vary greatly, from galvanized steel to aluminum, each offering unique benefits and longevity. Factors such as these are crucial for those in Beverly Hills, where longevity of style and functionality is paramount in affluent neighborhoods.
So, whether grappling with contemporary skylights or traditional chimneys, understanding flashing and ensuring its proper installation can prevent future headaches. It’s a small component with a colossal impact, an example of how minutiae can influence the macro level in a renovation project.

Thus, proficiency in flashing concepts directly translates to enhanced water resistance and peace of mind.
Breathing Room: The Importance of Vents
While roofs shield us from elements, they also need to breathe. Enter ventilation, a concept often underrated yet crucial in maintaining a home’s energy efficiency and structural integrity. A well-vented roof manages temperature fluctuations and prevents condensation, factors particularly significant under Southern California’s relentless sun.
Ridge vents, a standard solution, offer a discreet yet effective means of ventilation. This component blends easily into rooflines, offering both form and function. As homeowners in urban hotspots like Downtown Los Angeles explore sustainable solutions, understanding the advantages of ridge vents becomes essential.

Furthermore, poor ventilation can lead to exacerbated cooling costs and potential structural issues. By ensuring proper air circulation through well-chosen vent types, homeowners not only reduce utility bills but also extend their roof’s lifespan, a win-win for financial and environmental health.
In a city renowned for innovation and flair, efficient roofing ventilation underscores the importance of marrying style with sustainability. This understanding ensures that homeowners can optimize their roof’s performance, contributing to both comfort and consonance with the environment.
An industry report suggests that proper ventilation can increase roof longevity by up to 10 years, especially in hot climates like California.
Thus, a small change in ventilation approach can lead to monumental benefits.
Planning for Multifamily Reroofing Projects
Reroofing a multifamily property presents a unique set of challenges distinct from single-home renovations. For Los Angeles property owners, managing this task necessitates precision and forethought, particularly when considering homes nestled in densely populated areas.
Timing plays a pivotal role in multifamily projects. Residents’ daily lives can be disrupted, so coordinating convenient schedules is paramount. The choice between staggered or simultaneous roof replacement phases depends largely on tenant communication and weather conditions.
Design decisions also weigh heavily; maintaining continuity across units often contrasts with individual tenant preferences. As such, Los Angeles property managers frequently consult resources like the Occupied Multifamily Reroofing Guide to streamline their strategies.
Execution involves an intricate ballet of logisticians, contractors, and inspectors. From obtaining permits to final inspections, each phase requires meticulous coordination to meet both regulatory standards and aesthetic aspirations. The diversity of architectural flair in neighborhoods like Silver Lake often necessitates innovative custom solutions.
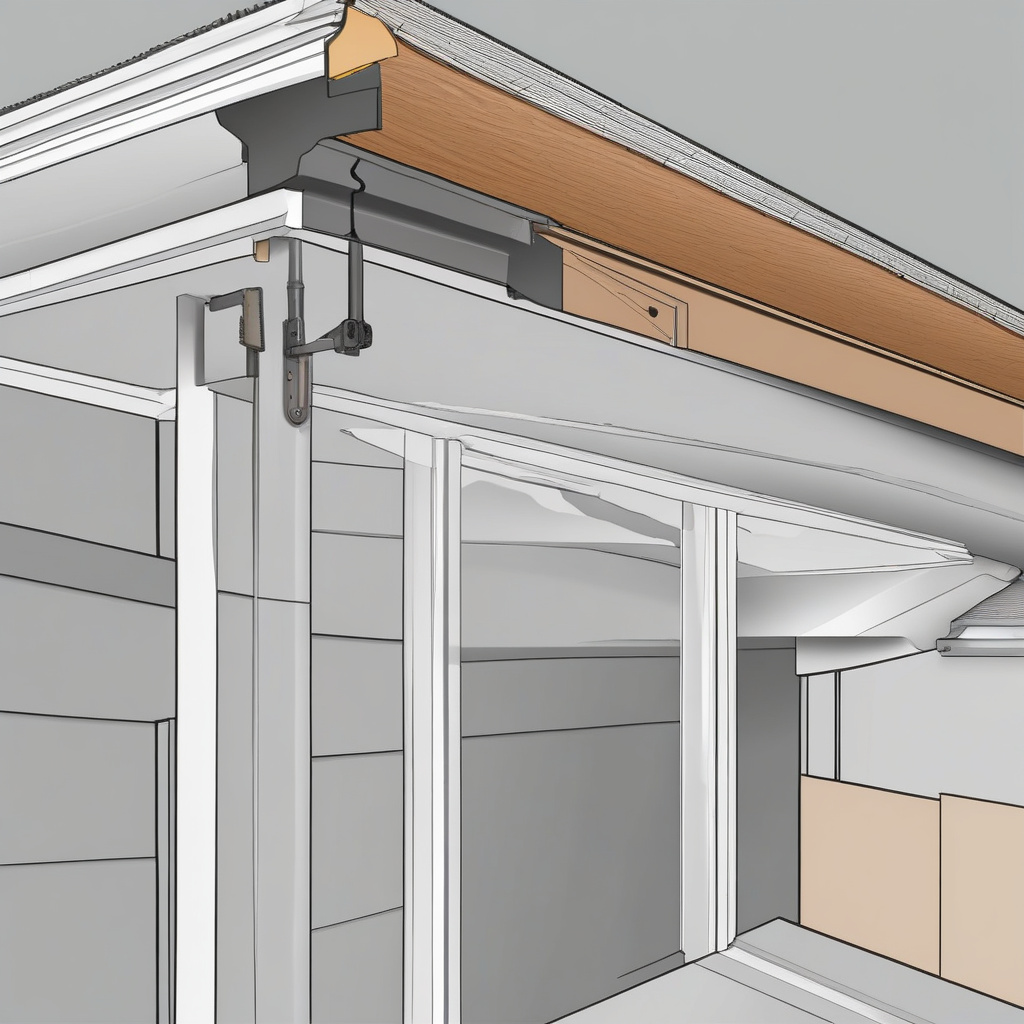
Through adept planning and communication, these complex projects can transform into rewarding endeavors.
Reflecting on Cool Roof Incentives and Savings
In the sunny realms of Southern California, cool roofs offer an enticing proposition. Reflective materials designed to deflect solar rays translate into cooler indoors and reduced energy consumption. As Los Angeles seeks sustainable initiatives amidst climate challenges, cool roofs are a pragmatic investment worthy of attention.
These roofs, recognized by their lighter shades and specialized coatings, not only bolster environmental responsibility but also unlock financial incentives. In areas where scorching summers drive air conditioning use, homes equipped with cool roofs report noticeable decreases in energy bills.
Homeowners contemplating cool roofs should explore potential rebates and savings opportunities. Comprehensive resources, such as understanding cool roof rebates, provide paths to fiscal advantages alongside ecological benefits.
Comparatively, the decision between conventional and cool roofs often boils down to cost-effectiveness balanced against long-term returns. A closer examination reveals significant financial incentives and environmental impacts.
| Roof Type | Average Initial Cost | Energy Savings/Bills | Environmental Impact |
|---|---|---|---|
| Traditional Roof | $5,000 – $10,000 | Standard | Neutral |
| Cool Roof | $7,000 – $12,000 | Up to 20% decrease | Positive |
For many, these reflections align with broader environmental values, making cool roofs a wise choice amid Los Angeles’s sunny prospects.
Research indicates that cool roofs can lessen a home’s cooling energy demand by up to 15%, a welcome relief in sweltering summers.
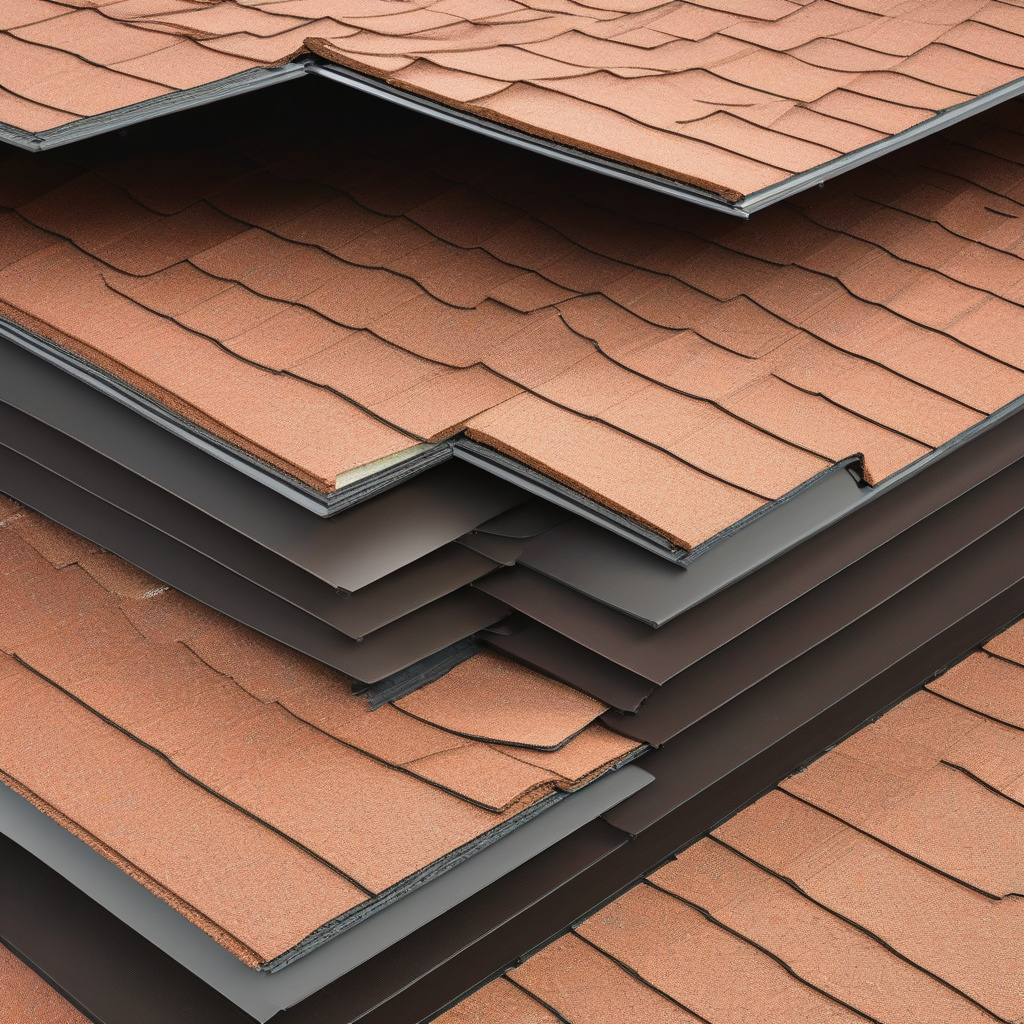
These decisions, grounded in knowledge, recall the interconnectedness of efficiency and sustainability.
- Understanding roofing terms is essential for informed project decisions.
- Los Angeles homeowners benefit from mastering roofing squares and underlayment.
- Effective flashing and ventilation are critical for roof longevity.
- Cool roofs offer energy savings and environmental benefits.
- Preparation enhances multifamily reroofing projects’ success.
“`html
FAQ
What is a roofing square and why is it important for homeowners?
A roofing square is a unit of measurement commonly used in the roofing industry, equivalent to 100 square feet. Understanding this term helps homeowners accurately interpret roofing proposals and estimates. In practice, when contractors mention roofing squares, they’re actually referring to material quantity needed for the project, labor expectations, and overall costs. Many experts highlight its importance since miscalculations can lead to budgeting issues or material shortages. For single-family homes with complex roof designs, knowing the number of squares can also aid in sufficient planning for future renovations or repairs.
How do I choose the right underlayment for my roof?
Selecting the right underlayment involves considering climate, roof slope, and the type of roofing material. In places like California, where climates vary from coastal dampness to dry heat, synthetic underlayments often outperform traditional felt due to their durability and moisture resistance. Experts recommend examining warranties and compatibility with your roofing material. Many homeowners misstep by assuming all underlayments are the same, yet in reality, the wrong choice could lead to leaks or decreased lifespan of your roof. Whenever uncertain, consult a local roofing professional to ensure your decision aligns with the environmental conditions and specific needs of your home.
Why is flashing considered critical in roofing systems?
Flashing serves as a critical element in sealing joints where two sections of roof meet or where the roof intersects with other structures like chimneys or walls. It redirects water away to prevent leakage. In real renovation projects, it often becomes clear that failing or improperly installed flashing can lead to significant water damage. Many experts point out that regular maintenance checks should include flashing, as neglecting it is a common oversight. Homeowners frequently underestimate this aspect until visible damage occurs. Thus, ensuring proper installation and maintenance is vital for the integrity of the roofing system.
What are the advantages and disadvantages of different roofing vents?
Roofing vents serve to regulate temperature and moisture levels in attics, which is crucial in maintaining energy efficiency and roof longevity. Ridge vents, for example, are favored for their efficient air circulation and low profile on the roofline. However, they might not be suitable for older homes with inadequate attic space. Box vents, on the other hand, are easier to install in smaller areas but might require more frequent maintenance. Knowing your home’s design and prevailing weather conditions is essential. An improperly ventilated roof can lead to moisture build-up and increased energy costs, especially during California’s hot summers and cooler nights.
How can flashing installations affect my roofing contract review?
Flashing details hold significant weight in contract reviews because they are pivotal for preventing leaks and ensuring roof durability. When reviewing a contract, look for specifics on the type, placement, and material of flashing included. Many contracts gloss over these critical details, which can lead to misunderstandings and potential failings. It’s advisable for homeowners to insist on transparency in flashing specifications to avoid costly repairs down the line. If in doubt, seeking clarity or requesting a meeting can prevent future complications. For more personalized advice, consider reaching out to experienced professionals by using this contact form for expert consultations.
What common mistakes do homeowners make in roofing renovations?
A frequent oversight among homeowners is underestimating the complexity and scope of roofing projects. Newer builds might mask underlying issues that only become apparent during renovation. Ignoring preliminary inspections and assessments can lead to unexpected challenges or costs. Another mistake is choosing materials based solely on cost rather than suitability for the home’s specific conditions. For example, opting for the cheapest shingle without considering durability or climate compatibility often results in reduced lifespan. Homeowners should invest time in understanding the roofing glossary to make informed choices, avoiding pitfalls that could escalate maintenance costs over time.
How should roofing budget considerations be approached?
Approaching a roofing budget requires a balance between quality, durability, and financial feasibility. Many homeowners initially focus on upfront costs without considering long-term value. For instance, investing slightly more in higher-quality materials can result in fewer repairs and longer warranties. Obtaining multiple estimates can offer a clearer picture of market expectations, though emphasis should be on contractor reputation and not just price. Furthermore, anticipating potential extra costs, such as unforeseen structural repairs, can prevent financial strain. A detailed understanding of labor costs and material specifics from the roofing terminology glossary aids better financial planning.
When does it make sense to replace versus repair my roof?
Deciding between replacing and repairing a roof depends on the extent of damage, age of the roof, and potential risks. In many single-family homes, localized damage like a few missing shingles may only require repairs. However, if the roof is nearing its typical lifespan, or has widespread issues such as frequent leaks, replacement might be more cost-effective. Experts argue that continual small repairs on an older roof can add up, making replacement a more economical choice in the long run. Regional factors, like California’s unique climate, also play a role, influencing deterioration rates and repair needs. Consulting with a roofing specialist can help in assessing the most viable option.
“`