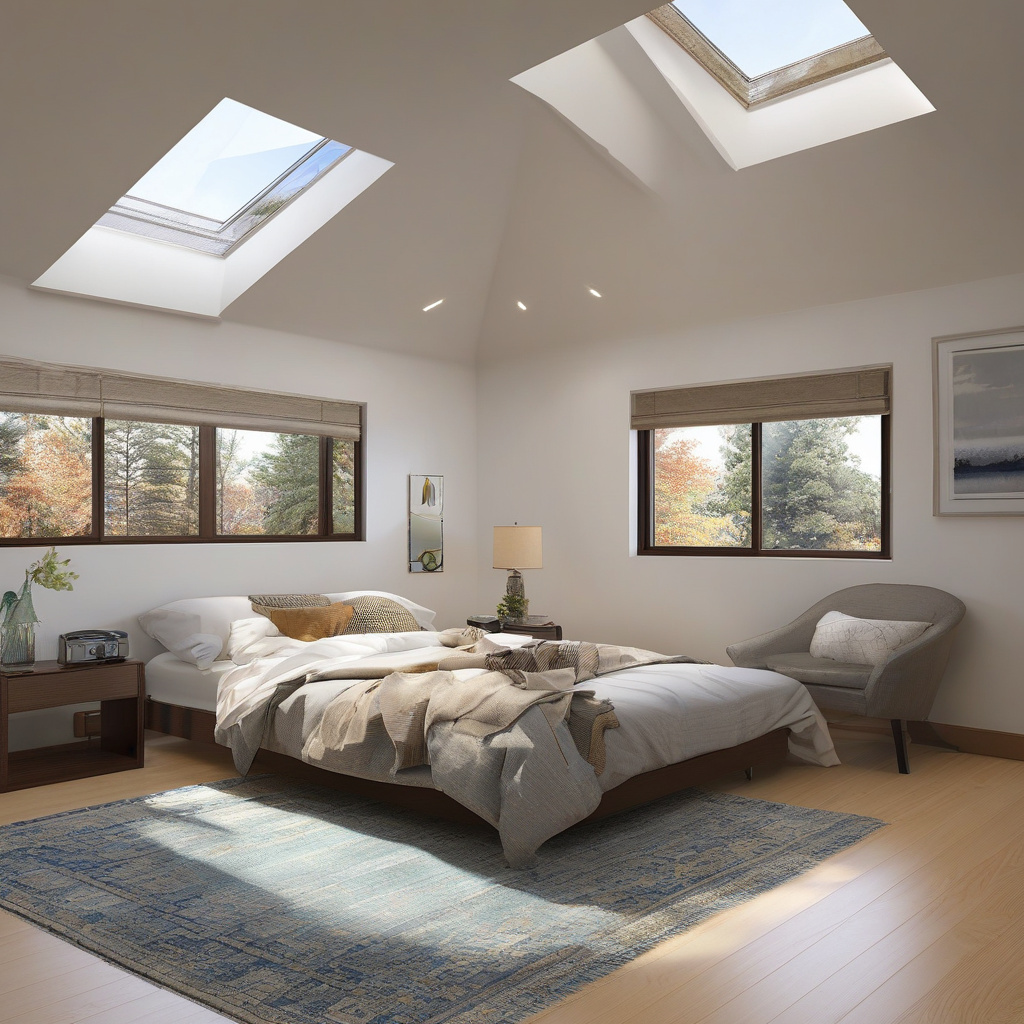
Picture the vibrant cityscape of Los Angeles, where the sun kisses the skyline with a warmth that penetrates even the most luxurious of residences. Here, in this realm of sunshine and innovation, there’s a growing trend among homeowners: the addition of skylights or solar tubes during roof replacements. As remodeling projects soar across Southern California, the allure of natural light is not just aesthetic; it’s a harmonious blend of efficiency, design, and forward-thinking renovation strategies.
Brief summary: This article explores the growing trend of adding skylights or solar tubes during roof replacements in Los Angeles. It covers the seamless integration of these features for watertight installation, enhanced natural lighting, and reduced future labor. The analysis includes cost comparisons, homeowner experiences, and expert insights from the renovation field.
Why Natural Light is the New Gold Standard in Los Angeles Renovations
In Los Angeles, where sunlight is as much a part of the identity as Hollywood itself, the demand for homes to be bathed in natural light is rising. Many homeowners are opting for integrated roofing solutions that allow for seamless installation of skylights and solar tubes. These features not only elevate living spaces by flooding them with sunlight, but they also align with eco-friendly, energy-efficient goals.
Skylights and solar tubes allow more natural light to reach the interior, reducing reliance on artificial lighting. This move is not only environmentally friendly but also cost-effective. With the quality of life improvements that a well-lit home brings, it’s easy to see why skylights are becoming pivotal in roof replacement projects.
As you wander through the neighborhoods of Los Angeles, you’ll find homes where these additions are visibly transforming spaces into vibrant ensembles of light and openness. The integration of these features during roof replacements is becoming a staple in home renovations, setting a new standard for modern living.
Ultimately, the inclusion of skylights and solar tubes speaks to a greater trend: the pursuit of homes that not only look good but also feel good. In Southern California, where lifestyle and environment are key, natural light is indeed the new gold standard.
Planning Ahead: The Seamless Integration of Skylights During Roof Replacement
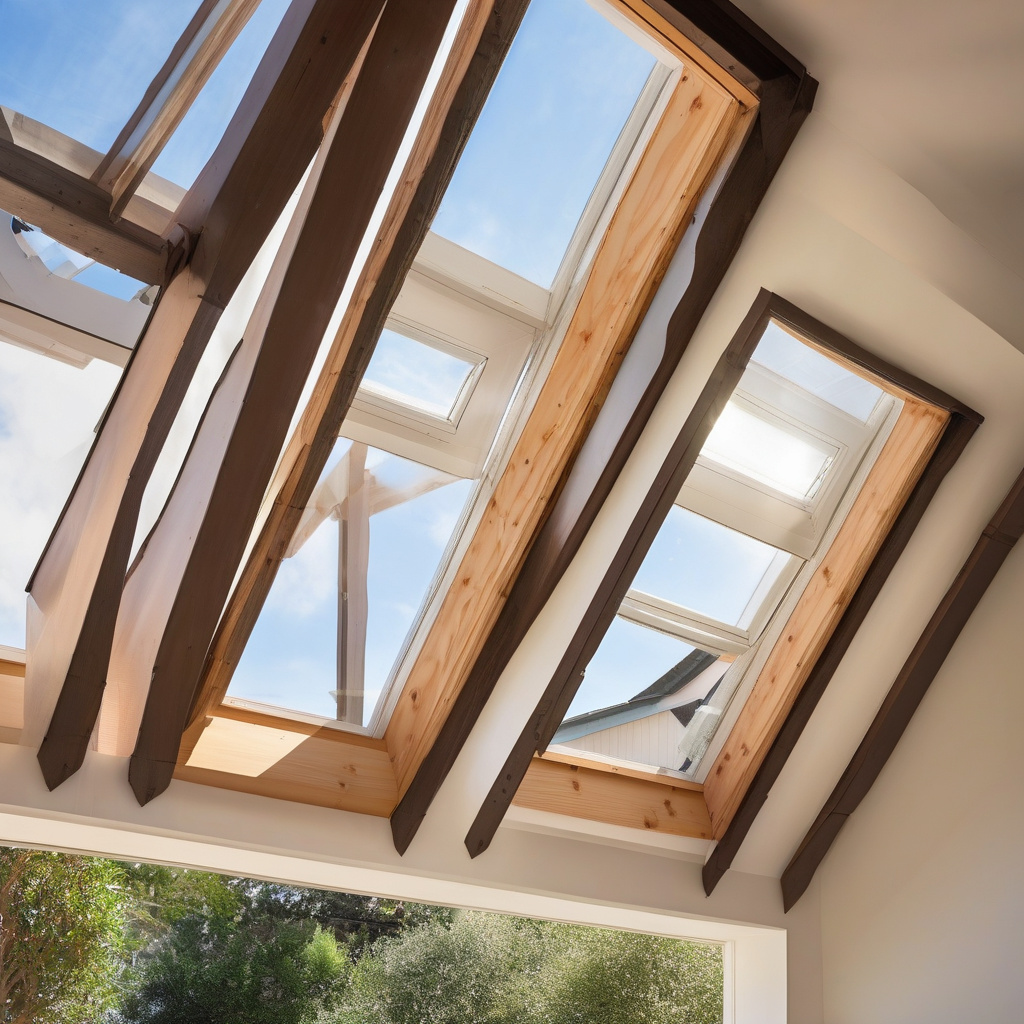
When homeowners consider adding skylights or solar tubes, timing is everything. Installing these features during a roof replacement offers a prime opportunity for integrating watertight solutions with minimal additional labor. The flashing integration is a critical aspect, ensuring that new installations blend harmoniously with the existing roof structure.
According to renovation experts, the perfect time to add skylights is during plan-based roof replacements. This synchrony allows for a seamless incorporation of features, maximizing both aesthetic value and functional efficiency. By planning, homeowners can avert potential challenges posed by standalone installations.
Moreover, many Los Angeles renovators highlight the importance of engaging skilled professionals who can provide strategy and foresight in such projects. This careful preparation ensures that the installations are executed with precision, protecting against leaks and structural issues.
The result is a transformed living environment that draws on the full brilliance of California sunshine. By integrating skylights during roof replacements, residents not only boost their home’s aesthetic appeal but also its market value, paving the way for prudent financial investments.
Practical Considerations for Installing Skylights
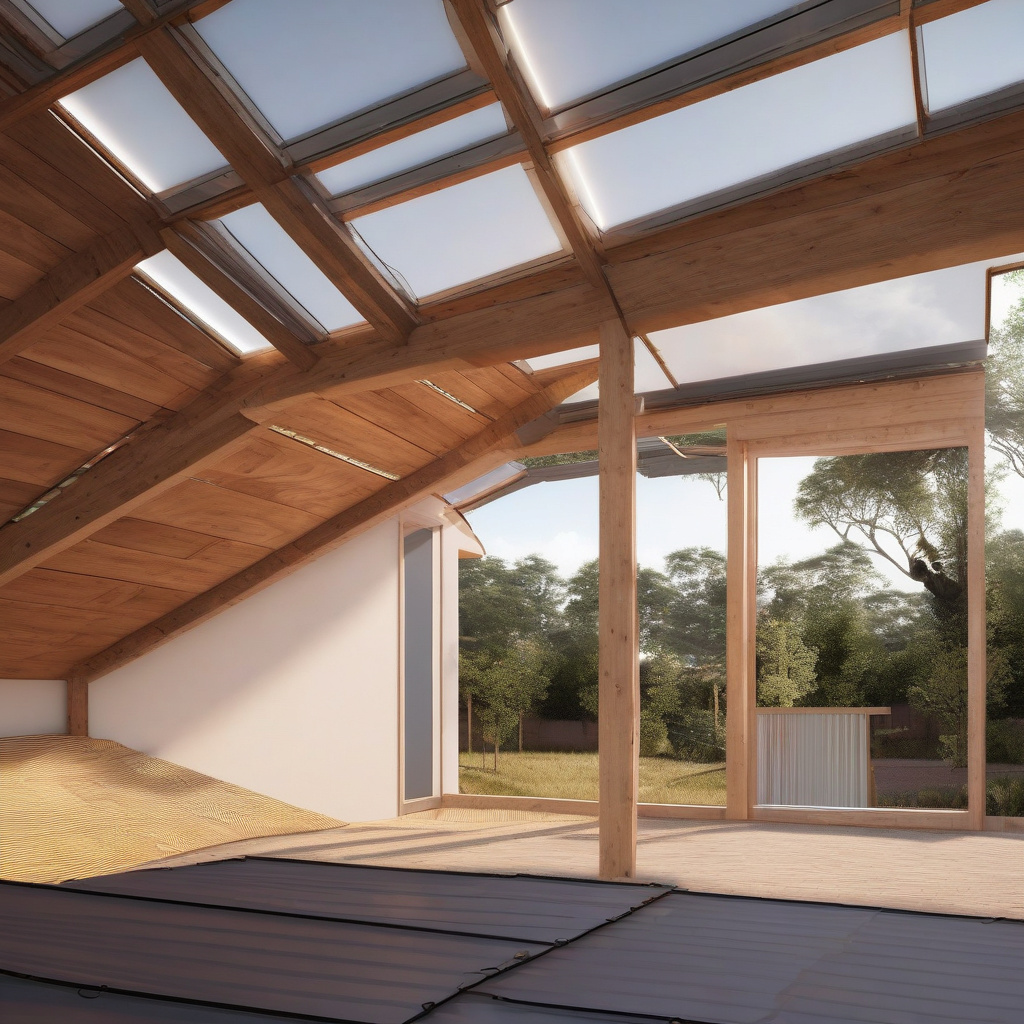
While the allure of enhanced natural lighting is undeniable, there are practical considerations to bear in mind. Homeowners need to assess factors such as the size of the skylight, the best location for maximum light exposure, and the architectural style of the home.
Expert installers often recommend precise measurements and selecting the right type of skylight—be it fixed, ventilated, or domed—to complement the home’s design. Likewise, choosing the right glazing and coatings can greatly influence energy efficiency and internal temperature controls.
Integrating skylights during roof replacements is as much an art as it is an investment. As homeowners dive into their renovation budgets, understanding the cost-benefit landscape is crucial. A comparison between the upfront costs of installing skylights during roofing projects and their long-term rewards can tilt the scales in favor of these luminous additions. Here’s a quick comparison table outlining the potential costs and advantages involved: For most Los Angeles homeowners, the decision to embrace skylight installations during roof replacements is underpinned by tangible ROI expectations. Beyond aesthetic upgrades, these installations can significantly reduce energy bills while enhancing overall home value. This analysis helps homeowners weigh their enhancement options, striking the perfect balance between upfront investment and long-term gains. With strategic execution, skylights become both a visual and financial high-point in home renovations. The efficiency of a skylight installation hinges upon the choice of materials, a fact well noted by seasoned renovators. Whether it’s selecting glass versus acrylic glazing or opting for solar tubes over traditional skylights, decisions around materials can significantly affect performance and durability. Industry insights suggest that while glass offers superior clarity and thermal performance, acrylic is lightweight and cost-effective. The type of glazing — single, double, or triple-pane — is also pivotal in determining energy efficiency. Echoing these considerations are material choices in standard roofing procedures that prioritize durability and climate resilience. Likewise, the structural components of the skylight, including frames and seals, must harmonize with these preferences to ensure longevity and minimal maintenance. Ultimately, the informed selection of materials lays the foundation for optimal skylight performance, elevating them from mere decorative features to agents of change in the homeowner’s pursuit of efficiency and style. In Los Angeles, where every square foot is coveted and every design element scrutinized, it’s not just about adding skylights—it’s about maximizing their impact. Homeowners can enhance ROI by aligning skylight installation with broader energy-saving modifications. Recommended tips include integrating automated shading systems to control light flow and temperature throughout the day, and pairing skylights with smart home technologies for increased functionality. Renovators often suggest engaging professional assessment at the project’s inception to identify strategic placement and operational improvements, further enhancing the payoff from these shiny new additions. Of course, not everything that glitters is gold, and homeowners must weigh the potential risks of skylight installations against their clear advantages. Challenges such as flat roof ponding and water intrusion can surface if installations are rushed or improperly executed. In fact, industry statistics highlight that about 30% of skylight users encounter issues related to poor sealing and installation errors. The onus, therefore, is on quality workmanship and precise integration to prevent these challenges. Expert Insight: “Proper integration of skylights during roof replacements is key to avoiding issues like leaks and drafts,” notes a senior architect specializing in sustainable architecture. Another potential risk pertains to thermal inefficiencies if the wrong type of glazing is selected. Homeowners must ensure that their choices align with both their aesthetic preferences and energy efficiency goals. Fortunately, these risks can be mitigated with careful planning, skilled execution, and thorough post-installation inspections. By addressing these potential pitfalls head-on, skylight installations remain an attractive and rewarding option for homeowners seeking to transform their living spaces. In the quest to capture the Californian essence, skylights offer more than just an architectural flourish. They represent a confluence of aesthetics, energy efficiency, and enhancement of living spaces. Embracing skylight installations during roof replacements is a decision increasingly favored by savvy Los Angeles homeowners who value both form and function. With their ability to transform homes into luminous sanctuaries, these installations not only capitalize on the abundant southern sunshine but also position homes as beacons of modern architectural design. Research-Based Observation: Skylights enhance natural lighting by up to 30%, leading to a notable reduction in electricity use for lighting purposes. By integrating this timeless feature into home renovation projects, Los Angeles dwellers are not just keeping up with a trend; they’re setting the stage for future-forward living spaces that exude charm, sophistication, and environmental consciousness. Ultimately, skylights don’t just illuminate homes; they illuminate the vision for a brighter, more sustainable way of living in the heart of Southern California. “`html In many real renovation projects, integrating skylights during roof replacement is optimal because it provides a seamless opportunity for flashing integration, a key component for watertight performance. Experienced contractors often point out that when the roof structure is exposed, it allows them to install skylights with precision, minimizing risks of leaks. Furthermore, this is a chance to enhance natural light in darker areas of your home without future disruptions. Homeowners in California, for example, enjoy improved energy efficiency and comfort by using natural lighting more efficiently. The upfront cost is more manageable than separate installations, as it eliminates additional labor expenses in the future. Skylights and solar tubes both serve to increase natural light, but they do so in distinct ways. Skylights are more typical for areas where a larger light source is desired, like living rooms or kitchens. They provide expansive views and can add architectural interest. On the other hand, solar tubes are ideal for windowless spaces like hallways or bathrooms where they efficiently channel sunlight through a reflective tube. Many experts note that solar tubes are less invasive, requiring a smaller structural footprint, and tend to be more cost-effective in older homes where roof access may be limited. However, they don’t offer the same panoramic views that skylights do. Optimally, adding skylights or solar tubes should coincide with your roof replacement schedule. This timing streamlines the installation process, reduces labor costs, and ensures proper integration into your roof’s design. Homeowners frequently underestimate the complications of retrofitting these elements after a roof has been completed. Coordinating both can mitigate future issues like leakage and ensure that the aesthetics and functionality of the roof and lighting features complement each other. Moreover, during the replacement, contractors can better align the designs to enhance the interior experience while maintaining roof integrity. One frequent mistake in installing skylights or solar tubes is neglecting proper flashing, which is critical for waterproofing. Poorly installed flashing can lead to leaks, resulting in costly damage. Another error is miscalculating the size and placement, which can affect light distribution and energy efficiency. Many installers emphasize the importance of considering the path of the sun to maximize daylight and minimize heat gain. Additionally, overlooking insulation around the new structures can decrease their efficiency. Consulting with a knowledgeable contractor during your project planning can greatly reduce these risks and ensure successful outcomes. Adding skylights or solar tubes during a roof replacement can be more cost-effective than separate installations. The costs vary depending on material quality, size, and installation complexity. Skylights typically involve higher materials costs and installation complexity requiring structural modifications or reinforcement. In contrast, solar tubes are often less expensive with a simpler installation. Homeowners should factor in long-term energy savings, as natural lighting can reduce reliance on artificial lighting. It’s always smart to gather estimates from multiple contractors to find a balance between budget and quality. Should you need more personalized advice, don’t hesitate to reach out for professional guidance. Maintenance for skylights and solar tubes primarily involves ensuring watertight seals and keeping glass or tube surfaces clean. Skylights require more frequent attention as they may accumulate dirt and buildup, especially in areas with trees surrounding the property. Many homeowners in California find that choosing high-quality materials and professional installation mitigates these concerns. Regular inspections, especially after severe weather, can help detect and correct potential issues before they develop into major problems. Solar tubes, being less exposed, generally require less maintenance, yet occasional checks for clarity and damage can help preserve their function. Skylights have the advantage of providing significant natural lighting, potentially reducing the need for electric lighting during the day. However, they can contribute to heat gain or loss, affecting energy efficiency. Advances in glazing technology, such as low-E coatings, can help mitigate these issues. In contrast, solar tubes supply focused natural lighting with less heat transfer due to their smaller size and reflective tube, making them an efficient choice for maintaining consistent temperatures. While solar tubes may not offer the expansive lighting of skylights, they effectively brighten dark interiors without the same potential energy pitfalls that larger skylights can present. Adding skylights or solar tubes can enhance a home’s appeal by increasing natural light, which is a highly desirable feature for many buyers. Real estate agents often find that bright, airy homes sell faster and at higher prices. In older properties, the aesthetics and energy savings from properly installed skylights or solar tubes can make a substantial difference. However, it’s essential to use quality products and professional installation to avoid issues like leaks, which can detract from a home’s value. In today’s market, functional and visually appealing natural light solutions are a valuable upgrade, especially in areas like California where sunshine is abundant. “`Crafting the Perfect Balance: Cost vs. Benefit Analysis
Aspect Detailed Consideration Cost Varies by size, type, and complexity; usually ranges from $1,500 to $2,500 per unit including installation Benefits Improved natural light, energy savings, increased property value Timeline Typically integrated within a standard roofing project timeframe 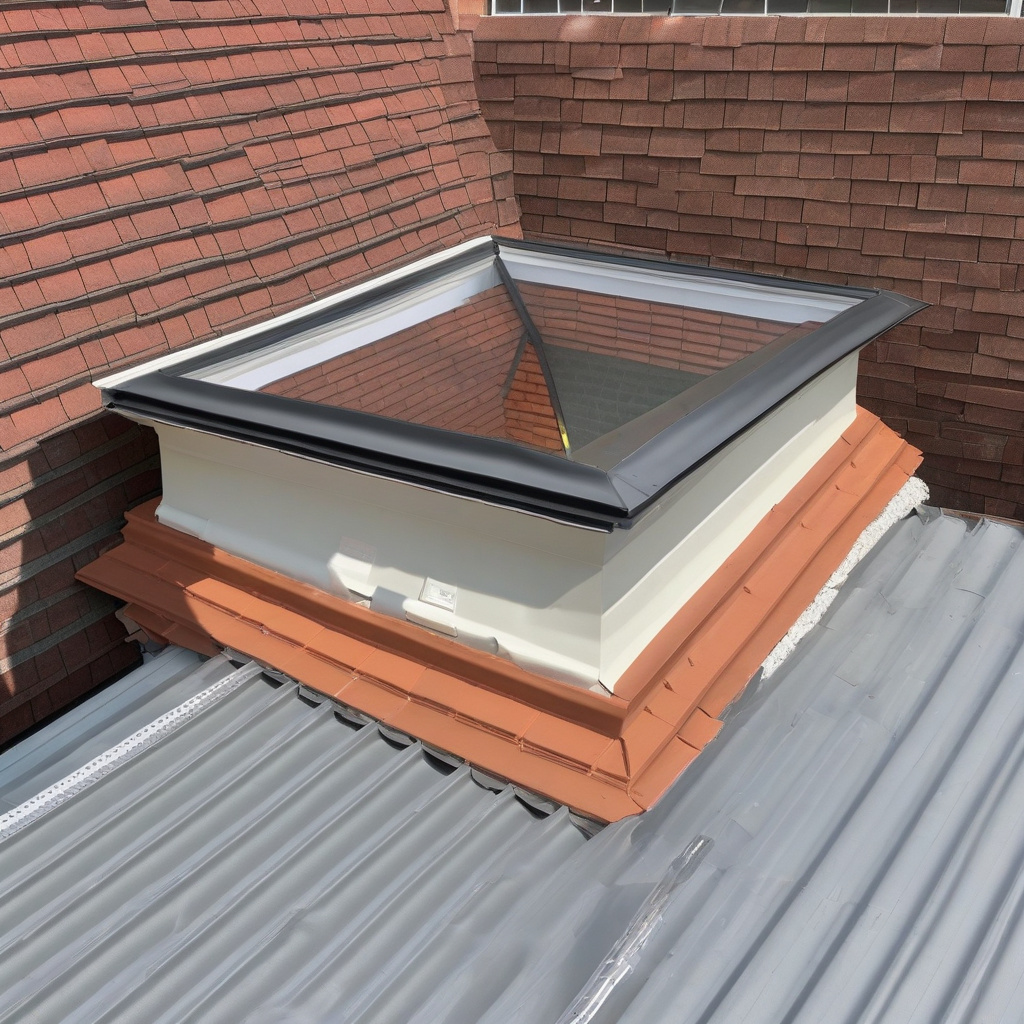
Spotlight on Materials: Choices that Influence Skylight Efficiency
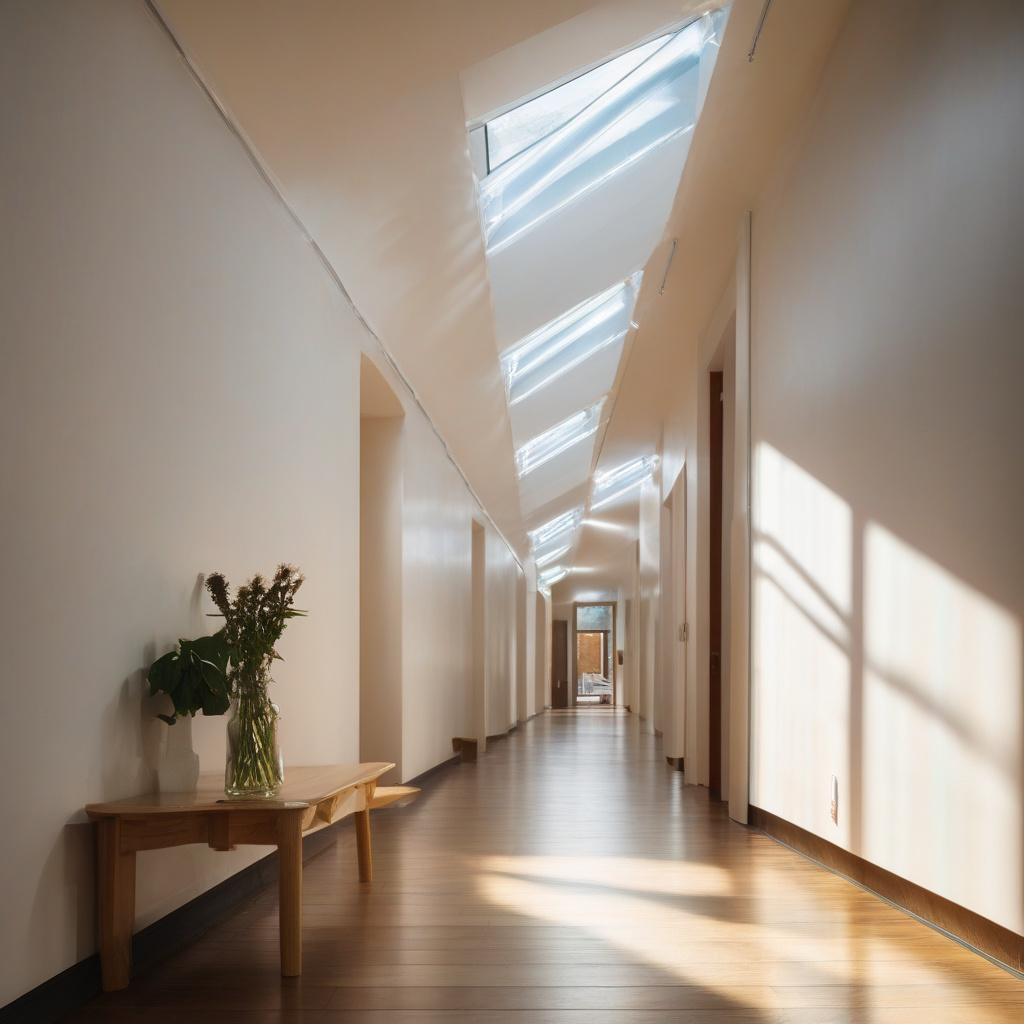
Insider Tips for Maximizing Skylight Return on Investment
Risk Appraisal: Weighing the Bright Against the Gloomy
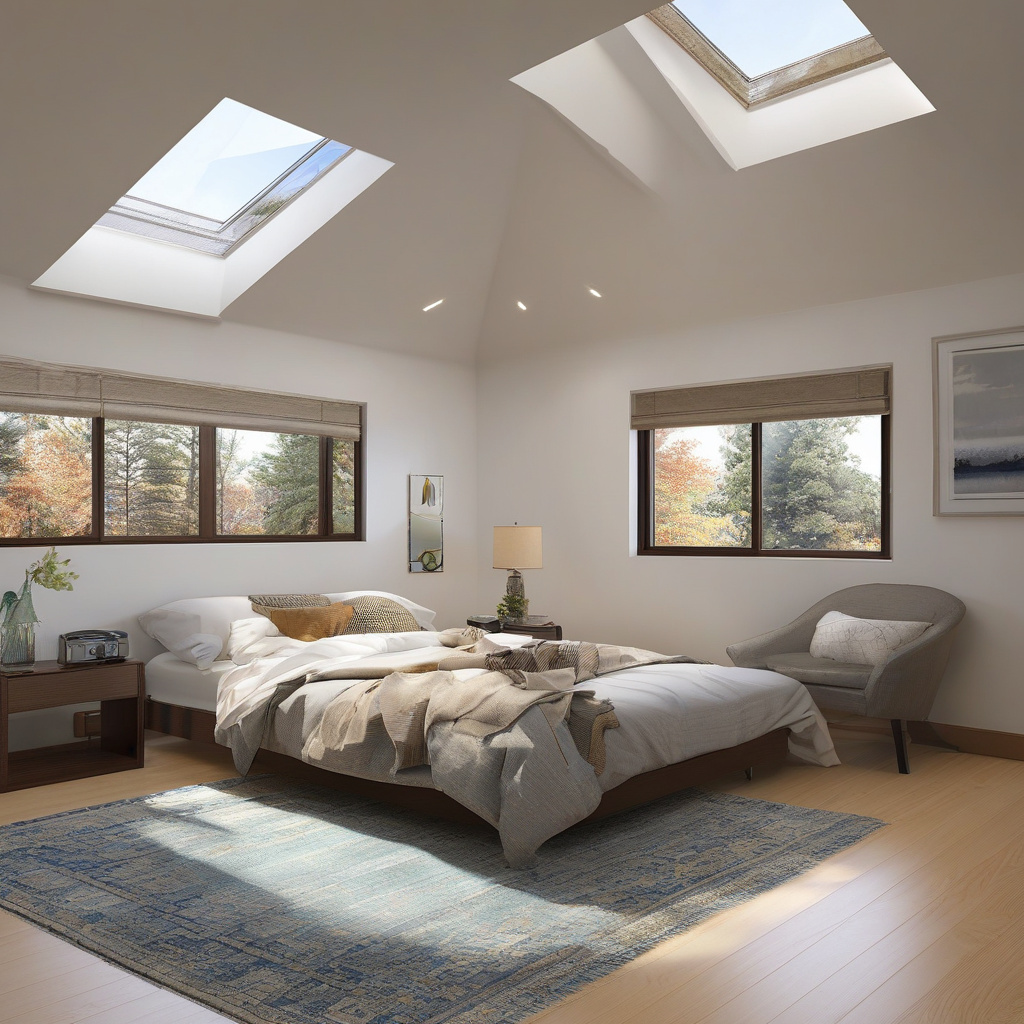
The Final Glow: How Skylights Elevate Southern California Homes
FAQ
Why should I consider adding skylights during my roof replacement?
What are the main differences between skylights and solar tubes?
When is the right time to integrate skylights or solar tubes in my renovation project?
What common mistakes should be avoided when installing skylights or solar tubes?
What are the cost considerations for integrating skylights or solar tubes?
Are there any maintenance concerns with skylights and solar tubes?
What are the pros and cons of skylights versus solar tubes in terms of energy efficiency?
How do skylights or solar tubes impact the value of a home?