Los Angeles isn’t just a city; it’s an ever-evolving canvas where the art of home renovation thrives, especially among kitchen makeovers. Homeowners here frequently explore mid-range kitchen remodels, where each dollar spent adds a brushstroke of class and functionality. When undertaking a renovation in this vibrant city, understanding the cost breakdown is crucial to navigating the maze of creativity and practicality.
Brief summary: This article delves into the cost breakdown of a mid-range kitchen remodel in Los Angeles, outlining how cabinetry, countertops, appliances, labor, and finishes contribute to the final budget. It offers insights into local remodeling trends and practical advice for homeowners planning their kitchen transformation.
The Heart of the Home: Cabinetry Costs
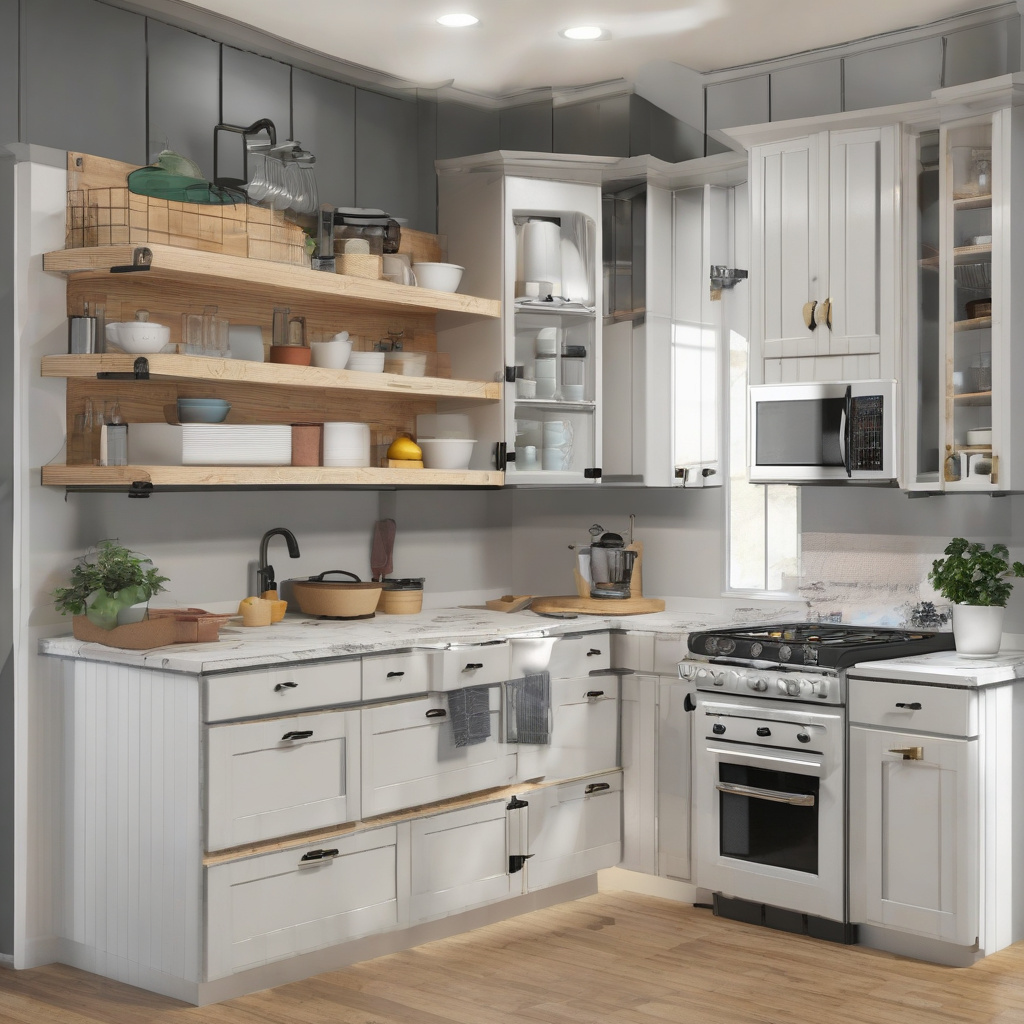
The cornerstone of any kitchen remodel is undoubtedly the cabinetry. In Los Angeles, these installations can devour a substantial slice of your budget—often up to 30-40%. Why such a hefty price tag, you ask? It all boils down to quality and customization. High-grade materials such as maple or cherry, along with personalized designs, elevate both the cabinets and the home’s overall value.
In urban hubs like LA, contractors have become adept at balancing aesthetic aspirations with pragmatic necessities. This is where they flex their creative muscles, offering solutions that are both space-efficient and visually appealing. Consider exploring local kitchen renovation resources for an array of cabinetry designs that speak to your style and budget.
Yet, for those seeking frugality without sacrificing flair, there exist pre-fabricated options. While these come at a reduced cost, they might compromise on customization. Speaking with local homeowners reveals that the perceived value of high-end installs often justifies the spend, bringing us to the all-important debate of customization versus cost.
Ultimately, the decision hinges on what you value more—going bespoke or sticking to budget-friendly selections. Either way, cabinetry plays a pivotal role not only in storage but in dictating the kitchen’s character.
A rich selection of materials and designs empowers homeowners to transform their vision into reality.
Countertops: Balancing Beauty with Durability
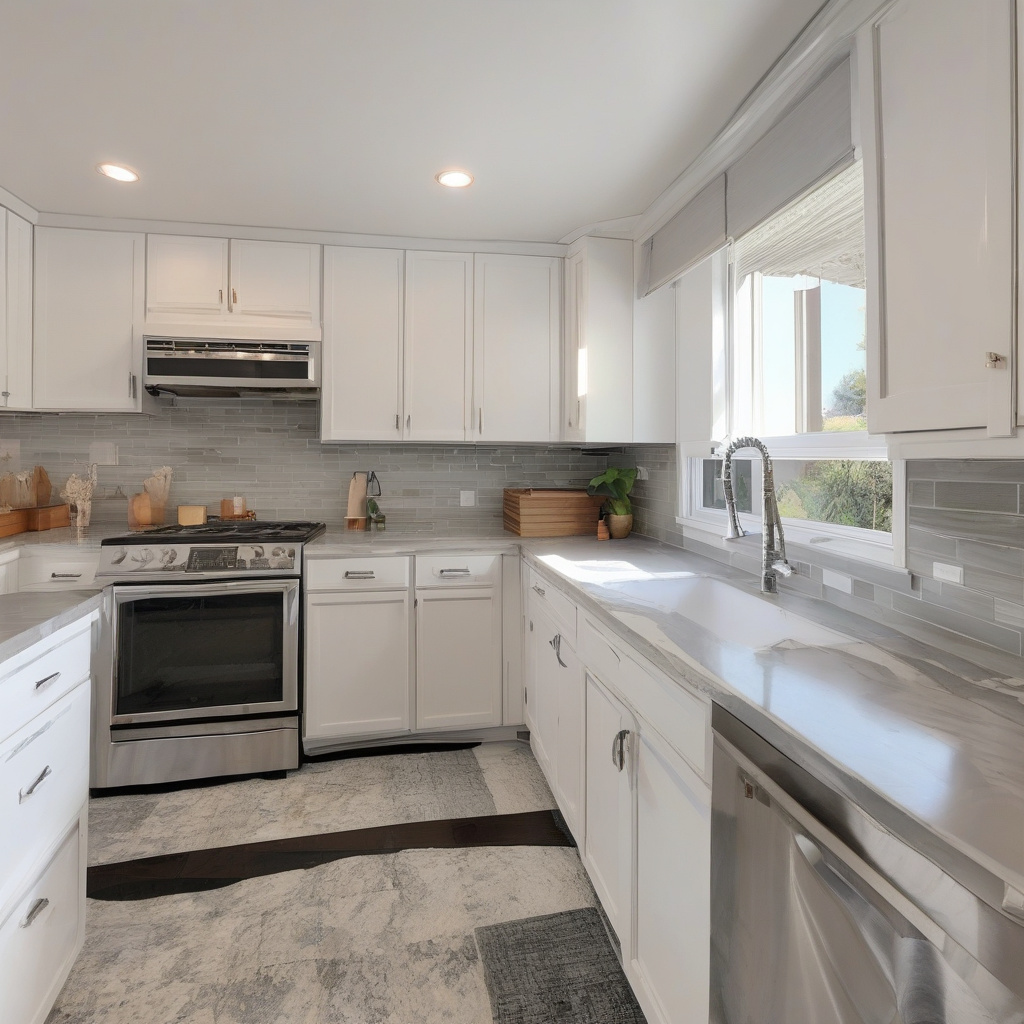
Countertops serve as the kitchen’s workhorse, where style meets substance. In Los Angeles, quartz and granite reign supreme. Offering both resilience and aesthetic allure, these materials can absorb 10-20% of your kitchen upgrade budget. However,
research suggests that investing in quality countertops can offer up to a 75% return on investment when reselling the home
.
While granite’s natural patterns are a perennial favorite, quartz’s non-porous nature appeals to those prioritizing cleanliness. According to experts, the trend leans towards using lighter tones that enhance the bright Californian light, making kitchens appear more spacious.
There’s also a growing minimalist design appeal, accentuated by sleek and simple countertop choices. Before making a decision, homeowners might explore minimalist kitchen concepts to see if such styles resonate with their vision.
Indeed, the choice of countertop material requires a detailed weighing of pros and cons, which often includes practical usage patterns and aesthetic preferences.
As one Los Angeles homeowner put it, opting for a unique material may not only serve your personal style but could be a conversation starter at dinner parties.
Appliances: Modern Comfort Meets Vintage Charm
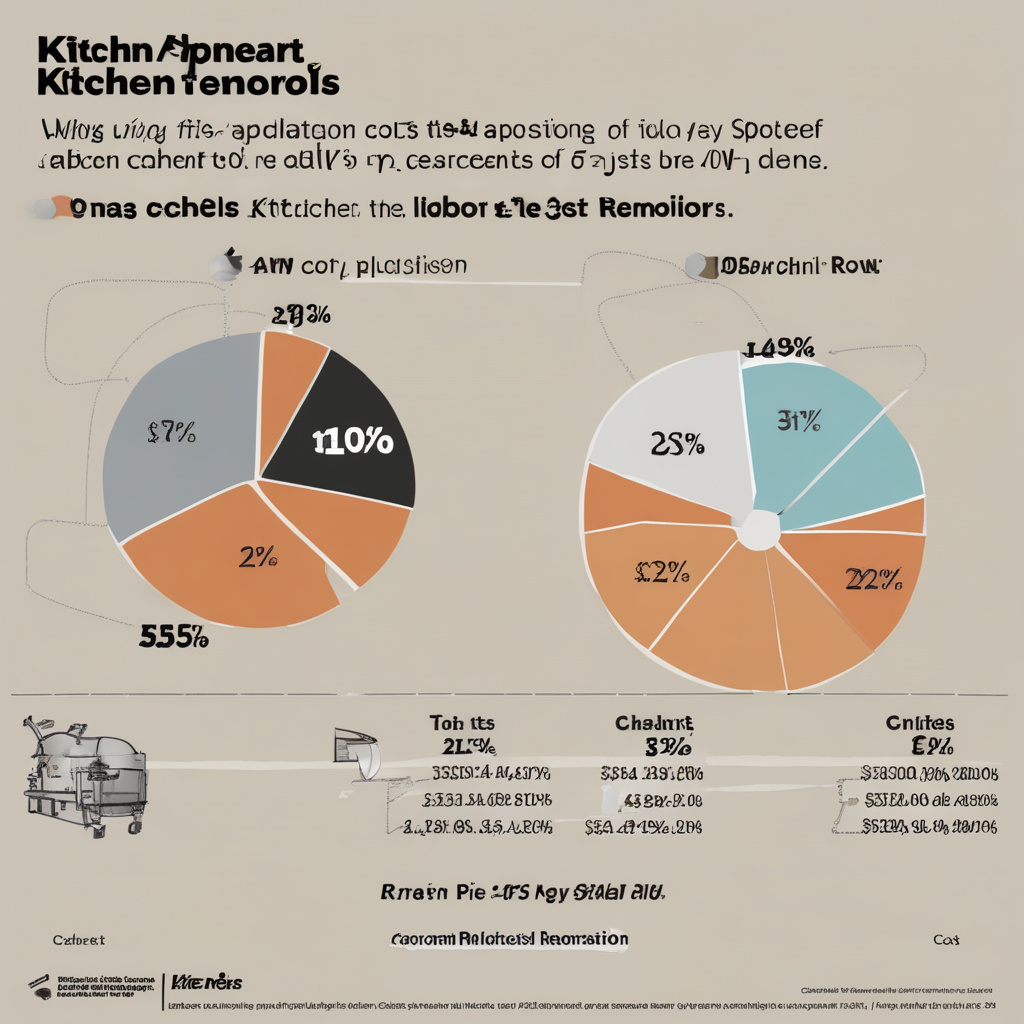
The allure of state-of-the-art appliances is undeniable. Los Angeles homeowners frequently find themselves at the crossroads of innovation and nostalgia, blending modern appliances with retro aesthetics. Allocating approximately 20% of their budget here often represents a balance between functionality and style.
Brands such as Miele or Sub-Zero offer high-end appliances that cater to the gourmand in every home chef. These choices convey sophistication, although they may be accompanied by a hefty price tag. For those more budget-conscious, mid-range brands promise reliability at a friendlier cost.
Installing energy-efficient appliances has tangible benefits, both environmentally and financially. Current trends highlight increased interest in smart technology that seamlessly integrates with a homeowner’s lifestyle by enabling control via smartphones and voice recognition.
Deciding on appliances becomes a question of aligning futuristic functionality with individual taste, ensuring that the kitchen remains both efficient and inviting.
Committing to the right appliances means less frequent replacements and, by extension, long-term savings.
Labor and Expertise: The Hidden Costs
No remodeling discussion is complete without addressing the artisans and experts whose skills bring designs to life. Labor can account for 25-30% of the total remodel cost, encapsulating everything from plumbing to electrical work. In the bustling Los Angeles market, securing experienced professionals is paramount.
Many homeowners underestimate the value of skilled labor until unforeseen challenges arise. As many contractors attest, the expertise of your chosen team can make or break the project. Thus, establishing a precise contract that outlines expectations, milestones, and contingencies is crucial, which can be elaborated upon in guidelines for construction contracts.
Los Angeles is home to a diverse pool of craftsmen, offering everything from European cabinetry installs to energy-efficient lighting solutions.
Finding the right professionals means more than capability; the synergy between contractor and client often dictates the project’s seamless progress.
Investing in expert labor translates to peace of mind and a smoother remodeling journey.
Finishes and Final Flourishes: The Artistic Touch
Completing a kitchen remodel, the final finishes serve as the accent of a masterpiece. From sophisticated backsplashes to refined flooring, finishes can vary widely in cost, typically demanding about 10-15% of the total budget. Here, personalization is key, offering homeowners a canvas to express their unique style sensibilities.
Tile backsplash choices have evolved, with homeowners opting for intricate designs or playful patterns that add both depth and color. Flooring decisions often rest between hardwood and premium vinyl, the latter being a popular choice for those desiring durability without sacrificing looks.
Lighting is the unsung hero in many modern kitchen designs. Strategically placed fixtures and under-cabinet lighting can transform a dim space into a culinary sanctuary.
Evaluating the balance between cost and creativity is pivotal when selecting finishes. A subtle elegance often works best in enhancing a kitchen’s decor, remaining timeless and versatile.
Incorporating these finishing elements reflects individuality and culminates the renovation with a signature flair.
Mid-Range Remodeling: Costs, Considerations, and Conclusions
Navigating the myriad choices in a mid-range kitchen remodel in Los Angeles requires more than budgetary prowess. It’s a journey where dreams, professional insights, and practicalities intertwine. The layered decisions around cabinetry, countertops, appliances, labor, and finishes cumulatively shape the renovation’s ultimate impact. As observed in numerous remodels, allocating the budget not just intelligently, but adaptively leads to both a satisfying and financially sound outcome.
For those diving into this transformative process, engaging resources like kitchen return on investment calculators can provide clarity. This foresight safeguards against deviations and elevates the quality of work done. Crafting your ideal kitchen is not merely an upgrade, but an investment in your home’s heart.
Mid-range kitchen remodels in LA are a blend of art and economy, showcasing innovation and individuality.
They encapsulate the essence of modern living, reflecting personal aesthetics and long-term value.
| Component | Cost Range | Material Options | Timeline |
|---|---|---|---|
| Cabinetry | 30-40% | Maple, Cherry, Prefab | 3-6 weeks |
| Countertops | 10-20% | Granite, Quartz, Marble | 1-2 weeks |
| Appliances | 20% | High-tech, Mid-range | 1-2 weeks |
| Labor | 25-30% | Expert, Artisan | 4-8 weeks |
| Finishes | 10-15% | Tile, Flooring, Lighting | 1-3 weeks |
An architecture journal highlights that Los Angeles kitchens that align with contemporary design trends witness a 65% increase in market appeal over traditional layouts.
- The cost distribution in a mid-range kitchen remodel heavily impacts design choices and value.
- Cabinetry and countertops are major cost contributors, demanding careful selection of materials.
- Modern appliances and finishes offer a blend of function and aesthetics, reflecting personal style.
- Professional labor, though a significant expense, ensures quality and minimizes future repairs.
- Successful remodeling requires strategic planning, balancing immediate desires with long-term ROI.
“`html
FAQ
What is the typical cost breakdown for a mid-range kitchen remodel in LA?
In Los Angeles, a mid-range kitchen remodel usually allocates 30-40% of the budget to cabinetry, a crucial choice since quality cabinetry affects both aesthetics and function. Countertops typically account for another 10-20%, with options ranging from the ubiquitous granite to more affordable laminate. Appliances can take up 20%, with a range of options from high-end to budget-friendly. Labor costs, which are often underestimated, usually make up 15-30% of the expenses. Finishes and incidental expenses complete the budget, proving that attention to detail is vital in executing a cohesive design. This breakdown helps anticipate expenses accurately, making informed decisions easier for homeowners.
How should homeowners choose the right materials for their kitchen remodel?
When selecting materials for a kitchen remodel, it’s crucial to consider both function and style. For example, while many opt for marble countertops due to their classic beauty, they might not realize marble’s tendency to stain—a major consideration for families with young children or avid cooks. On the other hand, quartz offers a durable, low-maintenance surface that suits a busier lifestyle. It’s also essential to research cabinetry that fits daily use; for instance, soft-close drawers are appreciated but can be pricier. In real renovations, compromises are often made between initial design dreams and practical needs. Thinking about how each choice fits long-term living habits is paramount, making the right selection less about current trends and more about lifetime value.
When does investing in a kitchen remodel make the most sense?
Timing a kitchen remodel can make all the difference in its value. For many LA homeowners, undertaking a remodel makes sense when planning to stay in their home for at least five years to truly enjoy the investment. However, neighborhoods on the rise can make remodeling a strategic financial move, boosting home value significantly when sold at the right time. Additionally, outdated kitchens often demand upgrades that modernize use and efficiency—think energy-saving appliances. In these cases, the payoff isn’t only long-term financial but also immediately enhances daily life, making renovation timing a balance between personal satisfaction and market opportunism.
What are common mistakes homeowners make during kitchen remodels?
A prevalent error in kitchen remodels is underestimating the importance of planning. Homeowners are often eager to jump straight to material selection without a cohesive design plan, which can lead to costly revisions down the line. Another pitfall is neglecting to budget for unexpected expenses, like electrical or plumbing updates—issues that pop up particularly in older LA homes. Rushing through the hiring process of contractors without thorough vetting can also lead to shoddy workmanship. Many experts point out that allocating ample time for planning often results in smoother, less stressful renovations. Remember, meticulous preparation prevents headaches and ensures the outcome aligns with both aesthetics and practical needs.
How do labor costs influence the final budget of a kitchen remodel?
Labor costs in a kitchen remodel can significantly sway the budget, often covering 15-30% of the total. Many homeowners underestimate this aspect, assuming the bulk is solely materials. Los Angeles, with its high cost of living, means labor can be pricier here compared to other regions. A seasoned contractor is invaluable, helping avoid mistakes and ensuring quality craftsmanship. However, hiring a cheaper, less experienced team might save money upfront but can lead to increased costs from potential redos or extended timelines. To manage costs effectively, get detailed bids and understand what each covers. It’s wise always to set aside a contingency fund to address any unforeseen labor expenses that might arise mid-project.
What are the pros and cons of choosing custom cabinetry?
Custom cabinetry offers significant advantages like precise tailoring to fit unique kitchen spaces and personal styles. This means homeowners can optimize every inch, perfect for LA homes where space can be at a premium. Additionally, quality craftsmanship ensures durability. However, the downsides include higher costs and longer lead times compared to semi-custom or prefab options. In real-world renovations, the decision often weighs heavily on budget and time constraints. For those willing to invest, custom options provide personalized luxury, but it’s crucial to assess if the trade-off with time and money aligns with individual kitchen goals.
How important are finishes in shaping the overall kitchen remodel budget?
Finishes, though often viewed as minor, can cumulatively impact the kitchen remodel budget and aesthetic more than one might anticipate. In practice, selecting high-end finishes, like custom hardware or polished nickel faucets, can enhance a kitchen’s visual appeal dramatically. However, these luxury touches come at a price and can quickly escalate costs. An advisable approach is to determine which finishes truly add value and align with the kitchen’s use. If budget constraints are present, prioritizing essential elements that fulfill daily functions can be more beneficial. A strategic mix of high and standard finishes may offer the best outcome, balancing luxury with practicality.
Where can homeowners in LA turn if they need guidance during their kitchen remodel?
Navigating the intricacies of a kitchen remodel can be daunting without the right advice. In Los Angeles, numerous resources and professionals offer guidance to streamline the process. Homeowners can seek consultation from reputable local contractors or design firms who specialize in kitchen remodels. Consulting professionals can prevent common pitfalls and offer insights gained from years of experience in California homes. For personalized recommendations, reaching out to specialized renovation experts can be invaluable. Consider connecting with professionals through platforms offering direct assistance; reaching out for expert advice in LA. Persevere in research to ensure your dream kitchen meets both design aspirations and functional requirements. For tailored guidance, it’s always beneficial to explore resources like this contact page for further assistance.
“`