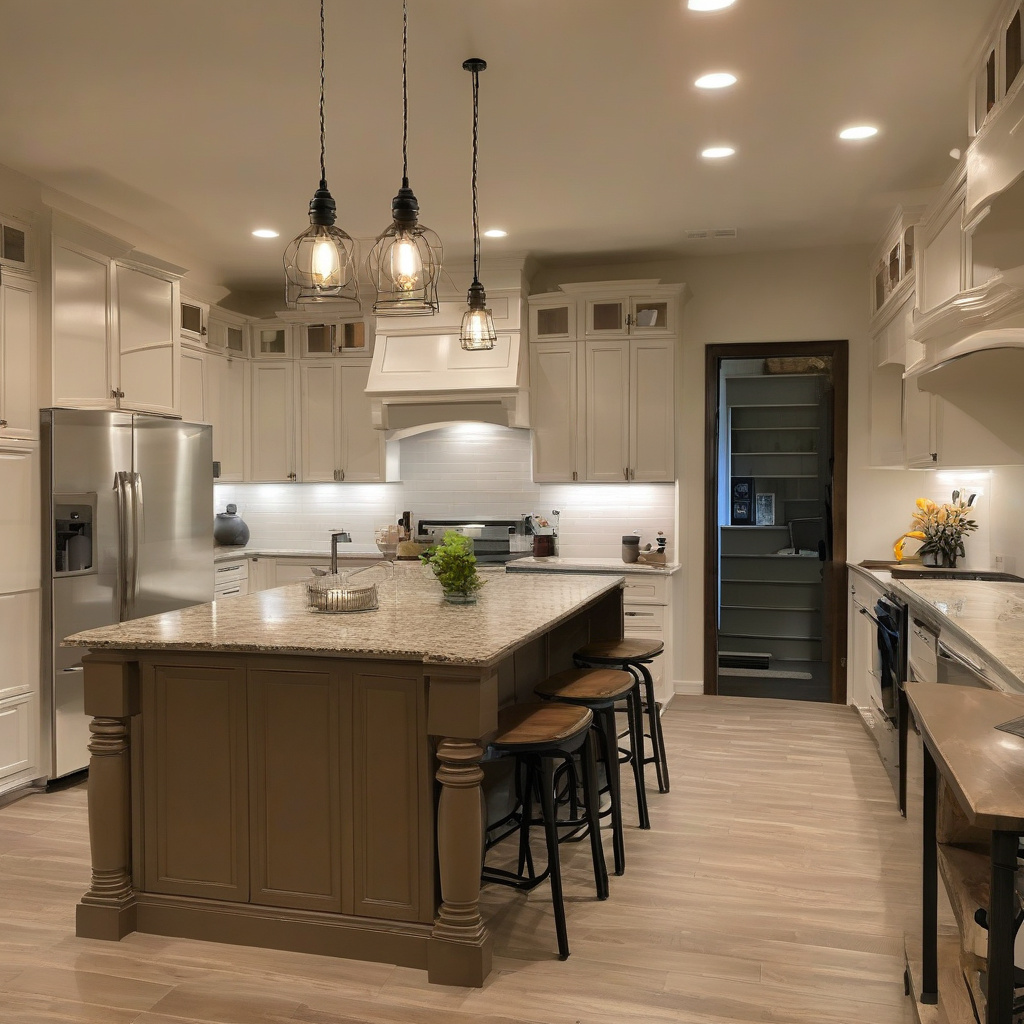
When it comes to designing a kitchen, many homeowners in sunny Southern California overlook one critical element: the lighting. The right blend of task, ambient, and accent lighting not only enhances the mood but dramatically improves functionality and safety in this vital space. In a region where the sun’s angle can change the whole feel of a room, layered lighting is not just trendsetting but necessary.
Brief summary: This article examines the intricate art of planning layered lighting in a functional kitchen. It explores how task, ambient, and accent lighting can transform a kitchen in Southern California into a comfortable and practical space throughout the day. Real-life examples from Los Angeles homeowners demonstrate the impact of strategic lighting choices on renovation success.
The Importance of Layered Lighting in Kitchens
Lighting a kitchen properly can transform the space from purely functional to fabulously chic. As many local homeowners notice, relying solely on overhead lighting results in glare-prone environments where functionality is severely compromised. A well-thought-out lighting plan is essential to create balance and enhance visibility, highlighting materials like your exquisite granite countertop or those high-end stainless-steel appliances.
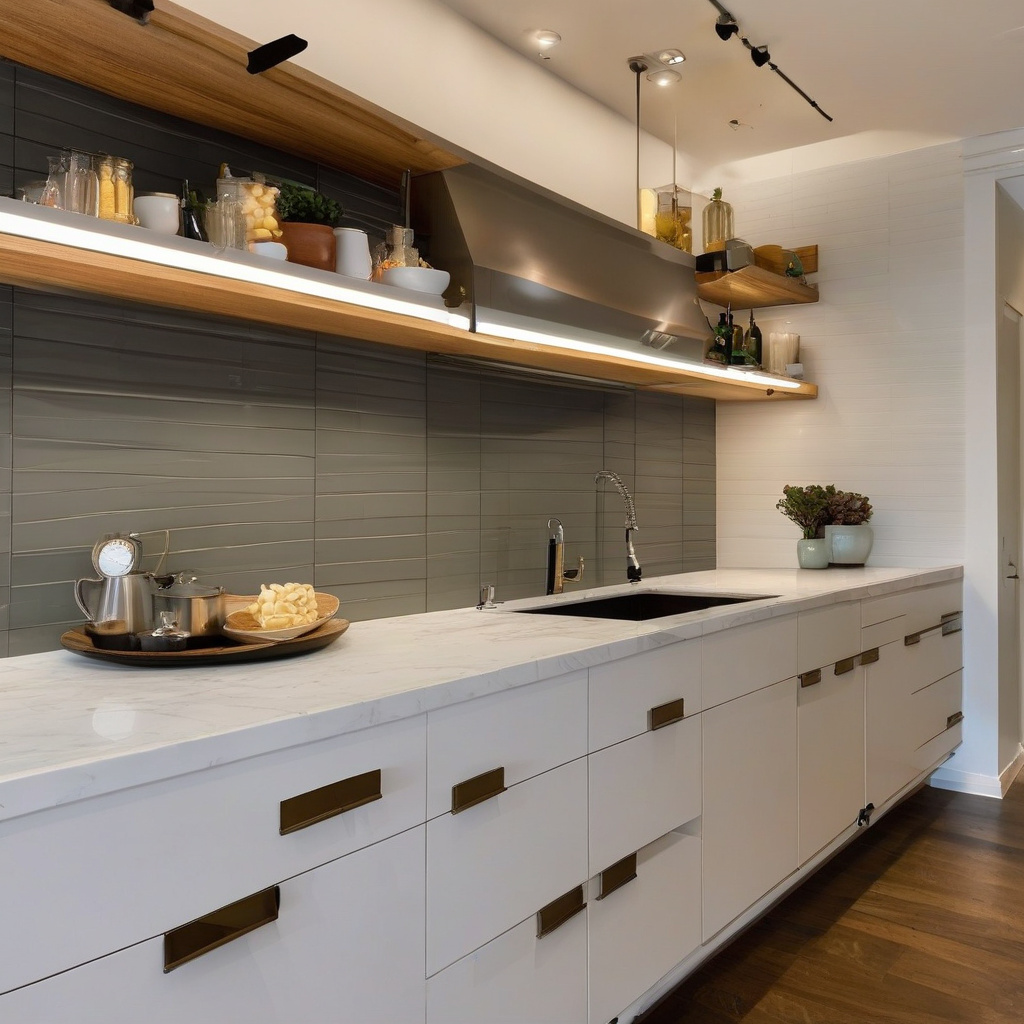
Incorporating layered lighting in kitchens in Los Angeles means acknowledging the city’s distinct architectural styles. Whether sporting a mid-century vibe or harboring a rustic charm, each kitchen benefits from a mix of task lighting—designed to illuminate workspaces—and ambient lighting for overall glow. Accent lights then add drama to highlight beautiful backsplashes or prized dishware.
A productive starting point for any kitchen remodel involves envisioning how lighting sets the tone. As with any major project, quizzical planning becomes imperative. It’s a bit like deciding the palette of colors before painting a masterpiece. Poorly thought-out lighting can ruin even the most expensive fixtures and fittings.
Ultimately, good lighting is akin to a symphony where all elements must harmonize. Think of the overhead lights as the conductor coordinating task lights illuminating cutting boards, and accent lights providing the pizzazz. In short, layered lighting in kitchens harmonizes form and function with elegance.
According to architecture experts, improving kitchen lighting increases home value by 10% on average.
Task Lighting: Working Light, Not Just Working Class
Imagine slicing through a juicy red bell pepper while showered in the cool glow of precise lighting that doesn’t cast awkward shadows. Task lighting focuses on such illuminated precision. For example, under-cabinet LED strips or focused pendant fixtures above an island can transform the dreariest prepping jobs into culinary joy.
In Los Angeles, where open-plan spaces are becoming increasingly popular, task lighting also serves another vital role: defining spaces. Cleverly placed lights can delineate cooking areas from casual dining setups in kitchens that double as social hubs for lavish soirées.
Projecting future needs is essential—consider additional lighting under cabinets over work surfaces and avoiding exclusively overhead solutions. Focus not just on today’s requirements but on long-term future-proofing since technologies and lighting styles shift surprisingly quickly in trendy locales.
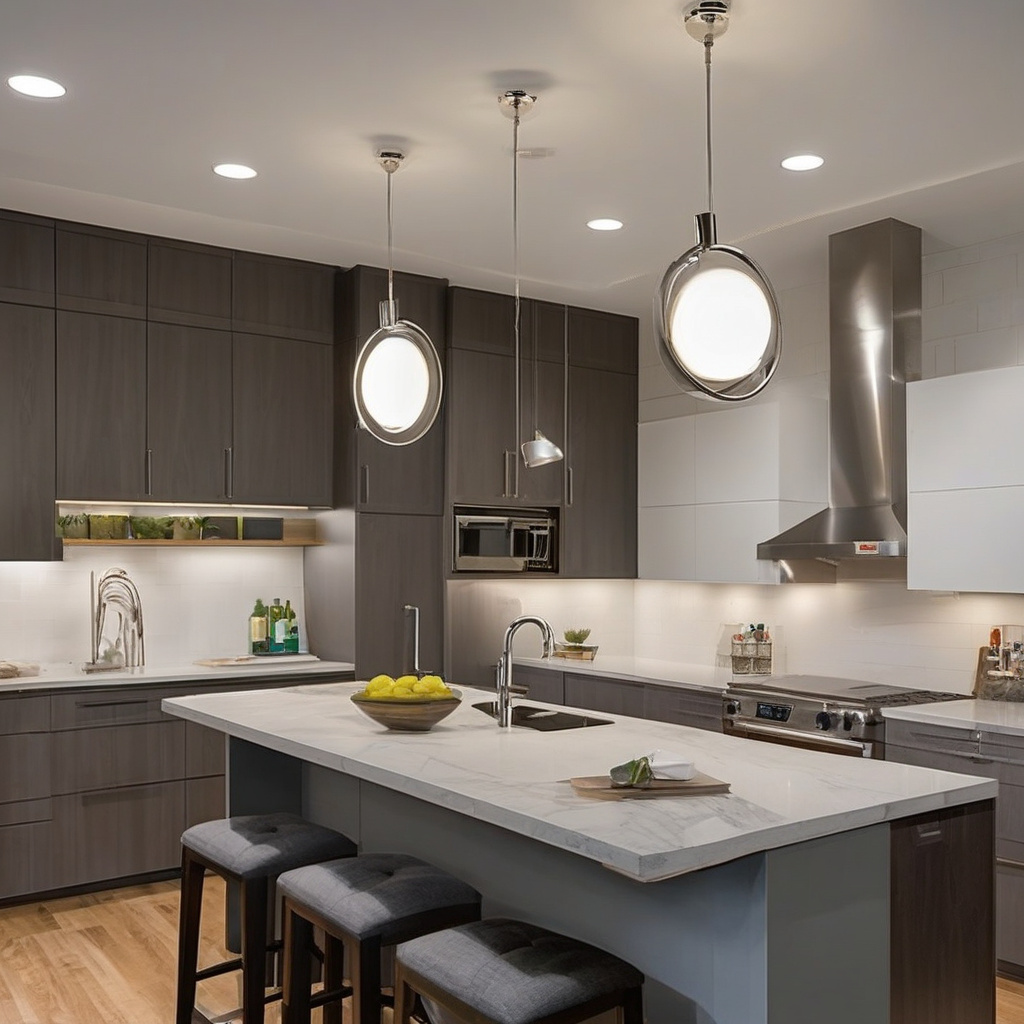
Incorporating task lighting properly tells a story of bright efficiency, resonating well within modern renovation strategies in Southern California.
Homeowners spend 15% of their kitchen remodel budget on lighting, according to industry reports, which stresses its importance.
The Role of Ambient Lighting in Kitchens
The ambient lighting forms the background music of your kitchen, setting the ambiance that welcomes family and guests with warmth. Gone are the harsh fluorescents that once dominated; instead, explore recessed lighting equipped with dimmers to adjust mood effortlessly.
Ambient lighting serves different functions depending on the time of day. In the sun-drenched afternoons of Los Angeles, it should blend with natural light pouring through windows. Such adaptability converts a utilitarian space into a versatile living area.
Strategic placements are as crucial as the type when it comes to ambient fixtures. Installing them along the perimeter of the ceiling, for example, helps cover more ground without overwhelming vision. Coupled with smarter controls, it allows lighting systems to be future-ready for technology integration.
When orchestrated masterfully, ambient lighting makes daily kitchen adventures soothing and transitions effortlessly from breakfast nooks to serene dinner retreats. An insightful exploration on galley kitchen layout ideas highlights the importance of these elements.
Accent Lighting: Shining A Spotlight
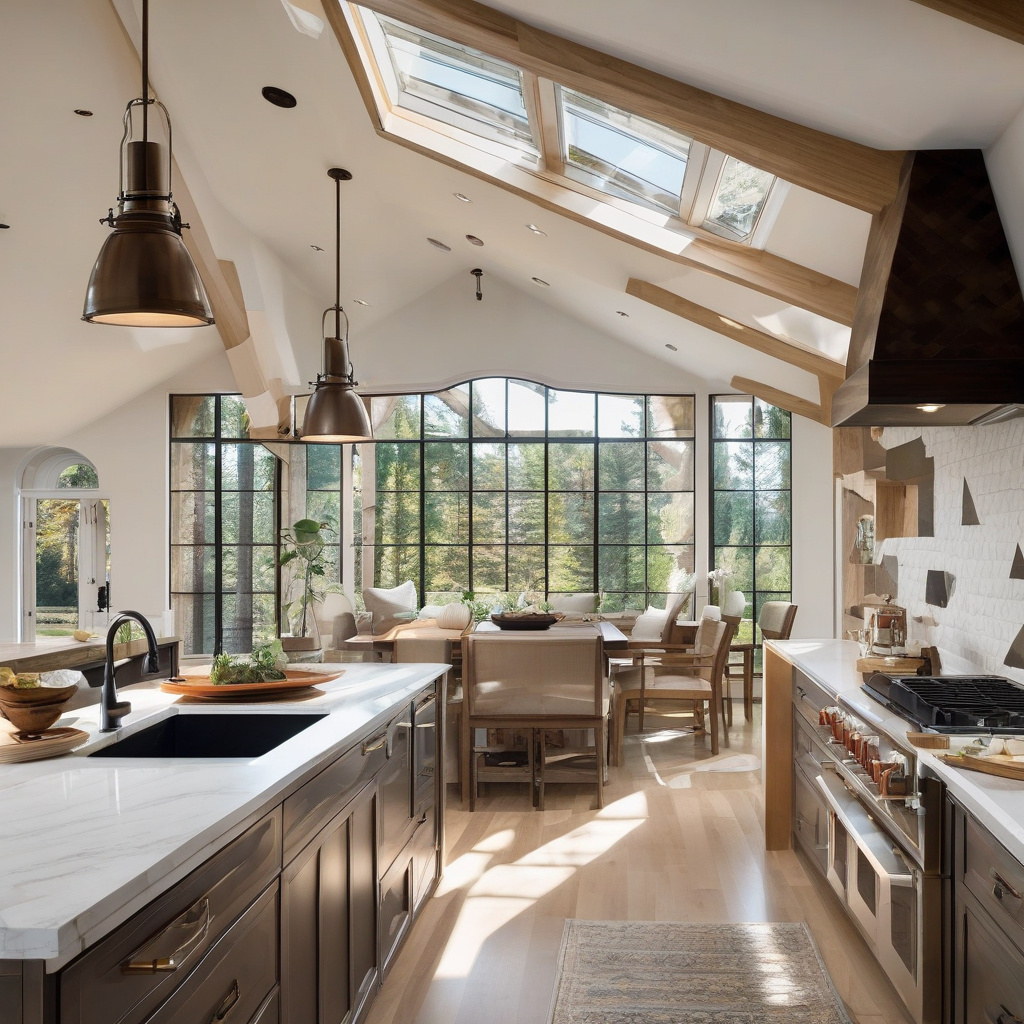
Accent lighting is what distinguishes a remarkable kitchen from a merely functional one. It allows homeowners to highlight collections or architectural elements, creating focal points that define elegance and express personal style.
Consider LED strips to emphasize open shelving or to illuminate glass-front cabinets. Or perhaps installations for showcasing art or a stunning ceramic ware can enhance sophistication in airy Santa Monica kitchens.
The art of accent lies in complementing other layers without overpowering. Careful orchestration of direct and indirect elements eliminates surprises, cultivating a mature sophistication many aim for but few achieve.
This is not just about shining light; it’s about sophistication and personal reflection shown through smart material choices that reflect family joviality and style.
The Balancing Act: Pros and Cons
Choosing the right lighting fixtures might seem daunting, considering the plethora of choices available. Balancing pros like enhanced ambiance, cost effectivity, and cutting-edge technology versus cons such as installation costs or bulb longevity guides informed decisions.
Customization proffers flexibility since different personalities shining through choices demonstrate how lighting defines uniqueness. Nevertheless, the pursuit of sustainable, energy-efficient options often deters cost as a barrier.
An insightful report states that efficient lighting solutions reduce energy consumption by up to 40%.
How to Plan Your Kitchen Lighting: A Step-by-Step Guide
Moving from concepts to concrete plans requires a structured approach. Here’s a simple guide:
- Assess Current Situation: Analyze existing lighting conditions.
- Define Needs: Establish key areas needing illumination.
- Research Options: Explore fixtures that fit your aesthetic and budget.
- Create Design Plan: Develop a layout integrating layers.
- Consult Experts: Get professional advice to optimize results.
- Execute Thoughtfully: Follow through with a planned timeline.
With each step, ensure flexibility to adapt as your kitchen evolves. Integrating smart lighting solutions can further enhance the culinary magic, capturing the spirit of Los Angeles.
Comparing Key Factors in Kitchen Lighting Renovations
| Element | Budget-Friendly | Premium |
|---|---|---|
| Fixture Cost | $50 – $150 | $300 – $1,000 |
| Energy Efficiency | Moderate | High |
| Lifespan | 5,000-10,000 hours | 15,000+ hours |
Embracing Sustainability in Lighting Renovations
Modern remodels have realized that embracing sustainable practices is not merely a trend but a necessity. Eco-friendly lighting solutions present an opportunity to harmonize aesthetics with reduced carbon footprints. Utilizing solutions like LED bulbs and solar-powered systems exemplifies ingenuity and responsibility.
With a wealth of guidance from the eco kitchen remodel information hub, homeowners are encouraged to prioritize sustainability over short-term gains, making light fixtures a worthy environmental investment.
Whether your kitchen gleams anew with eco-centric flair or a majestic traditional glow, these solutions arm you with the insights needed to transcend run-of-the-mill into award-winning elegance.
Cultivating Cultural Interior Success
From Hollywood glamour to beach-breeze chic, there’s a cultural melting pot in the interiors of Southern California’s kitchens. These light design principles, echoed through the experiences of Los Angeles homemakers, continue to reinvent kitchen narratives.
The plan signifies more than the technical layouts you put on paper—it’s a chef-d’oeuvre lighting the path to a culinary paradise filled with heart and luminous magnetism.

- Layered lighting enriches both comfort and functionality in kitchens.
- Carefully combine task, ambient, and accent lighting for maximum effect.
- Energy-efficient options are an integral part of sustainable renovations.
- Local culture heavily influences lighting styles and decisions.
- Professional consultations can elevate even modest kitchen projects.
FAQ
What is layered kitchen lighting?
Layered kitchen lighting is the strategic combination of task, ambient, and accent lighting to create a functional and aesthetic environment. This approach is essential in modern kitchen renovations and helps to improve visibility while cooking, highlight elegant finishes like marble countertops, and maintain a comfortable atmosphere for relaxation or entertaining. In real renovation projects, it often becomes clear that proper lighting design can transform spatial dynamics and elevate the everyday kitchen experience.
How do I choose the right lighting for my kitchen?
Choosing the right lighting for your kitchen requires understanding the specific needs of each area. Start by assessing where you need focused light for tasks like cooking and chopping—under-cabinet lighting works wonders here. Then, consider ambient lighting to softly illuminate the space, perhaps through recessed lighting or a striking pendant over the island. Finally, accent lighting can highlight features like artwork or an exposed brick wall. Many homeowners underestimate the impact of layering until they see a well-planned scheme in action.
When does it make sense to upgrade my kitchen lighting?
Upgrading your kitchen lighting is advisable during a renovation or when your existing lighting fails to meet practical needs. It can also be a good investment when you want to increase your home’s value. Consider this especially if you’re in an older property where dated lighting affects functionality and ambiance. Many experts point out that strategic lighting upgrades can offer high returns by improving not just visibility but also the kitchen’s overall appeal and efficiency.
What are common mistakes to avoid in kitchen lighting?
One common mistake is relying solely on a single light source, which can leave certain areas either too bright or too dim. Additionally, improper placement of lights often results in shadows that hinder kitchen work. Overlooking dimmers is another frequent oversight; dimmers allow for adjusting the light intensity according to the time of day and occasion. Homeowners frequently underestimate the importance of layering different types of lighting to achieve a balanced, functional, and aesthetically pleasing kitchen.
What are the cost considerations for layered kitchen lighting?
The cost of implementing layered kitchen lighting varies based on the scale of the renovation and quality of fixtures chosen. Basic updates might be affordable, but high-end, energy-efficient systems can be more costly. Remember to factor in installation fees and potential electrical upgrades for older homes. In newer builds, you might save on infrastructure costs. Balancing budget against long-term energy savings and enhanced home value is key. For a personalized estimate, consult with local experts who often share cost breakdowns.
What are the pros and cons of LED lights in a kitchen?
LED lights offer numerous advantages for kitchen use: they are energy-efficient, have a long lifespan, and provide consistent light quality in different temperatures. However, they may have a higher upfront cost compared to traditional options. Some homeowners also find LED lighting too harsh without proper dimming or diffusing techniques. Yet, the energy savings and decreased maintenance can outweigh these initial downsides. Opting for adjustable LEDs can mitigate concerns about harshness, offering warm tones to suit varied styles and preferences.
What should be considered during installation?
During installation, proper planning and placement are crucial. Make sure that task lighting is directly over workspaces to avoid shadows. For ambient lighting, ensure even distribution to create a welcoming atmosphere. Safe electrical work is another critical consideration. It’s advisable to consult with professionals who can assist with these details. If you need expert guidance, you might want to reach out to renovation specialists through this helpful contact resource, which could provide customized advice based on your specific kitchen layout and requirements.
How do accent lights enhance a kitchen?
Accent lights can transform a kitchen by highlighting architectural features, textures, or special design elements. Think about a statement piece like a backsplash or an open shelving unit—proper accent lighting can draw attention to these highlights, adding depth and character to the space. Accent lighting also creates a layered mood, shifting the kitchen’s ambiance from purely functional to inviting and dynamic, perfect for both daily living and entertaining. Making thoughtful use of these lights can elevate the overall kitchen experience, making it uniquely your own.