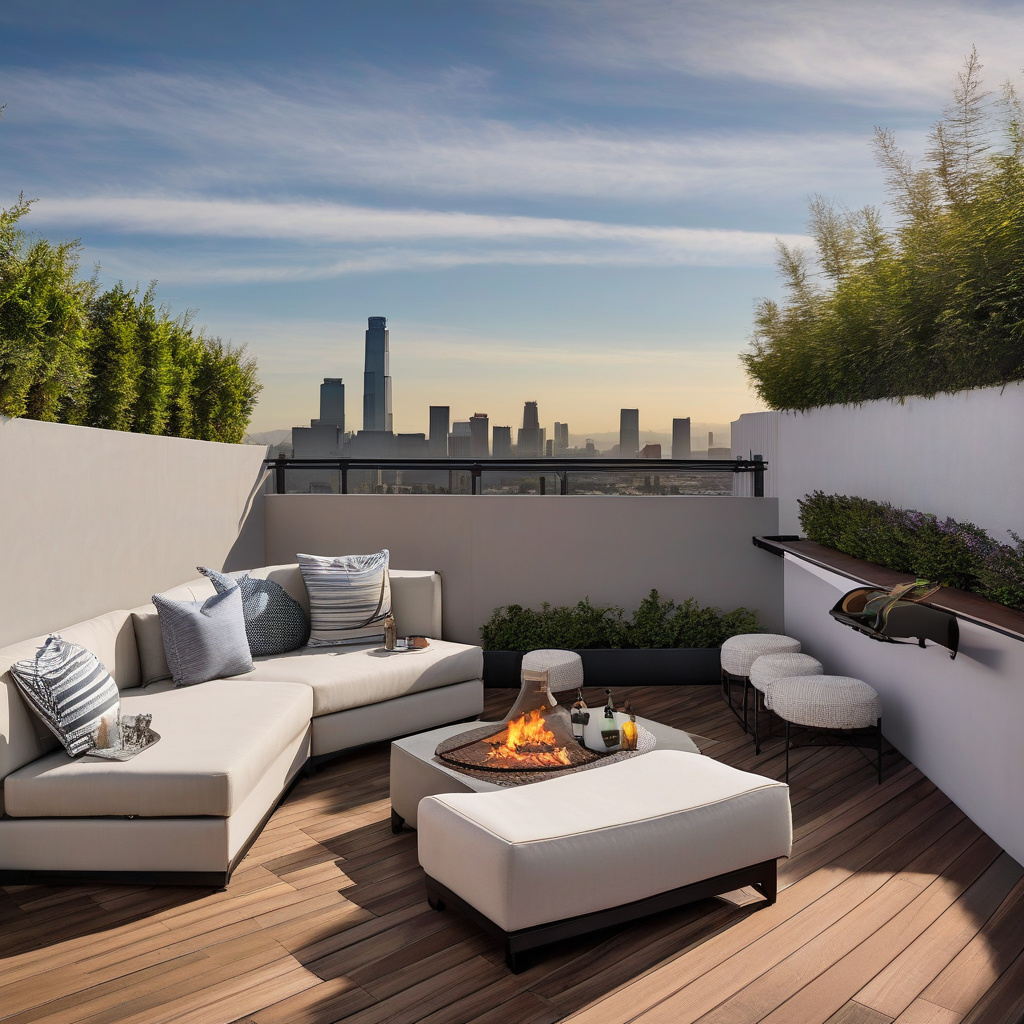
Los Angeles, the city where architectural dreams come to life, offers a variety of inspiration, especially when it comes to crafting that perfect outdoor enclave above the urban hustle. For condo and townhome dwellers, the balcony deck is more than just an extension of their living space—it’s a sanctuary that blends style with the demands of compact outdoor living. From sleek materials to privacy-enhancing techniques, LA homeowners are getting creative with their elevated retreats.
Brief summary: This article explores the renovation trends for balcony decks in Los Angeles, focusing on style, functionality, privacy solutions, and weatherproofing in compact spaces. It provides practical examples, expert insights, and cost comparisons to guide homeowners in transforming their outdoor spaces.
Understanding the Balcony’s Potential
Diving into balcony deck concepts requires a clear understanding of their inherent advantages and potential challenges. For many Angelenos, such spaces serve as vital links to the city’s famed outdoor lifestyle. Combining the right materials and design strategies can transform these often underutilized spaces into true personal havens.
From Hollywood Hills to Downtown LA, homeowners are increasingly drawn to sleek, innovative patio solutions that offer both style and substance. It’s not just about aesthetic allure; a properly designed balcony deck can effectively boost the property’s value and functionality.
The tight confines of a balcony demand innovative ideas that maximize every inch. Homeowners often opt for materials like slim-profile decking and glass or metal railings, which deliver both safety and a sense of openness. These choices reflect a modern, minimalist ethos prevalent among city dwellers.
Ultimately, elevating a balcony’s utility and allure takes thoughtful planning. Whether seeking a peaceful retreat or a stylish social hub, the secret lies in balancing design desires with practical necessities. Indeed, crafting the perfect balcony is both an art and a science.
In conclusion, developing a detailed plan for your balcony is crucial to maximizing its potential, ensuring that it serves as a beautiful and functional part of your home.
Crafting Layouts with Purpose
The crafting of a balcony layout that combines aesthetics with functionality remains at the heart of urban design in LA. With real estate space always at a premium, these tiny outdoor extensions have become the beating hearts of urban perches. Optimal, practical use of space can make or break the ambiance.
Los Angeles renovators often employ custom seating solutions tailored to specific space constraints. By incorporating built-in seating options, for example, space is preserved while also enhancing the structure’s overall utility and flow.
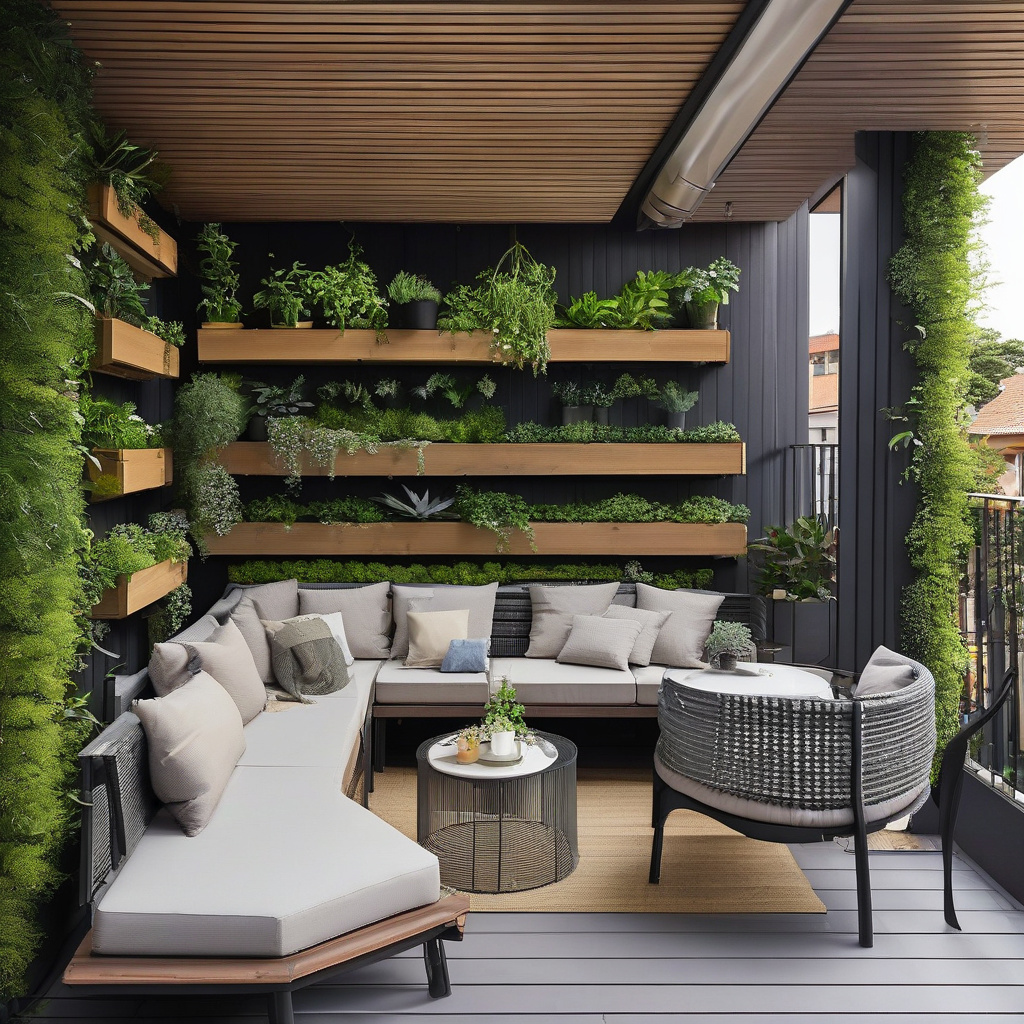
Designers emphasize the clever use of vertical space. Vertical gardens or hanging planters offer bursts of greenery without consuming valuable floor area. Additionally, the introduction of folding furniture options can offer flexibility, allowing homeowners to adapt their space depending on the size of the gathering or desired ambiance.
The importance of smart spatial arrangement is clear: it facilitates comfort and style within the confines of limited square footage. Every square foot is valuable, and with the right touches, it can transform from mere square footage into a space that supports the owner’s lifestyle.
In conclusion, purpose-driven layout planning not only enhances functionality but also brings a unique character to the balcony, making it a reflection of personal style and taste.
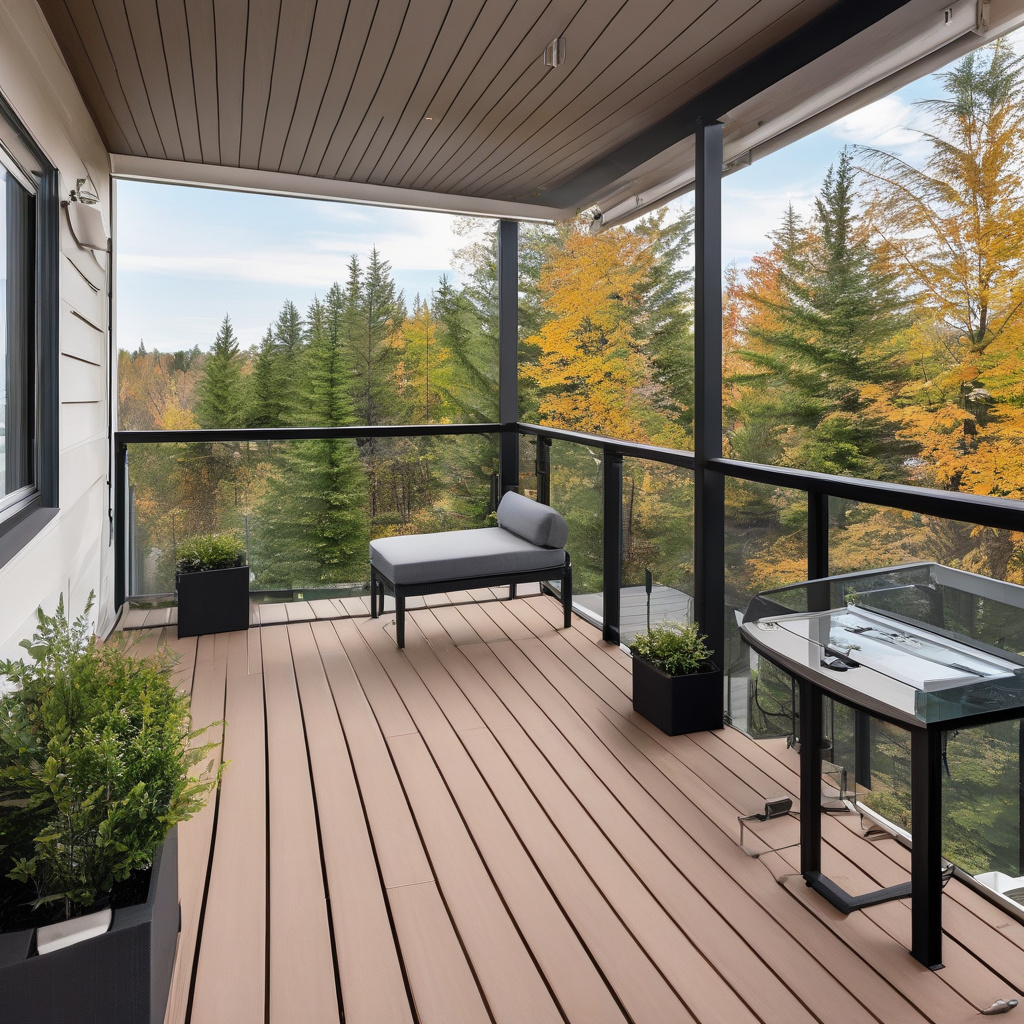
Privacy Solutions: Enjoying Your Oasis
Gone are the days when a balcony was nothing more than a makeshift storage spillover from the indoor space. Today, it’s a coveted retreat that demands privacy solutions to keep prying eyes at bay. The challenge lies in achieving privacy without sacrificing the openness that makes a balcony so appealing.
From decorative screens to lush plant walls, options abound for those looking to shield their deck from neighbors or street view. Implementing creative privacy ideas allows homeowners to enjoy their outdoor rooms in peace. Layered plantings, for example, can create a natural screen that promotes seclusion while maintaining a lush aesthetic.
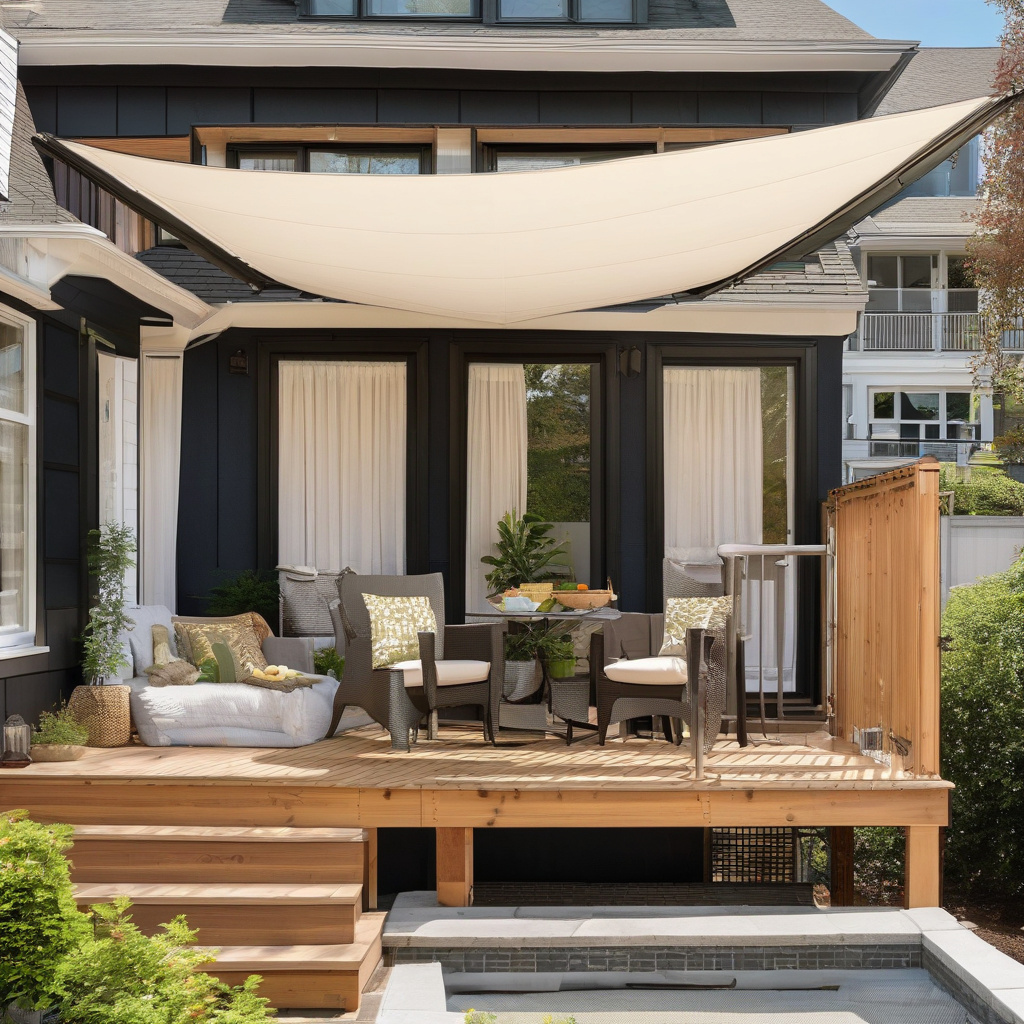
Employing high-quality outdoor curtains offers a versatile privacy option. These can be drawn closed when needed and tied back to allow sun exposure and air flow, bridging functionality with beauty. Strategically placed trellises also provide the necessary cover while supporting climbing vines that enhance the natural feel of the balcony.
Integrating privacy elements should not disrupt the balcony’s intended ambiance or function; rather, these solutions are strategically chosen to enhance its overall serenity. Ultimately, careful selection of privacy solutions fosters an inviting atmosphere where relaxation and seclusion harmonize.
In conclusion, blending privacy features into your balcony’s design contributes to creating a tranquil space, allowing homeowners to make the most of their cozy urban escape.
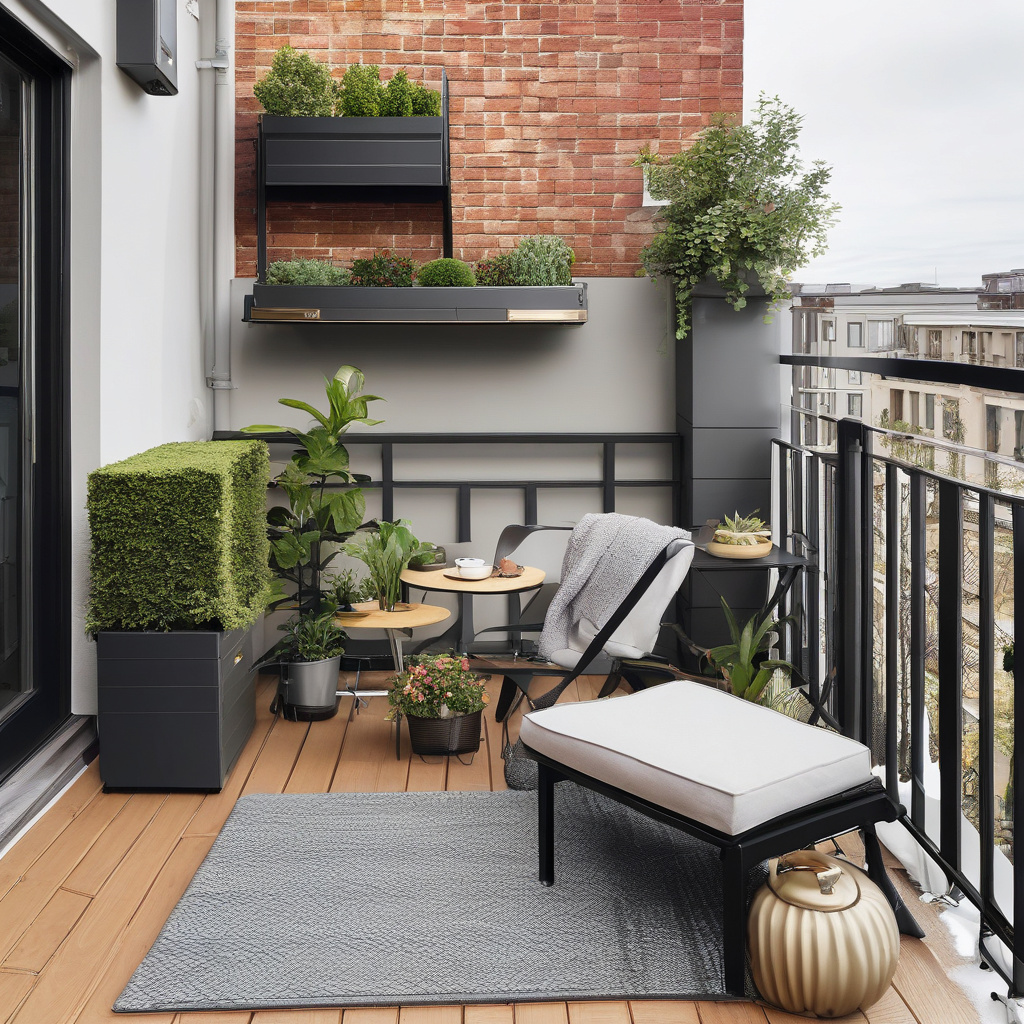
The American Institute of Architects reports that over 60% of new urban residential projects now feature dedicated outdoor living spaces, underscoring a heightened demand for private retreats in city settings.
Selecting the Right Materials
Choosing the appropriate materials for a balcony deck is paramount, with Los Angeles’ distinct climate presenting both challenges and opportunities. In developing the ideal blend of durability and design, materials must withstand the fiercely diverse elements of sun, wind, and occasional rain.
Homeowners typically gravitate towards composite decking materials, renowned for their resistance to weathering and low maintenance needs. Naturally, these options tend to retain their aesthetic appeal for longer periods compared to traditional wood. Concrete pavers also stand out, offering endless design possibilities while instilling strength and resilience.
The finish and texture of decking materials are additional considerations, influencing the overall feel and safety of the surface. Textured finishes reduce the risk of slips, which is particularly important during the rainy season.
Innovation continues to steer choices in materials, with polymers and treated woods offering alternatives that mimic natural beauty while enhancing endurance. These modern options invite creativity, ensuring the materials contribute both visual and structural integrity to the balcony.
In conclusion, choosing the right materials enhances the longevity and aesthetic appeal of your balcony, protecting it against wear and the environment.
“Los Angeles sees an average of 263 sunny days per year, demanding that outdoor materials be not only stylish but robust enough to endure pervasive UV exposure,” notes Graziela Aube, a local design consultant.
Cost Comparison: Weighing Options
Any remodeling project demands a financial roadmap, and balcony renovations are no exception. The cost of these projects can vary significantly depending on materials, customization, and labor. As many locals discover, the initial investment in quality materials often translates to lower maintenance costs and increased property value.
With budget considerations playing a critical role, homeowners may employ a phased approach, prioritizing key elements first while planning for future enhancements. This method allows for financial flexibility without compromising quality or aesthetic ambition.
Here’s a quick look at the general costs involved in Los Angeles balcony renovations:
| Option | Estimated Cost | Timeline | Pros & Cons |
|---|---|---|---|
| Composite Deck | $25-35 per sq. ft. | 2-4 weeks | Low maintenance, high upfront cost |
| Concrete Pavers | $15-25 per sq. ft. | 1-3 weeks | Durable, heavy material |
| Natural Wood | $20-30 per sq. ft. | 3-5 weeks | Warm look, maintenance-intensive |
By understanding costs and tailoring choices to budgetary allowances, homeowners can make informed decisions that balance financial constraints with design aspirations.
According to Remodeling Magazine, nearly 75% of balcony upgrades in coastal California see a significant return on investment, with location and quality being major contributing factors.
Weatherproofing: The Essential Finishing Touch
Ensuring that a balcony can withstand the unpredictable Los Angeles weather is a final crucial step. Today’s solutions for weatherproofing involve a host of innovations, from durable sealants to comprehensive waterproofing systems that ensure a deck remains both beautiful and safe.
Applying reliable sealants helps maintain color consistency and prevents damage caused by pests or water. Homeowners are advised to assess the finish periodically—it’s a basic maintenance task that pays dividends in longevity.
For those committed to a sustainable approach, eco-friendly sealants and finishes are available, meeting modern demands for environmentally conscious building practices.
As our cities become denser, and vertical living continues to grow, detailed planning for waterproof deck solutions is imperative. Implementing these strategies saves money in the long-term by minimizing repair frequency and extending the life of the balcony.
In summary, weatherproofing wraps up the renovation process, ensuring your investment stays shielded against the elements while maintaining its charm and functionality.
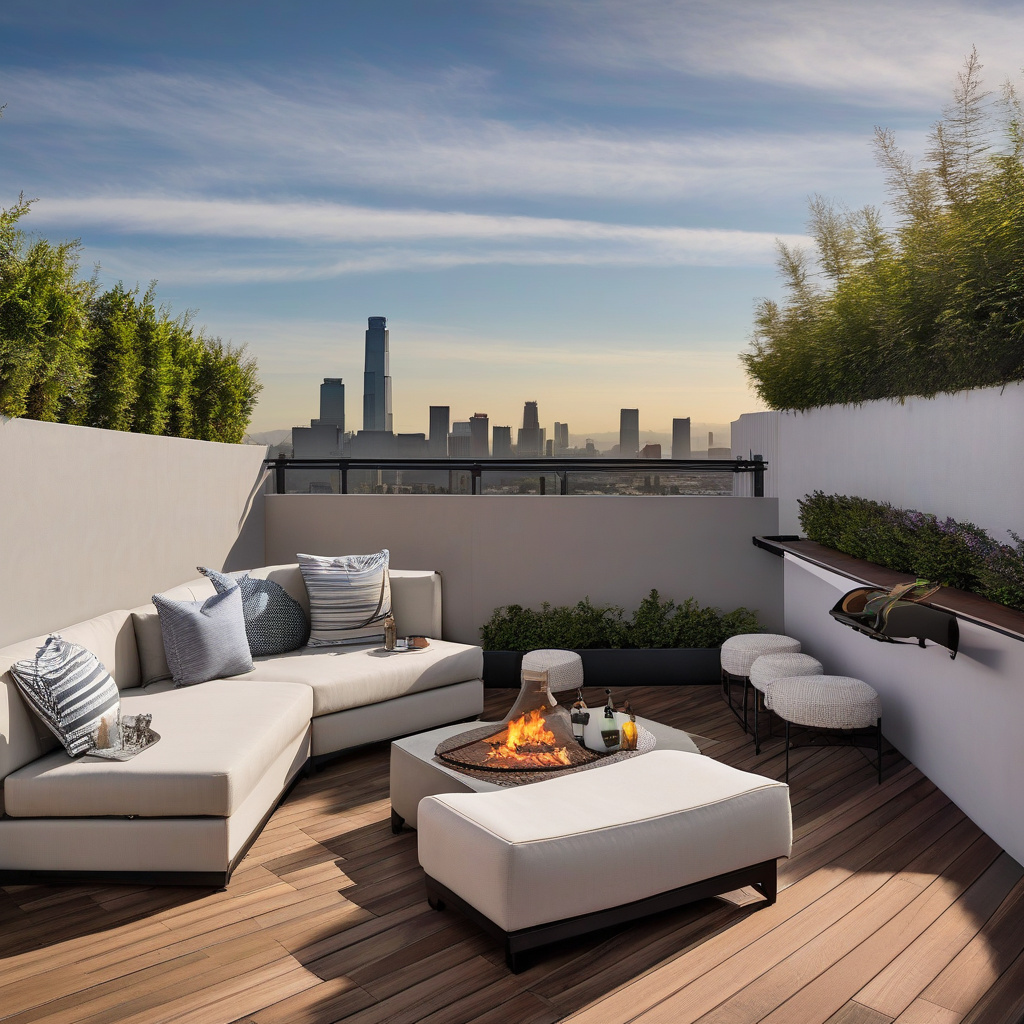
- Balcony decks in LA combine aesthetics with functionality for compact spaces.
- Privacy and smart material choices enhance usability and style.
- Practical strategies ensure durability against weathering effects.
- Investing in quality materials offers long-term financial benefits.
- Effective design planning optimizes limited space.
“`html
FAQ
What materials work best for balcony decks in LA condos and townhomes?
In Los Angeles, where sunshine is abundant but UV exposure is high, selecting the right materials is crucial. Homeowners often see long-lasting results with slim-profile materials like aluminum and composite wood. These not only ensure a sleek appearance but also demand less upkeep. For instance, composite wood mimics real timber without worrying about splinters or frequent sealing. Many experts highlight weather-resistant qualities as essential, and choose materials resisting warping and fading under intense sun. In real renovation projects, it’s crucial to assess the building regulations, especially when considering heavier materials, as they could impact structural integrity.
How can I add privacy to my condo or townhome balcony deck?
Balcony privacy can be a challenge with close neighbors. Effective solutions include installing frosted glass panels or using bamboo screens, which can offer a degree of separateness while maintaining an aesthetic appeal. Many homeowners underestimate the versatility of outdoor curtains, which not only provide privacy but also filter light, creating a cozy outdoor room. In practice, a clever combination of tall planters with lush vegetation is often employed to add both a natural barrier and a touch of greenery. It’s crucial to consider the building’s HOA agreements for permissible alterations.
When is the best time to renovate a balcony deck in Los Angeles?
Renovating outdoor spaces in LA is often best undertaken during the cooler months from late fall to early spring. During these months, contractors are usually less busy, allowing more flexibility in scheduling and potentially lower costs. Many professionals argue that summer remodels face challenges such as high demand and intense heat, which can affect workers’ efficiency and materials’ performance. Always check weather forecasts to avoid unexpected rain impacting construction timelines. Timing your renovation wisely can save on costs while ensuring optimal conditions for both labor and materials.
What are common mistakes to avoid in balcony deck renovations?
A common pitfall in balcony renovations is disregarding drainage. In real projects, inadequate drainage can lead to water pooling, causing damage over time. Many homeowners also make the mistake of underestimating weight limits, especially when installing heavy planters or furniture. Using non-weatherproof materials in LA’s climate is another oversight that can lead to premature wear. Engaging with professionals can highlight areas often overlooked, ensuring structural support and longevity. For tailored advice on deck renovations, consider reaching out to renovation specialists like this.
What are the cost considerations for balcony deck renovations in LA?
Balcony deck renovations can greatly vary in cost depending on materials, size, and added features. Many experts suggest budgeting between $15 to $35 per square foot for materials like composite wood or aluminum. Costs can escalate with additional features such as built-in lighting or advanced drainage systems. Homeowners should not overlook permit fees or potential HOA charges, which can add unforeseen expenses. To control costs, it’s practical to prioritize essential features and stagger luxury elements like outdoor kitchens for later phases when budgets allow.
What are the benefits and limitations of using slim-profile materials in deck construction?
Slim-profile materials like aluminum and certain composites offer considerable benefits in urban renovations. They provide a clean, modern look while saving precious space and often being lightweight, reducing strain on balcony structures. However, these materials can have downsides, such as limited load-bearing capacities versus traditional timber. In real-life applications, some users find slim profiles may lack the warmth and texture of natural wood, impacting the aesthetic appeal. Balancing design aspirations with practical requirements is key. Consulting with a renovation expert can help navigate these nuanced choices.
How do I ensure my balcony deck is both stylish and easy to maintain?
In urban settings like LA, balcony decks need to be both stylish and practical. Opting for materials like reinforced vinyl or treated composites can significantly reduce maintenance needs while offering a sophisticated look. In real scenarios, incorporating built-in seating with storage can enhance style while keeping clutter at bay. Regular cleaning with pH-balanced products ensures longevity without damaging surfaces. Many experts also highlight the value of choosing weather-resistant furniture that remains visually appealing over time. Planning for ease of access, cleaning, and material care from the outset can greatly reduce future upkeep.
Are there any regional considerations specific to Los Angeles for balcony deck design?
In Los Angeles, designers must consider seismic activity and climate. Many remodelers emphasize the importance of using flexible materials and secure anchoring techniques to withstand earthquakes. Additionally, the intense sun and occasionally strong winds require materials to be UV-resistant and securely fastened. In neighborhood settings, noise ordinances may limit features like fountains or loud agave installations. Consulting local zoning laws and homeowners’ association policies ensures compliance and harmony with community aesthetics. Opting for stylish, weatherproof designs that respect these regional factors can create harmonious, enduring outdoor spaces.
“`