Planning a home addition in Los Angeles can feel like undertaking an odyssey of architectural ambition. With the landscape of the City of Angels not only characterized by sunny skies but also by complex zoning laws, it’s no wonder that many burgeoning household architects find themselves lost in the maze of regulations, costs, and design choices. However, through comprehensive planning and awareness of potential pitfalls, one can transform these challenges into a triumphant expansion that meets all your spatial and aesthetic needs.
Brief summary: This article explores the common missteps in planning home additions in Los Angeles, highlighting the importance of thorough preparation. It addresses pitfalls related to permits, design choices, and structural requirements and provides insights from industry experts to ensure a smoother renovation process.
Starting with the Right Blueprint: Navigating Permits and Regulations
Before a single brick is laid or a beam installed, the necessity of understanding local building codes and permits cannot be overstated. In Los Angeles, this often involves negotiating a myriad of drop-down menus on labyrinthine government websites and interactions with several regulatory bodies. Getting it wrong could mean non-compliance or worse, having to dismantle work that doesn’t meet stringent requirements.
Access to accurate information and expertise is key. Starting with resources available on dedicated platforms such as comprehensive guides on ADU requirements can provide clarity and direction, helping homeowners avoid costly errors from the outset. Ignorance of regulatory intricacies can result in delays, financial penalties, and wasted efforts.
Moreover, Los Angeles’s geographical sprawl means that local rules may vary significantly from one neighborhood to another. Some areas might impose additional architectural guidelines, height restrictions, or even design aesthetics to preserve community integrity. This necessitates an informed exploration and engagement with the city’s planning departments early in the process.
Ultimately, taking the time to ensure compliance prevents renovation headaches further down the line, offering peace of mind as plans transition from paper to reality.

Finally, the value of a detailed plan cannot be overstated – it’s the parchment upon which your architectural stories are writ, allowing you to gracefully navigate LA’s complex regulatory environment.
The Art of Choosing the Right Layout and Design
Crafting the optimal layout that marries functionality with style is both an art and a science. Many homeowners get swept up in the allure of magazine-ready visuals, only to later realize the spatial demands of everyday living. Effective design must encapsulate both beauty and utility.
In this pursuit, understanding the practical limitations and potential setbacks within your planned addition can be illuminating. Knowing where flexibility exists allows for adaptations in design early on, potentially saving on material costs and renovation timelines.

Furthermore, it’s vital to predict the future. Families change, needs evolve, and homes must adapt to accommodate new realities. Whether it’s an expanding family or the shift towards remote work environments, anticipating and designing for flexibility can make the difference between a temporary stop-gap and a lasting solution.
Incorporating versatile spaces, investing in multi-functional furniture, and choosing adaptable layouts maximize both space and cost efficiency. As some Californian architects mention, proper foresight transforms potential hurdles into springboards for innovation.
A forward-thinking approach not only ensures that additions enhance property value but also imbues living spaces with a timeless quality that adapts to life’s ebbs and flows.
Assessing Structural Needs: Stability is Crucial
If your addition is the heart’s desire of your home, then its structural integrity is the backbone. Ignoring or underestimating the importance of a solid foundation can spell disaster. In earthquake-prone places like Los Angeles, ensuring this aspect is secure becomes even more critical.
Utilizing earthquake-resilient materials and construction techniques should therefore be non-negotiable. Furthermore, consulting with structural engineers or specialists who understand seismic activity and its implications on residential structures can offer tailored solutions to these unique challenges.
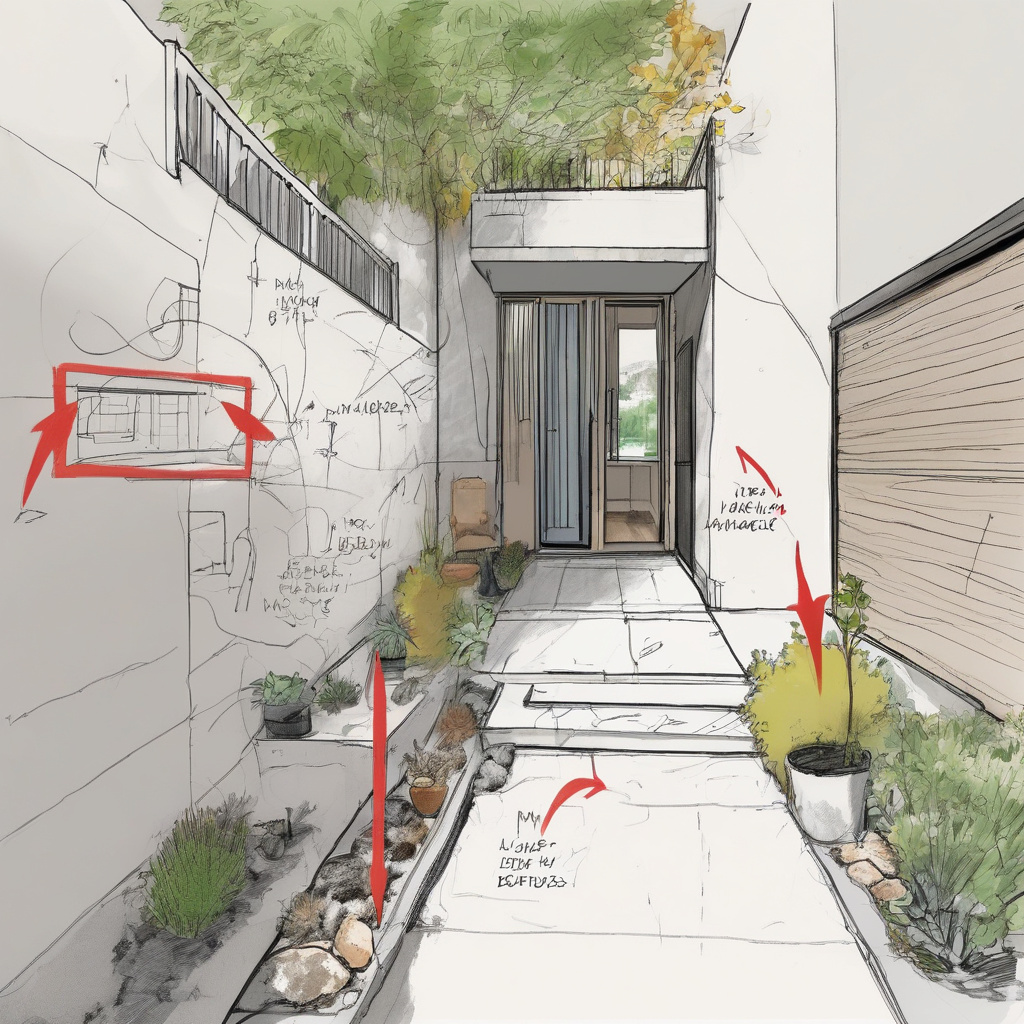
Failing to assess and address the underlying stability requirements might lead to costly structural failures, not to mention safety hazards. The investment in quality materials and proper engineering upfront can prevent far greater expenditures later on.
According to recent studies, up to 30% of major home renovations in California require revisions due to structural inadequacies identified after initial work began.
Ensuring structural robustness involves not just meeting basic requirements but overbuilding where necessary to preserve long-term integrity and safety of the home.
Finance and Materials: Balancing Cost with Quality
The gold rush fever is alive and well in Los Angeles, at least when it comes to property renovations. The allure of creating one’s architectural masterpiece can often result in exorbitant spending. However, the key lies in balancing desires with fiscal reality.
Choosing the right materials for your project is crucial – it determines not just the cost, but also the longevity and aesthetic of the addition. Opting for sustainable materials, while initially more expensive, can offer environmental benefits and enhance property value over time.
Expert renovators emphasize that eco-friendly changes frequently deliver between 5-15% higher resale values compared to traditional renovations.
Engaging in realistic budgeting and staying informed about industry trends, such as the latest sustainable materials, helps in making informed decisions that serve both the project and the planet.
| Renovation Aspect | Cost Range | Timeline | Value Tier |
|---|---|---|---|
| Standard Additions | $150-$200/sq ft | 6-9 months | Moderate |
| Luxury Upgrades | $200-$350/sq ft | 9-12 months | High |
| Eco-Friendly Options | $180-$300/sq ft | 7-10 months | Moderate to High |
Smart sourcing leads not only to an aesthetically pleasing home but also paves the way for sustainable living in harmony with LA’s future-forward ethos.
The Learning Curve: Insights from Real-Life Scenarios
The wisdom of experience is the best teacher, and when it comes to renovations in Los Angeles, there are countless classroom lessons to be had. Analyzing the successes and missteps of previous projects provides rich soil from which burgeoning plans can grow.
Consider tales from those who have paved these roads before: A Brentwood homeowner learned, almost too late, that overlooking neighborhood-specific zoning laws led to a six-month delay in completion. However, their story also included triumph – leveraging insights from adjacent project mishaps which guided them towards an efficient use of space and better material choices.
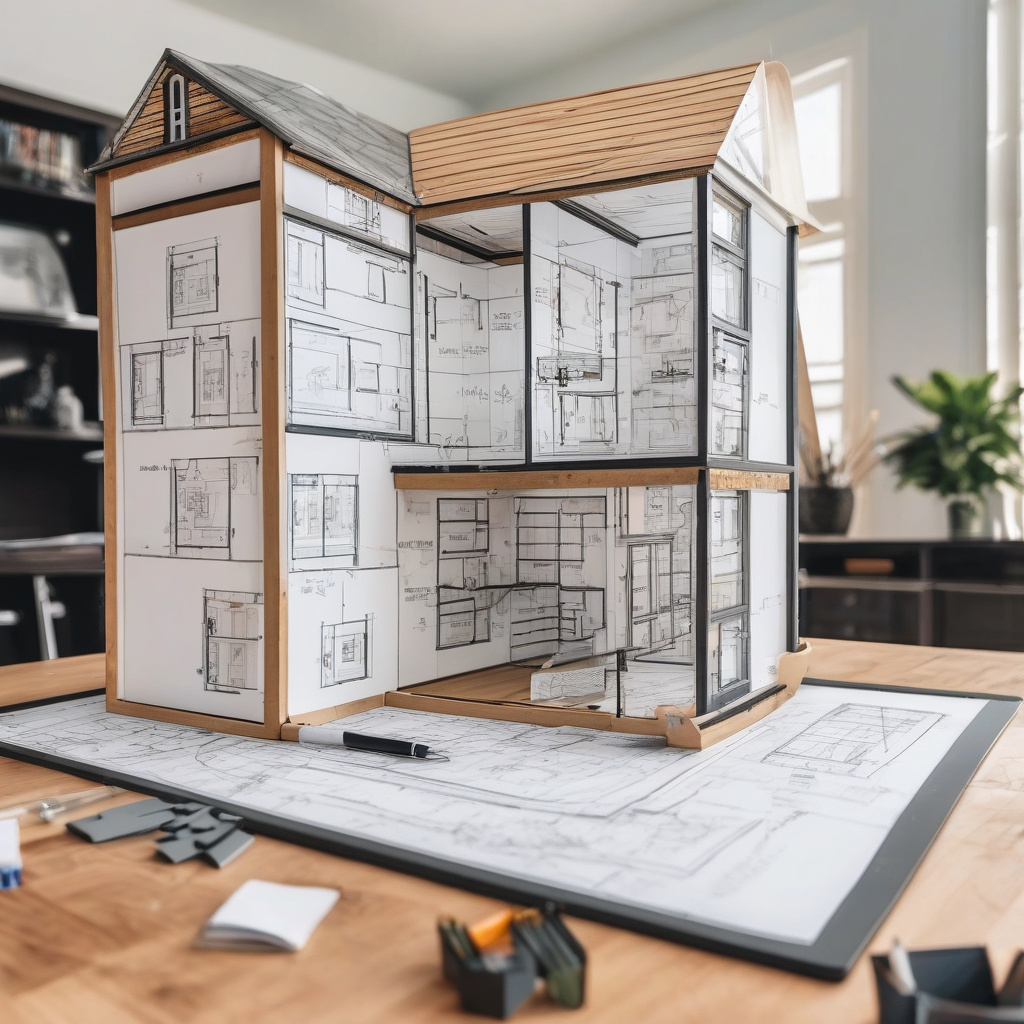
Such learning moments emphasize that planning is not a solitary path but one enriched by collective wisdom and shared experiences. As we learn from each other’s journeys, what initially seems daunting transforms into an achievable milestone of self-expression through architecture.
Ultimately, these microstories remind aspiring home improvers that each project is a journey requiring patience, resilience, and a readiness to adapt.
Practical Steps to Sustainably Enhance Your Living Space
Prioritize Sustainability in Your Design
Now, with the lessons learned and a world of possibilities ahead, it’s time to harness your creative energies for sustainable living. Whether by integrating solar panels, optimizing natural light, or committing to energy-efficient systems, there are a plethora of ways to ensure your home extension enriches both your life and the environment.
Begin by exploring innovative energy solutions to complement your addition. Consider enlisting expert advice to identify opportunities for incorporating renewable energy sources that not only decrease environmental impact but can offer financial savings in the long run.
Adopting smart home technologies enhances sustainability efforts, allowing homeowners to monitor energy usage and make informed adjustments quickly. As many local homeowners notice, embracing these technologies can provide seamless integration of style, functionality, and sustainability into their homes.
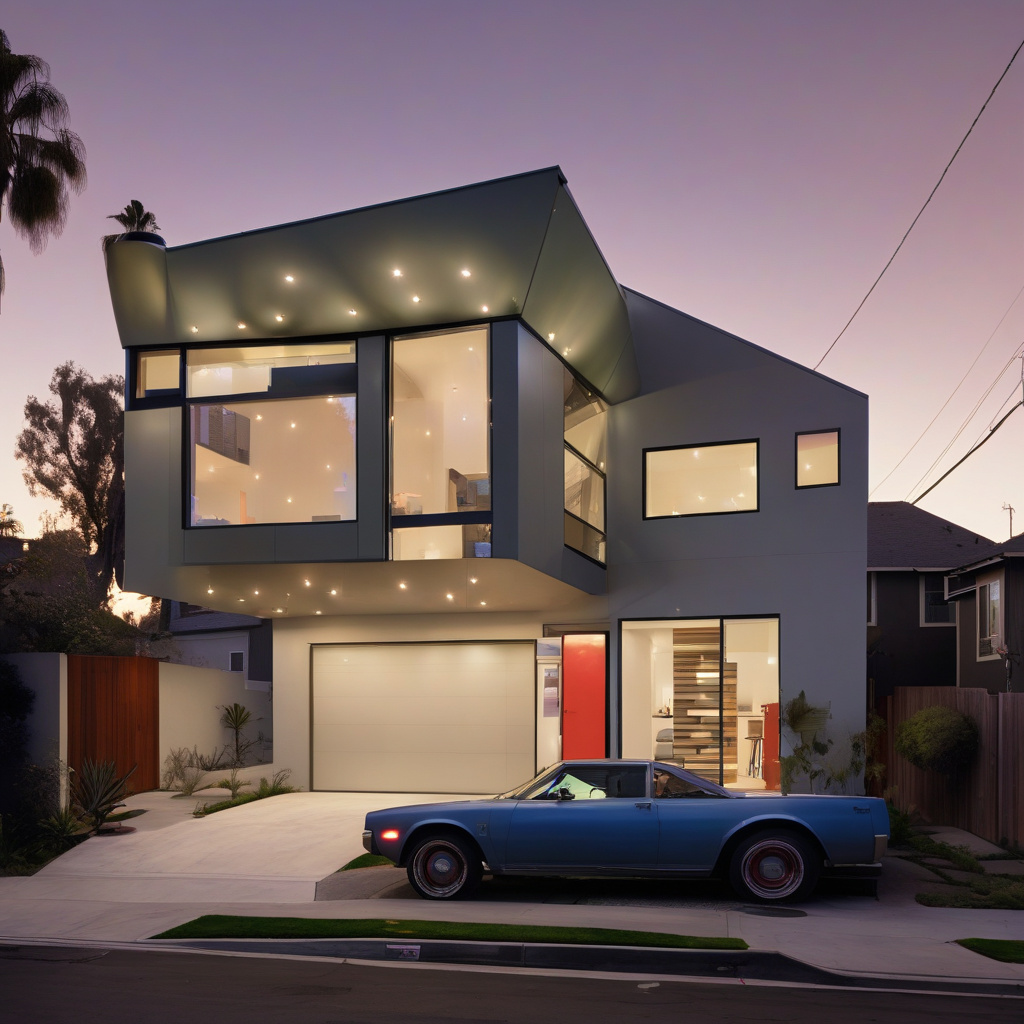
Energy-efficient solutions do more than preserve the planet; they enhance comfort and reduce operational costs, demonstrating that the path to a dream home requires equal doses of creativity and conscientious stewardship.
Home energy experts indicate that efficient light and temperature management systems can decrease a household’s annual energy costs by up to 30%.
In conclusion, with knowledge and foresight as your guiding lights, crafting an addition to your LA home becomes not just feasible, but an exciting endeavor that celebrates form, function, and fidelity to the earth.
- Thoroughly research permits and local regulations before commencing any project.
- Prioritize structural integrity to safeguard against seismic activity.
- Balance material costs with quality, ensuring sustainability.
- Learn from past renovation cases to inform future choices.
- Incorporate energy-efficient designs to enhance living comfort and reduce costs.
FAQ
What are the most common mistakes to avoid when planning a home addition in LA?
In real renovation projects, skipping thorough permit checks often leads to delays. In LA, where regulations can be intricate, missing a single permit may set your project back months. Structural oversights are another pitfall. Homeowners frequently underestimate this aspect, especially in older homes where unexpected structural issues can surface. It’s also crucial not to ignore the existing layout. Many experts point out that ensuring new additions harmonize with the existing design prevents awkward transitions and maximizes space use.
How should homeowners in LA prioritize their needs when planning a home addition?
When planning a home addition in LA, identifying the core purpose of the addition is key. Is it for extra living space, an office, or perhaps a rental unit? Many homeowners find it helpful to create a priority list, ranking features from “must-have” to “nice-to-have.” Anecdotally, homeowners often regret compromising on structural or quality aspects to save costs. A practical tip is to engage with a local architect early, as they bring a wealth of experience to balance needs and budget effectively.
When is the best time of year to start a home addition in LA?
The best time to kick off a home addition in LA is typically in late spring or early summer. The weather is a significant factor; dry conditions reduce potential delays. However, starting late enough to avoid the rainy season is wise. From real-world observations, contractors are often more available after the initial spring rush, potentially offering better timelines and pricing. Many projects start planning in winter for a spring start, aligning labor and materials more efficiently.
What are the cost considerations when planning a home addition in LA?
Cost is a pivotal factor in any home addition. In LA, where the price of living is higher, budgeting accurately is crucial. Hidden costs, like permit fees and impact on property taxes, must be incorporated early on. Based on industry insights, leaving a 10-15% buffer for unexpected expenses is wise. Homeowners should also consider energy-efficient systems, which may seem costly initially but provide substantial savings over time. For specific guidance on project costs, it’s beneficial to [reach out to experienced local professionals](https://californiarenovation.top/contact/).
What are the benefits and limitations of a home addition versus moving in LA?
Considering a home addition instead of relocating in LA brings unique pros and cons. The primary benefit is customizing existing space to meet specific needs without the hassle of relocating. However, additions are time-consuming and can be expensive. On the flip side, moving might offer more space or a better neighborhood but involves significant costs and life disruption. Many families find sentimental value in staying put and modifying a beloved home, outweighing the challenges of construction.
What are typical design considerations for LA home additions?
Designing a home addition in LA requires aligning aesthetics with functionality while considering local standards. Transitioning between old and new spaces seamlessly often involves harmonizing materials and architectural styles. With newer builds, modern systems like efficient HVAC units or smart home tech are favored. In older homes, maintaining the character is often a priority while upgrading to more energy-efficient materials. Local architects note that a balanced blend of modern enhancements with traditional styles satisfies both personal taste and resale considerations.
How do homeowners in LA ensure their home addition complies with all regulations?
Compliance is non-negotiable when adding to a home in LA. The city’s diverse regulations necessitate meticulous planning. Homeowners should start with thorough research on local building codes and zoning laws. Engaging a reputable contractor familiar with LA’s legal landscape is invaluable, often preempting potential non-compliance issues. An often-overlooked but vital resource is the local planning department, offering consultations and clarifications on specific queries for successful legal navigation.
What are the major advantages of hiring a professional for a home addition project in LA?
Hiring professionals for a home addition in LA offers numerous benefits, chiefly their expertise in navigating complex local permits and codes. They provide invaluable insight into material quality and design, often suggesting ideas homeowners might miss. A professional’s ability to foresee potential structural issues can save time and money, preventing costly last-minute changes. While some may see DIY as budget-friendly, compromised quality or non-compliance often leads to higher costs in the long run, reinforcing the value of professional services.