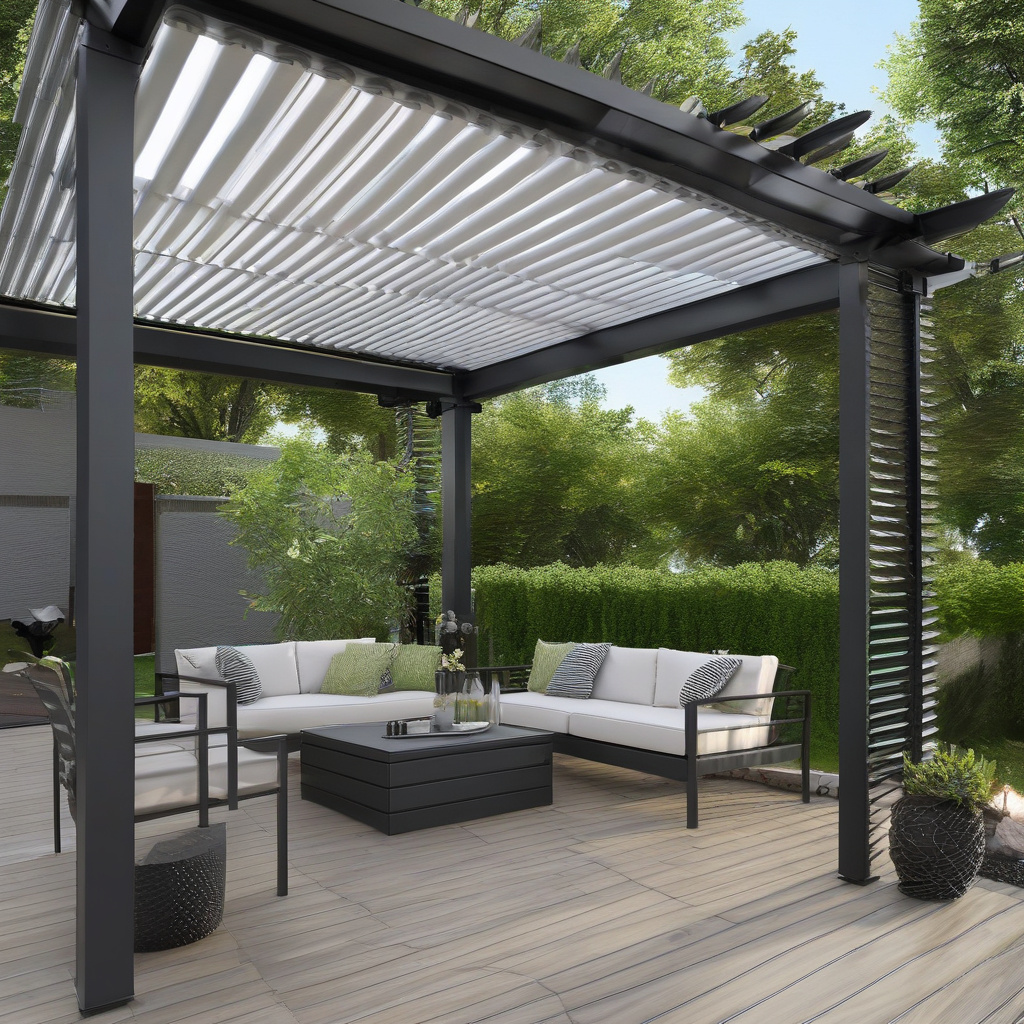
In the sun-drenched neighborhoods of Los Angeles and Southern California, homeowners find themselves at a crossroads when deciding between two popular patio coverage options: pergolas and solid patio covers. Both bring unique benefits tailored to different lifestyles and environmental demands. On one hand, a pergola offers a blend of natural light and airiness, ideal for those who cherish open, breezy spaces. On the other, a solid patio cover promises respite from intense sunshine and the unexpected bout of rain, offering a more sheltered outdoor experience.
Brief summary: This article delves into the pros and cons of pergolas versus solid patio covers in the context of Los Angeles’ climate. It compares their design, cost efficiency, and homeowner satisfaction, providing a comprehensive guide for residents pondering patio renovations to suit their lifestyles and local weather patterns.
The Charm of Pergolas: Elegant and Airy
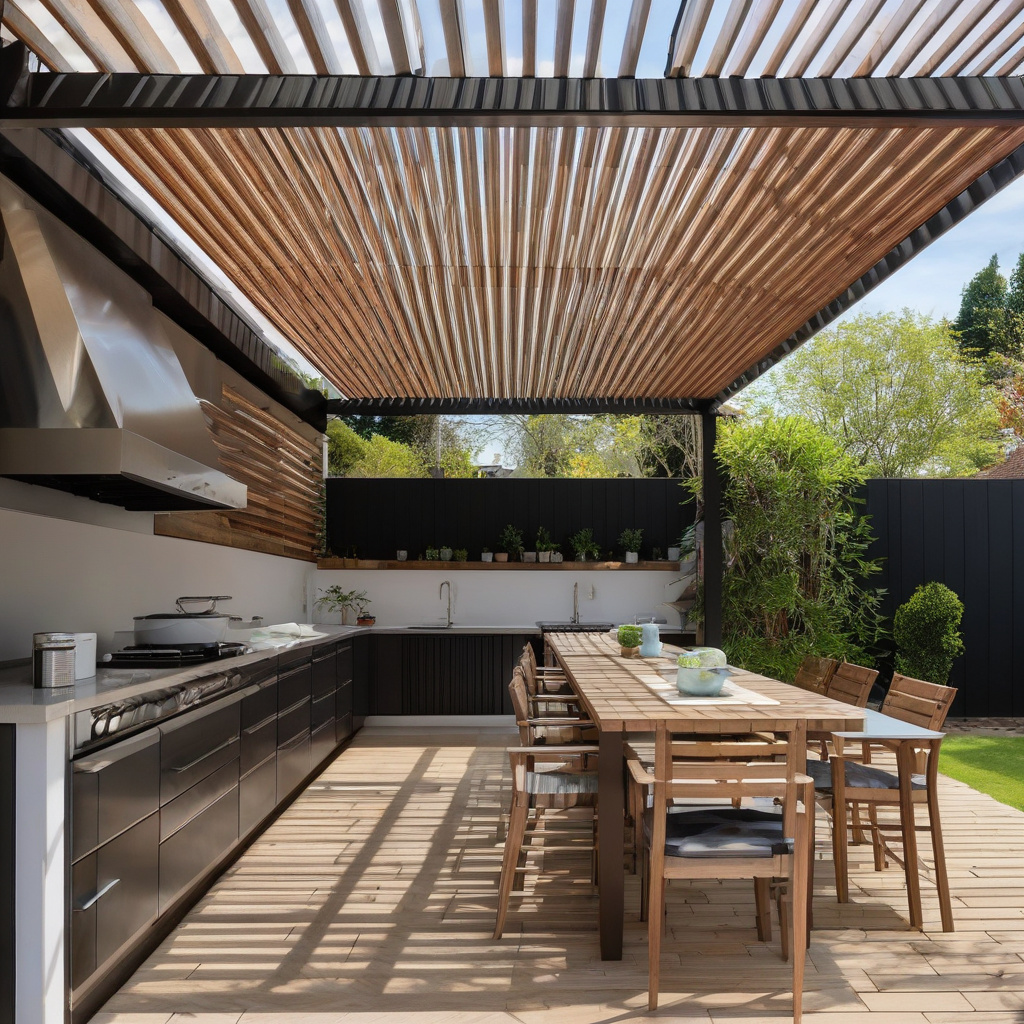
For many homeowners in Los Angeles, the allure of a pergola is irresistible. These structures, with their open lattice design, allow the natural elements to play through, casting shifting patterns of light and shadow. The design not only enables sunlight to filter through, but also encourages airflow, making them ideal for days when a gentle breeze is respite from the Californian heat.
Imagine sipping a morning coffee under a wooden arbor, dappled sunlight dancing across your newspaper. Many local renovation projects have embraced this element, often incorporating it into backyards as a focal point of relaxation and aesthetic enhancement. As noted in various renovation blogs like this detailed patio analysis, pergolas often serve as an architectural statement, blending seamlessly with diverse garden landscapes.
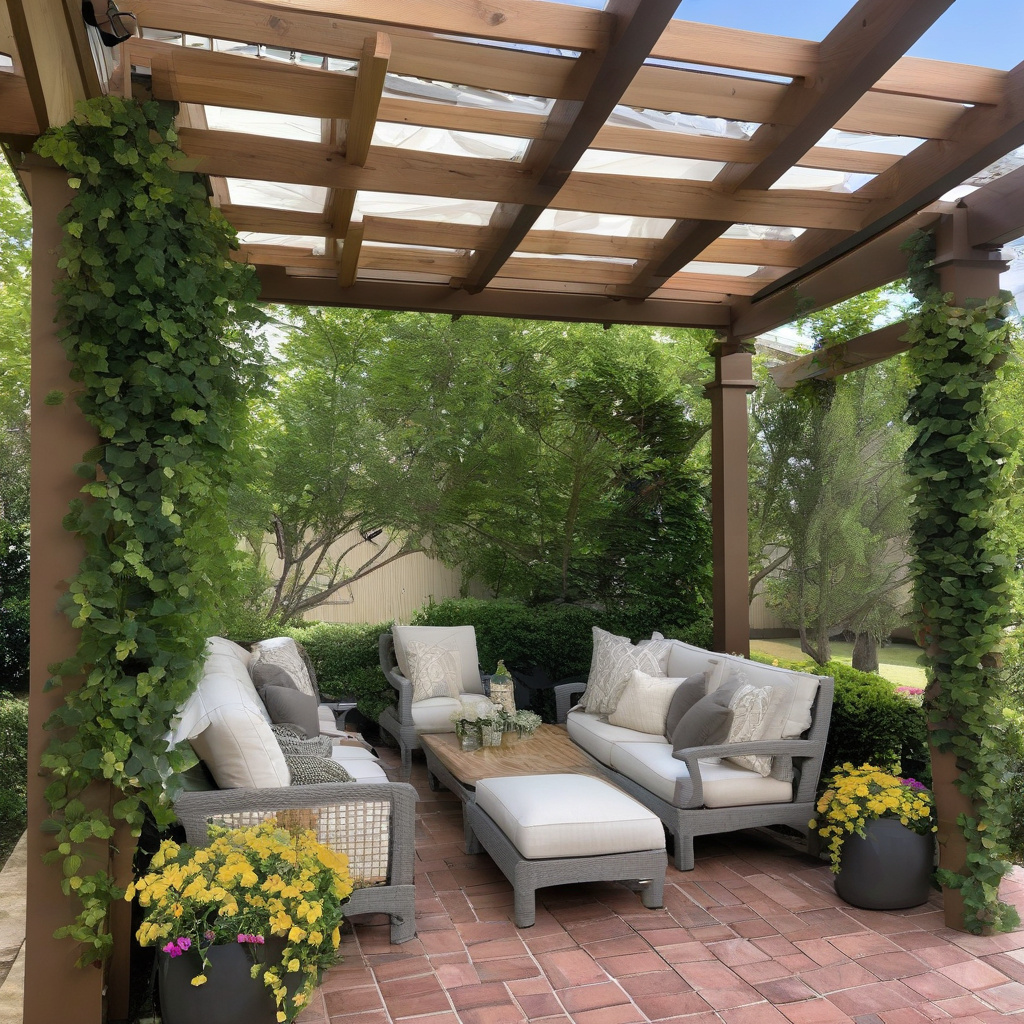
Of course, picking a pergola is not without its considerations. The open structure provides less protection against rainfall or harsh sun, requiring shade cloths or retractable shades for added flexibility. Yet, the balance of cost and charm continues to sway many potential renovators toward this choice. Ultimately, pergolas shine for those seeking aesthetic appeal coupled with a degree of customization in shading solutions.
In conclusion, pergolas are perfect for those prioritizing style and partial shade, offering a quintessential blend of form and function.
Solid Patio Covers: A Shelter from the Elements
For those in search of a more robust option, solid patio covers reign supreme. Unlike their airy counterparts, these covers provide comprehensive protection from the elements, ideal for homeowners who wish to make their outdoor spaces usable throughout the year. A roofed patio ensures shaded comfort, no matter the weather, providing a comforting cocoon regardless of rain or shine.
The benefits of committing to a solid patio cover extend beyond mere weather-proofing. By providing full coverage, these shelters allow homeowners to invest in year-round outdoor furniture without fear of damage. This makes them an attractive option for anyone considering a permanent outdoor lounge area or an alfresco dining setup.
Some Southern California residents might balk at the higher initial costs associated with such installations, but as many experts suggest, a well-constructed patio cover can increase property value significantly. Industry insights emphasize the long-term benefits, considering durability and maintenance savings. Balancing these factors often tips the decision towards solid covers for those seeking a low-maintenance, reliable extension of their home.
Ultimately, a solid patio cover offers undeniable comfort and flexibility, making it an excellent investment for homeowners prioritizing durability and usability.
Comparative Costs and Considerations
When diving into the decision-making process, cost inevitably plays a significant role. While each project varies, understanding broad costs helps guide expectations and budgeting efforts. Below, a tailored comparison offers insight into these two formidable choices:
| Aspect | Pergola | Solid Patio Cover |
|---|---|---|
| Average Cost | $2,500 – $6,000 | $5,000 – $10,000+ |
| Material Options | Wood, Aluminum | Wood, Aluminum, Vinyl |
| Installation Time | 1-3 Days | 3-5 Days |
| Weather Resistance | Partial | Full |
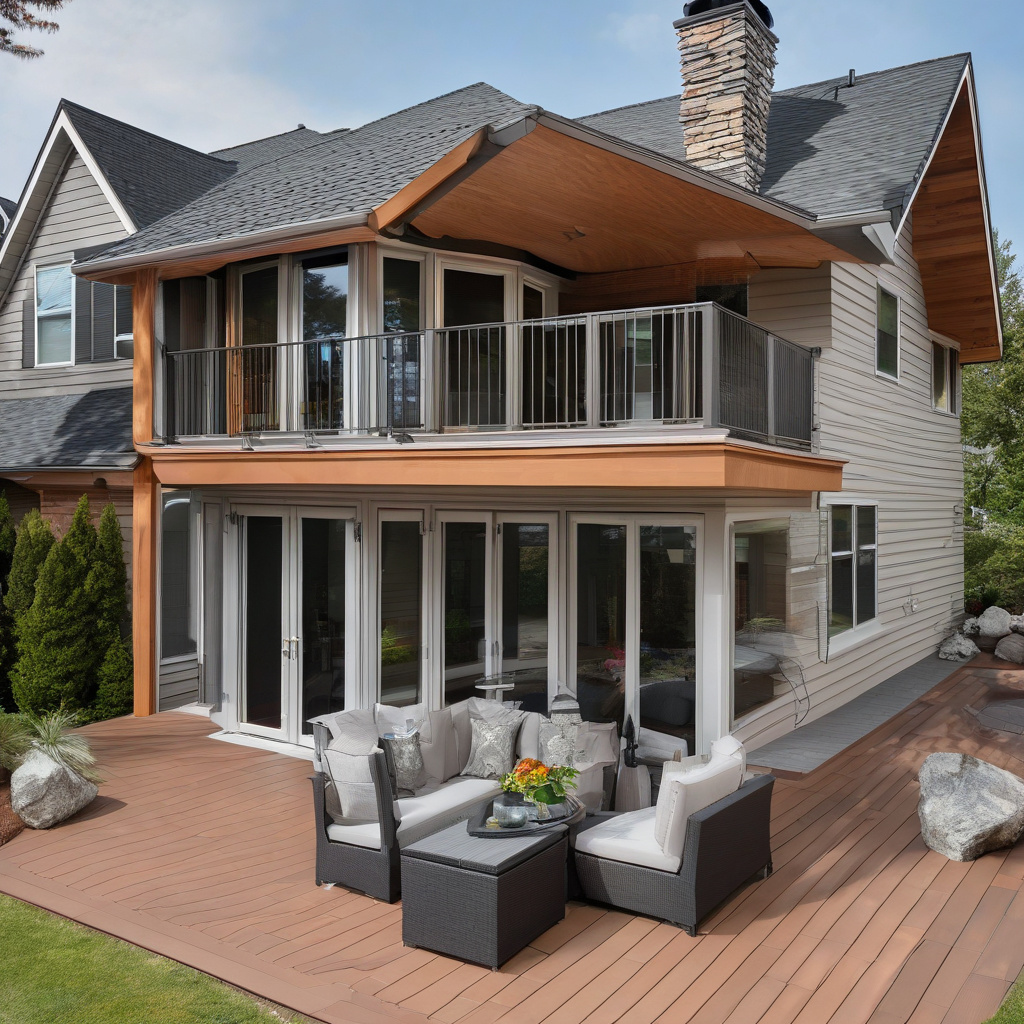
Strategizing for a patio project means weighing these factors carefully. Noteworthy is the decision to invest in durable flooring, as discussed in this thorough exploration of outdoor flooring choices, which complements and fortifies the deck beneath these covers. This integration of aspects highlights the complexity and nuance involved in patio renovations.
Reflecting on the data, pergolas appear more accessible for budget-conscious renovators, while those prioritizing long-term resilience may find solid covers worth the stretch.
The Role of Landscaping and Décor
Marrying a patio cover with suitable landscaping can transform an ordinary backyard into a personal oasis. For the thoughtful homeowner, choosing low-maintenance plants to embellish their patio area can both enhance visual appeal and curb upkeep costs. This harmonious blend of flora and shade structures can turn any space into a sanctuary.
Los Angeles home renovation projects frequently feature complementary elements like integrated lighting or multi-tiered plantings, which thrive under the moderated light conditions typical of pergolas. As detailed in this garden-focused article, choosing appropriate greenery that thrives in variable lighting is a clever, cost-effective strategy to enrich outdoor areas.
According to the American Society of Landscape Architects, adding proper landscaping to outdoor spaces can increase property appeal by up to 15%.
Themed décor and thoughtful plant selection can make a profound difference, helping bridge the gap between merely installing a cover and cultivating an environment that reflects one’s personal taste. Whether leaning on the rustic charm of climbing ivy or the structured elegance of potted succulents, the choices are endless but should reflect the cover type and overall backyard theme.
Smart landscaping and décor choices can greatly enhance the functionality and allure of both pergolas and solid patio covers.
Steps to Begin Your Patio Project
Embarking on the journey of outdoor renovation can be both exciting and daunting. For those set on transforming their patio, a clear stepping stone process can support a smoother transition from vision to reality. Here’s how to get started:
Step 1: Define Your Purpose
Begin by determining the intended function of your patio space. Are you seeking a cozy reading nook or a more expansive entertainment venue? This foundational understanding guides design, size, and material selections.
Step 2: Budget and Materials
With a clear purpose in mind, consider budgetary constraints and material preferences from contractors. Whether you’re angling for a classic timber pergola or a weather-resistant aluminum cover, choices should align with both aesthetic desires and practical needs.
Step 3: Consult Professionals
Engage with local contractors to translate your ambitions into an actionable plan. Skilled professionals can provide detailed insights, proposing feasible solutions based on structural integrity, design flexibility, and budget.
In Los Angeles, many renovation firms offer consultations to ensure that your project aligns with environmental performance goals and personalization desires. Utilizing such services not only optimizes design but ensures compliance with local zoning regulations.
Home Advisor recommends engaging with at least three contractors for quotes to understand the market and find the best fit for your project.
Step confidently into your patio project with structured preparation and a nuanced understanding of your goals, the options available, and the key decisions required. Tackling such an improvement project is well within reach with these guidelines.
By understanding your lifestyle needs and the unique benefits of each option, you can craft an outdoor space that not only preserves the homey warmth but also enhances livability.
Bridging the Indoors and Outdoors with Additional Features
As your patio takes shape, consider integrating additional features that blend indoor comfort with outdoor charm. Built-in seating options, for instance, provide functional aesthetics, offering a seamless transition between interior living spaces and the outside world.
Such installations can be explored further in resources like this article on customized outdoor seating solutions, which explores strategic placements and design choices. This is particularly useful for smaller patios where maximizing every inch is a priority.
Incorporating features like seating, ambient lighting, and extendable canopies can heighten your patio’s versatility and year-round usability. While Los Angeles may enjoy fair weather, being prepared with adaptable components ensures comfort no matter the season or time of day.
A study by the National Association of Realtors found that 51% of homebuyers consider a dedicated patio or outdoor living space a top priority, reinforcing the value of such add-ons.
Ultimately, equipping your outdoor space with thoughtful features enhances not only its function but also its value proposition. This approach ensures that your outdoor living area becomes a seamless extension of your home’s comfort and style.
- Evaluate your climate and lifestyle to choose between pergolas and solid patio covers.
- Consider costs, materials, and time when planning your patio renovation.
- Incorporate landscaping and decoration elements to enhance your outdoor design.
- Take clear steps and consult professionals to ensure successful execution.
- Integrate additional features for a versatile and comfortable outdoor living space.
“`html
FAQ
What is the difference between a pergola and a solid patio cover?
In practical terms, a pergola typically features an open-roof structure, offering a blend of natural light and airflow, which suits homeowners seeking to create an atmospheric outdoor space. Solid patio covers, on the other hand, provide comprehensive coverage, delivering substantial protection against elements like rain and intense sunlight, ideal for those who prioritize shelter and shade. In many of my renovation projects, homeowners often select a pergola when looking to enjoy partial sunlight and a breezy environment, while those desiring a more sheltered outdoor living experience might lean towards solid covers.
How do I choose between a pergola and a solid patio cover for my home?
Choosing between a pergola and a solid patio cover involves assessing your lifestyle needs and environmental conditions. If your home is located in an area with mild weather and limited rain, a pergola might enhance your outdoor enjoyment with dappled sunlight and breezy conditions. However, for homes subject to heavy rain or year-round sun exposure, a solid cover ensures durability and shade. Think about how you use your outdoor space: do you entertain frequently, or is it more for solitude? Understanding these elements is key to a decision that enhances your living conditions.
When is a pergola a better choice than a solid patio cover?
Opting for a pergola is often advantageous if you relish a balance of sunlight and shade, and your region does not experience harsh weather conditions. In places like California, where the climate is generally amiable, pergolas serve as a charming addition to gardens and patios, promoting plant growth while offering a pleasant refuge. They are also aesthetically versatile, which allows homeowners to customize their outdoor space with climbing plants or creative lighting, giving aesthetic flair without the confinement of a solid structure.
What are some common mistakes to avoid when installing a pergola or solid patio cover?
A frequent misstep in installation is overlooking local building codes, which can lead to unexpected legal and structural issues. Many homeowners fail to tailor their choice to actual climate conditions, selecting a pergola where a solid cover is necessary and vice versa. Also, neglecting to consider future landscaping or home improvements can result in costly changes down the road. From my experience, carefully evaluating your site and obtaining necessary permits before installation are proactive steps in avoiding complications.
What are the cost considerations when choosing between a pergola and a solid patio cover?
The financial investment in pergolas and solid patio covers varies significantly. Pergolas generally involve lower initial costs but may require additional expenditures for waterproofing or shading solutions. On the contrary, solid patio covers demand more upfront, reflecting their sturdy construction and material durability. In practice, aligning the project’s budget with your long-term usage and maintenance expectations will inform a sound fiscal decision. Always include a buffer for unforeseen expenses when planning, as this can save you from financial strain.
What are the pros and cons of pergolas vs. solid patio covers?
Pergolas provide aesthetic appeal and a light, airy atmosphere, perfect for growing plants or defining garden space. However, they offer limited protection from harsh weather. Solid patio covers ensure robust shelter and are ideal for those requiring reliable shade and rain protection but may feel more boxed-in. Balancing these aspects against your outdoor living goals and climate conditions can simplify your decision. In conversations with homeowners, the trade-off frequently revolves around choosing between style and functionality based on individual preferences.
How does maintenance differ between pergolas and solid patio covers?
Maintenance needs can vary significantly between the two. Pergolas, with their open structures, generally require less maintenance, although they might need periodic treatment for wood preservation and cleaning to prevent mildew growth. Solid patio covers, being more robust, often necessitate regular inspections for potential leaks or material integrity, particularly after heavy weather. Completing these maintenance tasks not only extends the lifespan of your installation but also ensures safety and aesthetic appeal. For more personalized advice, you can get in touch via our contact form for further insights tailored to your situation.
What factors should I consider for the installation of a pergola or solid patio cover?
Key factors include the available space, your home’s architectural style, and any potential for future alterations. Typically, ensuring that the perimeter aligns with existing landscape features, like garden pathways or pool areas, optimizes your outdoor space. It’s wise to contemplate installation angle for optimal sun coverage based on your home’s orientation. Collaborating with experienced professionals ensures architectural harmony and effective utility of the structure. Thorough upfront planning reflects in both the aesthetic and functional success of your outdoor project.
“`