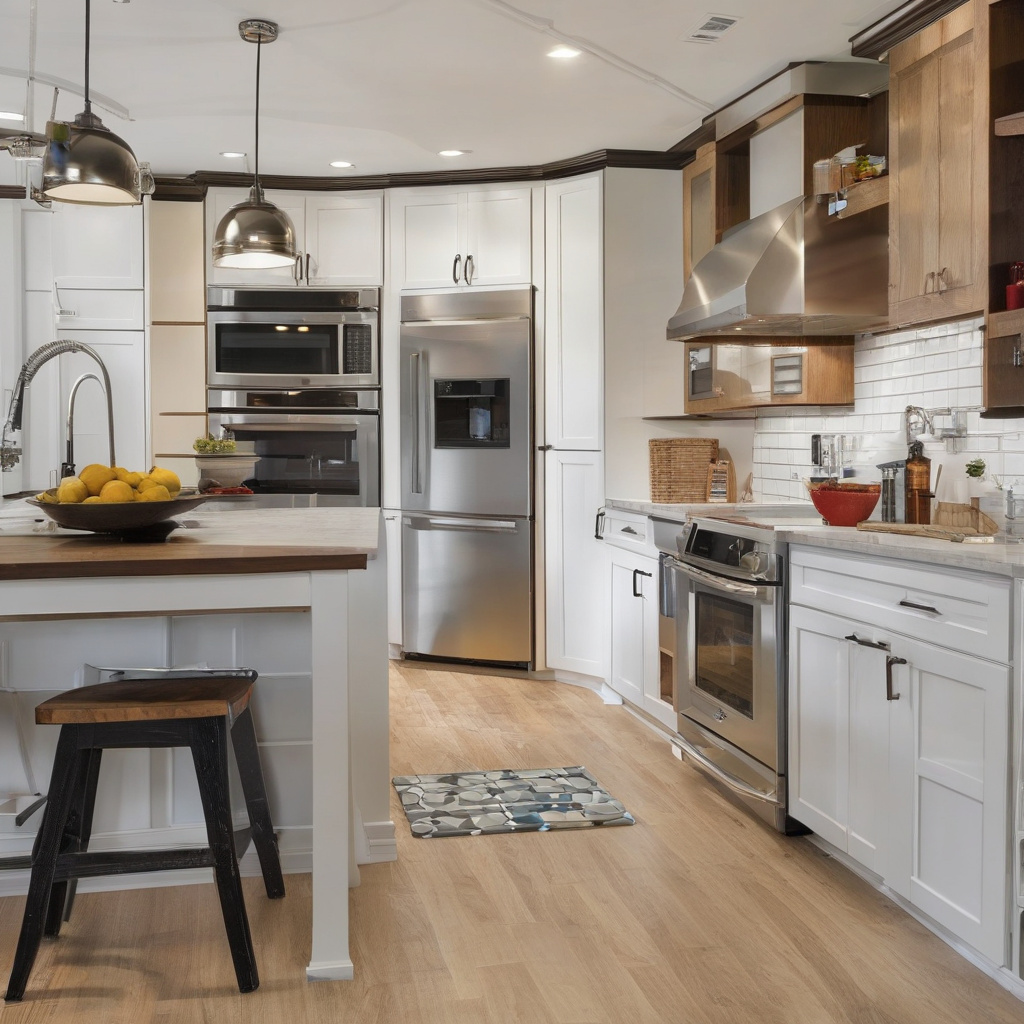
Remodeling a kitchen in Los Angeles is an endeavor that promises both the allure of a stunning culinary hub and the potential pitfalls of misguided enthusiasm. With a mix of architectural diversity, cultural influences, and high design expectations, homeowners often find themselves navigating a maze of decisions that can drastically affect both the function and comfort of their refurbished spaces.
Brief summary: This article explores the common pitfalls to avoid during a kitchen remodel in Los Angeles. It highlights issues like inadequate ventilation, oversized appliances, and insufficient storage. The article provides expert advice, real-life anecdotes, and strategic planning tips to ensure a successful renovation process.
The Lure and Peril of Big Ideas
In a city brimming with creativity, it’s all too tempting to leap into ambitious projects—especially when it comes to kitchen remodeling. Los Angeles boasts a cavalcade of grand designs that seem straightforward on paper but can unravel rapidly in reality. Many local homeowners have found that their visions, if not meticulously planned, can lead to spiraling costs and enduring disappointments. Whether it’s poor ventilation planning or the choice of oversized appliances, the initial excitement can obscure crucial logistic concerns.
Ventilation, for instance, is non-negotiable in any culinary space, yet it is often overlooked. The glorious aromas of LA cuisine may be enticing, but not when they linger indefinitely, infusing draperies and upholstery with the scent of last night’s dinner. Local experts consistently advocate for prioritizing effective airflow systems, particularly as the city’s laid-back coastal breezes are unreliable kitchen companions.
Similarly, oversized appliances may be the envy of dinner party invitations, but they are not always a practical triumph. The challenge is to find that sweet spot where utility meets aesthetics—a task that demands a strategic approach. An oversized fridge that dazzles at first glance may, in fact, eat away at valuable space, prompting a cascade of spatial regrets.
So, while the pull towards grandiosity is understandable, the risk of oversizing and underplanning remains a constant cautionary tale for LA remodelers.
Understanding Your Spatial Needs
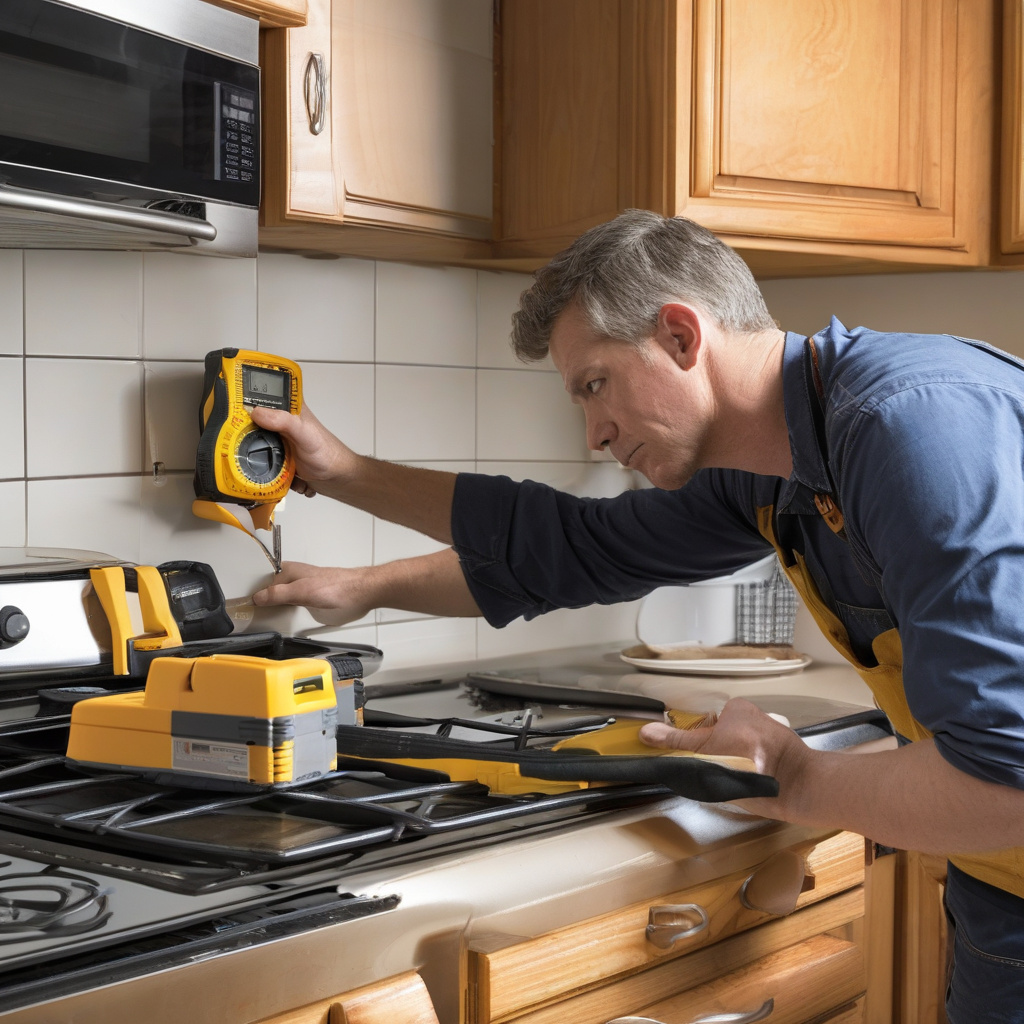
When it comes to redesigning a kitchen, size and layout decisions are paramount. The allure of opulent designs can overshadow the practicalities of living space. Homeowners in LA often neglect to consider their personal culinary habits, which can result in mismatched kitchen layouts and unnecessary expenditures. Instead, assessing your actual spatial needs should take precedence over following transient design trends.
Consider the perennial debate over installing a kitchen island—a feature that’s almost de rigueur for many Southern Californian homes. It presents a multitude of possibilities from storage solutions to additional seating options. However, as many local homeowners notice, a poorly placed island can inhibit workflow and result in a culinary traffic jam. To avoid such mishaps, engaging with resources such as expert kitchen layout guides can offer valuable insights on optimizing space.
To that end, a well-thought-out plan that respects the unique constraints of your space not only maximizes functional benefits but also enhances daily kitchen interactions.
The Cost of Quality
In the pursuit of a dream kitchen, budget considerations often come to the fore. Yet, in the kaleidoscope of materials and appliances, quality must not be compromised. Homeowners sometimes fall into the trap of choosing high-priced finishes and appliances under the illusion of guaranteed excellence. But as most seasoned remodelers in LA know, cost doesn’t always correlate with value.
Whether you are selecting tiles or contemplating the latest in refrigeration, the choices should reflect both style and longevity. For instance, high-maintenance materials might be on-trend but could become a bane in the long run. Meanwhile, careful selection of kitchen appliances that align with both your culinary requirements and energy efficiencies can prevent many headaches.
The cost of quality is often an investment in the unseen—the mechanisms and materials that might not dazzle the eyes but enhance the functionality of your kitchen. Ultimately, informed decisions foster a space that is both beautiful and enduring.
According to the National Association of Home Builders, around 30% of all home remodeling budgets are allocated to kitchens, emphasizing their importance in overall home value.
Storage Solutions: The Quiet Revolution
A common lament from homeowners post-renovation is the lack of storage solutions that accommodate their evolving lifestyle needs. In LA, where living spaces often merge the sleek with the functional, the quest for unobtrusive storage is intense. The design phase offers the perfect opportunity to mitigate against these woes with thoughtful planning.
Contemporary designs often make bold statements through minimalist aesthetics, but beneath that veneer, effective storage systems lurk unseen. Open shelving, while on-trend, may not suit all culinary enthusiasts as the open display can lead to an undercurrent of disarray. Practical cabinetry, in contrast, can offer the structured sanctuary that many busy families crave.
Moreover, considering the rebate options for choosing sustainable cabinetry does not only benefit the environment but also reflects favorably on property value in eco-conscious LA. As a best practice, exploring comprehensive cabinet options can help homeowners make informed decisions about innovative storage solutions.
Ultimately, meticulous storage planning can transform a kitchen into an adaptable space that evolves with your needs.
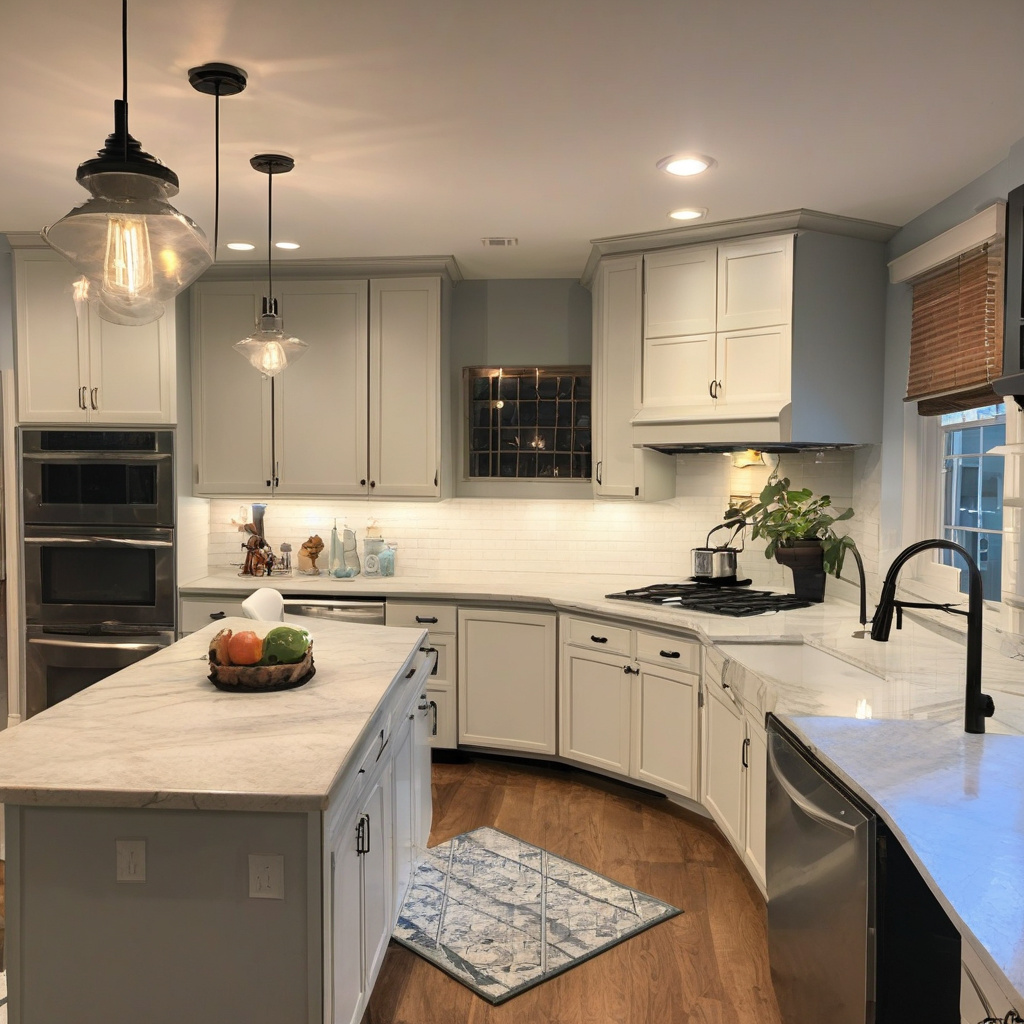
Comparing Renovation Methods
Once the preliminary considerations are in place, the next step is choosing the most effective renovation method. The paths range from DIY attempts to enlisting expert architectural firms. In LA’s diverse remodel scene, each approach presents a different set of challenges and advantages.
| Method | Advantages | Disadvantages |
|---|---|---|
| DIY | Cost-efficient, Creative control | Time-consuming, Requires skill |
| Contractor | Professional finish, Saves time | Higher cost, Less personal control |
| Architect | Holistic design, High-quality execution | Significant expense, Longer timeline |
A baseline strategy would entail a candid self-assessment of capability—the reality is that missteps during DIY projects can lead to costly mistakes down the line. Engaging a contractor can bridge the gap between ambition and outcome, but sometimes at the expense of creative input. Meanwhile, leveraging architectural expertise can yield a stunning transformation with few compromises on quality.
A study from the Joint Center for Housing Studies confirms that professional assistance in remodeling projects can enhance both aesthetic and practical outcomes, translating directly into higher property value.
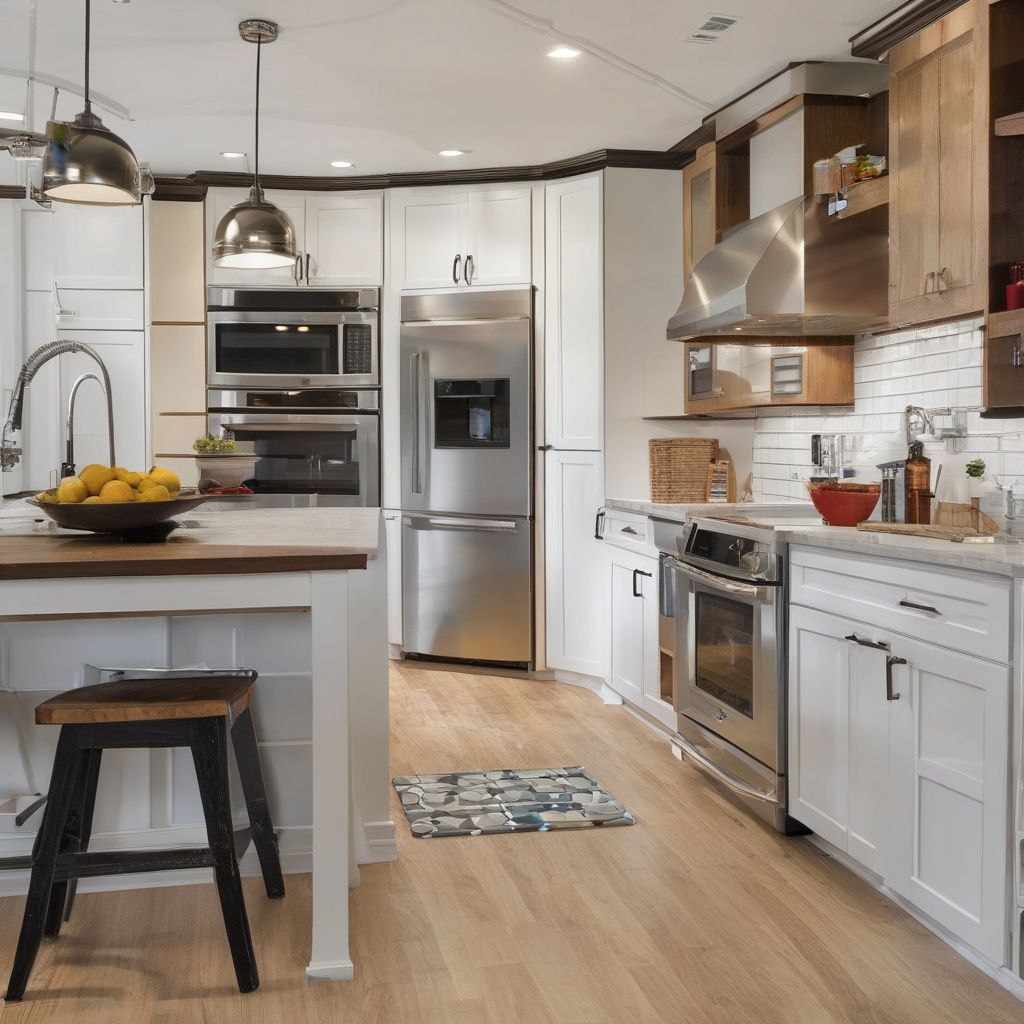
The Final Touches
As the renovation winds down, focusing on the final touches can intertwine aesthetics with utility most effectively. This stage, where layers of paint, light fixtures, and new hardware come into play, has the potential to rejuvenate a kitchen significantly. Yet, the temptation to follow fleeting fashions remains, underscoring the need for a nuanced approach.
Ample research into light fixture styles, hardware designs, and countertop materials can ensure that your final_choices not only complement your kitchen’s design but also stand the test of time. As one delves deeper into material selection, understanding the practical benefits of certain materials over others becomes crucial.
Furthermore, incorporating personal touches that reflect your taste can infuse your kitchen with warmth and individuality. These elements bookend a project and reassure that the heavy lifting has yielded a polished and personal culinary space.
Recent surveys indicate that homes with remodeled kitchens tend to sell approximately 20% faster and at higher prices than those without.
Ultimately, kitchen remodeling in Los Angeles offers myriad possibilities to craft spaces that are both beautiful and utilitarian. The challenge lies in navigating these choices with a balance of informed decision-making and creative vision—a pursuit that, if done correctly, rewards with both enhanced daily living and substantial financial return.
- Proper ventilation is crucial to maintaining a fresh kitchen environment.
- Consider your personal culinary habits when determining the kitchen layout.
- Invest in quality materials for long-term benefits.
- Explore both storage solutions and their sustainability implications.
- Balance ambition with practical renovation methods to optimize budget and time.
“`html
FAQ
What are common mistakes when planning kitchen ventilation in LA?
In real renovation projects, poor ventilation often becomes a glaring issue when homeowners notice lingering cooking odors and increased humidity, which can damage cabinetry over time. It’s crucial to assess your current ventilation system and plan for a more robust solution. Many experts recommend investing in a high-quality range hood, which efficiently expels air to the outside rather than just recirculating it. Additionally, consider the power of the hood relative to the size of your range. Oversights here can lead to an inefficient system that does little to enhance home comfort or air quality.
How should I choose the right size for kitchen appliances during a remodel?
Homeowners frequently underestimate the impact of oversized appliances that may seem luxurious but ultimately overwhelm a space. In smaller LA kitchens, this can create a cramped, impractical environment. It’s essential to balance appliance size with your space. Consider your cooking habits—do you host large gatherings regularly or prepare meals for a smaller household? Opt for appliances that fit naturally within those lifestyle realities. Many successful renovations also incorporate built-in options to streamline the look and make movement more manageable in confined spaces.
Why is storage planning critical in a Los Angeles kitchen remodel?
Proper storage solutions are not only about aesthetics but about enhancing the functionality of your kitchen day-to-day. In the hustle of LA life, a cluttered kitchen can lead to unnecessary stress. Homeowners often forget the importance of maximizing storage in innovative ways, such as pull-out pantries, deep drawers, and corner shelving that utilize every inch of space. Many experts point out that integrating storage solutions into the design phase can prevent costly adjustments later. Customize your storage to your cooking style and inventory to maintain order and accessibility.
What are the cost considerations for a kitchen remodel in LA?
Budgeting for a kitchen remodel involves more than just the cost of materials and labor. Many renovation veterans stress the importance of setting aside contingency funds for unexpected expenses, which often pop up as walls are opened and hidden issues are revealed—common in older LA homes. Ground your budget in reality by researching local prices and consulting multiple contractors for estimates. Remember, investing in high-quality materials and craftsmanship may initially seem costly but often pays off in durability and increased property value. For personalized guidance, explore professional advice tailored to your needs.
What are the pros and cons of open kitchen layouts?
Open kitchen layouts can transform a home, creating a sense of space and modernity that appeals to many Los Angeles homeowners. They enhance natural light and facilitate social interaction, making them ideal for entertaining. However, the lack of walls also means that kitchen mess is visible, and noise, such as the hum of appliances, can travel more easily throughout a home. Homeowners should consider their lifestyle when deciding—if family time involves regular, informal dinners or cooking while socializing, the open layout could be advantageous. Conversely, if you prefer a distinct separation between kitchen and living areas, a traditional layout might be better suited.
How can inadequate storage undermine a kitchen’s functionality?
Inadequate storage is often an oversight that reveals itself once a remodel is complete, particularly when everyday items have no designated spots, causing clutter. This disorder can make cooking a frustrating experience, discourage meal preparation, and lead to frequent reorganizing that never quite resolves the underlying issue. Many renovation experts advise implementing adjustable shelving and modular units to anticipate changing needs and optimize space. Moreover, it’s vital to plan storage around your kitchen’s primary workflows, ensuring that essential items are always within reach and promote an efficient cooking process.
What installation specifics should be considered to avoid oversized appliance issues?
To sidestep the common pitfall of oversized appliances, carefully measure your kitchen space, considering all functional zones like prep areas, cooking, and sink placement. It’s essential to map out a well-defined kitchen triangle—the efficient pathway between the refrigerator, stove, and sink—and ensure appliances don’t obstruct this crucial flow. It’s also practical to create a full-scale mock-up or use software to visualize the layout, making it easier to spot potential issues regarding size and placement. Consulting with kitchen design professionals can provide personalized insights tailored to the specific spatial dynamics of Los Angeles homes.
What are the risks of neglecting long-term kitchen remodel planning?
Neglecting long-term planning in a kitchen remodel can lead to costly mistakes and ongoing dissatisfaction. In fast-paced Los Angeles, homeowners may prioritize aesthetics, overlooking the daily functionality and durability required from kitchen elements. This short-term mindset can result in frequent repairs or even re-renovations, significantly impacting budget and comfort. Experts suggest taking the time to think about how your needs will evolve, such as potential family growth or changing lifestyle habits. By focusing on durable materials and timeless design, you’ll enjoy a kitchen that meets your needs both now and in the future.
“`