Renovating a kitchen in Los Angeles is not just about transforming one of the most functional spaces in your home; it’s about the intricate dance of timing, logistics, and a dash of chaos theory. From securing permits to selecting the perfect marble countertop, each step is a testament to the peculiarities and delights of Southern California living. Nestled in this narrative, how long does a kitchen renovation usually take for the average Angeleno? The answer, like LA traffic, depends on a multitude of factors.
Brief summary: Discover the complexities behind kitchen renovation timelines in Los Angeles, influenced by permit processing, construction intricacies, and personal choices. Through a blend of local homeowner experiences and industry insights, this article explores the end-to-end journey from demolition to final touches, highlighting the unpredictability and satisfaction inherent in the process.
Setting the Stage: The Preliminary Phase
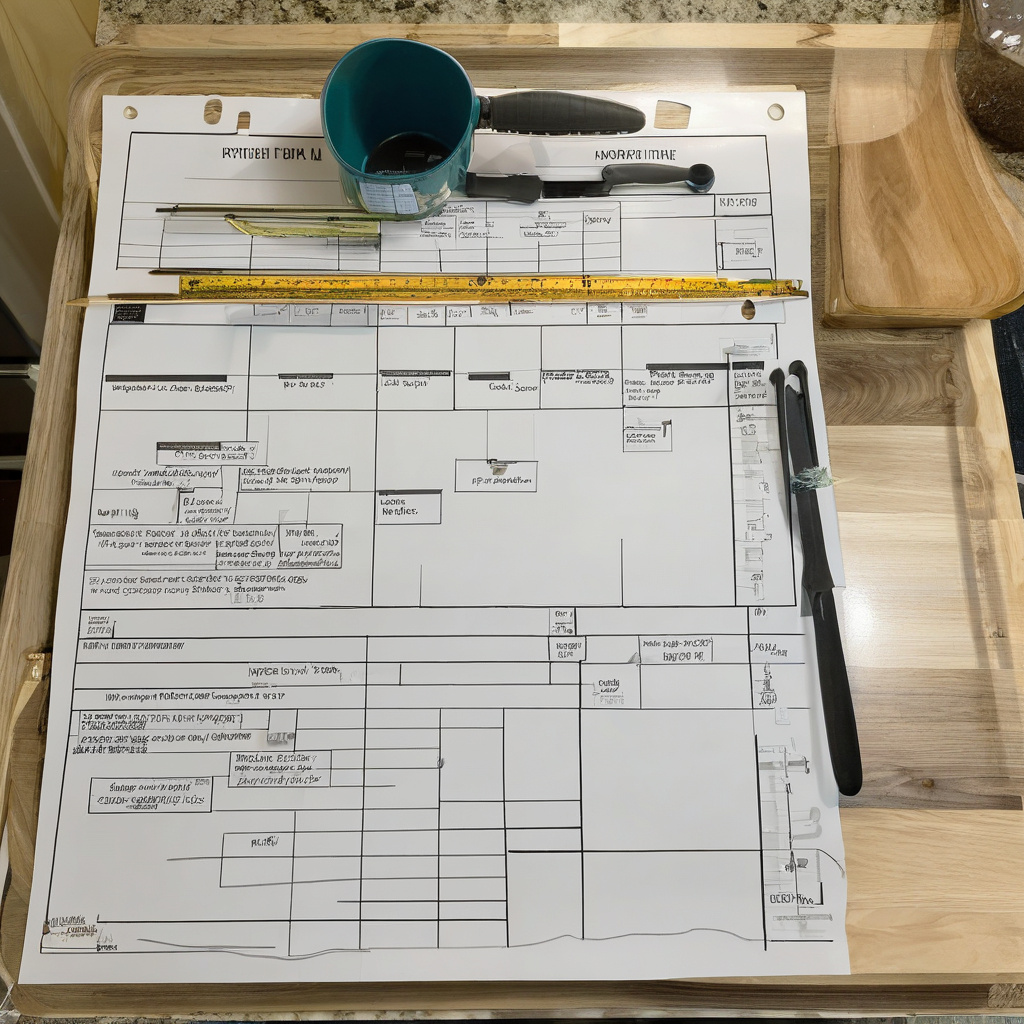
The journey of a kitchen remodel typically begins long before the first sledgehammer makes contact with your outdated cabinetry. In Los Angeles, the preliminary phase encompasses the critical, albeit unglamorous, task of securing necessary permits. Navigating the bureaucratic maze of the city’s building codes and regulations can add weeks, if not months, to your timeline. Many local homeowners note that patience and a meticulous approach are crucial during this stage to avoid costly delays down the road.
An early visit to your local municipal office can provide clarity on the specific permits required for your project. In some cases, such as significant structural changes or plumbing adjustments, the city’s oversight becomes even more stringent. Exploring the broader landscape of remodeling options early on proves invaluable, setting a solid foundation for the construction phases to follow and ensuring compliance with local guidelines.
Expert insights from the field often suggest that engaging a reliable contractor early in the process can significantly streamline permitting. Contractors familiar with Los Angeles regulations can offer guidance and can expedite the sometimes laborious task of filing and follow-up.
Ultimately, this stage is about groundwork, both literal and metaphorical, offering a solid base upon which to build your dream kitchen. A common refrain among those who’ve tread this path? Measure twice, cut once, a principle that holds true in more ways than one for renovations.
This first stage may extend your timeline by several weeks due to permit acquisition, but prepares the foundation for a seamless renovation.
Design Dreams and Material Realities
With permits in hand, attention turns to design and material selection. In the cultural mosaic that is Los Angeles, the diversity of design styles is as vast as the city itself. From mid-century modern to bohemian eclectic, each choice about fixtures, fittings, and finishes impacts the timeline and rhythm of your renovation journey.
Many undertake this creative process with the assistance of a designer, who brings professional acuity to balancing aesthetics and pragmatics. However, even with an expert at the helm, supply chain issues can influence the availability of your chosen materials and, by extension, completion dates.
When selecting materials such as high-end tiles or bespoke cabinetry, it’s not uncommon for lead times to be extended due to the specialized nature of the items. Conversations with your designer about fallback options can be crucial in keeping your schedule realistic and your renovation on track.
Thus, while your grand vision may be a fluid concept at the outset, it becomes increasingly tangible as decisions are made and deliveries scheduled. A thoughtful design process, replete with planned contingencies, ensures that your dream doesn’t devolve into a project management nightmare. Let’s be honest: timelines are often compromised by material delays, but having a plan B can save both time and sanity.
Considering cost-effective alternatives to luxury items might also mitigate potential delays, striking a balance between aspiration and feasibility.
Construction Commences: From Demolition to Details
With design plans finalized and materials ordered, the real transformation begins with construction. This phase is where the vision comes to life, evolving from blueprints and renderings to tangible walls, floors, and fixtures. Yet, it’s also where the timeline often becomes a moveable feast.
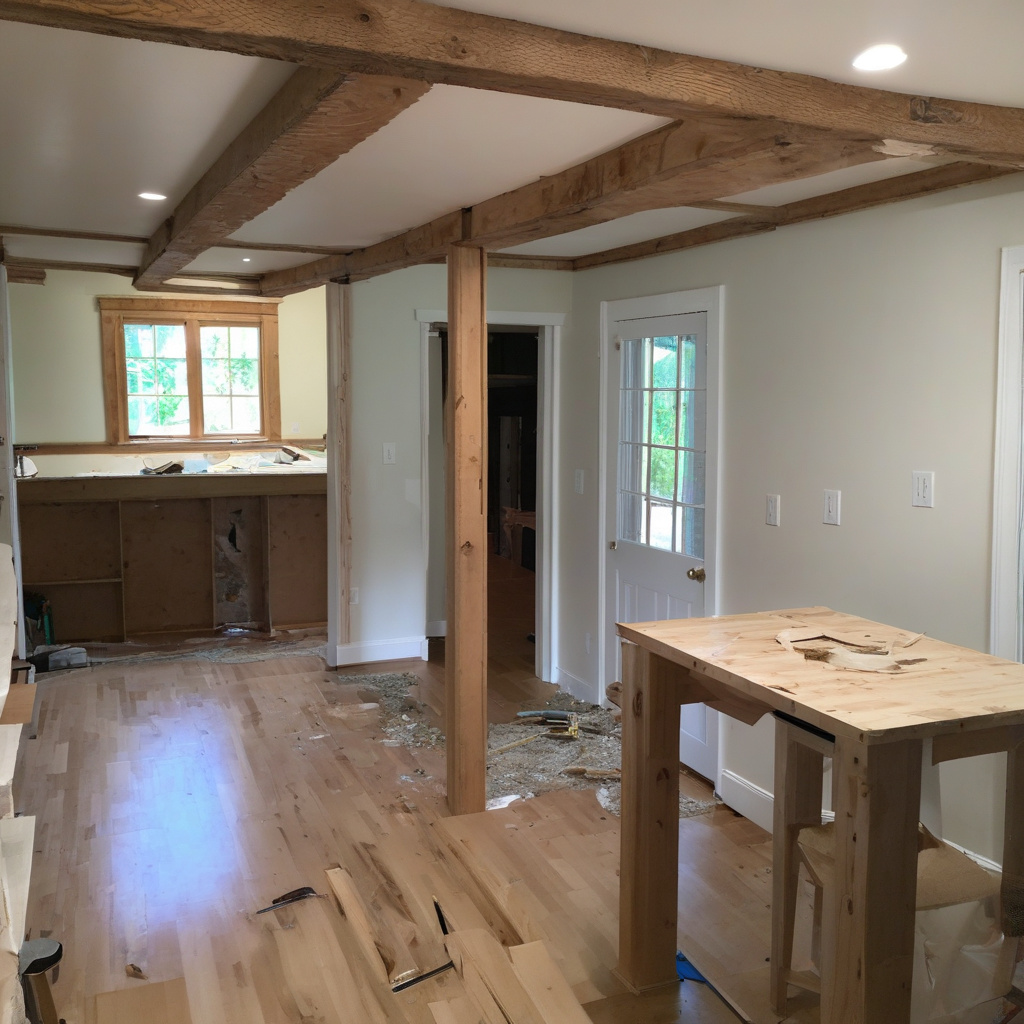
Demolition is both cathartic and chaotic, as old kitchens are stripped back to their bare bones in preparation for new beginnings. This initial step is usually swift but can unearth unexpected challenges like plumbing or electrical issues, extending timelines.

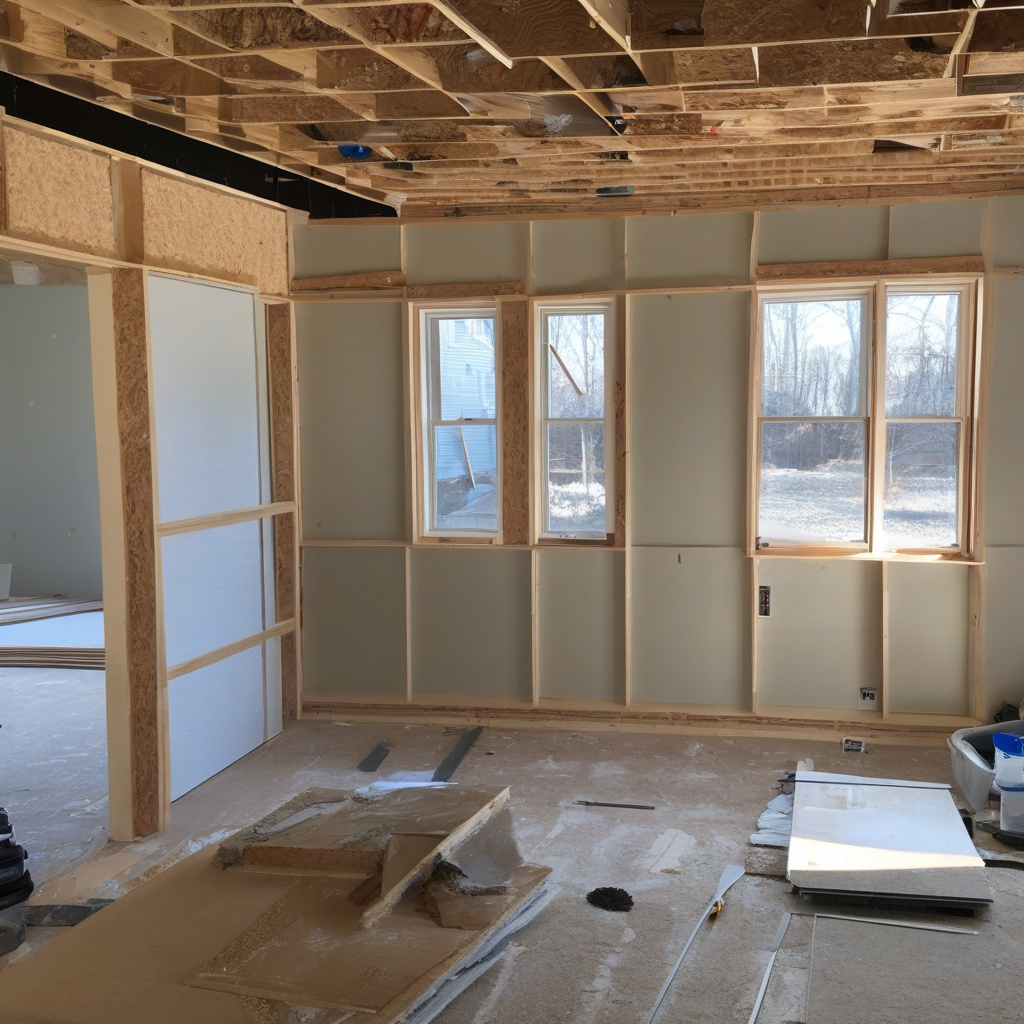
Once past demolition, the rebuilding process notably gains momentum, with structural work as its primary focus. Installing cabinets, laying flooring, and fitting countertops are steps that adhere to a precise sequence, where any deviation can induce delays. Avoiding common pitfalls weaved into these technical discussions can provide a roadmap for minimizing setbacks.
This phase exemplifies the fulcrum of renovation: balancing art with engineering, requiring a deft hand to keep the spirit of the design intact while maintaining structural integrity. It’s during construction that homeowners truly appreciate the craftsmanship and coordination that distinguish good contractors from great ones.
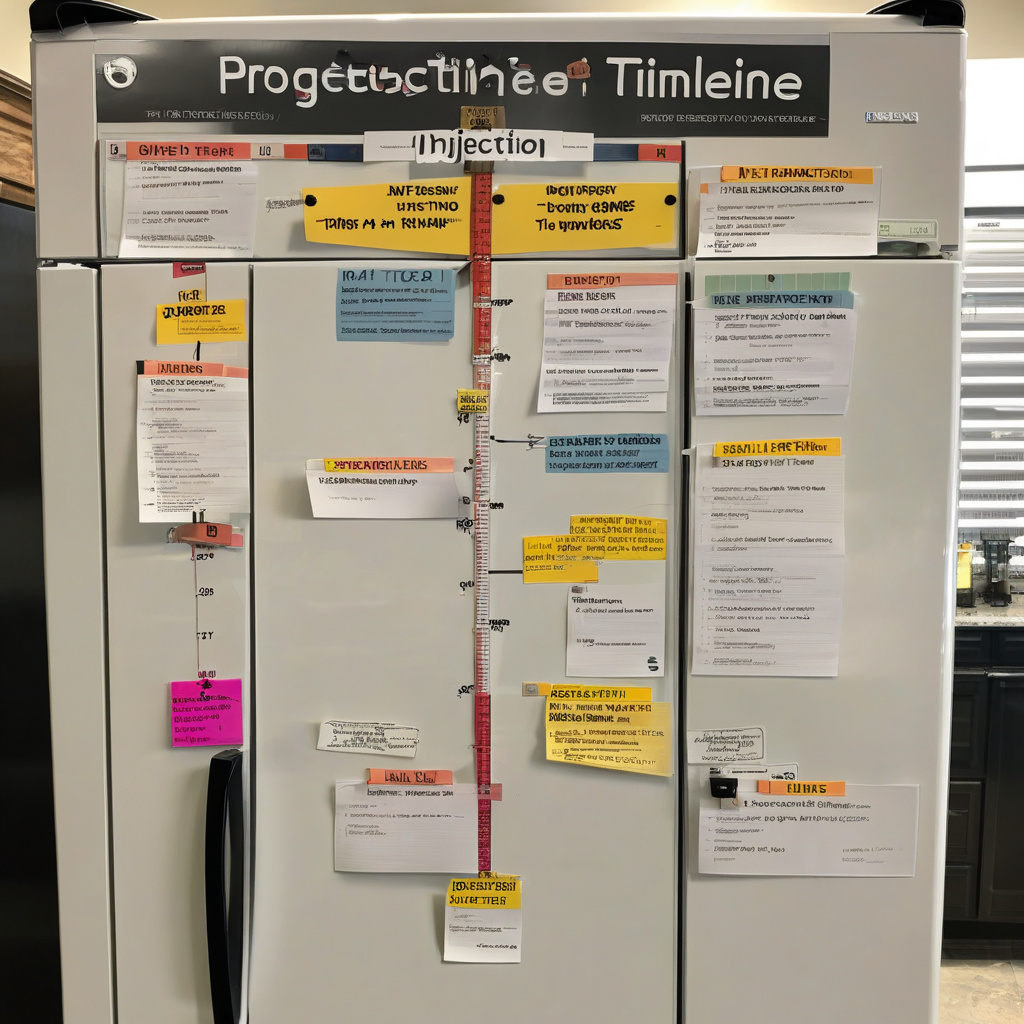
Construct a firm understanding of contractor timelines, and you’ll find yourself far better positioned to navigate the ebb and flow of this phase. Most importantly, remain flexible and communicate consistently—it’s the mortar that holds the timeline together.
Inevitably, surprises may extend the construction timeline beyond initial estimates, emphasizing the need for flexible scheduling.
Realities Check: A Tale of Unexpected Twists
As the dust settles from the whirlwind of activity, real-life scenarios often remind us that even the best-laid plans can venture astray. Perhaps the wrong countertop was delivered, or you encountered unforeseen structural issues along the way. Such hurdles can invariably extend timelines, requiring agility and patience from even the most organized project managers.
Many homeowners concede that while these tangents are frustrating, the outcome often justifies the means. Navigating the setbacks can lead to creative problem-solving opportunities and, sometimes, outcomes that are superior to the original vision.
Effective contingency planning buffers against complete derailment, averting, as seen in many cases, more critical disruptions to the timeline. Embracing flexibility allows for more seamless integration of modifications dictated by unforeseen challenges.
Still, tenacity prevails. The key is maintaining an open dialogue with your team, addressing issues promptly, and accessing the expertise necessary to pivot effectively. Although such moments remind you of the unpredictability inherent in renovation, the ability to navigate these challenges is what ultimately distinguishes a successful remodel.
Proactively planning for unexpected developments ensures that timeline deviations remain manageable.
When the Dust Settles: Before and After
As construction wraps up, a peculiar blend of anticipation and relief sets in. This phase culminates in the satisfaction of realizing your kitchen’s potential from its previously beleaguered state. Thorough walk-throughs with your contractor confirm that all elements are in place and functioning as envisioned.
Embracing the final steps, which often include paint touch-ups, appliance installations, and the vital thoroughfare of cleaning, transforms the sheen of raw materials into the warmth of a lived-in space. It’s essential to maintain an exhaustive punch list with your contractor, focusing on minor adjustments that can typically arise post-completion.
Utilizing a comprehensive list as this essential final step allows you to address any overlooked details and ensures a polished finish to your project.
Final inspections by city officials may close the loop on municipal obligations, granting homeowners the rightful use of their newly minted culinary spaces. It’s also a time for celebration, where the realities of previous constraints fade into the background, replaced by the freedom of anticipation for what your new kitchen can offer.
Reflecting on the journey, you might find that the kitchen’s transformation was as much about personal growth as it was about spatial reimagination. As always, the true rewards are borne not from perfection but from successful navigation of the challenges faced along the way.
Lessons Learned: Wisdom for Future Renovators
Completing a kitchen renovation in Los Angeles invariably bequeaths a household with more than just a physically altered space. It’s a process that informs, inspires, and provides future-proof insights into the art of home improvement.
One lasting wisdom echoes through many completed projects: the importance of a realistic timeline. From the outset, acknowledging the complexities rather than glossing over them is crucial. Understanding the varied stages, from permits to materials acquisition, can transform an abstract timeline into an actionable plan.
Furthermore, cultivating relationships with dependable contractors can offer a real-world advantage, providing essential guidance throughout the process. Armed with this knowledge, future remodelers can confront potential delays and challenges with greater resolve.
Admittedly, each renovation is a unique concoction of circumstances and decisions, influenced as much by unpredictables as by plan. Yet, the end goal remains steadfast: crafting a kitchen that inspires and supports everyday life.
As future endeavors take shape, the lessons learned from past renovations serve as blueprints for aspirations realized with artistry, skill, and a touch of Los Angeles ingenuity.
- Permit acquisition is a critical early step that may add weeks to your timeline.
- Material choices and supply chain issues significantly influence renovation duration.
- Effective contingency planning minimizes impact from unexpected challenges.
- Communication and flexibility are essential throughout the renovation process.
- Successful projects transform challenges into opportunities for creativity and improvement.
“`html
FAQ
How long does a typical kitchen renovation take in Los Angeles?
In Los Angeles, homeowners can expect a kitchen renovation to take anywhere from four to six months. This includes preliminary design and planning phases that often consume more time than the actual construction. Many experts highlight that processing permits in LA can be particularly time-consuming, but necessary for ensuring safety and compliance. It’s key to factor in additional time for unforeseen challenges like discovering outdated plumbing behind walls in older homes or shipping delays on high-demand materials such as premium countertops. Patience is crucial. As one experienced contractor often says, “Timeline estimation is an art, not a science.”
What are common factors affecting kitchen renovation timelines in LA?
Renovation timelines in LA are influenced by permit processing, availability of materials, and the project’s structural complexity. For instance, obtaining permits in LA often involves a detailed review process. If a remodel requires structural changes, such as removing a support wall to open up the space, the timeline will likely extend due to required engineering assessments. Moreover, material lead times can be unpredictable. Homeowners often find that specialty items, such as custom cabinetry, have longer lead times, potentially delaying the project. It’s a balance of planning and flexibility, as anyone who has navigated LA’s renovation landscape can attest.
How do permit processes in LA impact kitchen renovation schedules?
Permits are a critical component in LA renovations, often cited as the main reason for timeline extensions. In real renovation projects, processing can take from a few weeks to several months, depending on the scope and complexity of work. Missteps in paperwork submission or the need for resubmissions can further prolong the process. As an experienced local contractor would advise, proactive communication with permitting offices and meticulous attention to documentation can make all the difference. It’s these small yet significant details that optimize project schedules — and patience often pays off in delivering a safe and compliant kitchen space.
What steps can homeowners take to minimize renovation delays?
To minimize delays, homeowners should start with thorough planning and realistic budgeting. Engaging an experienced designer or architect early in the process can significantly smooth out potential bottlenecks. Another critical measure is pre-ordering materials well ahead of the demolition phase to ensure availability when needed. Many specialists suggest maintaining regular communication with contractors to catch small issues before they escalate. Lastly, homeowners should remain flexible and open to minor adjustments in plans, as real-world hiccups — a mainstay in the remodeling process — can surprisingly turn into opportunities for enhancing the project. To discuss ways to streamline your renovation, consider reaching out using this consultation contact option.
What are potential pitfalls in material lead times?
Many homeowners in LA underestimate the impact of material lead times on their overall renovation schedule. It’s a common misconception that every ordered item will arrive on time. Delays can occur due to backorders, shipping issues, or last-minute design changes. A striking example involves custom cabinetry orders, which often take longer especially if changes are made mid-order. To avoid such pitfalls, it’s wise to establish a comprehensive materials order list early and check in regularly with suppliers. Understanding that delays might happen allows homeowners to incorporate contingency plans, thus maintaining more control over the project’s progress.
When does a DIY kitchen renovation make sense in Los Angeles?
A DIY approach can be attractive, particularly for budget-conscious homeowners or those with prior renovation experience. However, it makes most sense if the renovation scope is limited to cosmetic upgrades like painting or installing new fixtures. For structural or extensive work, involving professionals is usually advisable. Many experts stress the time and expertise required to navigate LA’s stringent building codes, which can be overwhelming for novices. A blend of professional and DIY efforts, often referred to as a “DIY hybrid,” can also be effective — for instance, hiring out for electrical work while resurfacing cabinets oneself. In the end, careful evaluation of skills and time resources determines the suitability of a DIY project.
What are the cost considerations for a kitchen renovation in LA?
Budgeting for a kitchen renovation in Los Angeles involves careful analysis due to the city’s high cost of living. Homeowners often underestimate the cumulative costs of permits, labor, and premium materials that align with modern, luxury home standards commonly sought in LA. On the positive side, many experts note that investing in high-quality fixtures and finishes can significantly boost the home’s long-term value and appeal. Nevertheless, it’s crucial to build a contingency fund of at least 15-20% of the total budget to accommodate unexpected setbacks — a well-known strategy among seasoned renovators. Striking a balance between upfront costs and future returns often leads to the most satisfactory results.
What are the pros and cons of different renovation timeline strategies?
When it comes to kitchen renovation timelines, different strategies offer distinct advantages and challenges. An aggressive timeline can lead to faster completion, which appeals to those eager to enjoy their new kitchen quickly. However, this approach often requires more financial investment to ensure all resources are readily available. Conversely, a more conservative timeline allows for detailed craftsmanship, better fitting into complex schedules or tighter budgets, as renovations are often spread out. Patience here equates to quality. Many industry professionals argue that regardless of approach, ongoing adjustments are inevitable, and flexibility remains paramount in navigating the complexities of renovation in Los Angeles.
“`