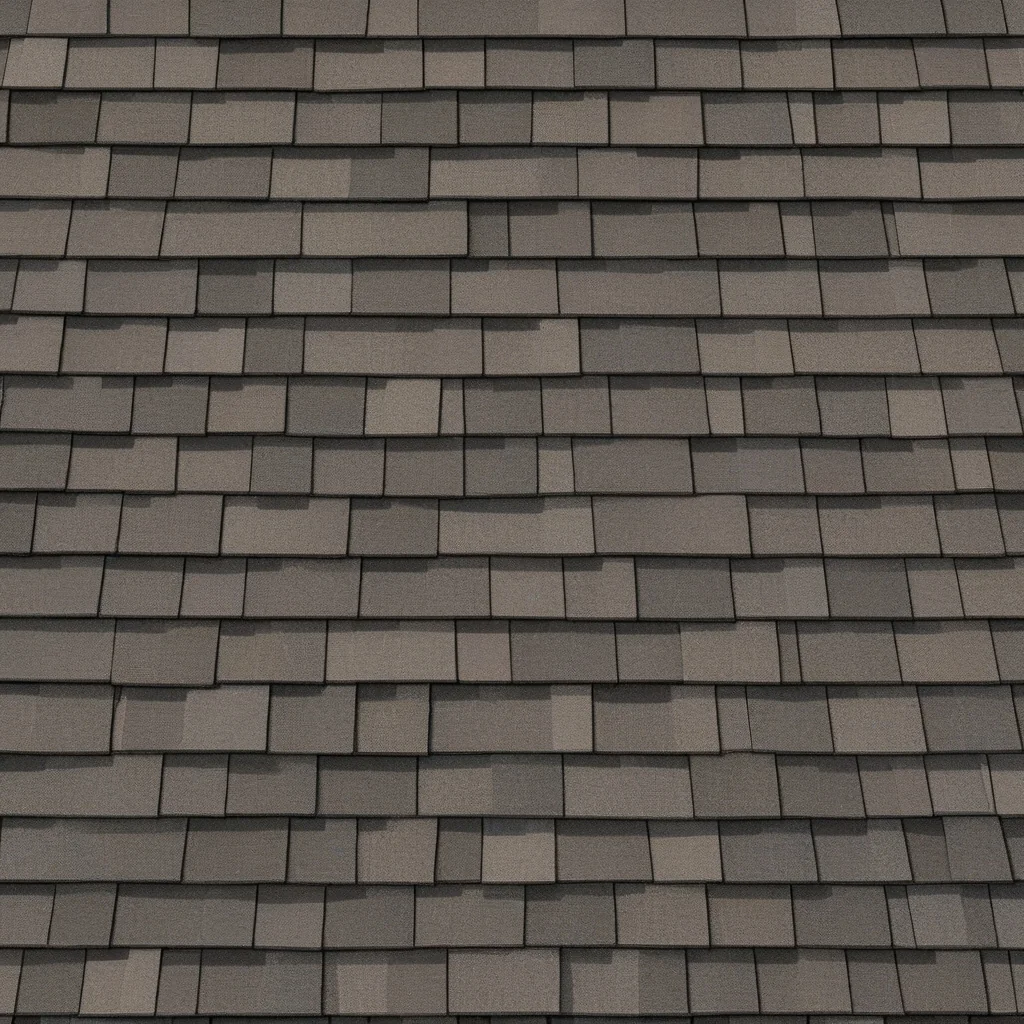
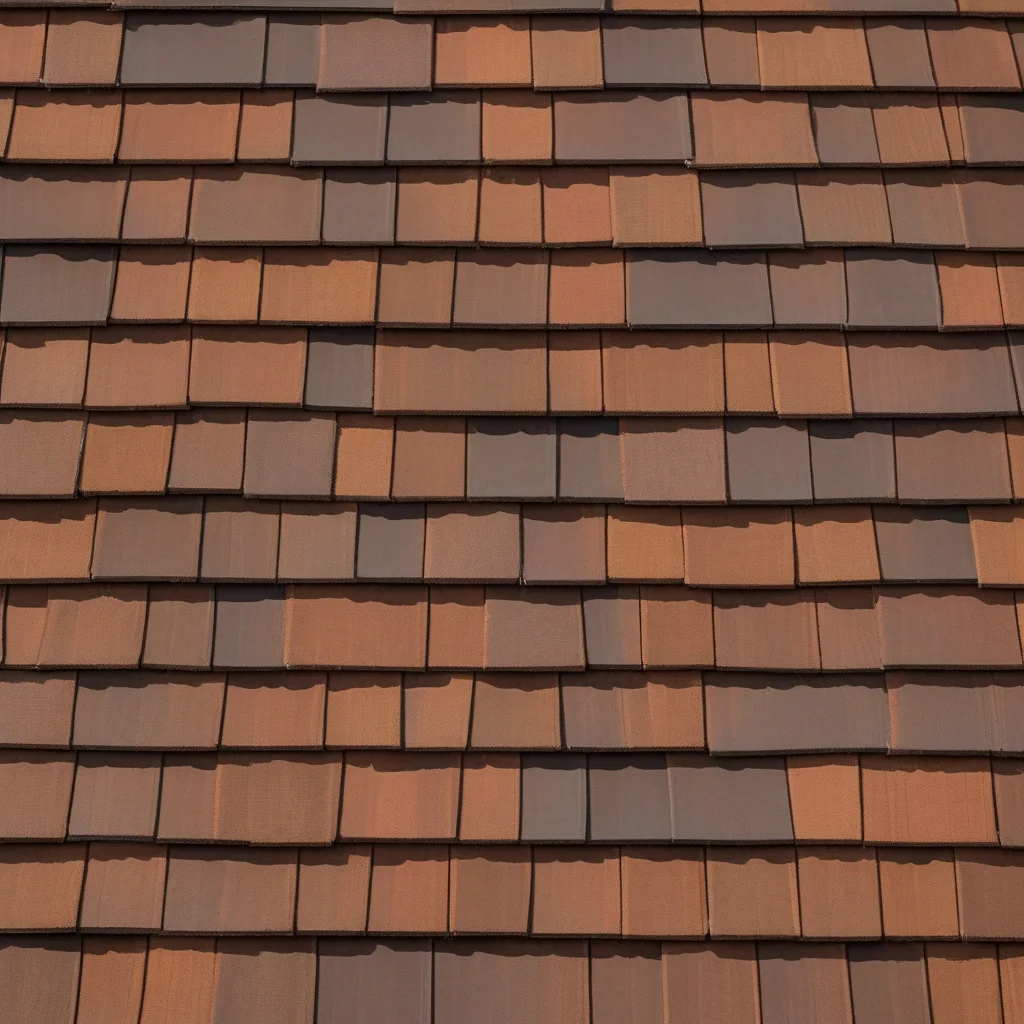
Adding an ADU often raises a design question that sounds simple but rarely is: should the new roof copy the main house exactly, or just feel compatible from the street? For many Southern California homeowners, the concern is not only appearance. A mismatched roof can make a carefully planned property look pieced together, while a poorly chosen match may create drainage, maintenance, or installation problems that were not obvious during early planning.
Roof Match ADU roofing usually works best when it follows the main house in profile, color, and underlayment approach. The goal is consistent curb appeal without forcing an incompatible assembly onto a different structure. The main risk is choosing by appearance alone and overlooking slope, moisture, or structural conditions. Professional assessment may be needed when the existing roof system is hard to identify or the ADU design differs significantly from the primary home.
The challenge is that “matching” can mean several different things. Sometimes it means using the same visible roofing profile. In other cases, it means selecting a close visual counterpart that suits a different roof shape or structural condition. This article looks at how homeowners can evaluate that choice, compare options, organize the work, and recognize when a roofing decision deserves closer professional review.
Why matching the ADU roof is often harder than it looks
A homeowner may notice that the main house has a distinctive roof line, textured surface, or color blend that strongly shapes the property’s overall character. Once an ADU is added, even a small contrast in profile or finish can stand out. What seems acceptable on a material sample may read very differently when installed on a detached or rear structure that is partially visible from the street or yard.
Appearance alone, however, does not reveal the full solution. The ADU may have a different pitch, smaller spans, different eave details, or tighter clearances around windows and equipment. In those situations, the best result may come from coordinating the look while adjusting material selection or underlayment choices to suit the new construction. Homeowners reviewing broader roofing options often find that visual consistency and assembly compatibility have to be weighed together.
What homeowners should know before planning
Before comparing materials, it helps to understand how the ADU itself differs from the main house. Dimensions affect roof proportions. Access affects delivery and installation logistics. Moisture exposure, shade patterns, and drainage paths can influence whether a direct material match makes sense or whether a compatible alternative is more practical. Existing finishes also matter, because fascia, trim, gutter edges, and wall color all influence how the roof will be perceived.
Structure and intended use deserve equal attention. A roof over a compact studio-style ADU may not behave the same way as the larger roof on the primary house, even if both are meant to look alike. Utility runs, skylight plans, mechanical penetrations, and transitions between roof sections can all affect layout decisions. If the existing house roof is older or has already weathered noticeably, a homeowner may need to decide whether to match the original appearance or the current aged look.
Plan the roof as part of the whole property, not as an isolated accessory structure.
Site condition can complicate matching as well. Trees, neighboring walls, narrow side yards, or uneven ground may limit installation methods or staging. The earlier these conditions are documented, the more realistic the roofing comparison becomes.
How to compare the available options
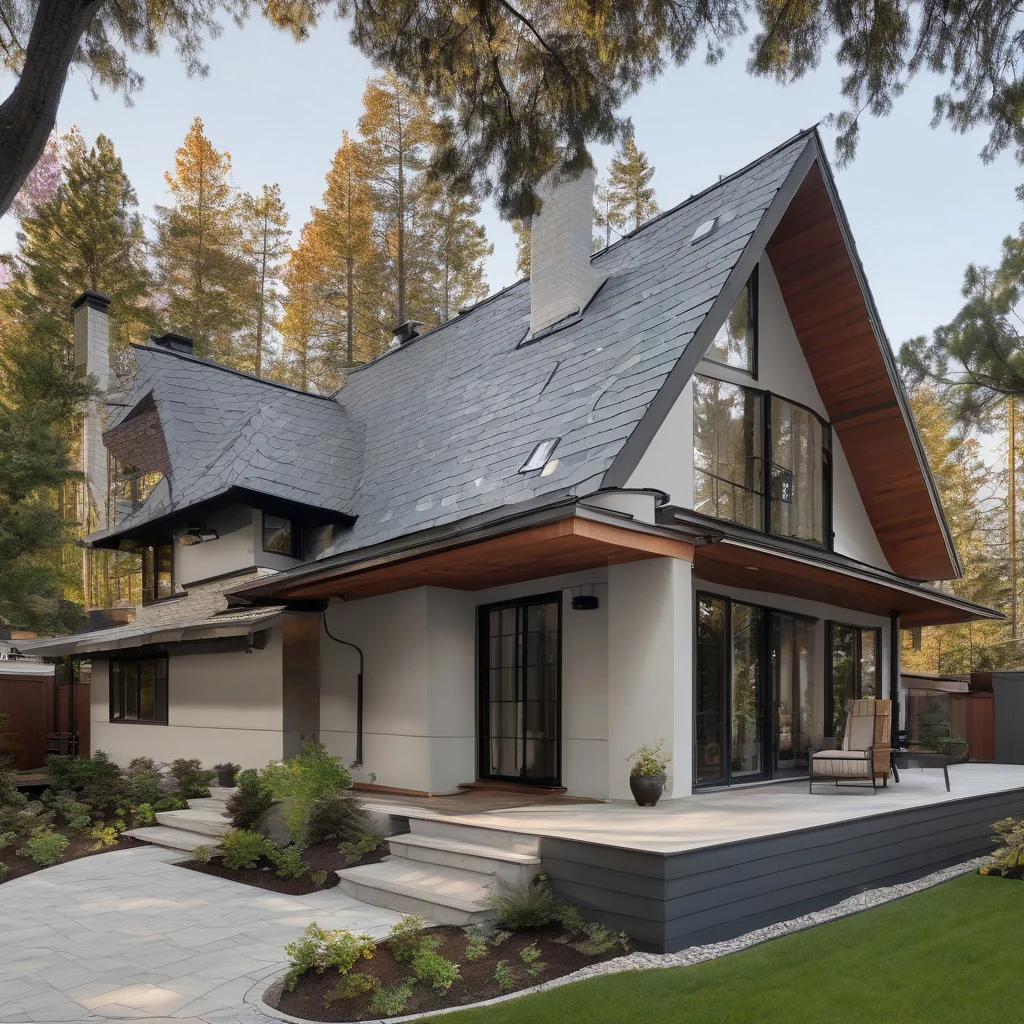
The most straightforward approach is using the same roofing family as the main house: matching profile, similar color range, and a comparable underlayment strategy. That can produce the most unified curb appeal, especially when the ADU is visible near the front or from key outdoor spaces. The limitation is that some roof types are less adaptable to smaller or differently pitched structures, or they may require edge details that are difficult to replicate cleanly on a compact building.
Another option is using a visually compatible substitute. That may be useful when the house has a heavier-looking or more specialized material but the ADU calls for a lighter or simpler assembly. Homeowners comparing alternatives sometimes review issues like texture, edge thickness, upkeep, and visual realism, as in discussions of synthetic slate pros and cons. The key is not whether the material has the same name as the original roof, but whether it produces a coherent relationship from normal viewing distance.
Visual match versus assembly match
A close visual match can be successful when slope, detailing, and trim lines are coordinated carefully. By contrast, forcing an exact material match onto an unsuitable ADU roof can introduce complexity in flashing, transitions, or maintenance. Preparation requirements may also differ. Some products are more forgiving on simple roof planes, while others demand more precise layout and edge treatment to avoid an uneven appearance.
The benefit of matching is obvious: the property reads as a single, intentional composition. The risk is choosing a material or method only because it looks right on the main house. A balanced decision considers maintenance habits, installation complexity, and the possibility that a lower short-term outlay on a loosely similar roof could create longer-term replacement or patching issues if the assemblies weather differently.
| Approach | Visual Result | Key Limitation | Best Use |
|---|---|---|---|
| Exact profile match | Strongest continuity | May not suit different ADU geometry | When house and ADU roof forms are similar |
| Close color match | Good unity from a distance | Texture differences may remain visible | When exact materials are impractical |
| Compatible substitute material | Balanced appearance and flexibility | Requires careful trim and edge coordination | When structure or slope differs |
| Updated whole-property palette | Intentional redesign feel | Can expand project scope | When the main roof also needs revision |
How the project should be organised
A matching-roof project tends to go more smoothly when decisions are made in sequence rather than all at once. That helps separate design preference from actual site constraints and keeps the ADU from becoming a last-minute visual compromise.
- Define whether the goal is an exact match or a coordinated match.
- Assess the main house roof’s visible profile, color range, and current condition.
- Take measurements of the ADU roof form, edges, and transitions that affect material layout.
- Compare suitable materials and underlayment approaches against those conditions.
- Confirm the full scope, including trim, flashing appearance, and tie-in details.
- Prepare the site so access routes and adjacent finishes are protected during work.
- Complete the roofing installation in alignment with the approved visual and technical plan.
- Inspect the finished result from both close range and normal property viewpoints.
Organization also matters when choosing contractors and reviewing scope. After storms or periods of urgent exterior work, homeowners may be more vulnerable to rushed material substitutions or vague matching promises. General background reading such as a storm chaser warning can help homeowners stay focused on documented scope, product identification, and clear compatibility discussions rather than fast assurances.
Common mistakes and project risks
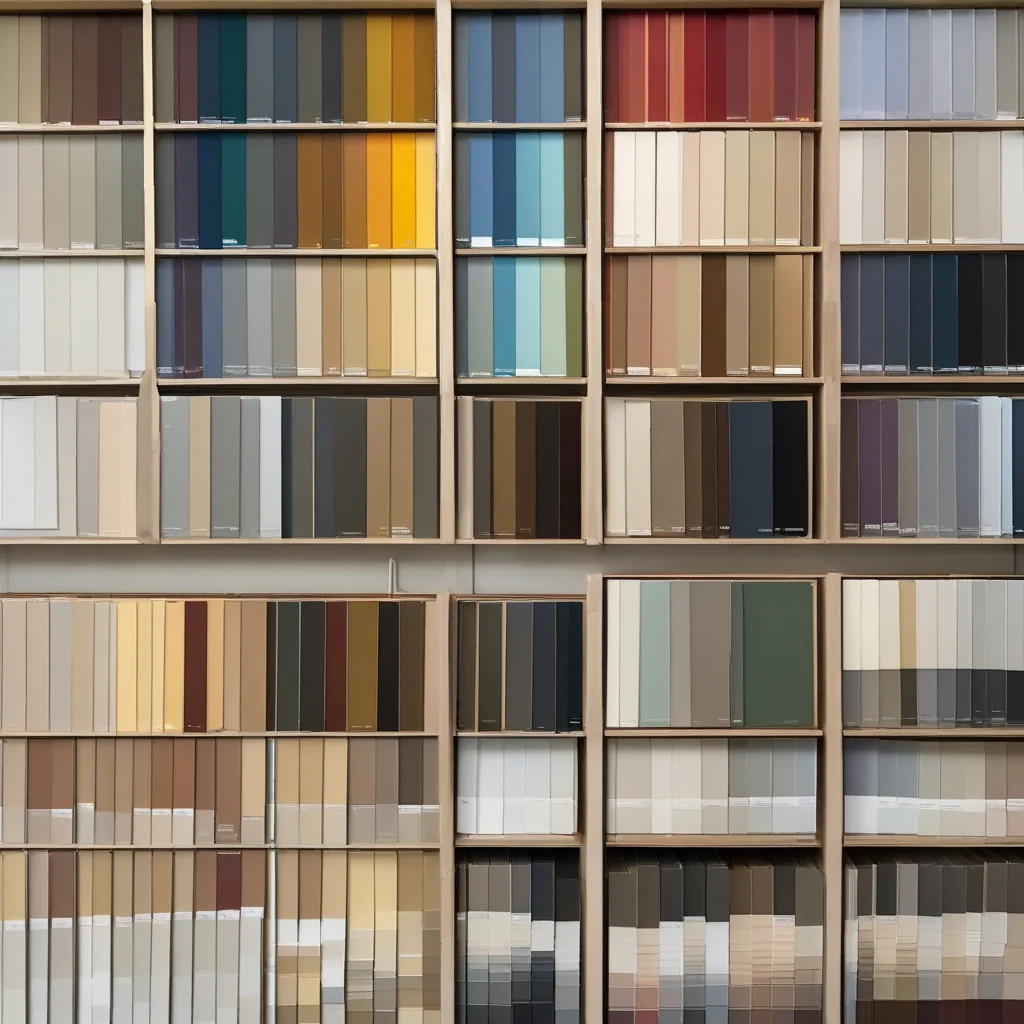
One common mistake is assuming that a color name guarantees a match. Roof surfaces reflect light differently depending on profile depth, granule texture, panel size, and age. A homeowner may choose a sample that appears close indoors or in shade, only to find that it reads much darker, flatter, or more reflective once installed.
Another frequent problem is ignoring hidden conditions. Moisture patterns, old roof layers, irregular framing, or uneven transitions may not be visible from casual observation. If preparation is incomplete, the ADU roof may align visually with the house for a few months yet perform differently over time. Late design changes can also create avoidable inconsistencies, especially when trim, gutters, or vent placement are decided after the roofing material has already been selected.
Good matching depends as much on preparation and detailing as on the material itself.
Choosing only by appearance can also distort budgeting. A seemingly cheaper substitute may require more adaptation at edges or penetrations, while an exact visual match may involve custom details that expand labor and coordination. The most reliable outcome usually comes from treating the roof as a system of visible and hidden parts, not just as a color selection.
What affects cost and when professional help makes sense
Cost can shift with almost every layer of the project: the size and shape of the ADU roof, the condition of the main house roof being used as the reference, the need for removal or surface preparation, access around the site, and the complexity of trim and transition details. Custom matching work often becomes more involved when the house roof has unusual lines, weathered coloration, or material types that are difficult to source or translate onto a smaller structure.
Professional assessment makes sense when the roof profile is hard to identify, when underlayment choices need to coordinate with existing assembly conditions, or when the ADU design differs substantially from the original house. A designer may help clarify visual hierarchy across the property. A contractor or specialized installer may be appropriate when comparing practical installation approaches. If structural questions, hidden moisture, or uncertain substrate conditions appear, further inspection may be needed before a material decision is finalized.
A roof that looks matched but is not properly assessed can become the most visible inconsistency on the property.
As a next step, homeowners who want a clearer baseline before discussing scope can start with a ground roof inspection. A measured review of visible conditions will not answer every technical question, but it can help identify whether the best path is replication, coordination, or a broader update to how the two structures relate.
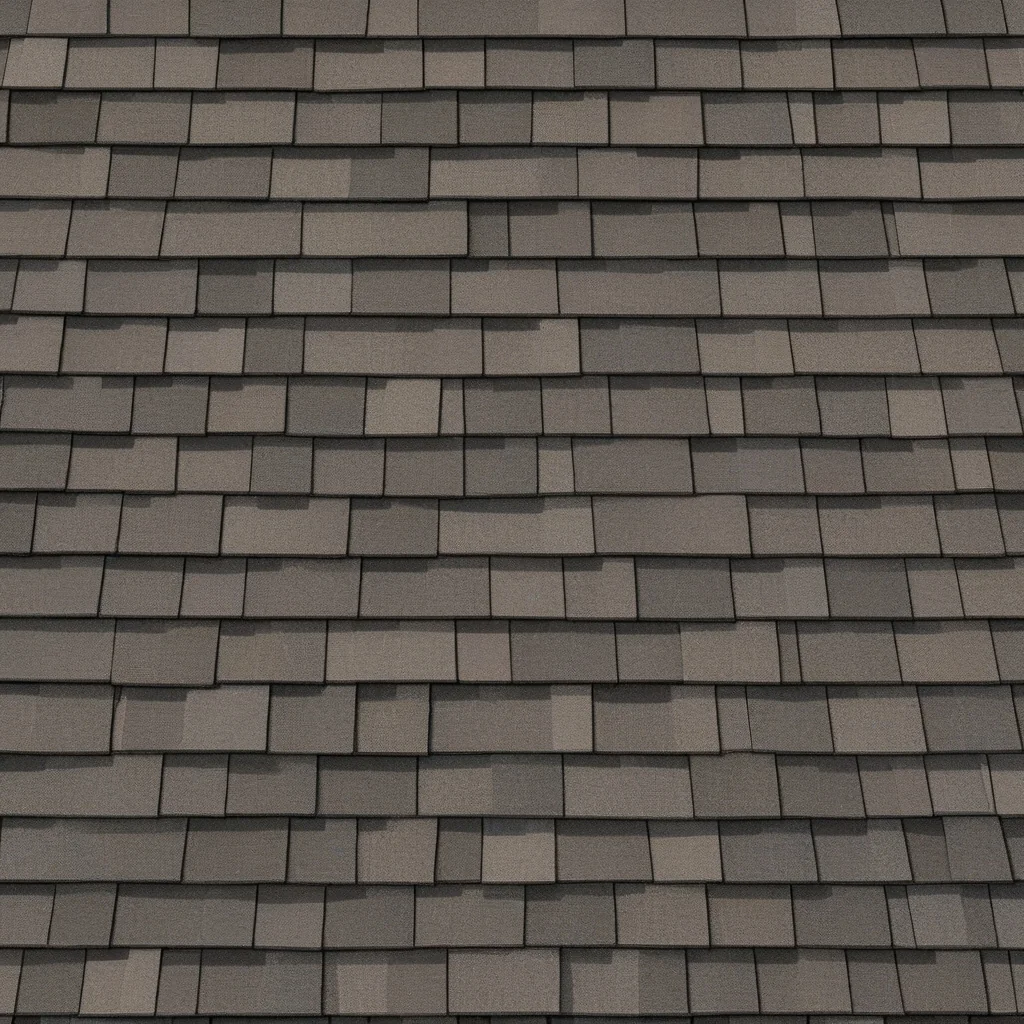
Matching an ADU roof to the main house is less about copying one surface and more about aligning proportion, profile, color, and assembly logic across the property. When those choices are made carefully, the ADU feels integrated rather than added on. When they are rushed, the mismatch tends to show immediately.
- ADU roofing looks best when it visually relates to the main house.
- Profile, color, and underlayment should be reviewed together.
- Cost and risk often rise with custom details and hidden conditions.
- Professional review helps when slope, structure, or moisture complicates the match.
FAQ
How do you match an ADU roof to the main house?
Start with the main house roof shape, pitch, color, and material. Matching the ADU roof creates a unified look, but exact duplication may not suit an addition with different structure or height.
When is a matching roof the best choice for an ADU?
A matching roof works best when the ADU is visible from the street or close to the main home. It can improve continuity, but a different roof may be better if the addition has separate proportions or drainage needs.
What roofing details should homeowners compare first?
Compare roof profile, shingle or tile style, edge details, and color undertones first. Those features affect visual match more than small trim differences, and they help avoid a roof that looks close from far away but mismatched up close.
What mistakes do people make when roofing an ADU to match the main home?
Common mistakes include copying appearance without checking slope, ventilation, or framing limits. That can create a good visual match but a poor fit technically, so the roof should be evaluated for the ADU’s actual structure.
What else should homeowners consider before making a final decision?
Consider structure, drainage, aging materials, and how the ADU roof will age beside the main house. A close match can be appealing, but a professional assessment from a roofing specialist helps confirm the option fits the site and renovation goals.