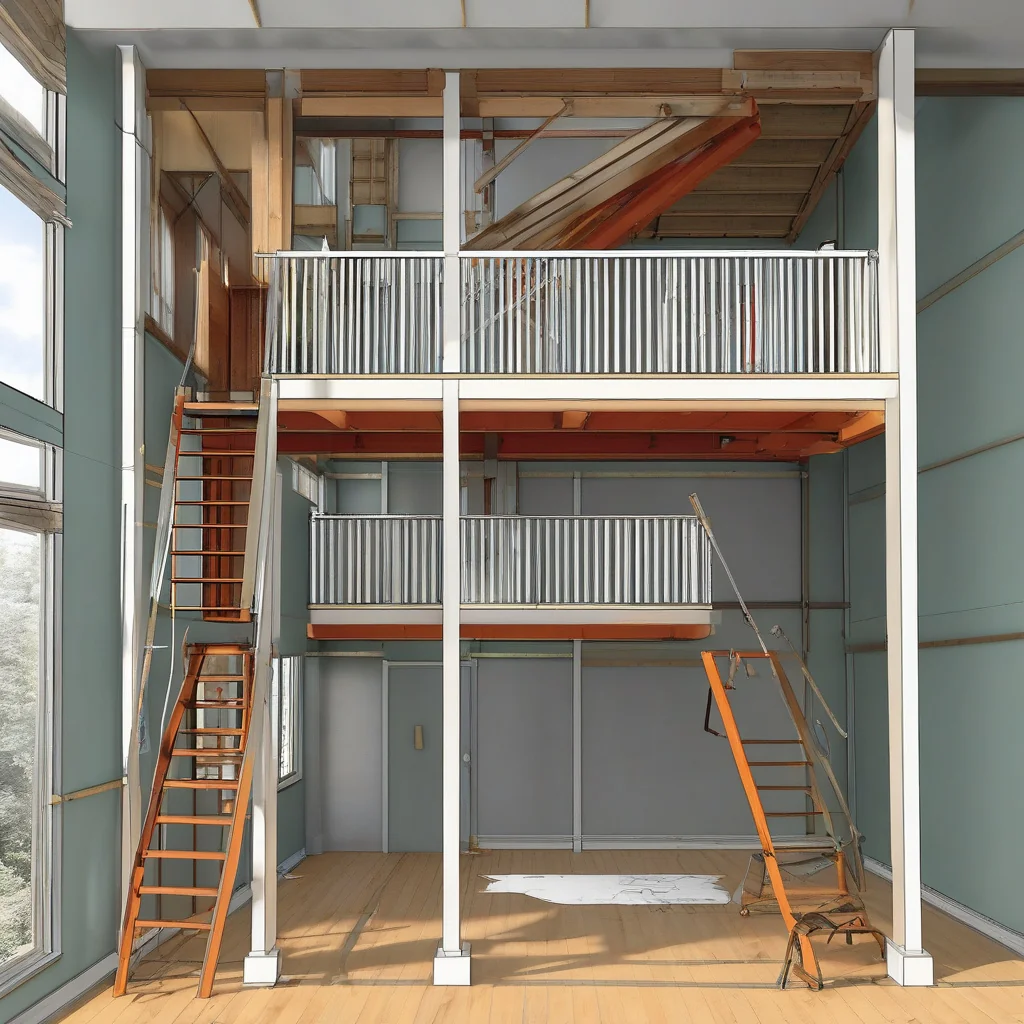
In many Los Angeles and Southern California ADUs, every square foot has to work harder. A storage loft can look like a simple way to reclaim volume above a kitchen, entry, or sleeping area, but the decision reaches beyond aesthetics. Once a platform is elevated, questions about ladder access, guard protection, structural support, headroom, and day-to-day usability come into play.
Loft safety basics Storage lofts can add valuable space in a compact ADU, but only if access and support are handled carefully. The main risk is treating an elevated platform like a decorative upgrade instead of a structural and safety decision. A practical approach starts with dimensions, intended use, and access design. If loading, framing, or fit are uncertain, professional assessment may be needed before work begins.
That matters because lofts in small accessory dwelling units often blur the line between storage, sleeping, and flexible living space. A homeowner may be focused on clearing clutter or making room for seasonal items, yet the real success of a loft depends on whether it can function safely within the existing structure. This article explains what to evaluate first, how access and guard choices affect the layout, where loading concerns begin, and when professional input becomes the sensible next step.
Why storage lofts become complicated in compact ADUs
At first glance, a storage loft seems straightforward: use the upper portion of the room and free up floor area below. In practice, compact interiors make every inch more consequential. A loft that sits too low can compress the room beneath it, while one that sits too high may become difficult or unsafe to reach. In an ADU, where living, cooking, and circulation are already closely arranged, even a modest platform changes how the entire interior works.
Another challenge is use creep. A loft planned for luggage, boxes, or infrequently used items may slowly become a place for daily storage, temporary sleeping, or heavier equipment. That shift can affect loading, access frequency, and fall risk. Homeowners exploring ADU addition ideas often discover that vertical storage is only valuable when it supports the overall plan rather than competing with it.
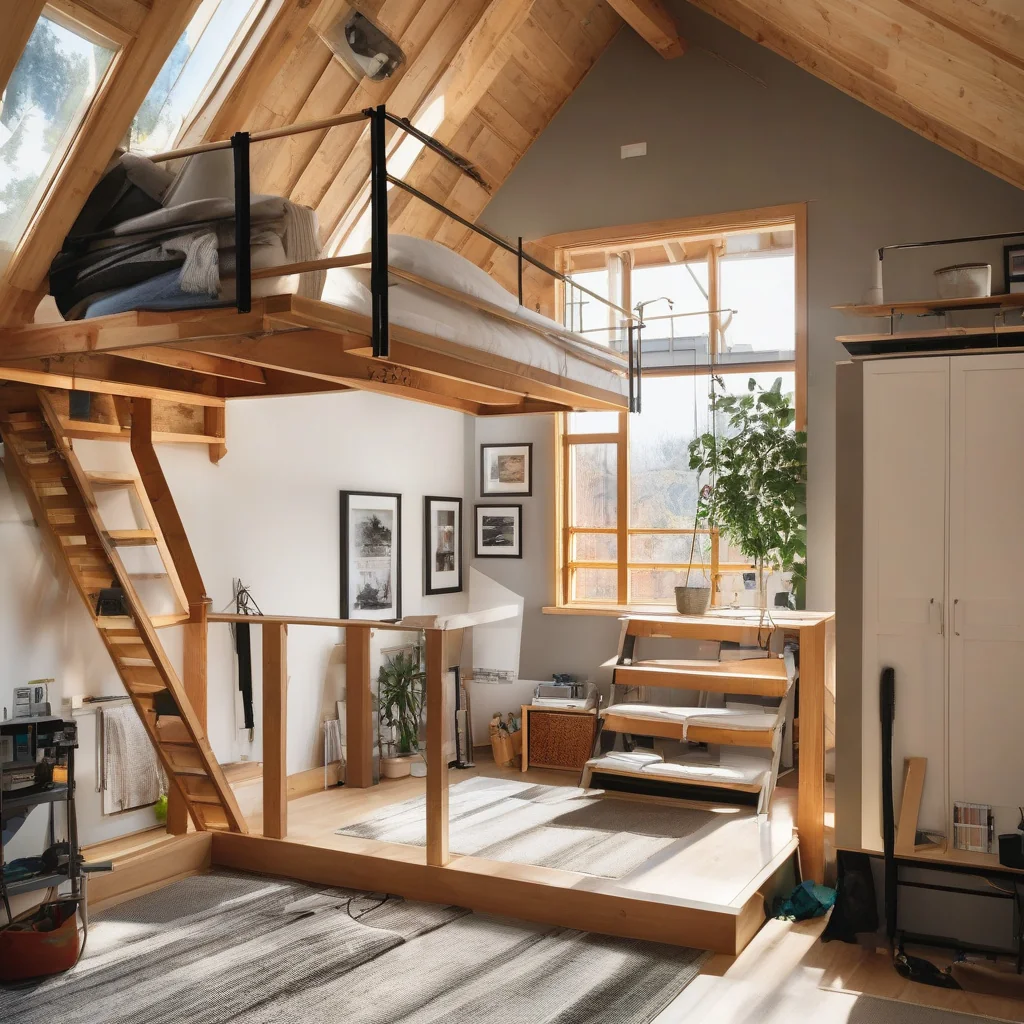
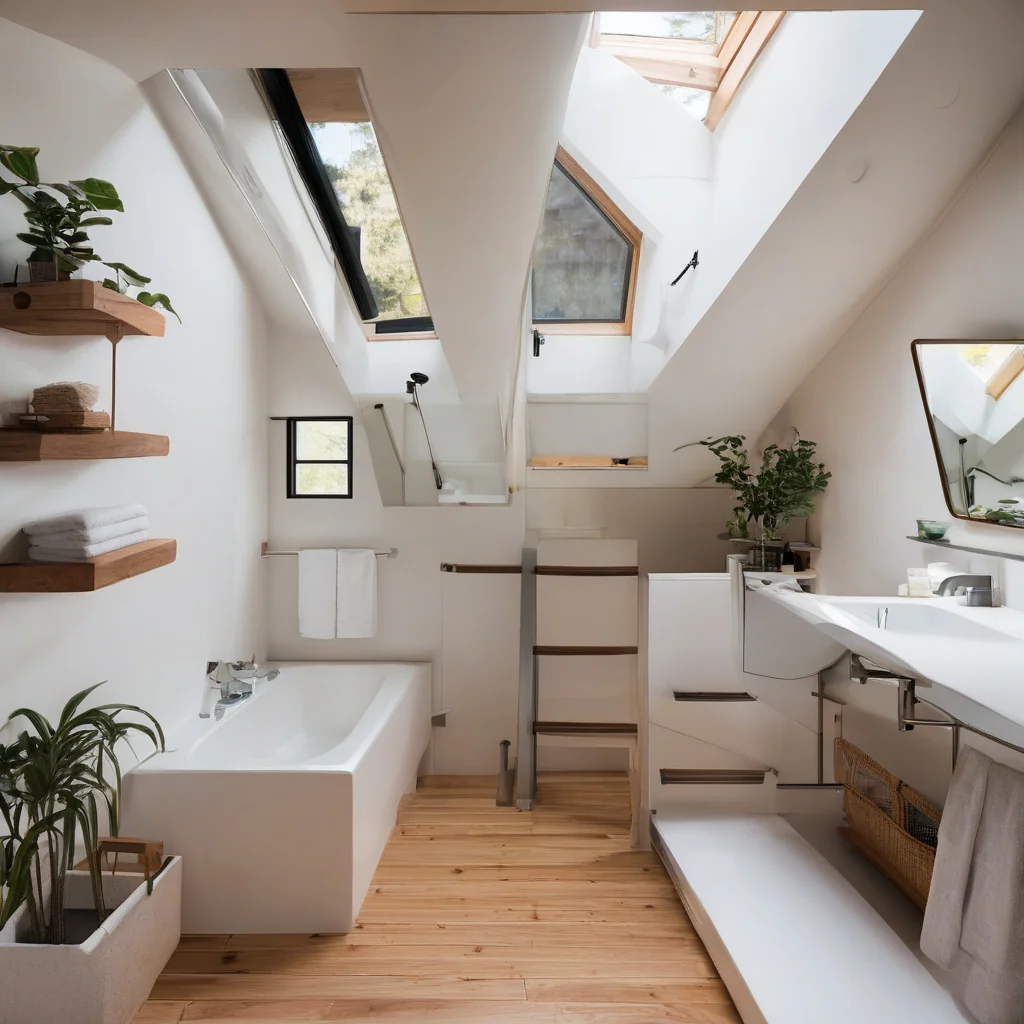
Appearance alone also tells very little about whether a loft is appropriate. A clean wood platform and slim ladder can look efficient in photographs, but visual simplicity may hide difficult access angles, poor clearance, or framing limits above the ceiling finish. The right solution depends on measurements, existing structure, and how the ADU is actually used from day to day.
What homeowners should know about existing conditions and planning
Before anyone sketches a ladder or platform, the current conditions need to be understood. Ceiling height is the obvious starting point, but it is not the only one. The width of the room, roof slope, location of windows and doors, nearby lighting, air circulation, and any overhead mechanical or electrical elements can all affect whether a loft fits cleanly. A storage loft that interrupts a window swing, blocks ventilation, or crowds a doorway creates problems long after installation.
Dimensions and access work together
Access is often where planning becomes more exacting. A fixed ladder, alternating-tread stair, or compact stair-like solution each uses space differently and changes how the loft feels in everyday use. The placement of an ADU exterior door may also influence traffic patterns, which matters if someone has to move items through a narrow entry and then up to the loft without awkward turns or collisions.
Existing structure is equally important. The visible ceiling and wall finish do not reveal the full load path. A homeowner may notice solid-looking beams or joists, but only a proper structural review can confirm whether the framing can support a new elevated platform and its intended use. If there are signs of past movement, moisture staining, sagging, or prior patching, those conditions should be evaluated before loft work is defined.
Good loft planning starts with function, then tests that function against clearance, access, and support before appearance is considered.
Site conditions and intended use should also be clarified early. Storage for lightweight seasonal items creates different demands than storage for books, bins, or exercise gear. That distinction affects not only framing but also ladder frequency, edge protection, and how much open floor area should remain below.
How to choose access, guard, and platform options
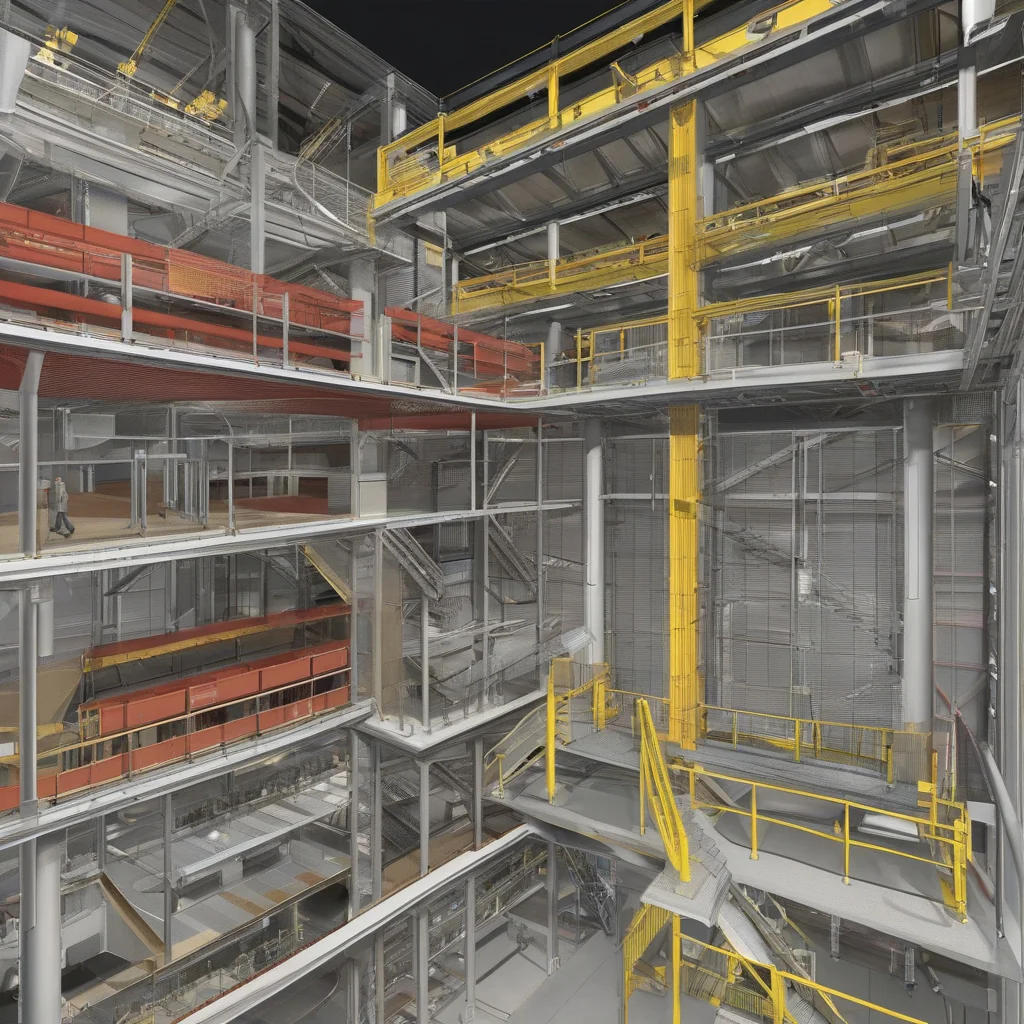
A storage loft usually comes down to three coordinated decisions: how to reach it, how to protect the open edge, and how to build the platform so it performs reliably. Ladder-based access saves floor area, but it can be less convenient when carrying items and may not suit daily use. More stair-like options improve comfort and stability, yet they take up more room below. In very small ADUs, that tradeoff can determine whether the loft remains helpful or begins to dominate the layout.
Guard design matters for both safety and openness. A loft edge left too open can increase fall risk, but a heavy enclosure can make the upper volume feel cramped and reduce usable access space. Platform construction also needs a careful balance between stiffness, overall weight, and compatibility with the existing structure. Material choices should fit the interior conditions and maintenance expectations, just as broader ADU planning often considers related issues like climate and landscaping around the unit when balancing durability and upkeep.
The main advantage of a simple loft approach is that it preserves floor area and can be tailored to compact interiors. The disadvantage is that convenience often decreases as simplicity increases: a steep ladder may save space but discourage safe use, while a larger, more comfortable access solution may consume the area the loft was meant to protect. Short-term visual neatness can therefore lead to long-term frustration if the loft is hard to reach or cannot support the real storage load.
| Loft element | Main advantage | Main limitation |
|---|---|---|
| Fixed ladder access | Uses minimal floor area | Less comfortable for frequent carrying |
| Compact stair-like access | Improves stability and ease of use | Consumes more space below |
| Open guard approach | Keeps the room visually lighter | Needs careful safety detailing |
| More enclosed guard design | Creates a stronger sense of edge protection | Can reduce openness and access comfort |
| Light-duty storage intent | May fit smaller platform concepts | Can become unsuitable if use changes |
How the loft project should be organised
The safest and most efficient loft projects are usually the ones that stay disciplined from the start. Rather than beginning with a favorite visual concept, it helps to move through a defined process that confirms the need, the fit, and the scope before finishes are discussed.
A practical sequence
- Define what the loft is meant to store and how often it will be accessed.
- Assess the room’s current dimensions, circulation paths, openings, and visible conditions.
- Take careful measurements of ceiling height, wall locations, and possible access areas.
- Compare ladder, stair-like, guard, and platform options against the available space.
- Confirm the intended scope, including whether structural review is needed.
- Prepare the area so surrounding finishes, furniture, and access paths are protected.
- Complete the work according to the agreed design and verified support conditions.
- Inspect the finished loft for access comfort, guard continuity, and stable overall performance.
This approach keeps the loft tied to the ADU’s real use rather than turning it into an isolated add-on. It also reduces the chance of mid-project changes that force redesign once framing, access placement, or finish transitions are already underway.
How to avoid common mistakes with elevated storage
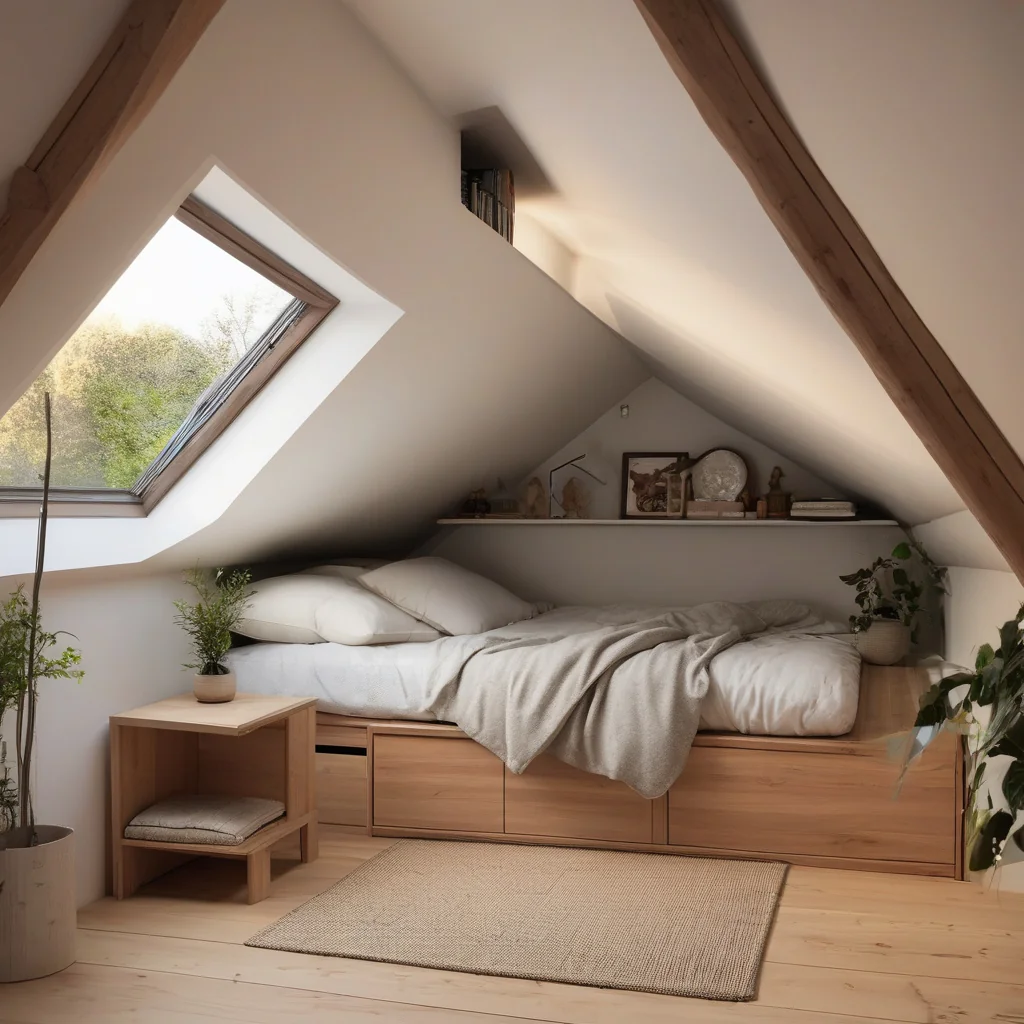
One common mistake is assuming that if a person can physically climb to a loft once, the access works well enough. In reality, storage lofts are used while carrying bins, bedding, or awkward items, sometimes in low light or during rushed daily routines. A setup that feels manageable during a brief test can become risky over time.
Another problem is incomplete measurement. A homeowner may focus on loft depth but overlook how a ladder projects into the room, how a guard changes reach-in access, or how an open platform affects the sense of space below. Changes after design approval can also create knock-on issues, especially if a larger platform or different access method places new demands on support and layout.
If a loft only functions when used carefully every single time, the design may be too fragile for normal daily life.
There is also the issue of underestimating load. Boxes can become heavier over the years, and a platform intended for light storage can attract denser items once it exists. That is why visual checks by homeowners should be limited to noticing obvious warning signs, such as movement, cracking, or staining. Structural analysis, concealed-condition review, and any work involving elevated support should be handled by qualified professionals rather than improvised on site.
What affects scope, cost, and professional involvement
The scope of a storage loft project can vary widely depending on room dimensions, ease of access during construction, finish removal, structural reinforcement needs, guard complexity, and how much customization is required to fit a compact ADU. Hidden conditions can also expand the work. Once finishes are opened, previously unseen framing conflicts, irregular surfaces, or signs of moisture may need attention before the loft can be completed properly.
Professional involvement becomes more relevant when the loft will carry meaningful loads, connect to existing framing in a complex way, or rely on custom access and guard details. A designer may help organize the layout so the loft supports the room instead of overcrowding it. A contractor may be appropriate for construction coordination and finish integration. An engineer may be needed when structural load capacity is uncertain or when the existing support conditions are difficult to verify.
For homeowners thinking beyond storage, a loft decision can also shape later choices about how the ADU functions overall. A compact unit that reserves enough open floor area may remain flexible for other uses, including ideas related to an ADU home gym or other specialized setups. In that sense, spending more time on planning can prevent a storage feature from limiting the unit’s future usefulness.
The most successful loft is not the one that adds the most surface area, but the one that remains safe, usable, and appropriate as the ADU evolves.
In the end, a storage loft can be a smart move for a Southern California ADU, but only when access, guarding, and structural capacity are treated as one coordinated design problem. Careful measurements, realistic use assumptions, and timely professional review where conditions are unclear will usually do more for long-term value than maximizing loft size alone.
- Lofts need safe access and reliable support.
- Measure use, clearance, and layout together.
- Convenience tradeoffs can increase long-term cost.
- Seek professional review if loading or structure is unclear.
FAQ
What is a storage loft in an ADU?
A storage loft in an ADU is a raised storage area above usable space. It can save floor area, but it must fit ceiling height, access, and structural limits without making the room feel cramped.
When is a storage loft a good choice for an ADU?
A storage loft works best when an ADU needs extra storage but the layout has unused vertical space. It is less suitable if access would be awkward or if the loft would interfere with light, circulation, or required clearances.
How do you choose the safest storage loft design?
The safest choice is a storage loft designed around the room’s structure, access method, and intended load. Use a layout that keeps stored items reachable and avoid designs that rely on guesswork about framing or headroom.
What mistakes should homeowners avoid with storage lofts in ADUs?
Avoid adding a loft without checking structure, access, and clearance needs. Common mistakes include poor ladder placement, limited ventilation, and blocking electrical or mechanical components. These shortcuts may seem convenient at first but can create long-term safety and maintenance issues.
What else should homeowners consider before making a final decision?
Consider how the loft affects daily use, storage access, and future flexibility. A storage loft can be efficient, but it may also limit furniture placement or circulation. If the layout is tight or structural questions remain, get a professional review before building.