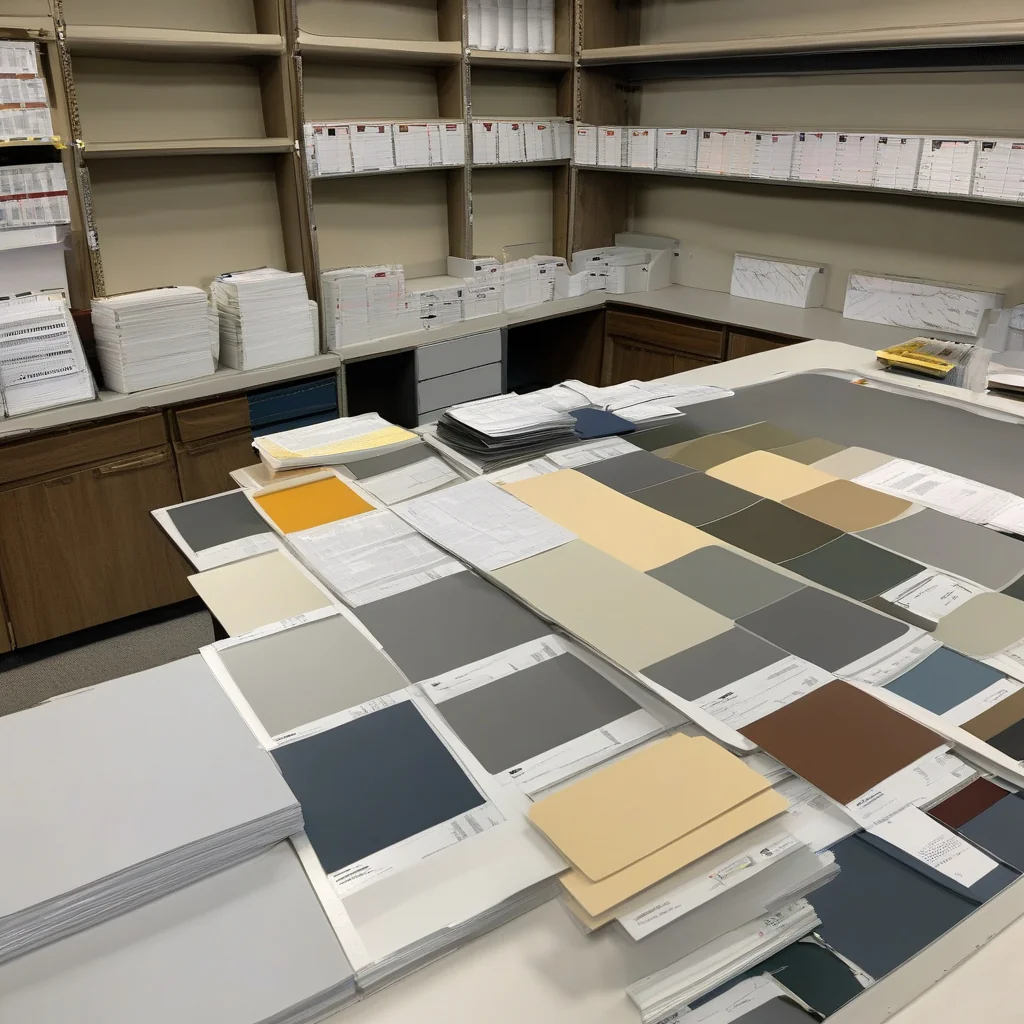
Homeowners in Los Angeles and Southern California often assume that replacing windows is mainly a product decision. In HOA communities, however, the first challenge is often administrative: whether the proposed color, frame profile, material, and operating style match community standards closely enough to be approved. A window that improves comfort or ventilation inside the home may still trigger delays if its exterior appearance changes the building’s visual consistency.
Approval first HOA review usually focuses on visible consistency, not just product quality. A practical response is to gather the exact window details before submitting any request. The main risk is choosing a unit that fits the opening but conflicts with approved exterior appearance. Professional assessment may be needed when measurements, structural conditions, moisture concerns, or replacement scope are unclear.
The difficulty is that window color and style decisions affect more than appearance. They can change sightlines, hardware placement, muntin patterns, frame depth, and the way the window relates to stucco, trim, or shared elevations. This article explains how to approach HOA approvals methodically, what to verify before selecting a product, how to compare options without relying on appearance alone, and when outside assessment can help avoid a rejected application or an ill-matched installation.
Why HOA window approvals become difficult
A homeowner may notice that the existing windows are worn, hard to operate, or visually dated and assume a simple replacement will be straightforward. In many HOA-governed properties, the issue is narrower and stricter: the association may be reviewing what neighbors will see from the exterior, not what the homeowner prefers from the interior. That means a bronze frame instead of a white one, a flatter profile instead of a deeper one, or a slider replacing a casement can all become review points even when the rough opening remains unchanged.
Appearance alone also does not reveal whether the replacement approach is appropriate. Existing frames may have been installed around old finishes, sealants, or trim details that influence what can be changed cleanly. Before moving forward with window replacement options, a homeowner should confirm what the HOA actually regulates: exterior color, grid pattern, reflectivity, frame material, opening style, or all of them together.
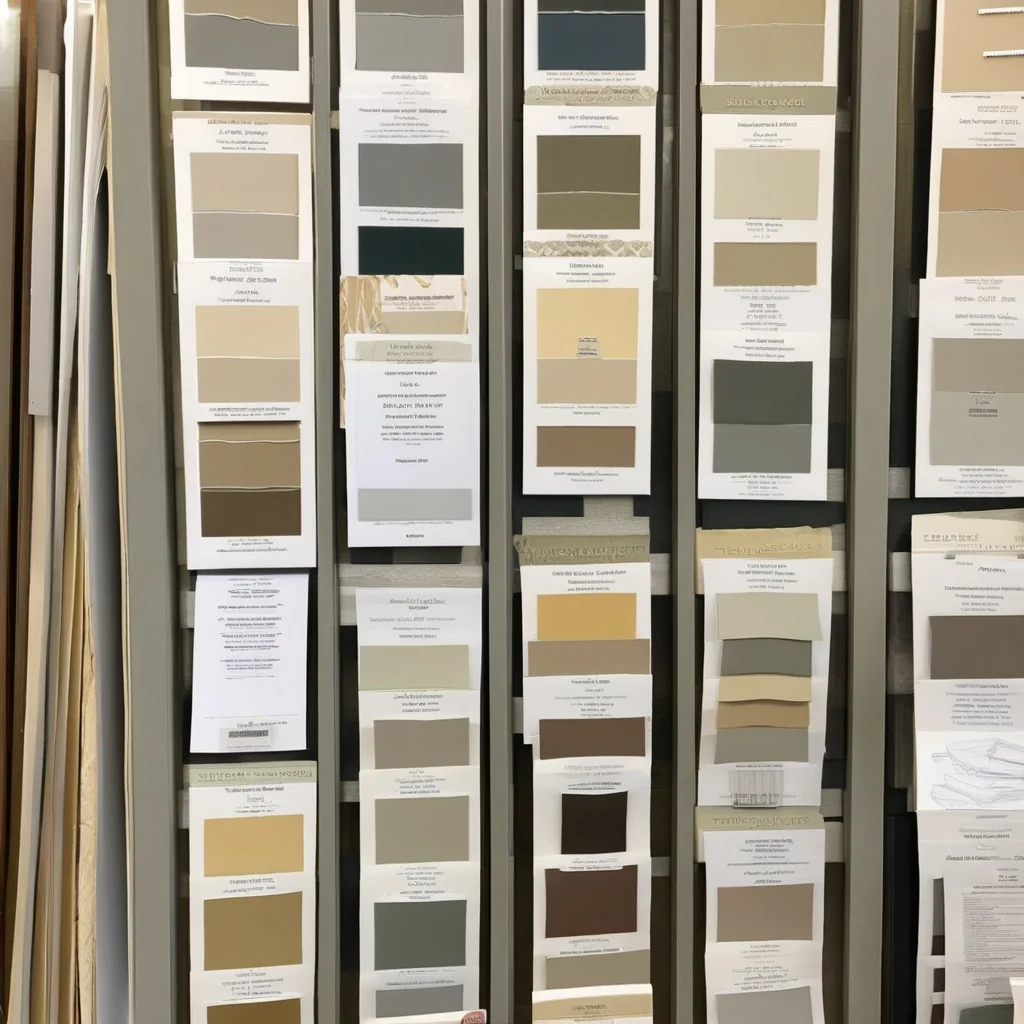
This situation can occur even in communities with broad owner discretion indoors. The HOA may not care about interior casing, but it may care deeply about consistent exterior lines across attached or closely visible units. The practical problem, then, is not simply choosing a better window. It is choosing one that satisfies both the physical opening and the association’s design expectations.
What homeowners should know before planning a submission
Good HOA applications usually begin with existing conditions, not product brochures. Measurements are essential, but they should be treated as part of a larger review. The size of the opening, sill condition, wall thickness, trim alignment, access for removal, adjacent finishes, and signs of moisture can all affect what type of replacement is realistic. If there is staining, soft material, movement around the opening, or uncertainty about the condition behind the existing frame, inspection and moisture testing may be needed before a final scope is defined.
Homeowners should also think about use, not just approval. A bedroom, street-facing living room, or kitchen opening may have different goals for ventilation, privacy, cleaning access, and maintenance. Indoor comfort can influence the right choice, especially where airflow and seal quality matter; planning should consider how windows relate to indoor air quality rather than treating the HOA package as a purely cosmetic exercise.
Submit a design only after the existing opening, surrounding finishes, and visible exterior details are clearly documented.

Another common complication is incomplete documentation. A homeowner may provide a color swatch and general style description, while the HOA expects elevation views, manufacturer literature, or clear notes showing where the proposal differs from what exists. Even if the association does not demand that level of detail in every case, having it ready reduces the chance of revision requests that slow the process.
How to compare color, style, and material options
The central comparison is usually between what looks acceptable to the HOA and what performs sensibly in the home. Color tends to be the most obvious review item, but profile shape, visible frame width, sash arrangement, and grille pattern may have just as much impact on approval. Material selection adds another layer, because the same nominal color can appear different depending on finish texture and frame geometry.
Maintenance and long-term compatibility matter as well. A homeowner may be tempted to choose the least disruptive visual match, but if the existing opening has operational issues, sticking, or alignment problems, the replacement choice should not ignore them. Cases involving aging frames or hard-to-move units often overlap with broader concerns discussed in sticking window fixes, where operation and fit can be as important as exterior appearance.
What usually matters in review
In practical terms, HOAs often evaluate whether the new unit preserves the shared architectural rhythm. That can include horizontal versus vertical emphasis, whether muntins divide the glass similarly, and whether one operating type creates noticeably different sightlines from neighboring units. A like-for-like visual replacement is usually easier to approve than a visibly different style, even if both are technically installable.
| Option factor | Potential advantage | Possible limitation | Approval concern |
|---|---|---|---|
| Matching existing color | Supports exterior consistency | May limit product choices | Finish may appear different by material |
| Changing operating style | May improve ventilation or use | Changes visible sash layout | Exterior rhythm may no longer match |
| Different frame material | Can broaden design options | Texture and profile may differ | Neighbors may see a mismatch |
| Custom grille pattern | Can preserve architectural character | Requires accurate documentation | Review may hinge on small visual details |
| Insert-style replacement | May reduce finish disturbance | Not ideal for every existing condition | Visible frame proportions can change |
Short-term convenience can also create long-term cost. A seemingly minor compromise on finish, profile, or installation method may lead to a second round of design review, extra finish adjustments, or dissatisfaction once the replacement is visible from outside. The better comparison asks whether the proposed unit fits the opening correctly, aligns with visible community standards, and supports the room’s intended use.
How the project should be organised
Once the likely design direction is clear, the project should be organized in a sequence that supports both approval and execution. The goal is to avoid choosing a final product before the opening, visible design constraints, and supporting documentation have been confirmed.
- Define the main goal for each window, such as preserving exterior appearance, improving operation, or changing ventilation.
- Assess the existing condition of frames, surrounding finishes, visible trim, and any signs that inspection or moisture testing may be needed.
- Take accurate measurements of each opening and note differences between nominal size and actual field conditions.
- Compare suitable color, style, and material options against HOA expectations and the room’s practical use.
- Confirm the scope in writing so the submission matches the actual product configuration and visible exterior details.
- Prepare the site by identifying access constraints, interior finish protection needs, and any adjacent surfaces affected by removal.
- Complete the work only after the selected unit and exterior appearance are aligned with the approved scope.
- Inspect the result for operation, finish transitions, alignment, and consistency with the submitted design.
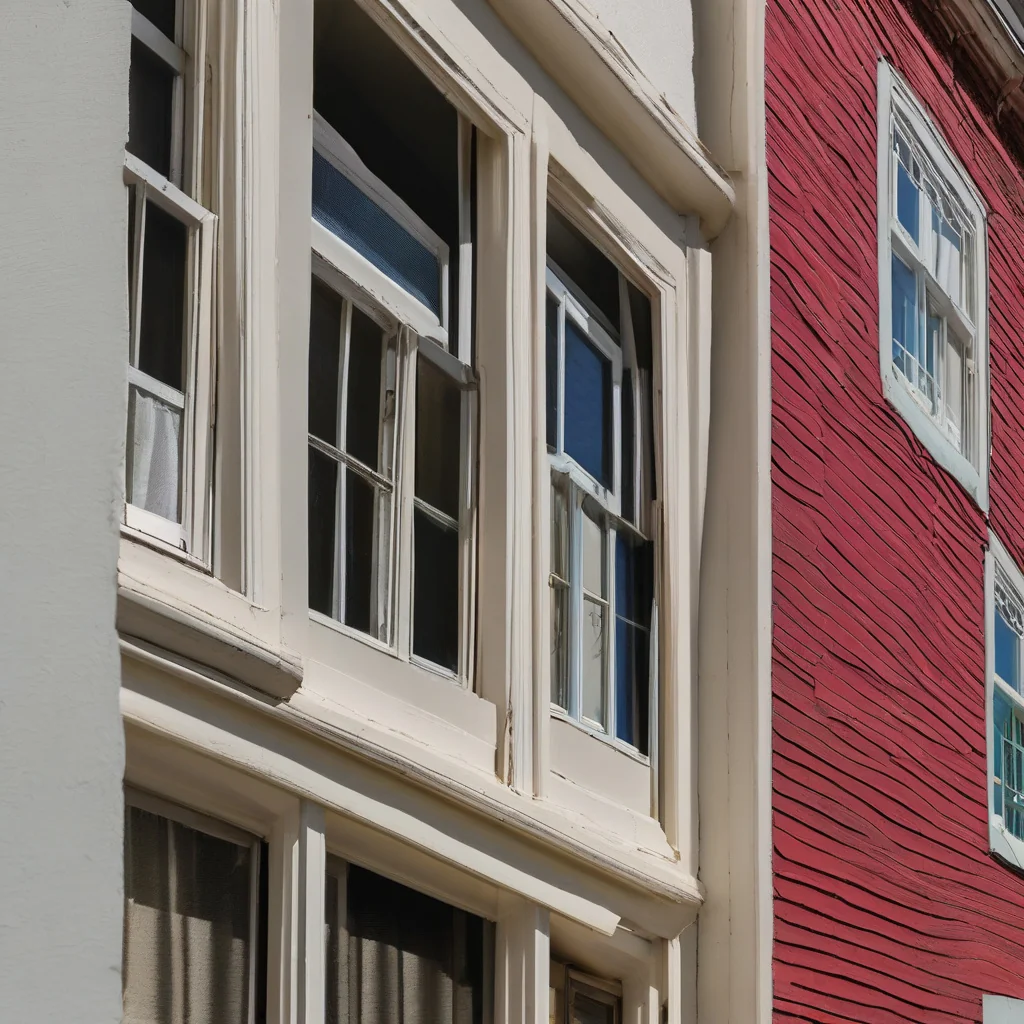
This order matters because HOAs often review documents, while installers work with field conditions. If those two tracks do not match, the homeowner can end up with an approved concept that does not fit the actual opening cleanly, or a technically workable unit that was not what the HOA reviewed.
Common mistakes and project risks
One common mistake is treating color as the only approval issue. A homeowner may match the visible finish closely but overlook that the new frame is thicker, the meeting rail sits at a different height, or the grille pattern changes the façade enough to attract objections. Another risk is late design changes after submission, especially when an alternate style is selected because the first one becomes harder to install in the existing opening.
Incomplete measurements create a different kind of problem. If the existing opening varies slightly, if surrounding finishes are not square, or if earlier repairs changed the condition behind the trim, a product chosen only from nominal dimensions may force unexpected adjustments. This is where appearance-based decisions can break down. The window may look right on paper while fitting poorly in practice.
If exterior consistency matters to the HOA, small visual differences can have disproportionate approval consequences.
Ignored moisture is another preventable risk. This situation can occur when an old frame shows subtle staining or sealant failure but still appears serviceable. If concealed deterioration is suspected, further inspection should happen before the window package is finalized. Choosing only by appearance can also lead to unrealistic expectations about operation, cleaning, maintenance, or room comfort after the change.
What affects cost and when professional assessment makes sense
Window replacement scope can vary widely even when the HOA issue seems simple. Cost is often shaped by opening dimensions, access, the condition of the existing frame, the amount of finish protection and repair required, the selected material, custom exterior matching details, and the complexity of aligning new units with old visible patterns. Hidden damage can expand the work, which is why existing condition matters as much as product choice.
Professional input becomes useful when the application depends on exact visual matching, when opening conditions are inconsistent, or when there is reason to question moisture, structure, or previous alterations. Measurements should be field-verified if approval hinges on profile proportions or if a style change affects surrounding finishes. Structural assessment may be appropriate if there are signs of movement, damage, or uncertainty about how earlier work altered the opening. Current permit information should also be checked with the relevant local authority when the scope goes beyond straightforward replacement.
Who may help and why
A designer may help translate HOA standards into a coherent submittal. A contractor or specialized installer may be needed to evaluate removal approach, finish impact, and product fit. An inspector may be appropriate where concealed damage is suspected. Near the final decision stage, homeowners comparing formats for specific rooms may also want to review practical layout tradeoffs such as casement vs slider choices, since room use can influence whether an HOA-compatible option is also the right one indoors.
The most durable decision is one that satisfies visible design standards and the real condition of the opening at the same time.
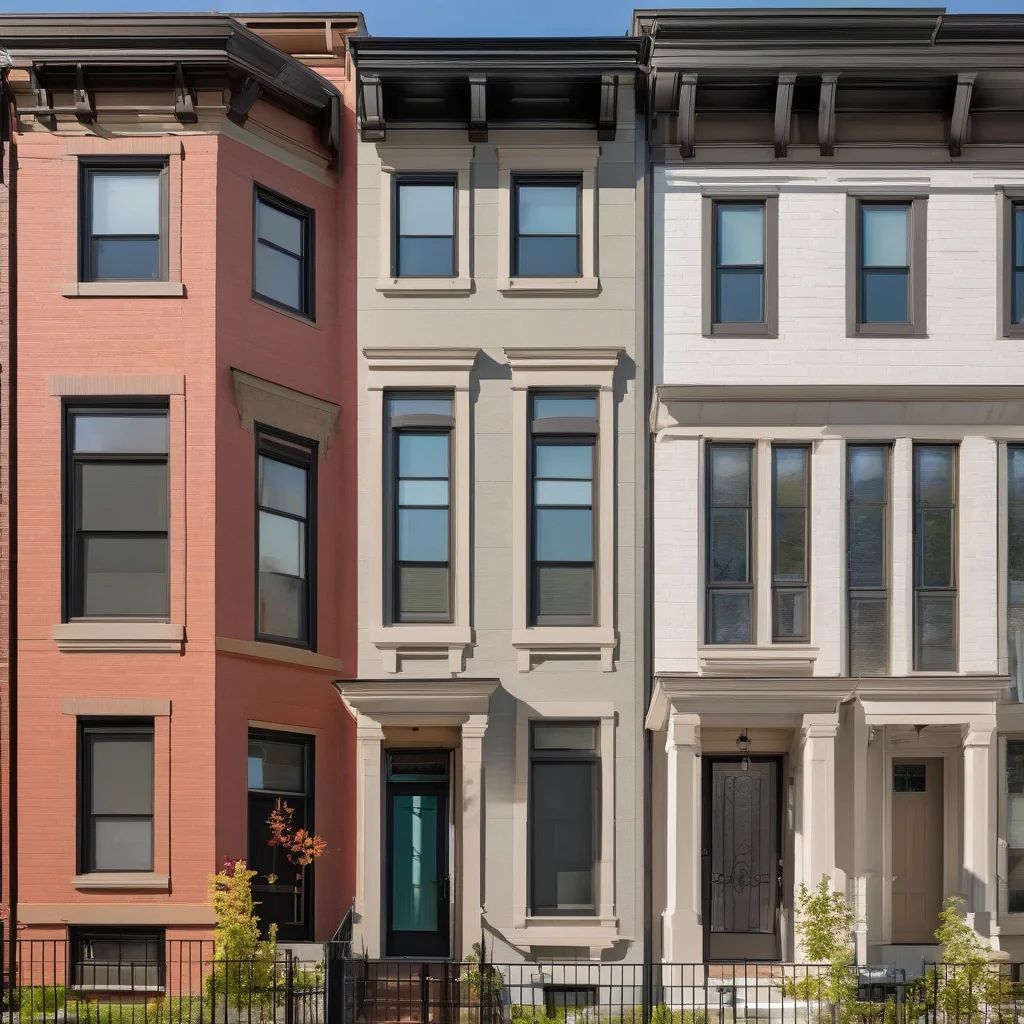
Handled carefully, HOA approval for window color and style is less about persuasion than alignment. The more closely the submission reflects actual field conditions and visible exterior expectations, the less likely the project is to stall between design intent and installation reality.
- HOA review often depends on exterior consistency beyond color alone.
- Accurate measurements and documented existing conditions should come before product selection.
- Late design changes and ignored moisture can expand scope and create avoidable cost.
- Professional assessment helps when fit, hidden damage, or exact visual matching is uncertain.
FAQ
What is HOA approval for window color and style?
It is the HOA’s review of proposed window changes to keep exterior appearance consistent. Check your association rules before ordering, because approved styles can prevent delays, while unapproved colors or profiles may need to be changed.
When should I submit window plans to the HOA?
Submit plans before purchase or installation, especially for visible street-facing windows. Early review helps avoid costly reordering, but it also means you should wait until the HOA confirms the preferred color, frame finish, and style.
How do I choose a window color and style that is more likely to be approved?
Choose a design that matches existing exterior materials, trim, and nearby units if the HOA groups homes by appearance. Neutral finishes are often easier to justify, but the safest choice is the exact option listed in your association guidelines.
What mistakes cause HOA window approval problems?
Common mistakes include assuming a similar color is acceptable, changing the frame shape, or installing before approval. Keep product specs and samples organized, because unclear paperwork can slow review or lead to a rejection.
What else should homeowners consider before making a final decision?
Consider how the window choice affects curb appeal, maintenance, and any future resale concerns. If the property is older or the change is structural, get a professional assessment and request project guidance before submitting to the HOA.