Many Los Angeles and Southern California homeowners look at an underused rec room and see obvious potential: enough square footage, a roof already in place, and a chance to create a more independent living space without starting from the ground up. But a rec room that feels comfortable for occasional use is not automatically ready to function as a separate accessory dwelling unit. The biggest gap is usually not visual. It is whether the space can perform like a true residence, with adequate insulation, fire separation, privacy, and a practical independent entrance.
Separate living A rec room can be large enough for an ADU yet still fall short of residential expectations. The main risk is assuming finishes and appearance tell the whole story. A successful conversion starts with evaluating access, separation, and hidden conditions behind existing walls, floors, and ceilings. Professional review may be needed when structure, moisture, utilities, or life-safety upgrades are uncertain.
That distinction matters because the work often reaches beyond cosmetic remodeling. A homeowner may be comparing a simple refresh with a more complete conversion, and the difference affects planning from the first sketch onward. This article explains what has to be solved, what existing conditions can complicate the project, how layout and upgrade choices influence the result, and where professional assessment becomes especially valuable.
What homeowners should know before converting a rec room
A rec room is usually designed as an accessory space to the main home, not as a self-contained dwelling. That means it may lack continuous insulation, clear separation from adjoining areas, or an entrance that allows a future occupant to come and go without crossing private household space. Even when the room is finished with drywall and flooring, the assembly behind those finishes may not support year-round residential use in the way an ADU should.
Fire separation is another core issue. A separate unit needs more than a door between zones if it is attached to the primary residence or near shared building areas. The exact solution depends on the current construction and how the rec room connects to the rest of the structure. In practical terms, homeowners often discover that walls, ceilings, and transitions to adjacent spaces need more attention than expected.
Independent access also changes the design brief. A rec room entered only through the main house can work well as family overflow space, but it does not offer the same function as a distinct living unit. For many projects, the move from recreation area to ADU begins with a broader evaluation of circulation, privacy, and envelope performance, similar to the early planning discussed in ADU addition planning.
Existing conditions and project planning shape the entire conversion
Before choosing finishes or fixtures, the existing room has to be read carefully. Dimensions influence whether a rec room can support sleeping, cooking, storage, and bathing functions in a workable arrangement. Access points, window locations, ceiling heights, and connections to nearby utility areas may all affect whether the space can become a separate unit with a sensible daily flow.
Condition is just as important as size. A room that looks clean may still have hidden moisture, older wiring, uneven floors, or wall assemblies that are difficult to upgrade without opening substantial areas. If the rec room sits partially below adjacent grade, near a garage, or beside heavily used service zones, the design approach may need to account for more complex separation and finishing work. Safe homeowner checks are limited to visual review of staining, cracking, draft points, or obvious wear; structural concerns, concealed moisture, or electrical capacity should be evaluated by the appropriate professional.
Layout decisions should follow constraints, not wishful thinking
Property use also affects the plan. Some homeowners want the ADU to function as extended-family housing, while others are aiming for a compact independent residence. Those goals can lead to different priorities in the kitchen, bathroom, storage, and entry sequence. This is where early measurements and realistic space planning matter most.
Good ADU planning starts by identifying what the existing room cannot yet do, not by decorating what it already appears to be.
When a rec room has limited floor area, every circulation path has to work hard. Built-ins, ceiling height, and wall placement can influence whether compact storage or flexible sleeping arrangements make sense. In tighter conversions, ideas related to an ADU storage loft can help frame the trade-off between open floor area and practical daily storage.
Layout, enclosure, and utility choices affect long-term livability
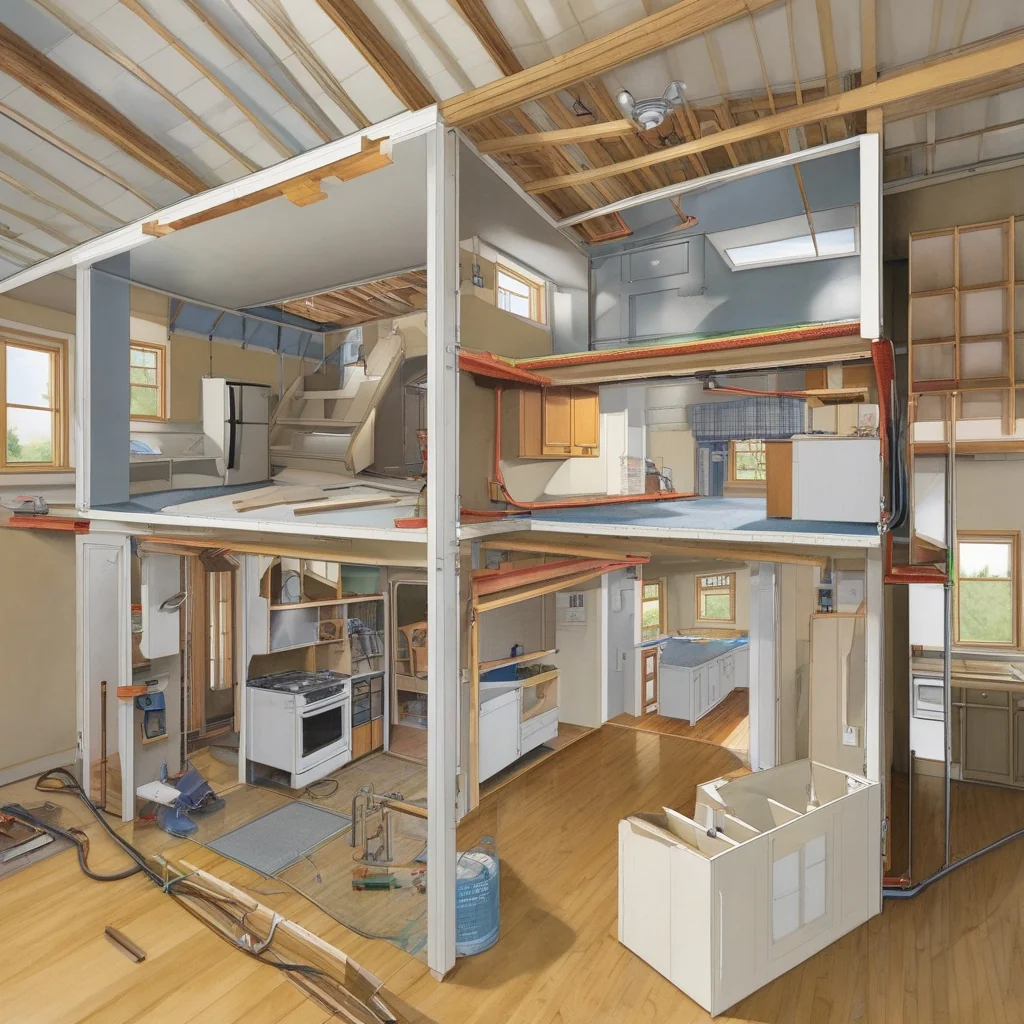
Most rec room conversions center on three technical themes: improving thermal performance, creating proper separation from adjacent spaces, and extending or reorganizing utilities to support independent living. Insulation upgrades may happen within walls, ceilings, or floors depending on the room’s location and construction. Fire separation can involve rebuilding portions of shared assemblies. Access improvements may range from reworking an existing opening to redesigning how the unit relates to the yard or side approach.
Utility planning deserves equal attention. A separate unit often needs a more deliberate arrangement for bathing, cooking, ventilation, and laundry than a rec room ever required. Even small decisions about appliance placement or plumbing walls can reshape the plan. Homeowners comparing compact utility zones may find useful context in ADU laundry design, especially when trying to keep service areas efficient without crowding the living space.
There is a clear balance to consider. Minimal intervention may preserve budget and reduce disruption, but it can also lock in awkward circulation, weak privacy, or difficult maintenance. A more complete upgrade can produce a better long-term unit, though it may require opening finishes, changing layouts, and addressing hidden conditions that were not obvious at first glance.
| Project focus | Potential advantage | Common limitation |
|---|---|---|
| Keep existing layout | Less redesign of circulation and finishes | May leave privacy or utility problems unresolved |
| Rebuild shared walls and ceilings | Better opportunity for insulation and separation upgrades | More invasive work and greater uncertainty behind finishes |
| Add a new independent entrance | Improves daily function and autonomy | May affect exterior planning and interior layout |
| Compact utility core | Can simplify service runs and save floor area | Requires careful coordination to avoid crowding |
| Flexible storage solutions | Supports small-space living without adding bulk | Can become inconvenient if access is awkward |
How to organize a rec room to ADU conversion
A successful conversion usually follows a clear sequence rather than jumping from inspiration images to finish selections. This helps prevent expensive redesigns after the scope is already moving. It also keeps hidden technical needs from being overshadowed by surface choices.
A practical order of work
- Define how independent the future unit needs to be for daily living.
- Assess the existing room’s access, dimensions, visible condition, and relationship to the main house.
- Take accurate measurements of walls, openings, ceiling areas, and utility locations.
- Compare layout options that accommodate insulation, separation, and private entry needs.
- Confirm the scope before selecting finishes, fixtures, or built-in storage elements.
- Prepare the site so demolition and upgrade work can proceed without damaging adjacent spaces.
- Complete the conversion in coordinated stages, especially where utilities and enclosure work overlap.
- Inspect the completed result to verify that the unit functions as intended and that finishes do not hide unresolved issues.
This approach does not eliminate uncertainty, but it reduces avoidable changes. It also makes it easier for designers, contractors, and specialists to evaluate the same set of conditions and propose solutions that fit the room rather than forcing a generic ADU layout into place.
How to avoid common mistakes when adapting a rec room
One frequent mistake is choosing by appearance alone. A homeowner may see fresh paint, newer flooring, and existing lighting and assume the room is almost ready. But once walls are opened, insulation gaps, uneven framing, limited separation, or aging utility lines can change the scope. That is why visual appeal should be treated as a starting point, not a conclusion.
Another issue is underestimating access and privacy. If the unit’s path of entry crosses the main household’s circulation or service areas, daily use may feel awkward from the beginning. Similarly, squeezing a kitchen or bath into leftover corners can undermine storage, ventilation, and comfortable movement. Small-space planning needs discipline; every wall and opening has multiple consequences.
Late changes are also costly in relative terms. If a homeowner revises the layout after utility paths and enclosure work are underway, the project can become less efficient and less coherent. Materials may still be suitable individually but incompatible as a system once the design shifts.
Most conversion problems do not come from one bad finish choice; they come from unresolved conditions that were allowed to hide behind good-looking surfaces.
In some cases, homeowners also assume that because the space is already enclosed, moisture and air movement are settled issues. That is not always true. Where exterior walls, slab edges, or older openings are involved, the room may need testing or closer inspection before the new interior build-out makes future problems harder to detect.
What affects scope, cost, and the need for professional input
The cost of converting a rec room into a separate ADU unit can vary widely based on factors that are not obvious at the outset. Size matters, but so do condition, access constraints, demolition needs, utility complexity, and the amount of reconstruction required to improve insulation and fire separation. Custom storage, compact kitchen planning, revised entries, and finish replacement can all expand the scope. Previously hidden damage or uneven existing work can also change the project once surfaces are opened.
Professional involvement becomes more useful as the project touches more systems. A designer may help resolve circulation, privacy, and compact layout questions. A contractor can clarify sequencing and the practical impact of opening walls or reworking access. An engineer may be appropriate if structural changes are being considered or if the room’s framing condition is uncertain. Inspectors and specialized installers can help where concealed moisture, utility limitations, or system coordination need closer review.
For homeowners thinking beyond immediate occupancy, the broader value of a well-planned unit often lies in flexibility. A rec room conversion may support multigenerational living now and a different arrangement later, including hybrid live-work use similar to ideas explored in a remote-worker ADU. That makes early planning around access, storage, and durable organization more important than decorative decisions alone.
The safest long-term investment in a conversion is not the most visible upgrade, but the one that makes the space function reliably as an independent home.
Converting a rec room into a separate ADU unit can be an efficient use of existing space, but only when the project addresses what the room lacks as well as what it already offers. In Los Angeles and Southern California, the strongest conversions tend to begin with an honest reading of insulation, fire separation, independent access, and existing conditions. Once those fundamentals are clear, layout and finish choices become far easier to make with confidence.
- Rec rooms need more than cosmetic updates.
- Measure access and layout before designing.
- Hidden conditions can expand the scope.
- Get expert review when systems or structure are unclear.
FAQ
What is involved in converting a rec room into a separate ADU unit?
It means turning the recreation room into a self-contained living space with sleeping, cooking, and bathroom functions. The layout must fit the room’s size, access, light, and utility routes before work begins.
When does a rec room make a good ADU conversion candidate?
It works best when the room has enough clear space, workable access, and room for plumbing or electrical upgrades. It may be a poor fit if structural changes would be extensive or the layout stays too cramped.
How do I choose the right ADU layout for a former recreation room?
Choose the simplest layout that supports daily living without crowding circulation. Prioritize privacy, ventilation, and utility access, then compare options against the room’s shape and any existing openings, not just the largest possible floor plan.
What mistakes should homeowners avoid during the conversion?
Avoid assuming the room can support an ADU without changes. Common problems include poor moisture control, blocked egress, awkward plumbing placement, and underplanned storage. Early coordination helps prevent redesigns and later maintenance issues.
What else should homeowners consider before making a final decision?
You should confirm structural, utility, and access needs before committing, because a rec room to separate ADU unit conversion can be practical but not always simple. A professional review from qualified renovation help can clarify whether the space is suitable or better left unchanged.