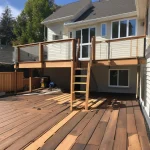
Addition Foundation Planning
A soils report may be needed for a Los Angeles home addition when the project involves uncertain soil conditions, hillside terrain, significant grading, deep foundations, retaining walls, existing movement, undocumented fill, or requirements identified during permit review.
Not every addition automatically requires the same geotechnical investigation. The decision depends on the property, proposed foundation, grading scope, known hazards, existing reports, and instructions from the responsible building department. In the City of Los Angeles, soils or geological reports are required when stipulated in a grading pre-inspection report, and additional reports may be requested when changed conditions are discovered.
Planning answer: Review the site before the architectural and structural plans become too advanced. Document slopes, retaining walls, settlement, drainage, previous grading, foundation conditions, and the proposed addition footprint. Ask the designer, structural engineer, geotechnical professional, and building department whether a report is required for the specific address and scope rather than relying on a general rule.
What Is a Soils Report for a Home Addition?
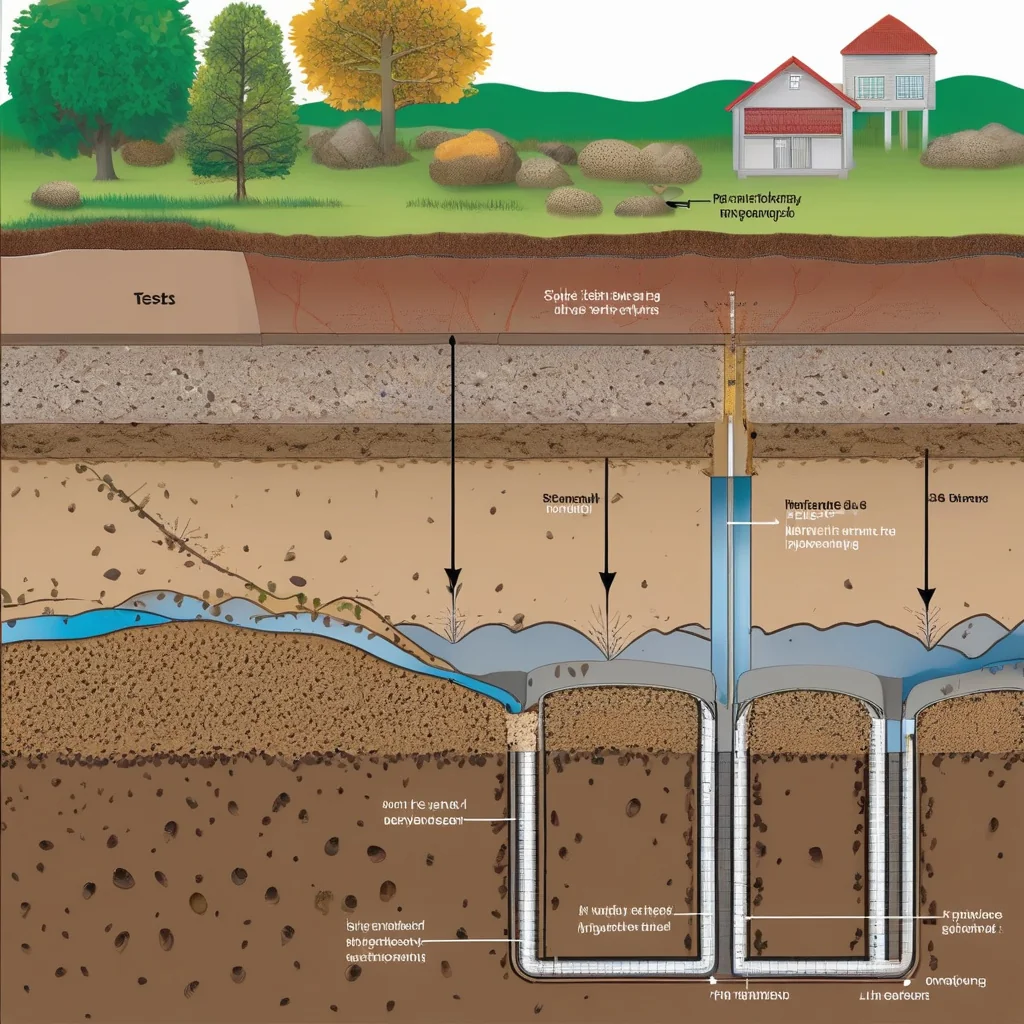
A soils report, often called a geotechnical report, evaluates the soil, fill, groundwater, slope, and other subsurface conditions that may affect construction. Its recommendations can guide foundation design, excavation, grading, retaining walls, drainage, fill placement, and construction observation.
The investigation may include review of available site records, field exploration, soil sampling, laboratory testing, engineering analysis, and recommendations for the proposed work. The scope should match the addition and property rather than follow one identical testing program for every home.
For engineered home additions in Los Angeles, the report can provide soil parameters and site recommendations used by the structural or civil engineer. It does not replace structural plans, architectural drawings, surveys, permit review, or required inspections.
A report also does not guarantee that no unexpected conditions will appear. Excavation can reveal undocumented fill, buried construction debris, groundwater, older foundations, utility conflicts, or soil conditions that differ from the explored locations.
Foundation Information
The report may provide recommendations for allowable bearing, footing depth, settlement, slab support, expansive soil, deep foundations, and preparation beneath structural elements.
Grading Information
Recommendations may address removal of unsuitable soil, preparation of natural ground, fill placement, compaction, temporary excavations, and observation during grading.
Drainage and Slope Information
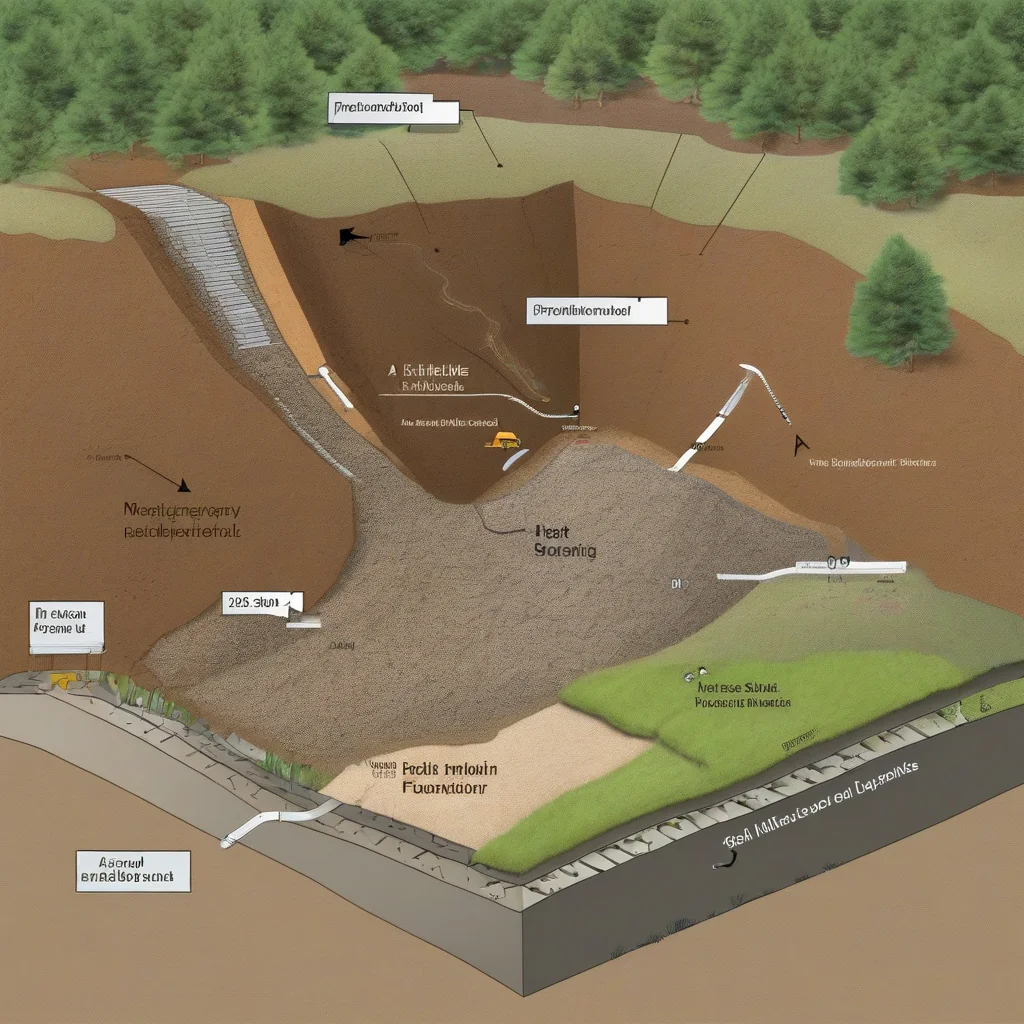
The evaluation may identify conditions affecting surface drainage, retaining walls, slope stability, erosion, and water movement near foundations.
When May Los Angeles Require a Soils Report?
The requirement is property- and project-specific. In the City of Los Angeles, soils or geological reports are required when they are stipulated in the project’s grading pre-inspection report. The department may also require supplemental reporting when field conditions change from those assumed in the approved plans.
A report is more likely to become relevant when an addition involves grading, hillside conditions, deep foundations, unusual loading, retaining walls, questionable fill, or soil-related movement. A building official or plan reviewer may also request technical information when ordinary prescriptive assumptions do not adequately address the site.
Where an approved geotechnical report is part of the project, Los Angeles inspection provisions use that report and the construction documents to evaluate soil conditions, fill placement, load-bearing requirements, and certain deep-foundation work.
The correct answer must therefore come from the actual address, drawings, preliminary review, grading requirements, and agency comments. A neighboring property’s permit history does not establish what will be required for another lot.
Practical note: A flat-looking lot is not proof that soil conditions are simple, and a sloped lot does not automatically determine one foundation system. Confirm the requirement through project-specific review.
Site Conditions That Commonly Justify Geotechnical Review
Visible settlement can be an important clue. Repeated cracks in paving, separating steps, sloping floors, displaced retaining walls, or gaps between structures may indicate movement that should be investigated before additional loads are introduced.
Unclear grading history creates another source of uncertainty. Portions of a yard may contain undocumented fill placed during earlier landscaping, pool construction, retaining-wall work, utility installation, or previous additions. Surface landscaping does not reveal the depth or compaction of that material.
Drainage should also be reviewed. Ponding water, saturated planting areas, roof runoff near foundations, erosion, and repeated wetness can affect excavation and long-term foundation performance. The report does not replace a complete drainage design, but it may identify soil-related concerns that the design needs to address.
Visible Warning Conditions
Settlement, substantial cracking, leaning walls, erosion, recurring wetness, or uneven floors can indicate that ordinary assumptions deserve closer examination.
Hidden or Undocumented Conditions
Unknown fill, buried structures, previous grading, abandoned foundations, or unavailable construction records can create uncertainty even when the yard appears stable.
Compare Addition Conditions and Likely Review Needs
The following table is a planning guide rather than a determination of permit requirements. The responsible professionals and building department must evaluate the actual project.
| Project Condition | Why It Matters | Likely Planning Response |
|---|---|---|
| Level lot with reliable records | Existing soil, grading, and foundation information may reduce uncertainty | Confirm whether standard design assumptions are accepted |
| Sloped or hillside property | Foundation depth, slope stability, access, and drainage may be more complex | Obtain early geotechnical and structural review |
| Visible settlement or recurring cracks | Movement may affect the existing house and proposed addition | Investigate the cause before finalizing the foundation |
| Unknown fill or previous grading | Fill thickness, material, and compaction may be undocumented | Consider subsurface exploration and testing |
| Retaining walls near the addition | Walls and foundations may influence each other’s loads and excavation zones | Coordinate geotechnical, structural, and drainage design |
| Deep foundations or unusual loads | Design requires project-specific soil and installation information | Use an approved report and required professional inspections |
Why Sloped Lots Need Earlier Foundation Planning
On a sloped property, the addition may extend across changing elevations, cut into a slope, or sit near a descending grade. These conditions can affect foundation depth, excavation, temporary support, retaining walls, drainage, and construction access.
The uphill and downhill sides of the same addition may encounter different soil or support conditions. A foundation concept developed from one side of the lot should not automatically be applied across the entire footprint.
Recommendations may address shallow footings, deepened foundations, piles, grade beams, retaining elements, setback from slopes, or other measures. The correct system must come from the project’s geotechnical and structural design rather than a general article.
Reviewing foundation options for sloped lots can help homeowners understand the planning questions, but it cannot establish which foundation is suitable for a specific property.
Retaining Walls Can Change the Soil Investigation Scope
Existing and proposed retaining walls affect how soil is supported around an addition. Excavation for a new footing can disturb soil supporting an older wall, while a new wall may add loads near the building foundation.
The review should document wall height, visible condition, distance from the addition, retained grade, drainage, construction type, and permit history where available. An existing wall should not be assumed adequate for new building loads simply because it appears stable.
Several short walls can interact as one larger slope system. Patios, vehicles, pools, fences, structures, and stored materials above a wall may add surcharge loads that need to be considered.
Guidance on retaining walls for sloped properties explains why wall layout, drainage, stairs, and future loads should be coordinated with the complete site design.
What Information Should Be Available Before the Investigation?
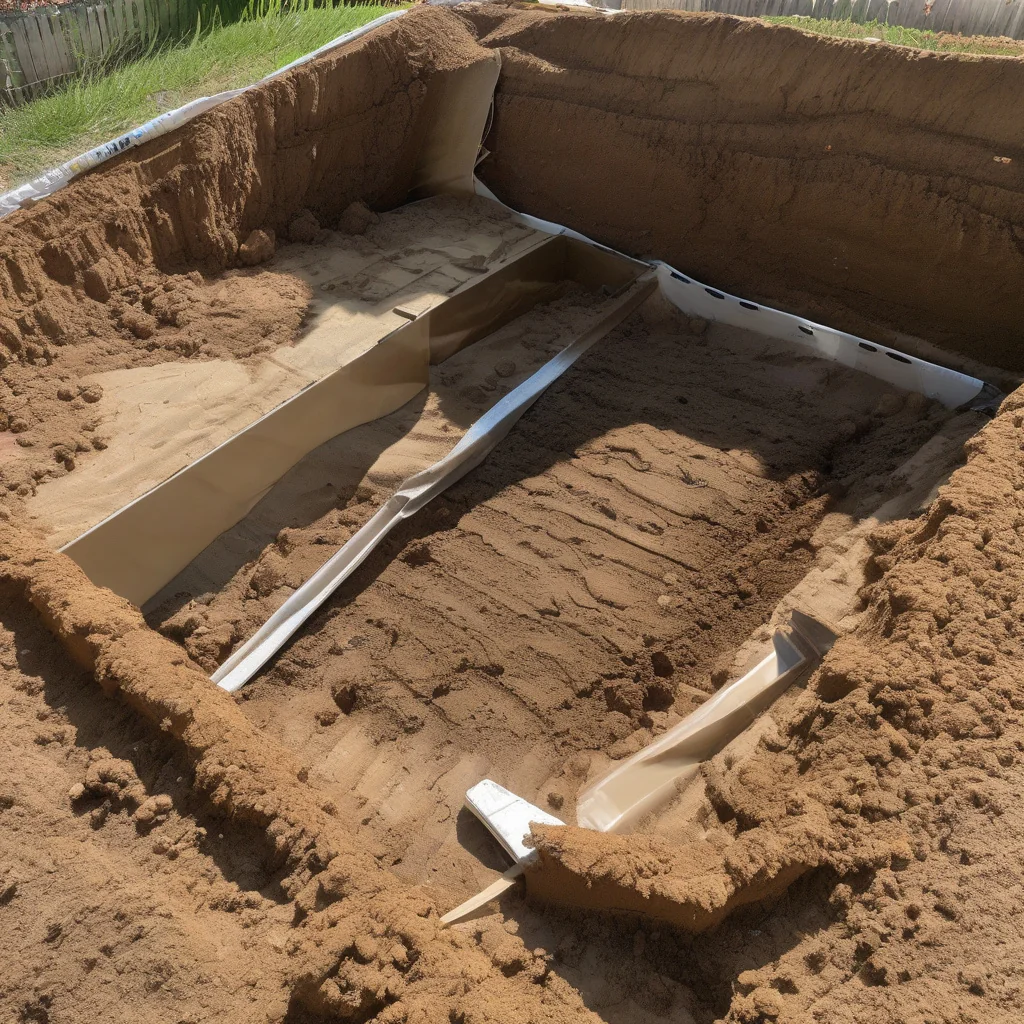
The geotechnical professional needs enough project information to plan useful exploration. A vague statement that an owner may build somewhere in the backyard may not identify the correct locations, depths, loads, or grading conditions.
Provide the proposed site plan, addition footprint, approximate floor levels, number of stories, existing and proposed structures, known retaining walls, available surveys, prior reports, permit records, utility information, and photographs of visible concerns.
Identify access restrictions before equipment is scheduled. Narrow side yards, overhead lines, gates, hardscape, pools, landscaping, steep slopes, and occupied structures can limit drilling or excavation locations.
Tell the consultant about known leaks, irrigation issues, previous settlement, repaired cracks, old pools, buried walls, filled areas, and prior construction. Concealing relevant history can lead to recommendations based on incomplete information.
Information to Gather Before Ordering a Report
- Current survey or reliable property and topographic information
- Preliminary addition footprint, levels, stories, and structural concept
- Existing foundation, retaining-wall, drainage, and grading records
- Photographs and dates of cracks, movement, erosion, or ponding
- Access limitations, utilities, landscaping, and occupied areas
Common Mistakes With Soils Reports for Additions
Waiting until structural plans are nearly complete is a common mistake. If the report recommends a different foundation system, the drawings, budget, excavation plan, and permit package may need substantial revision.
Another error is reusing an old report without confirming that it applies to the current addition. The previous investigation may cover a different building area, grading plan, structure, load, or foundation type.
Homeowners also assume that a small addition creates no meaningful soil questions. A compact room can still sit on fill, near a slope, beside a retaining wall, or across ground that differs from the original house foundation.
Moving the addition after field exploration can reduce the report’s relevance. Significant changes in footprint, floor elevation, wall location, or loading should be reviewed with the geotechnical and structural professionals.
Finally, do not treat report recommendations as optional construction suggestions. When incorporated into approved plans, they affect foundation excavation, soil preparation, fill, drainage, inspections, and documentation.
How a Soils Report Affects Foundation Design
The report may provide allowable soil-bearing values, estimated settlement, expansive-soil considerations, lateral soil pressures, friction values, foundation depth, slab recommendations, and preparation requirements. The actual content depends on the site and investigation.
The structural engineer uses relevant recommendations when designing footings, grade beams, slabs, retaining walls, or deep-foundation elements. The geotechnical engineer does not normally replace the structural engineer’s responsibility for the building design.
Some projects may use shallow foundations after unsuitable surface material is removed and the subgrade is prepared. Other projects may require foundations extending through fill or weak material to reach competent support. No foundation type should be selected from soil descriptions alone without complete engineering coordination.
Los Angeles inspection rules reference the approved geotechnical report for verification of site soil conditions, fill placement, load-bearing requirements, and applicable deep-foundation work.
How Soil Conditions Can Affect Addition Size and Layout
A larger addition generally creates more foundation area, excavation, roof load, and site disturbance. On a difficult lot, reducing or repositioning the footprint may avoid a slope, retaining wall, drainage path, or area of uncertain fill.
This does not mean the smallest addition is automatically the safest or least expensive. A narrow or irregular footprint can introduce extra corners, complicated foundations, awkward roof intersections, and inefficient interior space.
The design team should compare usable interior value with site complexity. Guidance on avoiding oversized home additions can help align the building program with the lot, budget, and existing house.
Foundation findings should be incorporated before major architectural decisions become fixed. Moving one wall, adjusting a floor level, or changing the connection to the house may reduce construction complexity without sacrificing the main purpose of the addition.
Plan the Soils Report and Addition in the Correct Order
1. Define the Addition
Establish the intended footprint, number of stories, approximate floor elevation, connection to the house, and known site constraints.
2. Review Property Conditions
Collect surveys, prior reports, permit records, drainage information, foundation history, retaining-wall details, and evidence of movement.
3. Confirm the Required Investigation
Ask the geotechnical, structural, and permitting professionals what field exploration and documentation are appropriate for the address and scope.
4. Coordinate the Recommendations
Incorporate applicable soil, foundation, grading, drainage, and construction-observation requirements into the design documents.
5. Verify Conditions During Construction
Complete required observations and testing before foundations, compacted fill, drainage components, or other specified work are concealed.
What Affects the Cost and Schedule of a Soils Report?
The cost depends on the site, project type, investigation depth, number of exploration locations, access, laboratory testing, engineering analysis, and agency review requirements. A simple accessible lot differs from a steep property requiring specialized equipment and geological evaluation.
Existing concrete, decks, walls, landscaping, pools, utilities, or limited side-yard access can complicate fieldwork. Surface restoration and locating underground utilities should be clarified before exploration begins.
- Addition size, stories, loads, floor levels, and foundation concept
- Site slope, retaining walls, grading history, and suspected fill
- Number, depth, and type of borings or exploratory excavations
- Laboratory testing, engineering analysis, and geological review
- Equipment access, utility clearance, traffic control, and restoration
- Plan-check responses, supplemental reports, and construction observations
Scheduling should include time for field access, laboratory work, report preparation, design coordination, and possible agency corrections. Ordering the report after the permit package is submitted can create avoidable revisions and review delays.
What Happens If Conditions Change During Excavation?
Construction may expose soil, fill, groundwater, buried walls, debris, old foundations, or other conditions that differ from the report and approved plans. Work in the affected area should pause until the responsible professionals determine the appropriate response.
Do not simply deepen a footing, remove additional soil, or replace unknown material with concrete without approved direction. An improvised field solution can affect adjacent foundations, excavation safety, drainage, and inspection approval.
Los Angeles may require a supplemental soils or geological report when changed conditions occur. The owner is responsible for informing the department and providing revised plans where required.
Photograph the condition before it is disturbed, record its location and depth, and preserve any inspection instructions. The resulting correction may involve additional exploration, revised foundation details, soil removal, engineered fill, drainage, or another site-specific measure.
How to Prevent Soils-Related Permit Delays
Begin by confirming the responsible jurisdiction and whether preliminary grading review is needed. Los Angeles County, the City of Los Angeles, and neighboring incorporated cities may use different procedures and submittal requirements.
Submit a report that corresponds to the final project rather than an outdated or incomplete concept. The address, footprint, grading, foundation assumptions, and recommendations should be consistent across the architectural, structural, civil, and geotechnical documents.
Respond to plan-check comments comprehensively. A revision to foundation depth may also affect sections, details, retaining walls, floor levels, drainage, excavation quantities, and structural calculations.
Guidance on preventing permit delays for additions can help organize the broader submittal, but the official correction letters and current agency instructions control the actual response.
What to Verify Before Foundation Construction Begins
The approved report, plans, calculations, permits, and inspection requirements should be available to the contractor before excavation. The field crew should understand footing elevations, required removals, subgrade preparation, fill specifications, drainage details, and observation hold points.
Confirm who provides geotechnical observation, compaction testing, special inspection, surveying, and structural inspection. These responsibilities should not be left undefined until concrete is scheduled.
Excavations should be protected and evaluated when conditions differ from the plans. Soil preparation, fill placement, reinforcement, forms, drainage, and required inspections must be completed in the approved sequence before work is concealed.
Keep final reports, supplemental letters, test results, inspection records, approved drawings, and photographs with the property documents. They may be important for future repairs, additions, retaining-wall work, or sale disclosures.
- A soils report may be required when site or grading conditions cannot use ordinary assumptions.
- Hillsides, unknown fill, movement, retaining walls, and drainage concerns justify early review.
- A common mistake is completing structural plans before geotechnical requirements are confirmed.
- Changed excavation conditions may require supplemental reporting and revised plans.
- Confirm requirements for the specific address with the project team and building department.
Frequently Asked Questions
Is a soils report required for every Los Angeles home addition?
No universal rule makes the same report mandatory for every addition. The requirement depends on the jurisdiction, address, grading, foundation type, slope, soil uncertainty, known hazards, and permit review. In the City of Los Angeles, soils or geological reports are required when stipulated in a grading pre-inspection report. Confirm the requirement before completing structural design.
Does a flat lot mean a soils report is unnecessary?
No. A level surface can contain undocumented fill, expansive soil, buried construction, drainage problems, or previous grading that is not visible from the yard. A flat lot may present fewer obvious slope concerns, but the decision must still consider the addition, foundation, records, movement history, and agency requirements.
Can an old geotechnical report be used for a new addition?
Possibly, but it should not be reused without professional and agency review. The old investigation may cover another part of the lot, different grading, another building footprint, or an outdated foundation concept. The geotechnical professional may need to update, supplement, or replace it so the recommendations correspond to the proposed addition.
What does a geotechnical engineer test for an addition?
The scope may evaluate soil type, fill, density, moisture, expansion, bearing characteristics, settlement, groundwater, slope conditions, and other site-specific concerns. Field exploration and laboratory tests depend on the project. The report then provides recommendations relevant to foundations, slabs, grading, retaining walls, drainage, and construction observations.
Can a structural engineer design the addition without a soils report?
That depends on whether accepted prescriptive or code-based assumptions are appropriate and whether the building department requires geotechnical information. Hillside terrain, deep foundations, questionable fill, retaining walls, settlement, or unusual loads may require project-specific soil recommendations. The structural engineer and agency should confirm what information is sufficient before design is finalized.
Will a soils report determine the exact foundation cost?
No. It provides technical recommendations and reduces uncertainty, but the final cost also depends on structural design, excavation, access, foundation quantities, reinforcement, concrete, drainage, retaining work, inspections, and conditions revealed during construction. Contractors need coordinated plans and a defined scope before providing a meaningful price.
What happens if unexpected fill is found during excavation?
Work in the affected area should pause while the geotechnical and structural professionals evaluate the condition. Additional exploration, removal, engineered fill, deeper foundations, or revised details may be required. Los Angeles may request supplemental reporting and revised plans when field conditions differ from the approved documents.
When should a soils report be ordered during addition planning?
Order it after the proposed location and basic addition scope are defined but before the foundation design and permit documents become too advanced. This allows exploration to target the correct footprint and gives the design team time to incorporate recommendations without extensive revisions. Site-specific agency instructions may require an earlier preliminary review.